

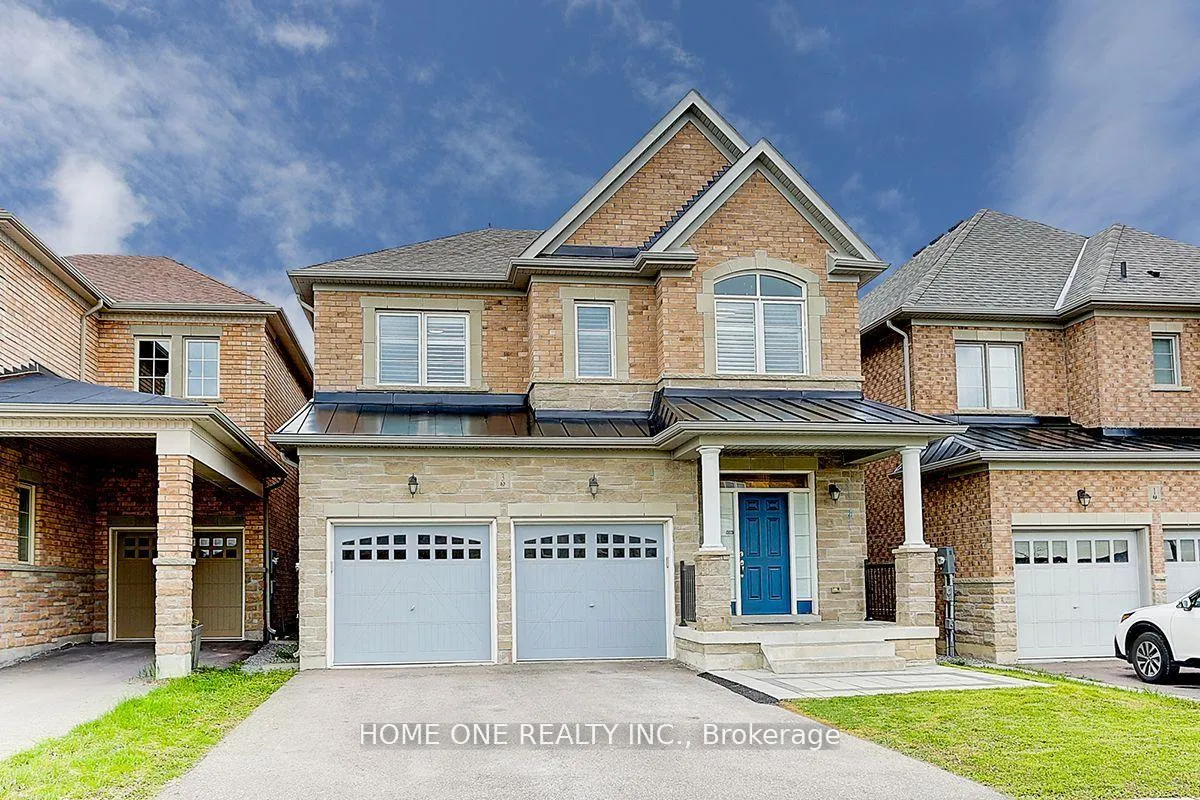
3 Robert Baldwin Boulevard
3 Robert Baldwin Boulevard
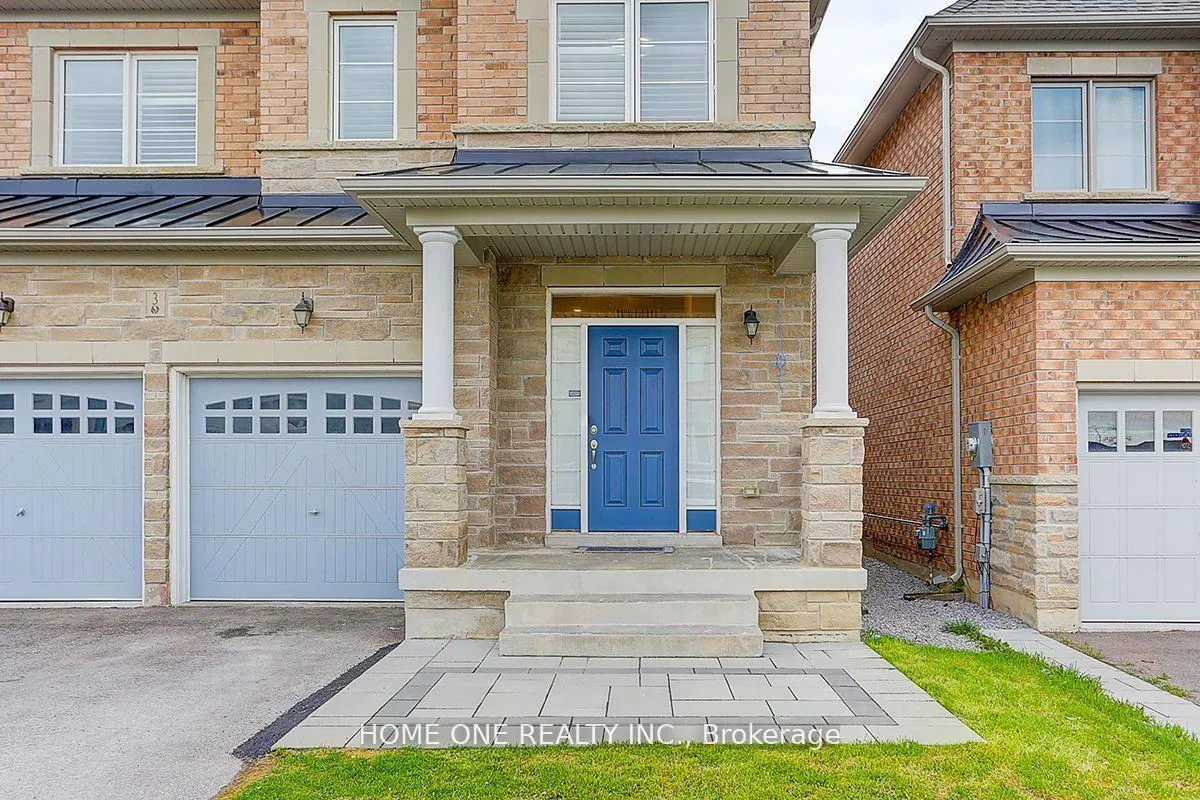
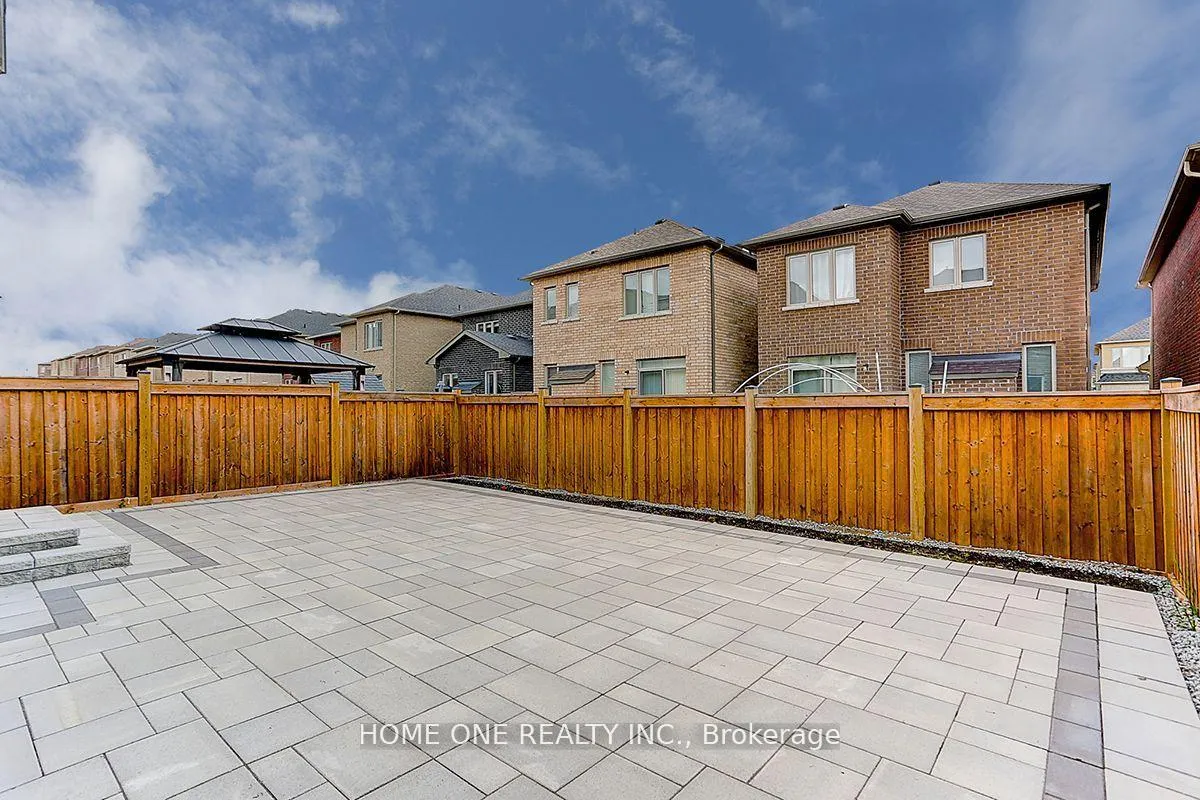
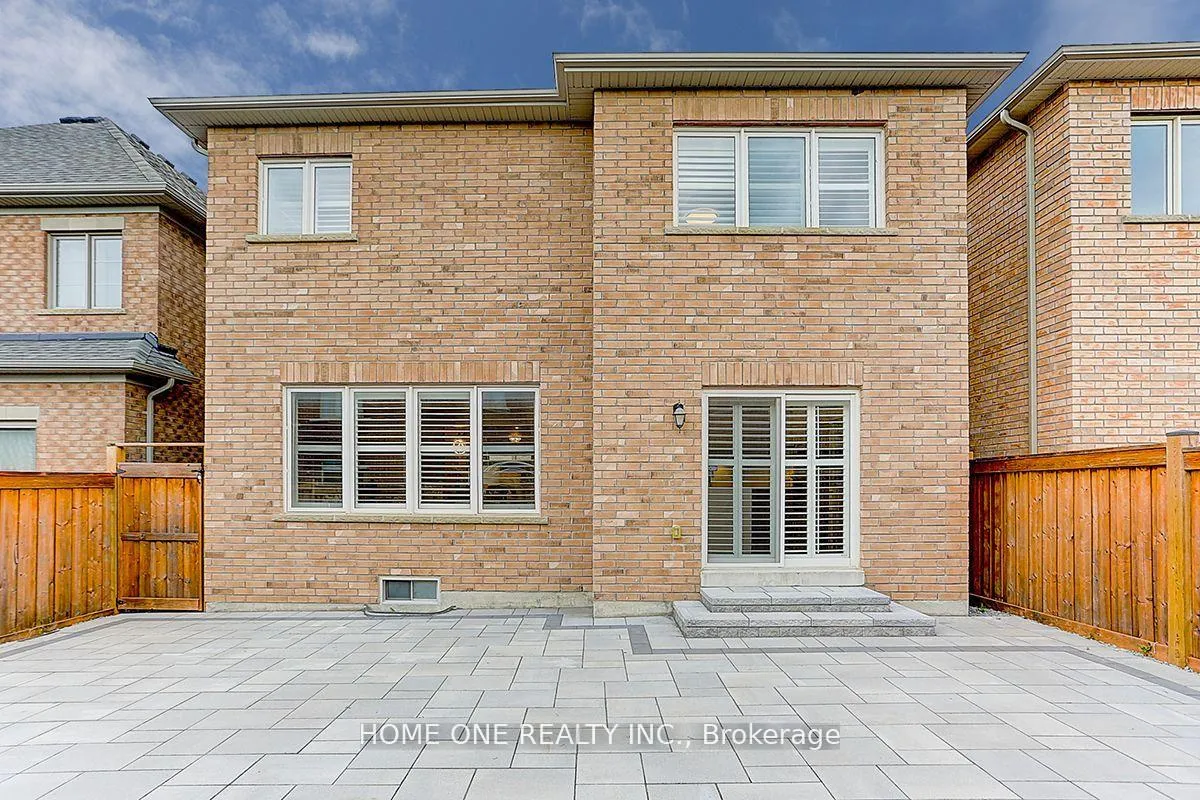
 See all 40 photos
Property history
Facts and features
- BasementFinished
- Lot size36 × 99 ft
- Lease term12 months
- FurnishedUnfurnished
- Hardwood floors
- Fireplace
- Central air
The homeDetached, 2-storey, Age 6–15 years
- Type: Detached
- Style: 2-storey
- Age: 6–15 years
- Living space: 2,500–3,000 sq ft
- Basement: Finished, full
InsideFireplace Yes, Hardwood, Porcelain, Vinyl, In area
- Fireplace: Yes
- Flooring: Hardwood, Porcelain, Vinyl
- Laundry: In area
- Features: Carpet free, built-in oven
- Rooms above ground: 8
- Rooms in the basement: 1
- Bedrooms: 4
- Bathrooms: 5
- Kitchens: 1
- Family room: Yes
Outside and lotBrick, stone, Asphalt shingle, Concrete
- Exterior: Brick, stone
- Roof: Asphalt shingle
- Foundation: Concrete
- Size: 36.11 × 98.91 ft
Parking2 Garage, Attached, Private
- Spaces: 2 Garage
- Garage: Attached
- Driveway: Private
Heating, water and powerForced air, gas, Central air, Municipal water
- Heating: Forced air, gas
- Cooling: Central air
- Water: Municipal water
- Sewer: Municipal sewer
Rent and termsRent $4,300 a month, Entire property, Unfurnished
- Rent: $4,300 a month
- Space for rent: Entire property
- Furnished: Unfurnished
- Lease: 12 months
- Paid: Monthly
- Rent includes: Parking
- Deposit: Required
- Credit check: Required
- Employment letter: Required
- Rental application: Required
- References: Required
- Rental items: Hot water tank
IncludedAll the photos come from the previous listing for sale, inclusions: fridge, gas cooktop , b/i oven & microwave, dishwasher, range hood. washer & dryer, all existing lighting fixtures & window coverings
- Included: All the photos come from the previous listing for sale, inclusions: fridge, gas cooktop , b/i oven & microwave, dishwasher, range hood. washer & dryer, all existing lighting fixtures & window coverings
Listing detailsN11950835, Rented, Feb 1, 2025
- MLS® number: N11950835
- Status: Rented
- Listed on: Feb 1, 2025
- Days on market: 19
- Updated: Feb 20, 2025
- Possession: 2025-04-01 / April 1, 2025
- Occupied by: Tenant
- Listing brokerage: HOME ONE REALTY INC.
About this home
3 Robert Baldwin Boulevard, East Gwillimbury (Sharon), ON L9N 0R3
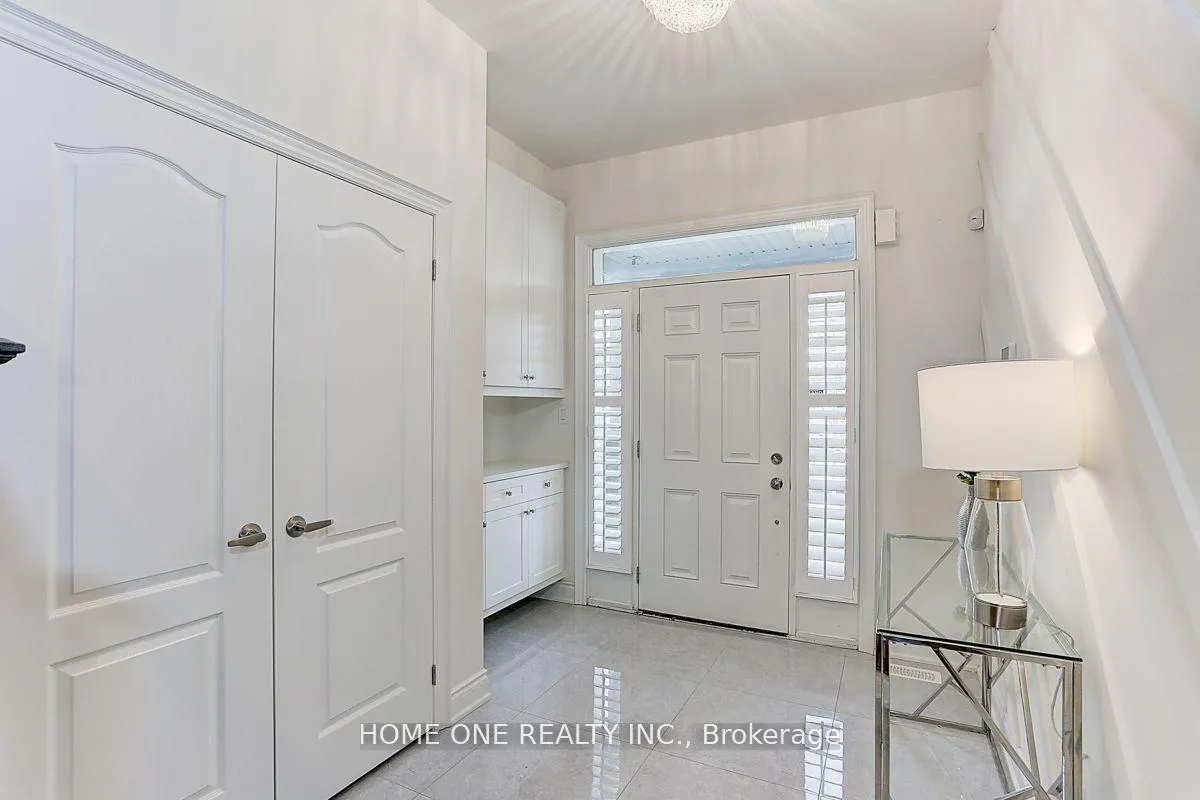
Absolutely Stunning Bright & Spacious Luxurious 4Bedrm Plus Office With 2 Cars Garage Detached House On High Demand Sharon Village, Super Finished Basement W/3PCS Bath and Open Concept Large Recreation Area. Amazing home provides ample room for comfortable living and entertaining. Main Floor Features 9' Ceiling Open Concept Fantastic Layout, Hardwood Thru-Out Main & 2nd Floors, Modern Custom Kitchen W/Upgraded Cabinet, Build In Oven & Microwave & Quartz Countertop, Freshly Painted, Lots Of Pot Lights, Metal Pickets Stairwell, Close To Train, HWY404, Schools, Parks, Restaurant, Public Transit,& More.
Ask about this home
A HOMEH agent will answer your questions about this home.
Around this home
Daily convenience, out of 100, from the distances below
Schools nearby
School rating, out of 10.
Helpful calculators
Your HOMEH agent

"I would see it this week."