

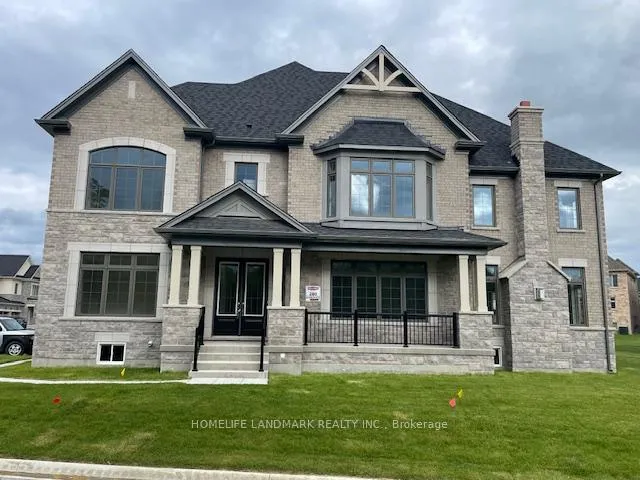
85 Bowline Vista
Detached Rented
1/3685 Bowline Vista
Detached Rented
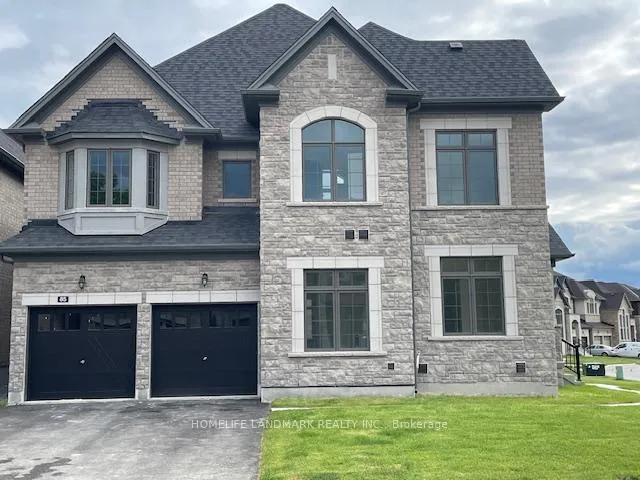
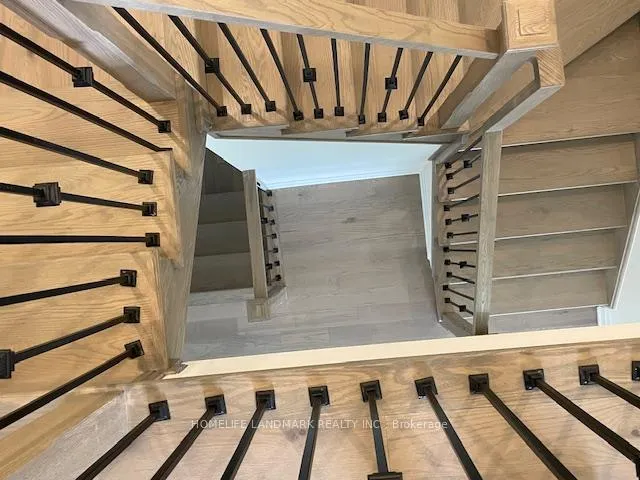
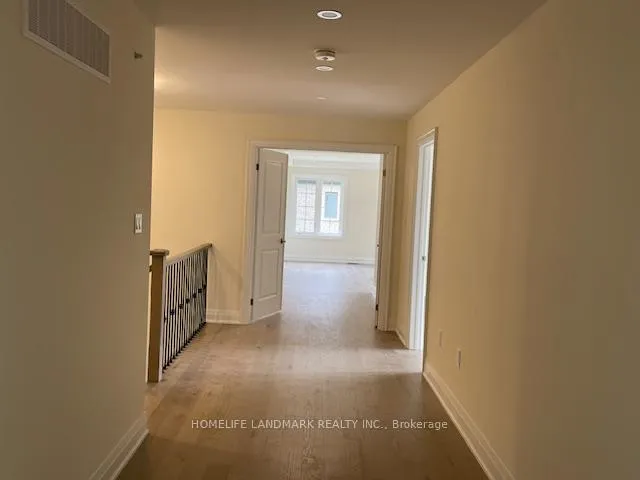
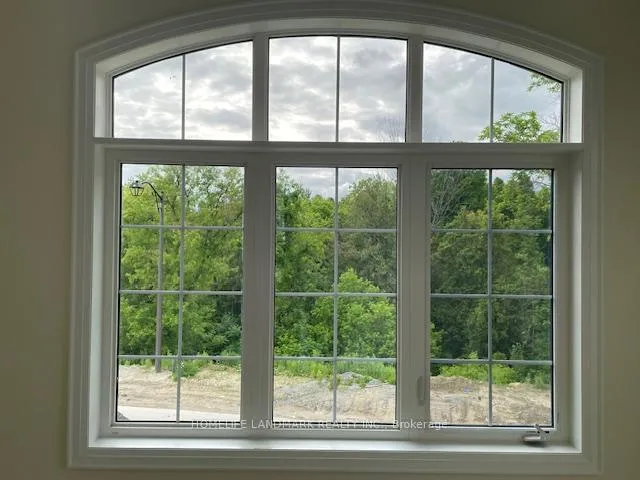 See all 36 photos
4 Bedrooms
5 Bathrooms
4 Garage
3.5K–5K sq.ft
Entire Home
— Unit
Property history
Facts and features
- BasementFull
- Lease term12 months
- FurnishedUnfurnished
- Age of home0–5 years
What stands out
- Hardwood floors
- Fireplace
- Central air
The homeDetached, 2-storey, Age 0–5 years
- Type: Detached
- Style: 2-storey
- Age: 0–5 years
- Living space: 3,500–5,000 sq ft
- Basement: Full
InsideFireplace Yes, Hardwood, Laundry room
- Fireplace: Yes
- Flooring: Hardwood
- Laundry: Laundry room
- Features: Other
- Rooms above ground: 10
- Bedrooms: 4
- Bathrooms: 5
- Kitchens: 1
- Family room: Yes
Outside and lotBrick, Asphalt shingle, Concrete
- Exterior: Brick
- Roof: Asphalt shingle
- Foundation: Concrete
Parking4 Garage, Attached, Private double
- Spaces: 4 Garage
- Garage: Attached
- Driveway: Private double
Heating, water and powerForced air, gas, Central air, Municipal water
- Heating: Forced air, gas
- Cooling: Central air
- Water: Municipal water
- Sewer: Municipal sewer
Rent and termsRent $4,200 a month, Entire property, Unfurnished
- Rent: $4,200 a month
- Space for rent: Entire property
- Furnished: Unfurnished
- Lease: 12 months
- Paid: Monthly
- Rent includes: Parking
- Deposit: Required
- Credit check: Required
- Employment letter: Required
- Rental application: Required
- References: Required
Listing detailsN11928289, Rented, Jan 17, 2025
- MLS® number: N11928289
- Status: Rented
- Listed on: Jan 17, 2025
- Days on market: 15
- Updated: Feb 1, 2025
- Possession: 2025-01-17 / January 17, 2025
- Occupied by: Tenant
- Listing brokerage: HOMELIFE LANDMARK REALTY INC.
About this home
85 Bowline Vista, East Gwillimbury (Holland Landing), ON L0N 0W2
Other
Absolutely Gorgeous Sunny & Bright 4 Bedrooms with 4 Washrooms Detached Home. Open Concept. Upgraded Bathroom And Kitchen W/Granite Countertop. Large Living Space. Mins To upper Canada shopping Mall. One year lease please provide rental application, credit report, employment letter, personal references.
Read more
Ask about this home
A HOMEH agent will answer your questions about this home.
Ask a question
Around this home
Concession Rd 2/silk Twist Dr.
Errands
Parks
Schools
Daily convenience, out of 100, from the distances below
ParkHolland Landing Community Centre Park20 min walk1.3 km
GroceryThe Neighbourhood Market22 min walk1.3 km
SchoolÉéc Jean-Béliveau10 min walk590 m
PharmacyI.D.A.23 min walk1.4 km
Cafés & foodShiawise Sushi21 min walk1.3 km
LibraryEast Gwillimbury Public Library - Holland Landing Branch21 min walk1.3 km
WalkDriveStraight-line distance, open map data
Grocery1.3 km
Park1.3 km
Dining1.3 km
Schools nearby
School rating, out of 10.
Ééc Jean-Béliveauelementary · Public · 0.6 km
8.2/10Excellent
Good Shepherd Catholic Elementary Schoolelementary · Catholic · 0.9 km
6.2/10Fair
Holland Landing Public Schoolelementary · Public · 0.9 km
5.9/10Fair
Contact agent
Helpful calculators
Rent vs buy
Affordability
Mortgage
Down payment
Stress test
CMHC insurance
Your HOMEH agent

KimHOMEH agent · East Gwillimbury
"I would see it this week."
Ask Kim