

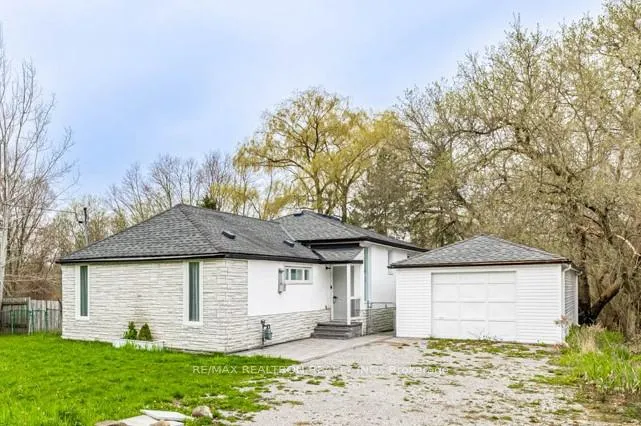
30 Bradford Street
Detached Rented
1/3430 Bradford Street
Detached Rented
 See all 34 photos
3+1 Bedrooms
2 Bathrooms
1 Garage
— sq.ft
Entire Home
— Unit
Property history
Facts and features
- BasementWalk-out
- Lot size301 × 327 ft
- Lease term12 months
- FurnishedPartially
What stands out
- Hardwood floors
- Central air
The homeDetached, Bungalow, Finished with walk-out
- Type: Detached
- Style: Bungalow
- Basement: Finished with walk-out
- View: Creek/stream, pond
InsideHardwood, In basement, lower level, Carpet free, sump pump
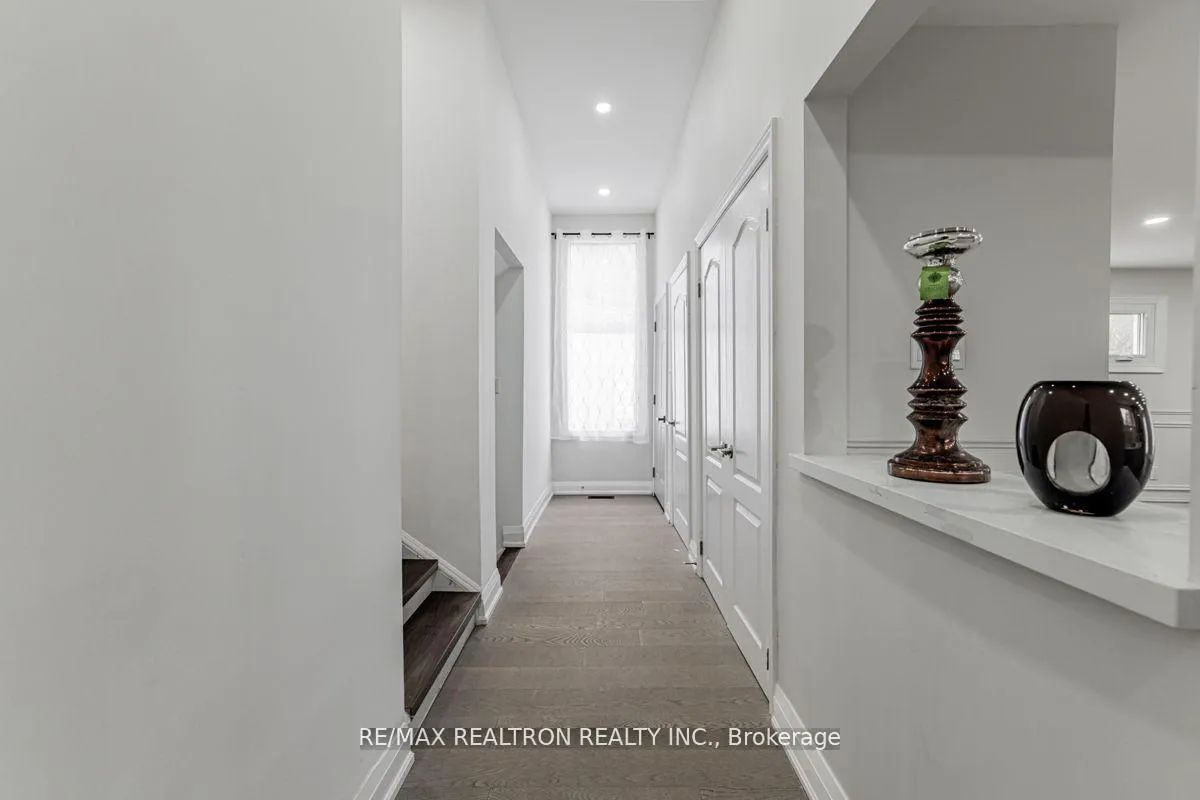
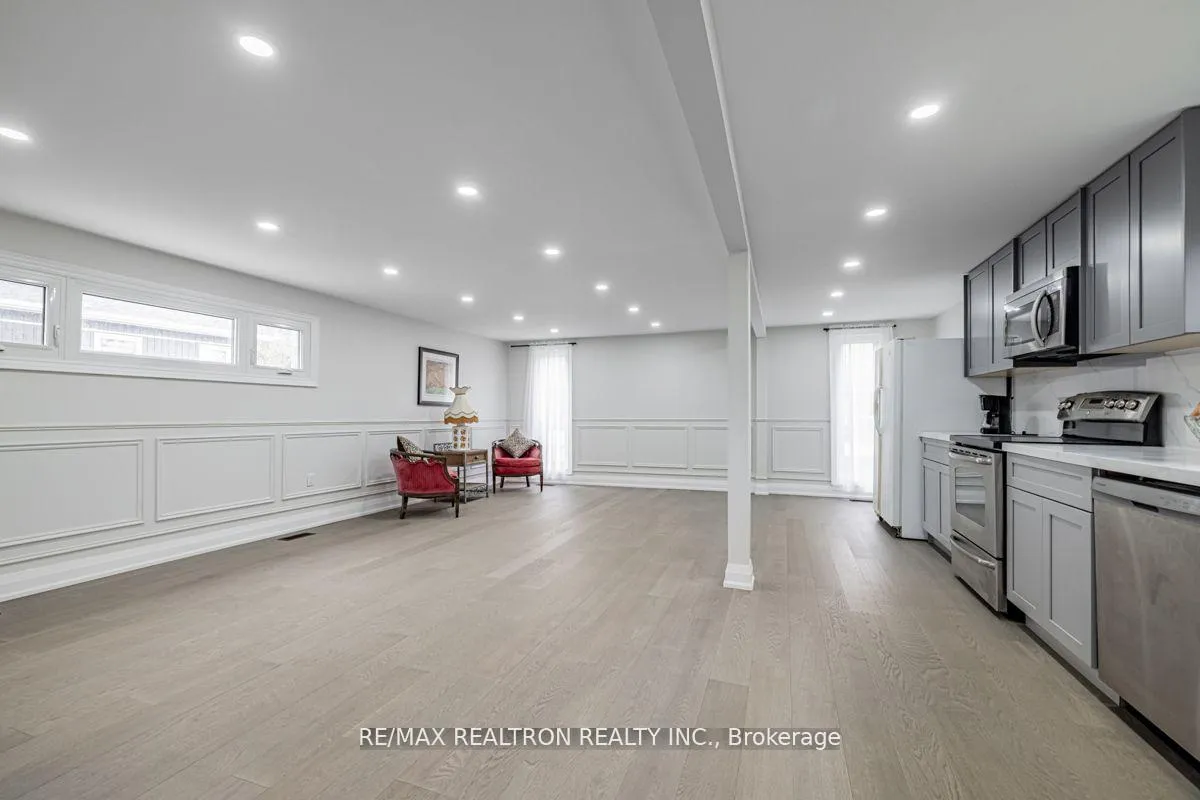
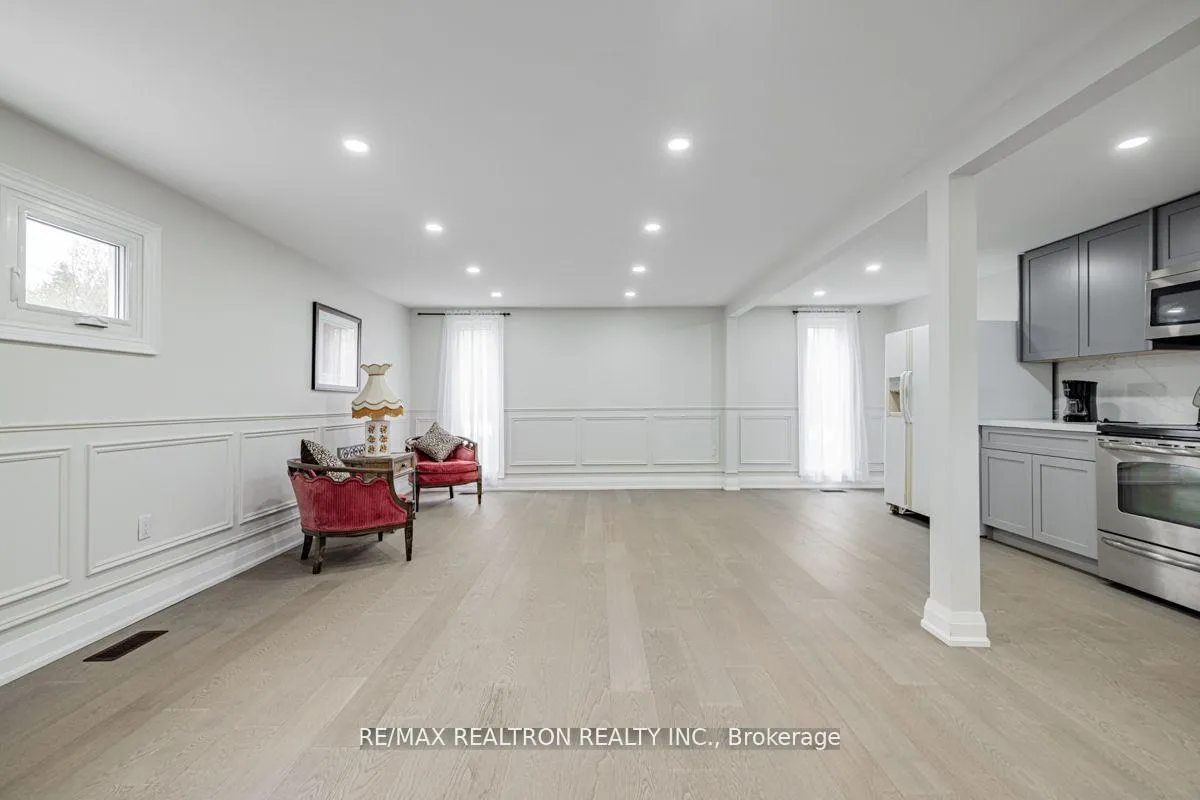
- Flooring: Hardwood
- Laundry: In basement, lower level
- Features: Carpet free, sump pump
- Rooms above ground: 6
- Rooms in the basement: 1
- Bedrooms: 3 + 1 in the basement
- Bathrooms: 2
- Kitchens: 1
Outside and lotStone, vinyl siding, Shingles, Other
Outside
- Exterior: Stone, vinyl siding
- Roof: Shingles
- Foundation: Other
- Size: 301 × 327 ft
- Shape: Irregular
Parking1 Garage, Detached, Private
- Spaces: 1 Garage
- Garage: Detached
- Driveway: Private
Heating, water and powerForced air, gas, Central air, Municipal water
- Heating: Forced air, gas
- Cooling: Central air
- Water: Municipal water
- Sewer: Municipal sewer
Rent and termsRent $3,000 a month, Entire property, Partially
- Rent: $3,000 a month
- Space for rent: Entire property
- Furnished: Partially
- Lease: 12 months
- Paid: Monthly
- Deposit: Required
- Credit check: Required
- Employment letter: Required
- Rental application: Required
- References: Required
- Rental items: Hot water tank
IncludedAll existing appliances: fridge, stove, range hood c/w microwave, dishwasher, washer, dryer, all esxisting window coverings, all existing elf's. gb&e, cac.
- Included: All existing appliances: fridge, stove, range hood c/w microwave, dishwasher, washer, dryer, all esxisting window coverings, all existing elf's. gb&e, cac.
Listing detailsN12039016, Rented, Mar 24, 2025
- MLS® number: N12039016
- Status: Rented
- Listed on: Mar 24, 2025
- Days on market: 9
- Updated: Apr 2, 2025
- Possession: 2025-05-05 / Flexible
- Occupied by: Tenant
- Listing brokerage: RE/MAX REALTRON REALTY INC.
About this home
30 Bradford Street, East Gwillimbury (Holland Landing), ON L9N 1L6
Carpet FreeSump PumpCreek/StreamPond
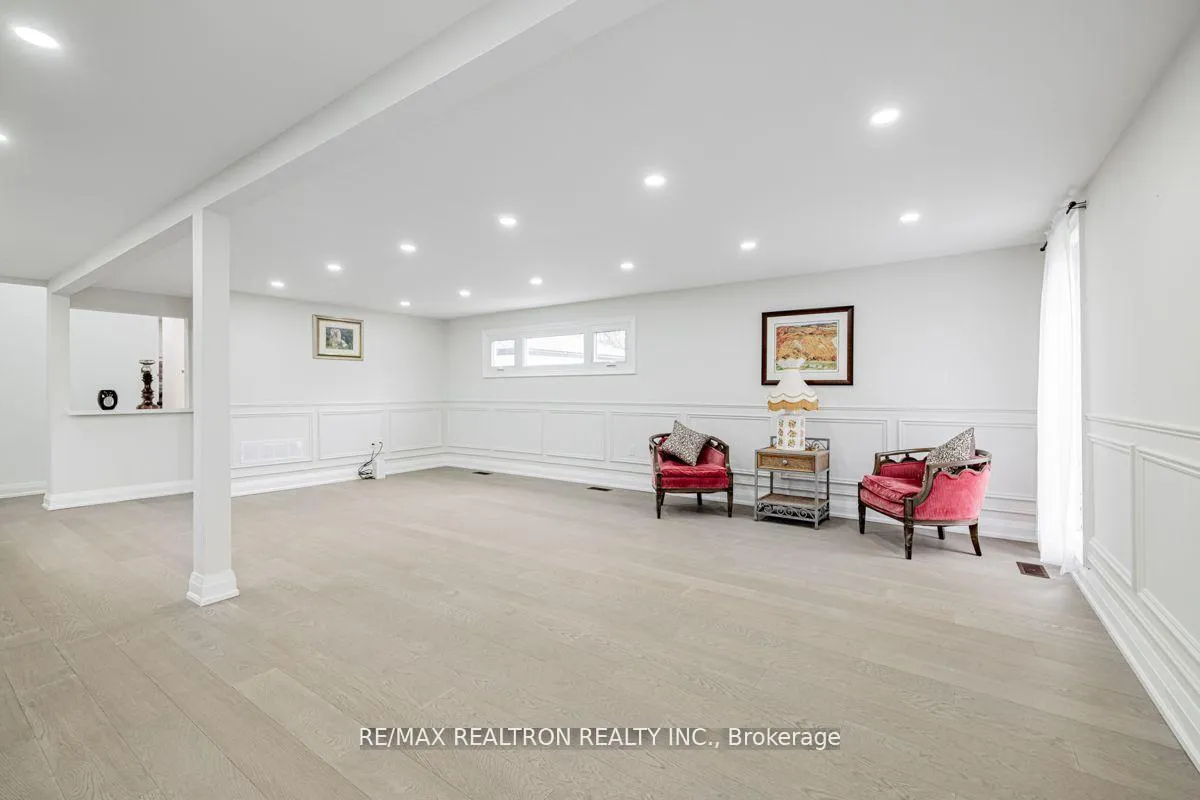
Fully renovated bungalow with an open-concept design -- spacious, bright, and inviting. The finished walk-out basement provides direct access to a paved patio overlooking a serene pond. Situated on a generous 2+ acre residential lot, this home offers ample parking and a peaceful retreat close to nature. Conveniently located in the heart of East Gwillimbury, within a mature neighborhood and adjacent to a newly developed area.
Read more
Ask about this home
A HOMEH agent will answer your questions about this home.
Ask a question
Around this home
Bradford St & Yonge St
Errands
Parks
Schools
Daily convenience, out of 100, from the distances below
ParkHolland Landing Community Centre Park · 2 within 1 km8 min walk486 m
GroceryCircle K4 min walk252 m
SchoolPark Avenue Public School24 min walk1.4 km
PharmacyI.D.A.4 min walk241 m
Cafés & foodPizza Pizza · 7 within 1 km4 min walk228 m
LibraryEast Gwillimbury Public Library - Holland Landing Branch8 min walk492 m
WalkDriveStraight-line distance, open map data
Grocery0.3 km
Park0.5 km
Dining0.2 km
Schools nearby
School rating, out of 10.
Park Avenue Public Schoolelementary · Public · 1.4 km
5.9/10Fair
Holland Landing Public Schoolelementary · Public · 1.4 km
5.9/10Fair
King Christian Schoolelementary · Private · 2.1 km
—
Contact agent
Helpful calculators
Rent vs buy
Affordability
Mortgage
Down payment
Stress test
CMHC insurance
Your HOMEH agent

NimaHOMEH agent · East Gwillimbury
"I would see it this week."
Ask Nima