

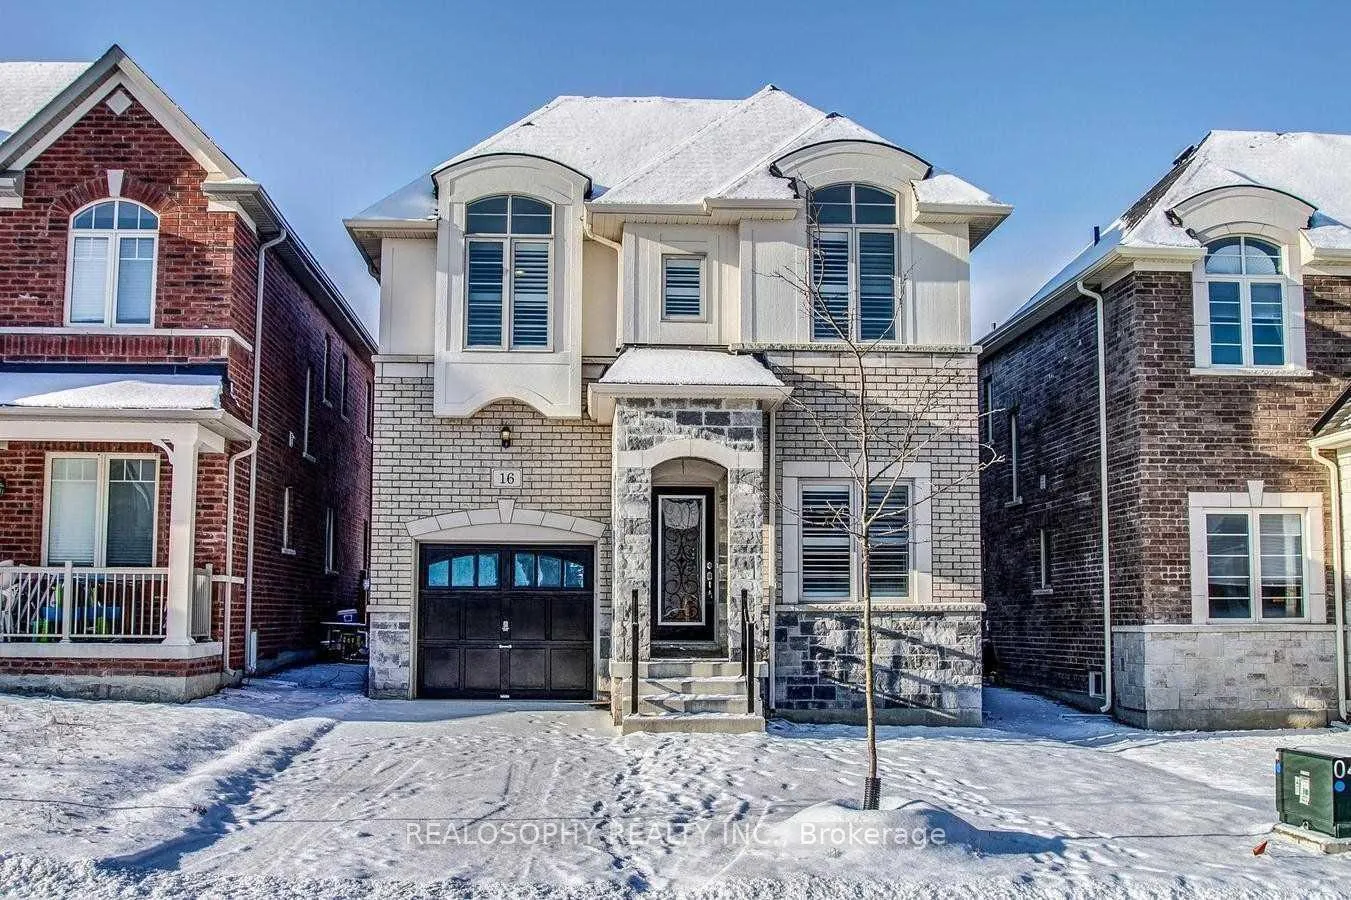
16 John Moore Road
16 John Moore Road
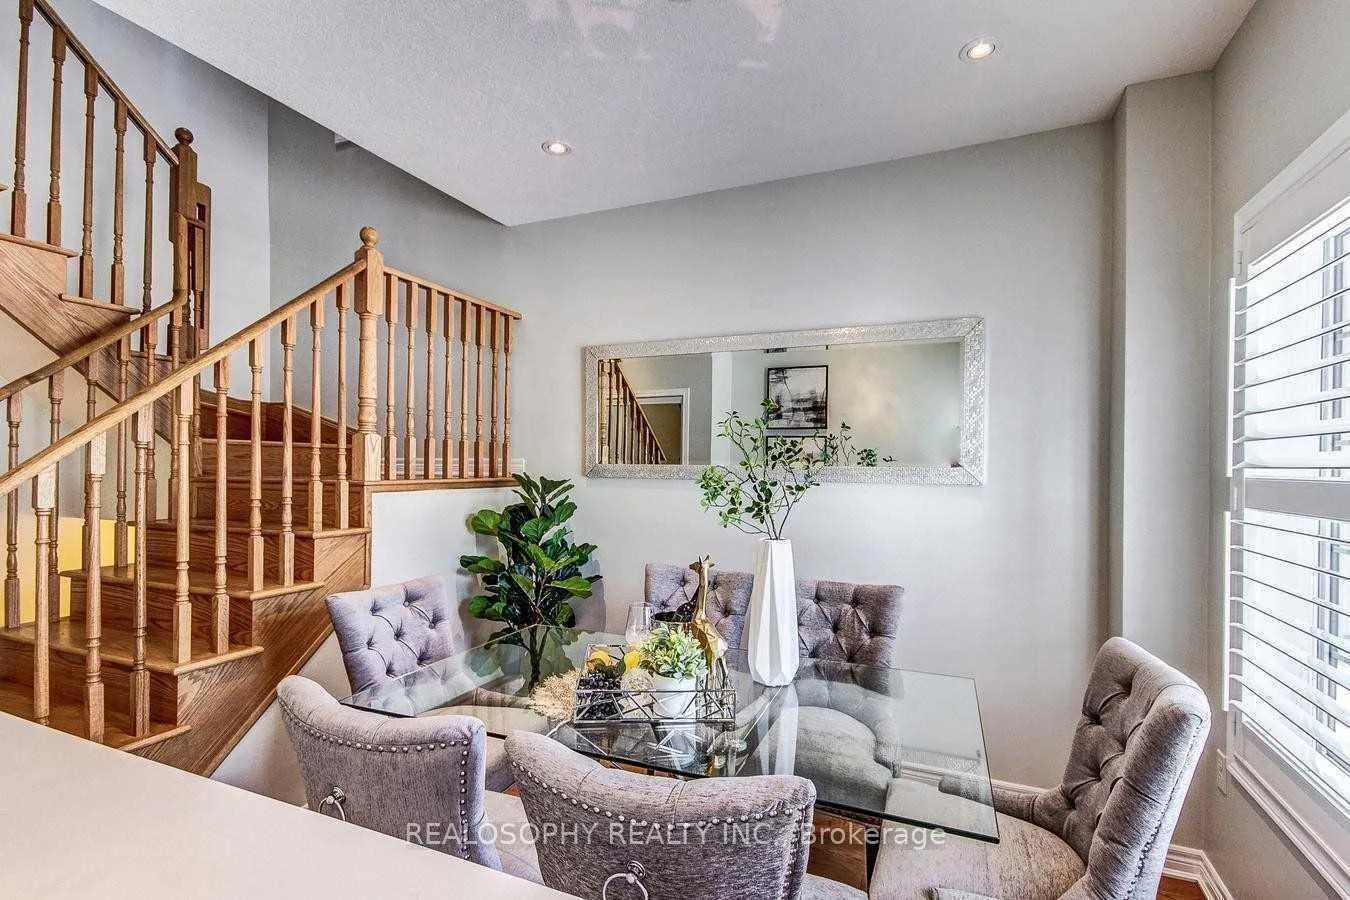 See all 27 photos
Property history
Facts and features
- BasementNone
- Lease term12 months
- FurnishedUnfurnished
- LaundryEnsuite
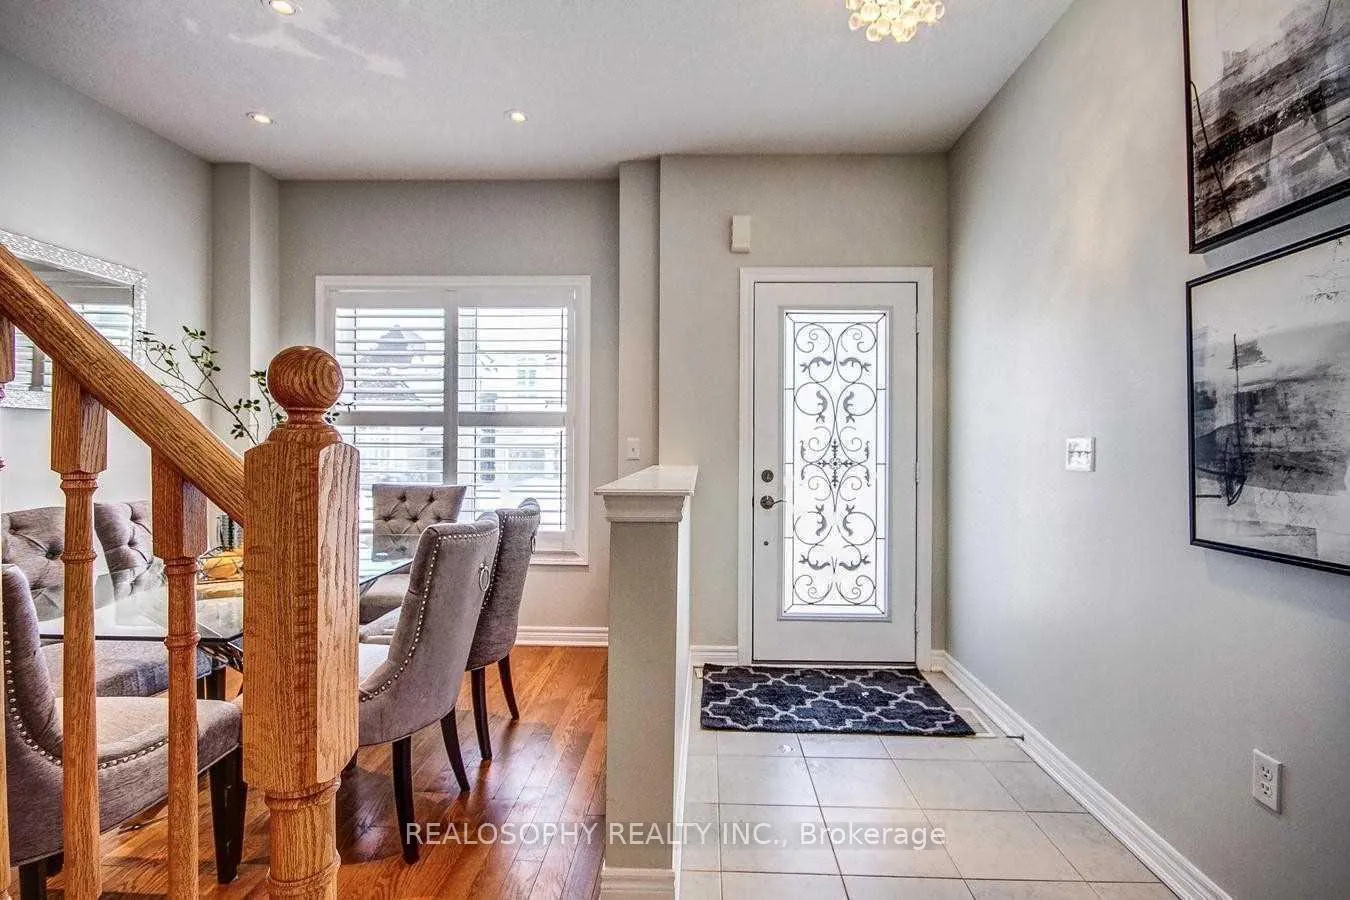
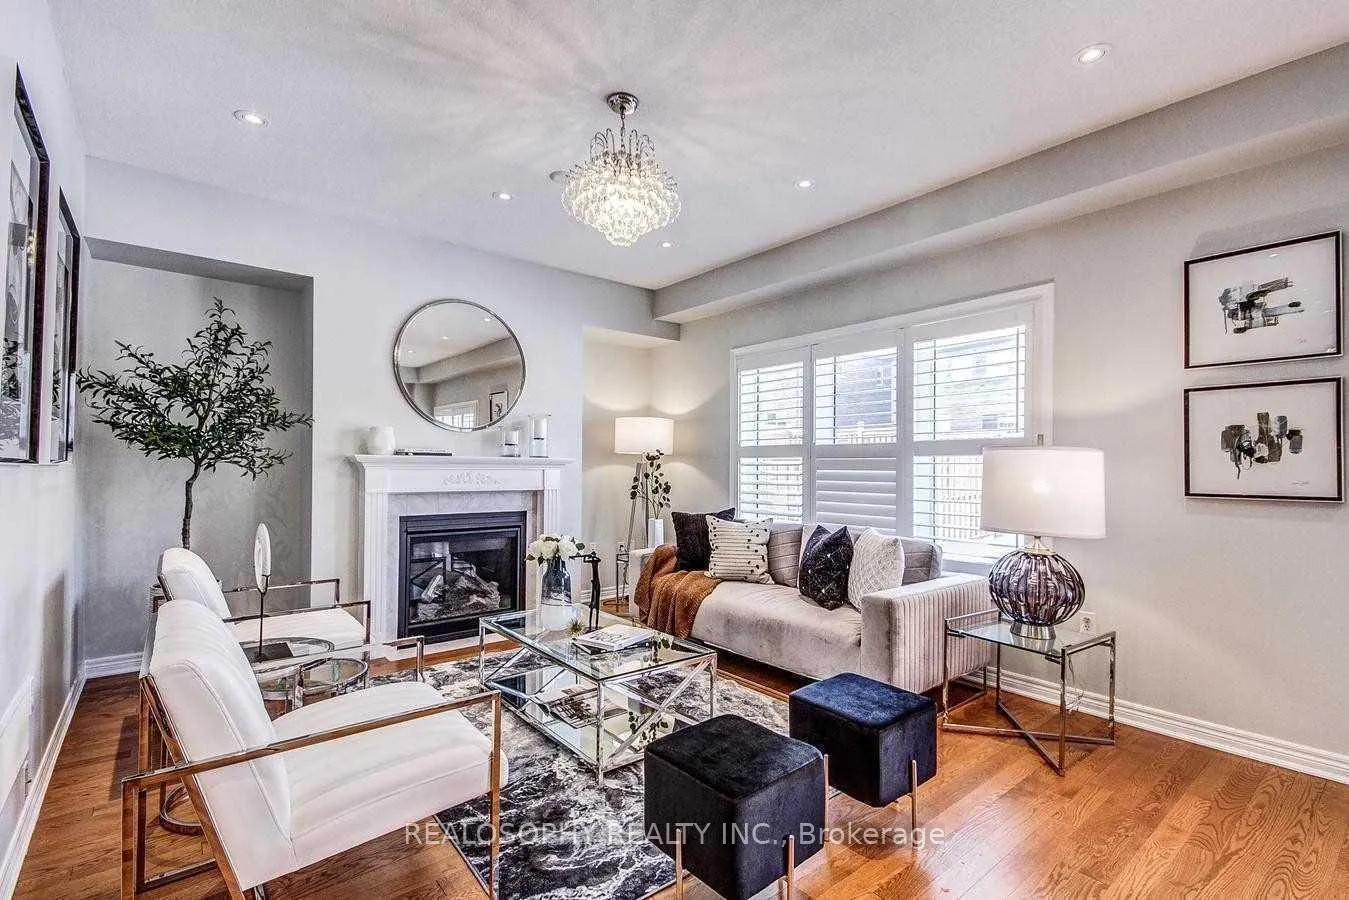
- Hardwood floors
- Fireplace
- Central air
The homeDetached, 2-storey, 2,000–2,500 sq ft
- Type: Detached
- Style: 2-storey
- Living space: 2,000–2,500 sq ft
- Basement: None
InsideFireplace Yes, Hardwood, Tile, Broadloom, Ensuite, upper level
- Fireplace: Yes
- Flooring: Hardwood, Tile, Broadloom
- Laundry: Ensuite, upper level
- Features: Water heater
- Rooms above ground: 9
- Bedrooms: 4
- Bathrooms: 3
- Kitchens: 1
- Family room: Yes
Outside and lotBrick front, Asphalt shingle, Concrete, concrete block
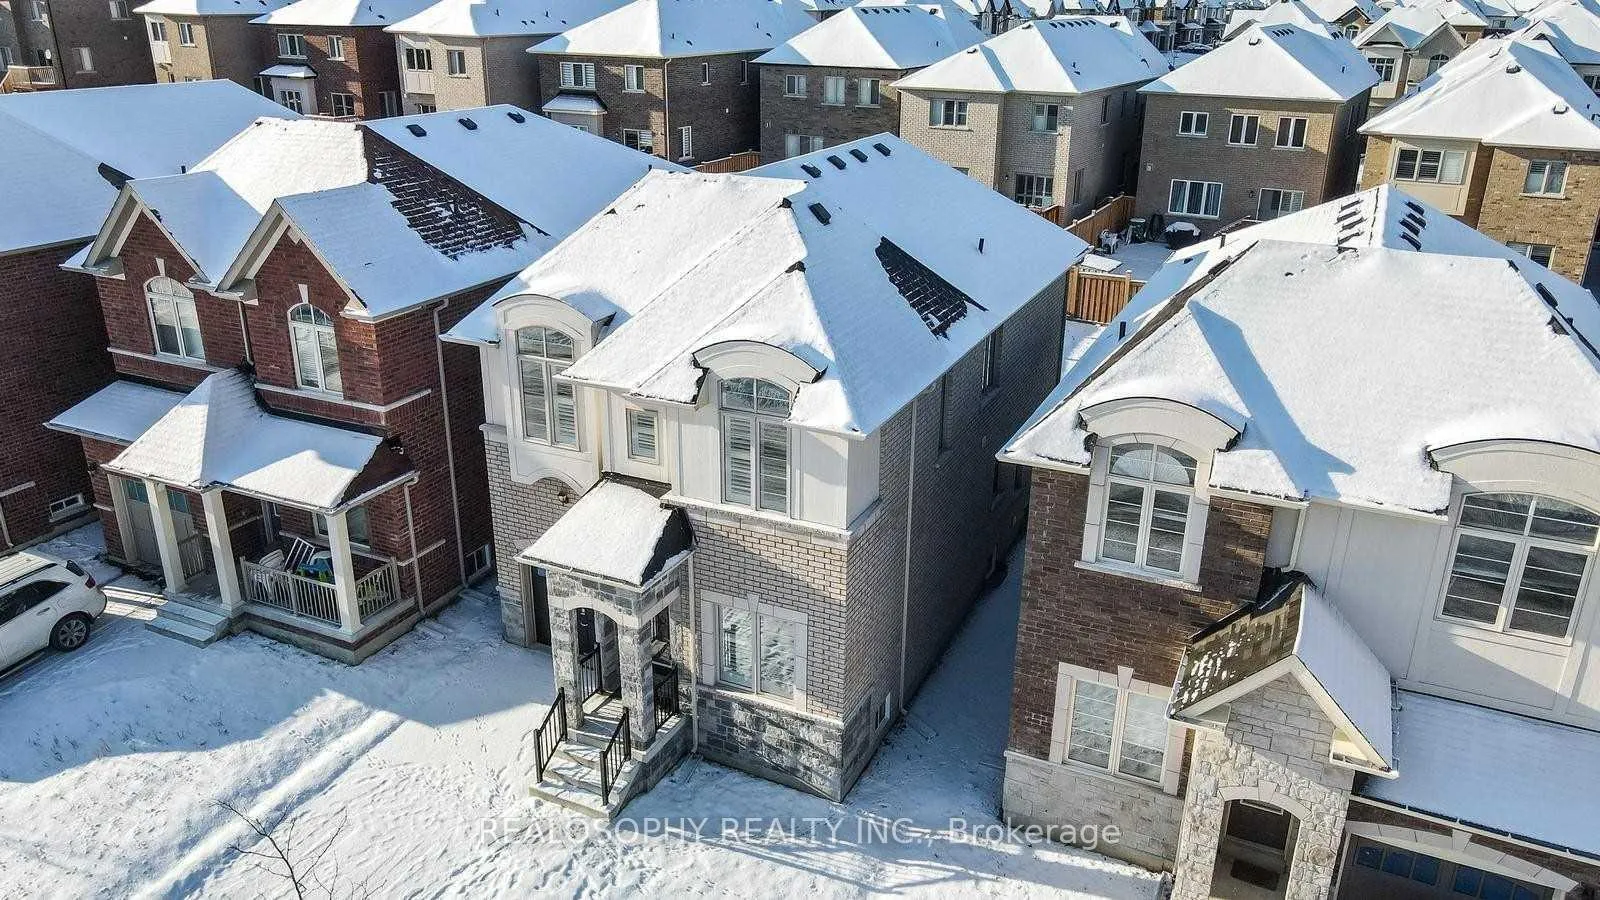
- Exterior: Brick front
- Roof: Asphalt shingle
- Foundation: Concrete, concrete block
Parking1 Garage, Built-in, Private
- Spaces: 1 Garage
- Garage: Built-in
- Driveway: Private
Heating, water and powerForced air, gas, Central air, Municipal water
- Heating: Forced air, gas
- Cooling: Central air
- Water: Municipal water
- Sewer: Municipal sewer
Rent and termsRent $3,500 a month, Main, 2nd floor, Unfurnished
- Rent: $3,500 a month
- Space for rent: Main, 2nd floor
- Furnished: Unfurnished
- Lease: 12 months
- Paid: Monthly
- Deposit: Required
- Credit check: Required
- Employment letter: Required
- Rental application: Required
- References: Required
IncludedAll utilities extra. basement not included (under renovations), photos from previous listing
- Not included: All utilities extra. basement not included (under renovations), photos from previous listing
Listing detailsN12462630, Rented, Oct 15, 2025
- MLS® number: N12462630
- Status: Rented
- Listed on: Oct 15, 2025
- Days on market: 40
- Updated: Nov 24, 2025
- Possession: 2025-11-01 / Flexible
- Occupied by: Tenant
- Listing brokerage: REALOSOPHY REALTY INC.
About this home
16 John Moore Road, East Gwillimbury (Sharon), ON L9N 0P4
Discover the perfect blend of elegance and functionality in this exceptional property. With desirable features, including California shutters and spacious closets in each room, your storage needs are effortlessly met. The generously proportioned kitchen, living, family, and dining rooms create an inviting space for gatherings. The built-in garage offers vehicle storage and extra space for belongings. Upstairs laundry and a second bedroom with a semi-ensuite bathroom provide convenience. The primary room boasts a walk-in closet, a secondary large closet, and an ensuite bathroom for added luxury. This property is a sanctuary where style, comfort, and functionality converge. Come see it today!
Ask about this home
A HOMEH agent will answer your questions about this home.
Around this home
Daily convenience, out of 100, from the distances below
Schools nearby
School rating, out of 10.
Helpful calculators
Your HOMEH agent

"I would see it this week."