

51 Jim Mortson Drive
51 Jim Mortson Drive
 See all 16 photos
Property history
Facts and features
- BasementUnfinished
- Lease term12 months
- FurnishedUnfurnished
- Age of home6–15 years
- Hardwood floors
- Fireplace
- Central air
The homeSemi-Detached, 2-storey, Age 6–15 years
- Type: Semi-Detached
- Style: 2-storey
- Age: 6–15 years
- Living space: 1,500–2,000 sq ft
- Basement: Unfinished
- Waterfront: None
InsideFireplace Yes, Broadloom, Hardwood, Ceramic, In basement, inside
- Fireplace: Yes
- Flooring: Broadloom, Hardwood, Ceramic
- Laundry: In basement, inside
- Features: Water heater, water meter
- Rooms above ground: 7
- Bedrooms: 4
- Bathrooms: 3
- Kitchens: 1
- Family room: Yes
Outside and lotBrick, Other, Other
- Exterior: Brick
- Roof: Other
- Foundation: Other
Parking1 Garage, Attached, Other
- Spaces: 1 Garage
- Garage: Attached
- Driveway: Other
Heating, water and powerForced air, gas, Central air, Municipal water
- Heating: Forced air, gas
- Cooling: Central air
- Water: Municipal water
- Sewer: Municipal sewer
- Natural gas: Available
- Hydro: Available
- Cable: Available
- Telephone: Available
Rent and termsRent $3,200 a month, Entire property, Unfurnished
- Rent: $3,200 a month
- Space for rent: Entire property
- Furnished: Unfurnished
- Lease: 12 months
- Rent includes: Parking
- Deposit: Required
- Credit check: Required
- Employment letter: Required
- Rental application: Required
- References: Required
IncludedFridge, stove, dishwasher, washer & dryer
- Included: Fridge, stove, dishwasher, washer & dryer
Listing detailsN12003182, Rented, Mar 4, 2025
- MLS® number: N12003182
- Status: Rented
- Listed on: Mar 4, 2025
- Days on market: 30
- Updated: Apr 3, 2025
- Possession: 2025-03-10 / Immediate
- Occupied by: Vacant
- Listing brokerage: HOMELIFE/FUTURE REALTY INC.
About this home
51 Jim Mortson Drive, East Gwillimbury (Queensville), ON L9N 0R8
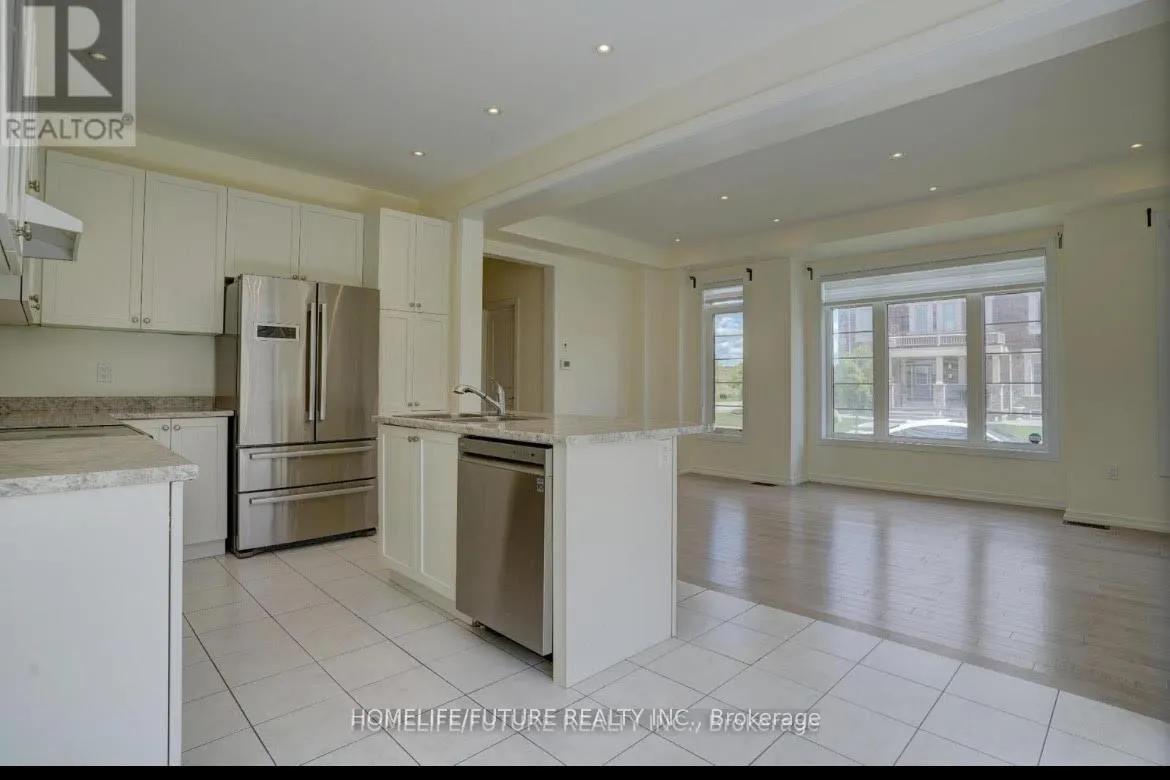
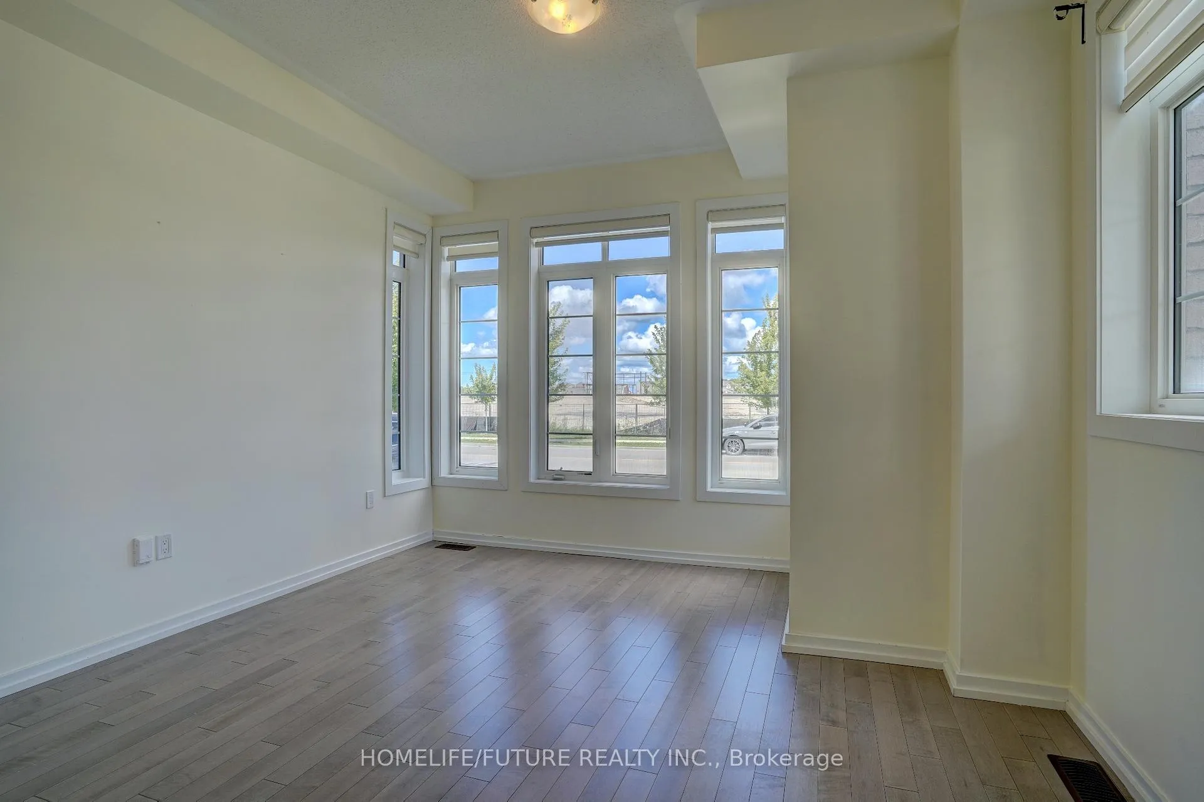
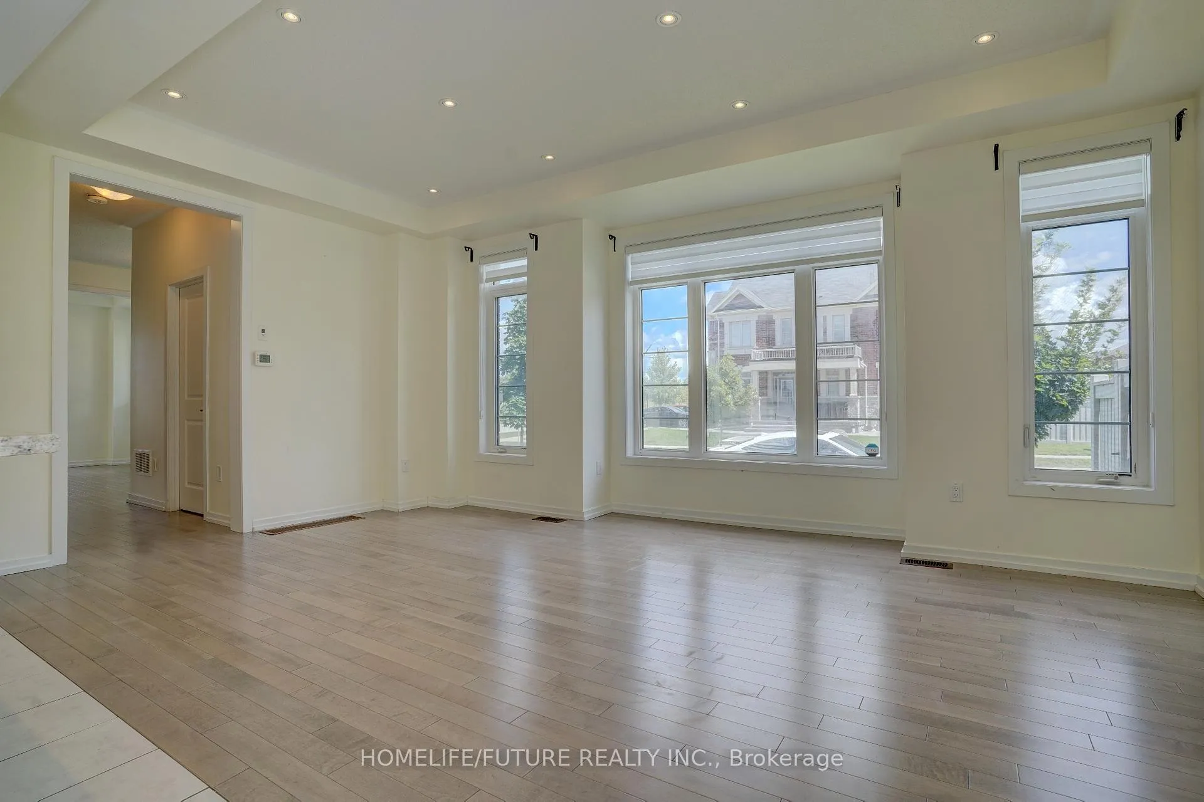
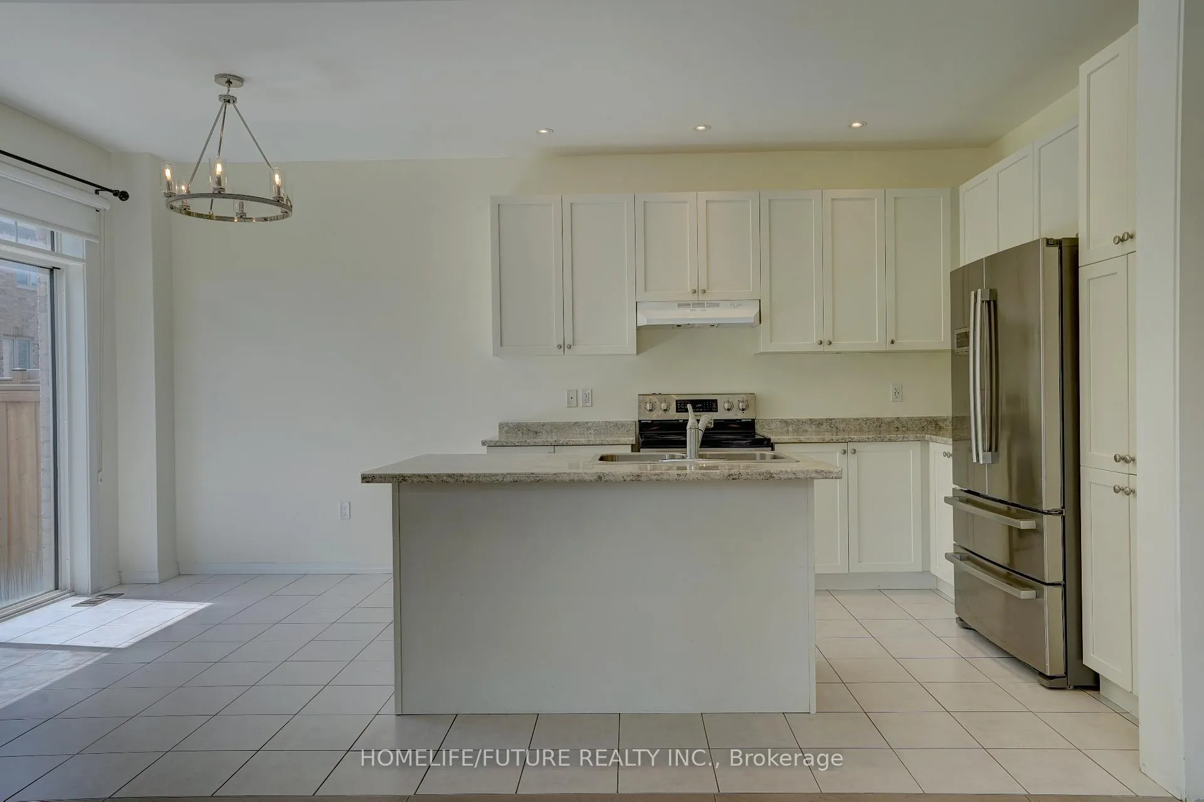
This Stunning, Nearly-New 4-Bedroom Home Is Designed With Elegance And Comfort In Mind. The Modern Kitchen Boasts Upgraded Cabinets, Sleek Stainless Appliances, And A Spacious Centre Island That Flows Into A Bright And Inviting Family Room, Featuring Beautiful Hardwood Floors And A Cozy Fireplace-Perfect For Relaxing Or Entertaining. The Master Bedroom Is A True Retreat, Offering Generous Closet Space, Including A Walk-In Closet, And A Spa-Like 5-Piece Ensuite That Exudes Luxury. Nestled In A Vibrant Community With Convenient Access To Top-Rated Schools, Shopping And Major Highways, And The Home Offers The Perfect Blend Of Convenience And Tranquility. With Essential Appliances, Light Fixtures, Window Covering, Central Air Conditioning And A Gas Fireplace Included, All You Need To Do Is Move In And Make It Your Own. This Is More Than Just A House- Its A Place You'll Love To Call Home!
Ask about this home
A HOMEH agent will answer your questions about this home.
Around this home
Daily convenience, out of 100, from the distances below
Schools nearby
School rating, out of 10.
Helpful calculators
Your HOMEH agent

"I would see it this week."