

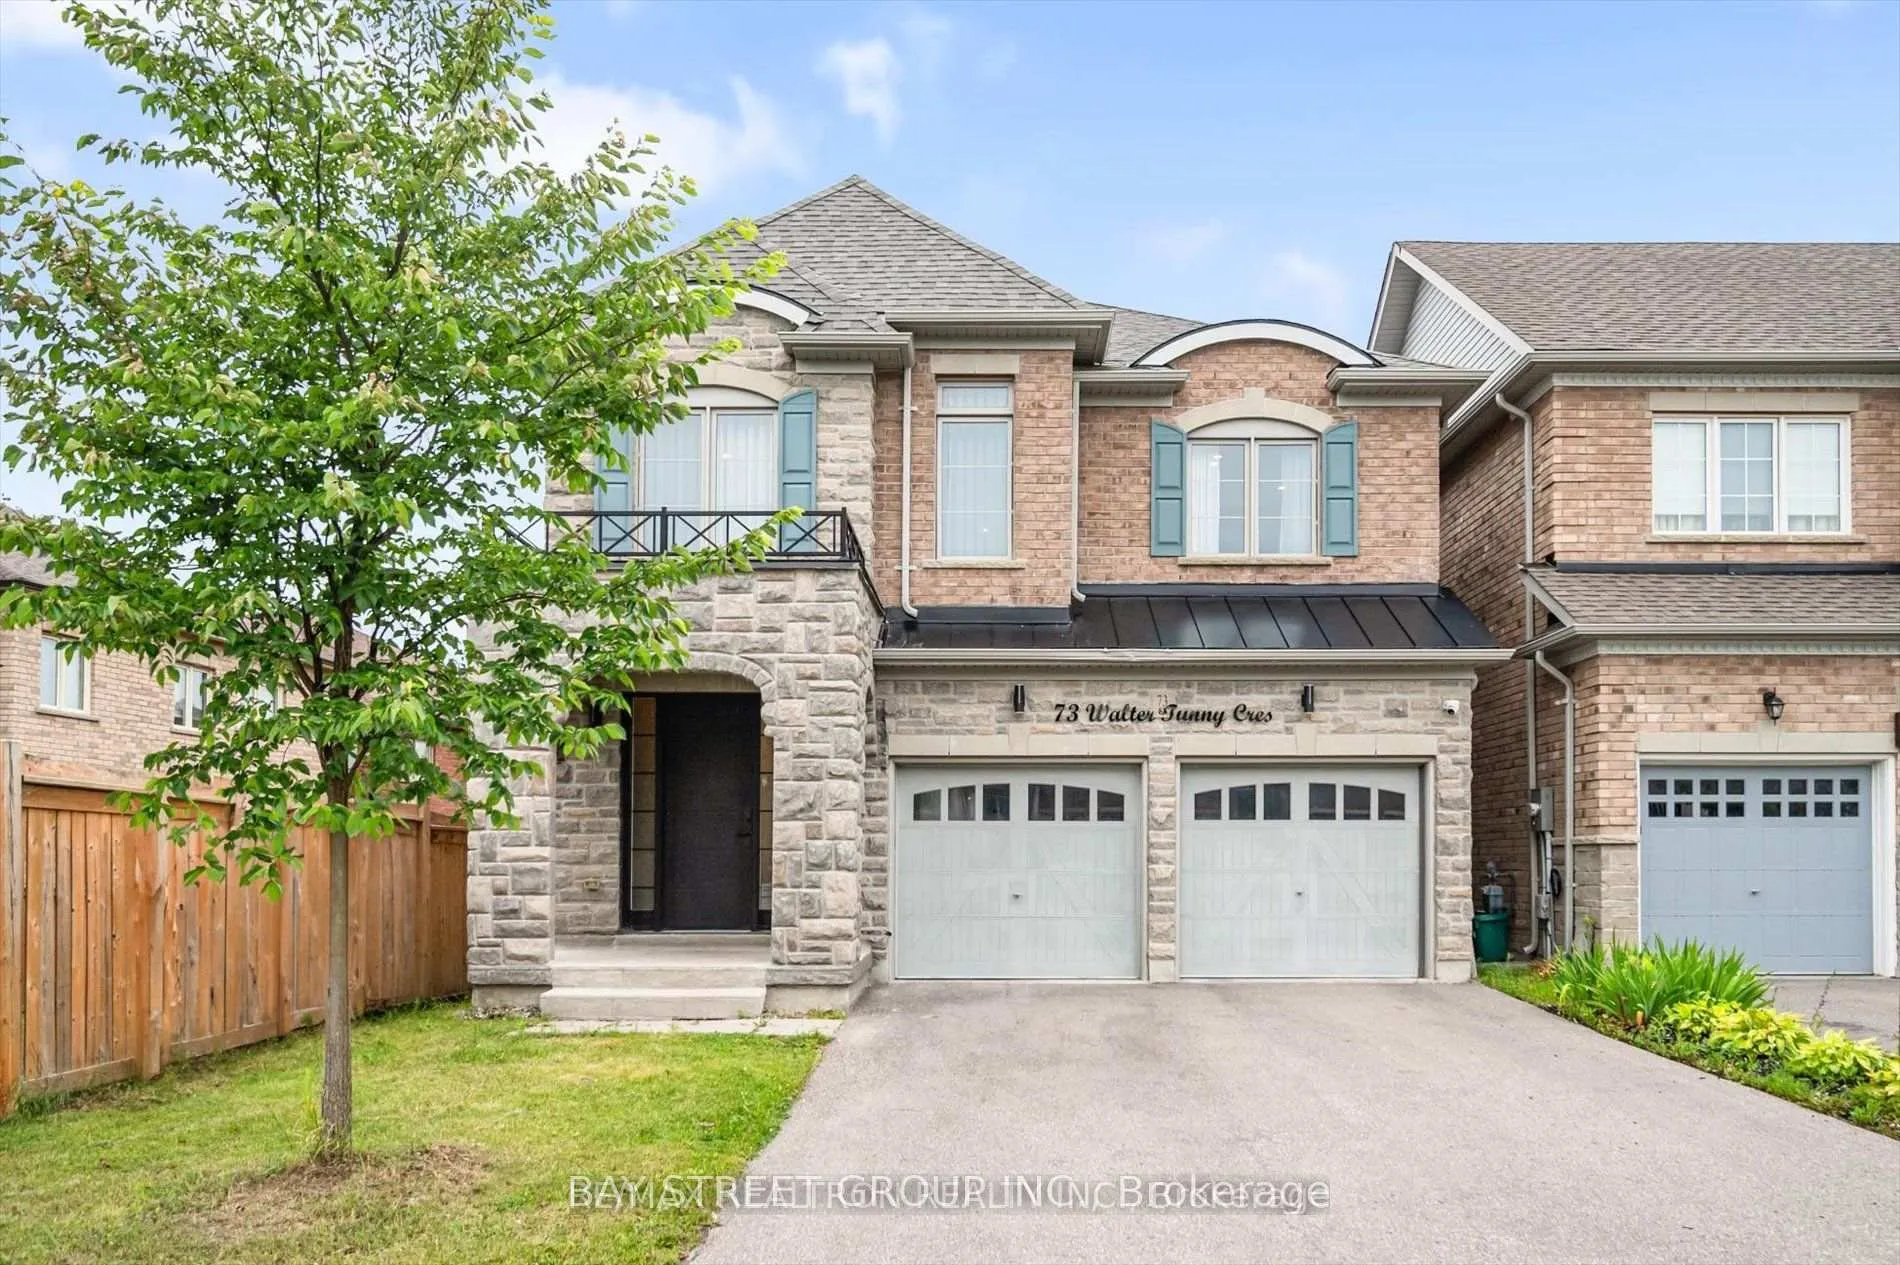
73 Walter Tunny Crescent
Detached Terminated
1/1973 Walter Tunny Crescent
Detached Terminated
 See all 19 photos
2 Bedrooms
2 Bathrooms
0 Garage
— sq.ft
Basement
— Unit
Property history
- $2,100TerminatedList: 2024-11-19|End: 2025-03-18|119 daysN10431094
Facts and features
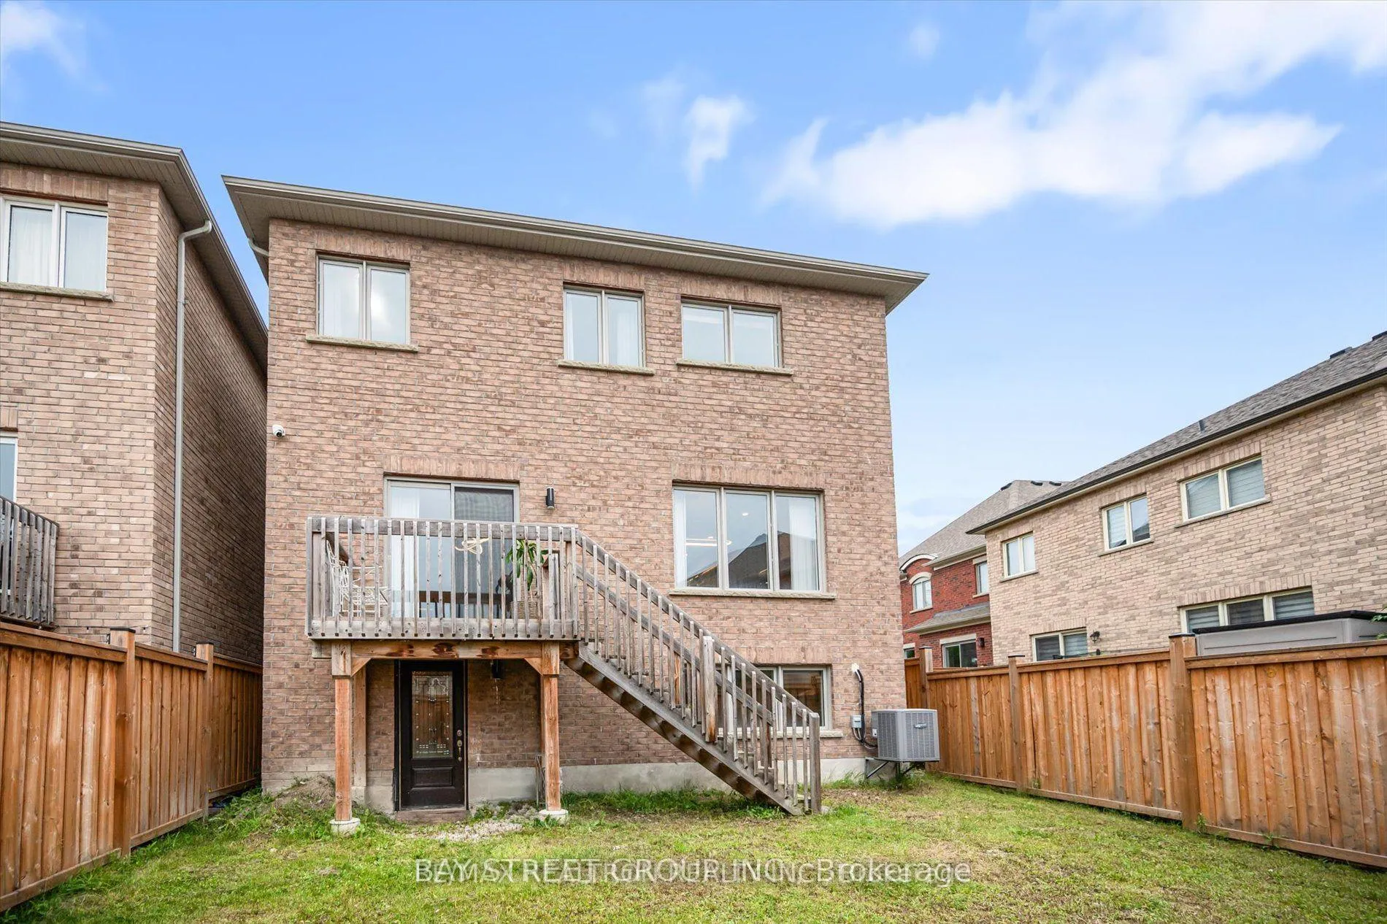
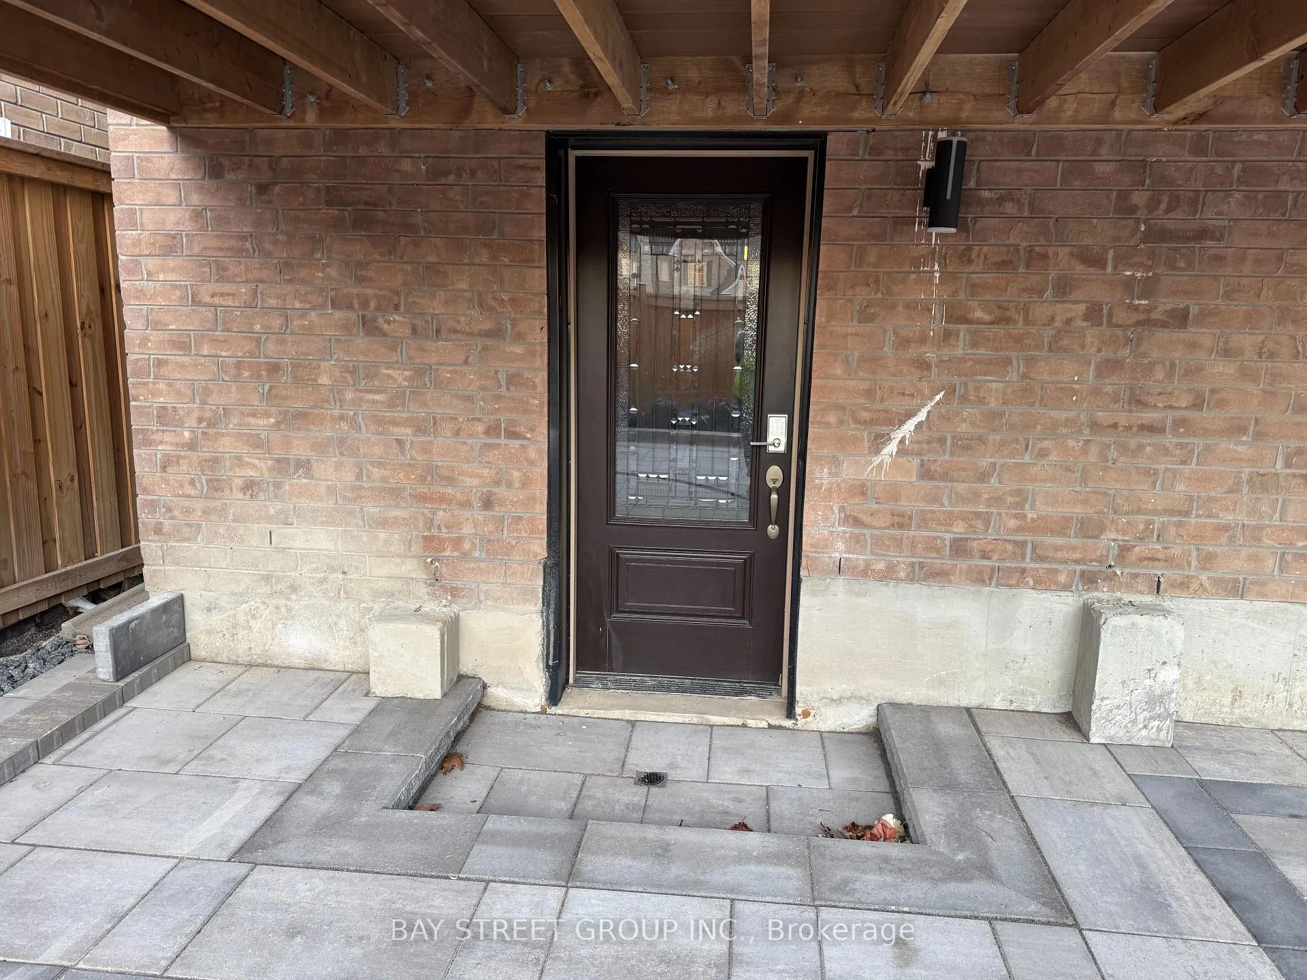
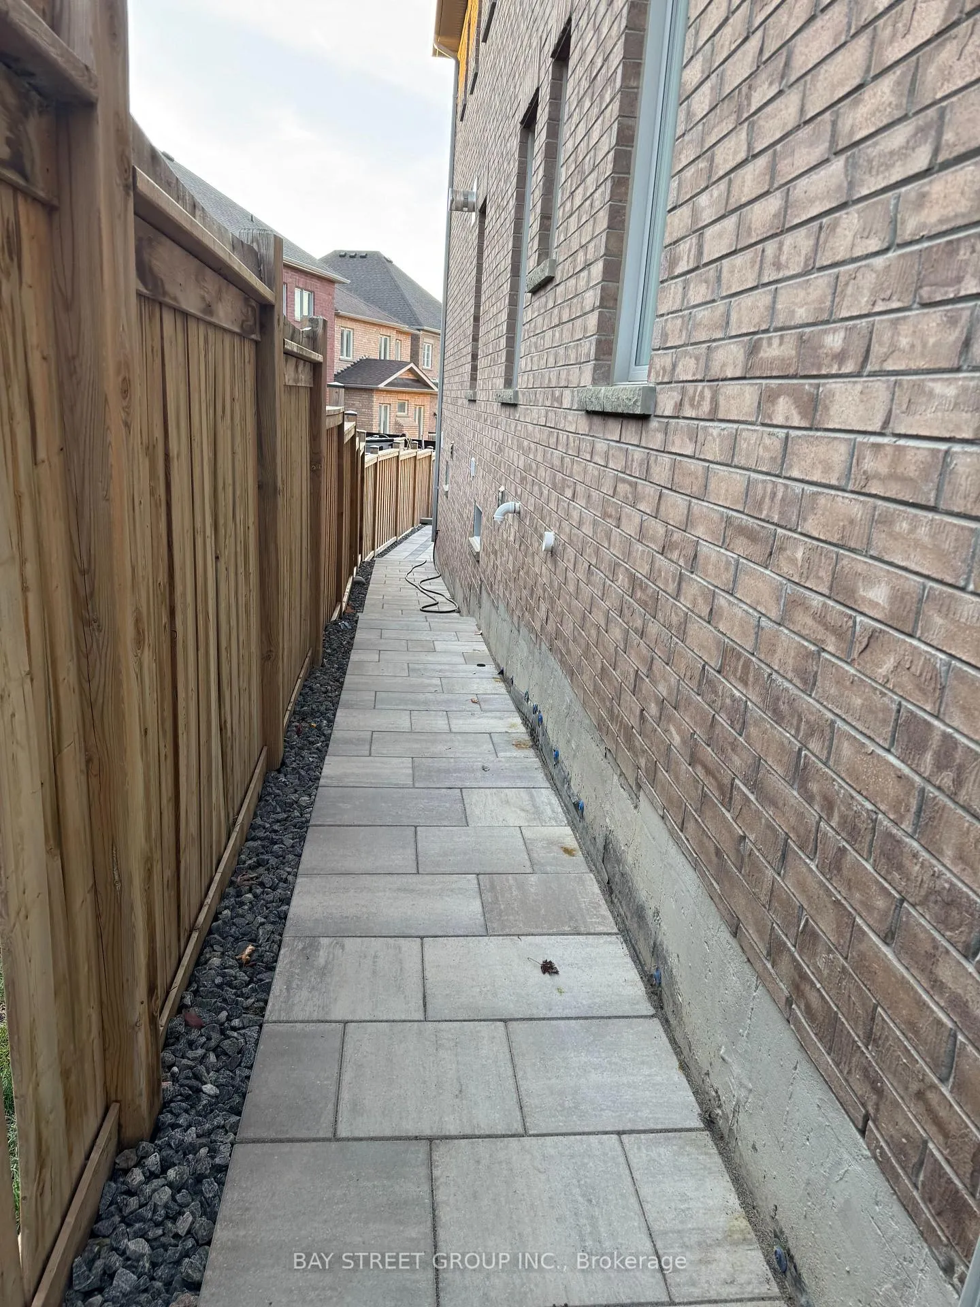
- BasementWalk-out
- Lot size36 × 103 ft
- Lease term12 months
- FurnishedPartially
What stands out
- Central air
The homeDetached, 2-storey, Finished with walk-out
- Type: Detached
- Style: 2-storey
- Basement: Finished with walk-out
InsideIn-suite laundry, Built-in oven, Rooms above ground 4
- Laundry: In-suite laundry
- Features: Built-in oven
- Rooms above ground: 4
- Bedrooms: 2
- Bathrooms: 2
- Kitchens: 1
- Family room: Yes
Outside and lotBrick, Shingles, Concrete
Outside
- Exterior: Brick
- Roof: Shingles
- Foundation: Concrete
- Size: 36.09 × 103.12 ft
Parking1 Parking, Built-in, Private
- Spaces: 1 Parking
- Garage: Built-in
- Driveway: Private
Heating, water and powerForced air, gas, Central air, Municipal water
- Heating: Forced air, gas
- Cooling: Central air
- Water: Municipal water
- Sewer: Municipal sewer
Rent and termsRent $2,100 a month, Basement, Partially
- Rent: $2,100 a month
- Space for rent: Basement
- Furnished: Partially
- Lease: 12 months
- Rent includes: Other
- Deposit: Required
- Credit check: Required
- Employment letter: Required
- Rental application: Required
- References: Required
IncludedStove oven, range hood, dish washer, fridge. washer and dryer, Tenant to pay 1/3 of utilities. (gas, water, hydro)
- Included: Stove oven, range hood, dish washer, fridge. washer and dryer
- Not included: Tenant to pay 1/3 of utilities. (gas, water, hydro)
Listing detailsN10431094, Terminated, Nov 19, 2024
- MLS® number: N10431094
- Status: Terminated
- Listed on: Nov 19, 2024
- Days on market: 119
- Updated: Mar 18, 2025
- Possession: 2024-11-19 / November 19, 2024
- Occupied by: Owner
- Listing brokerage: BAY STREET GROUP INC.
About this home
73 Walter Tunny Crescent, East Gwillimbury (Sharon), ON L9N 0R4
Built-In Oven
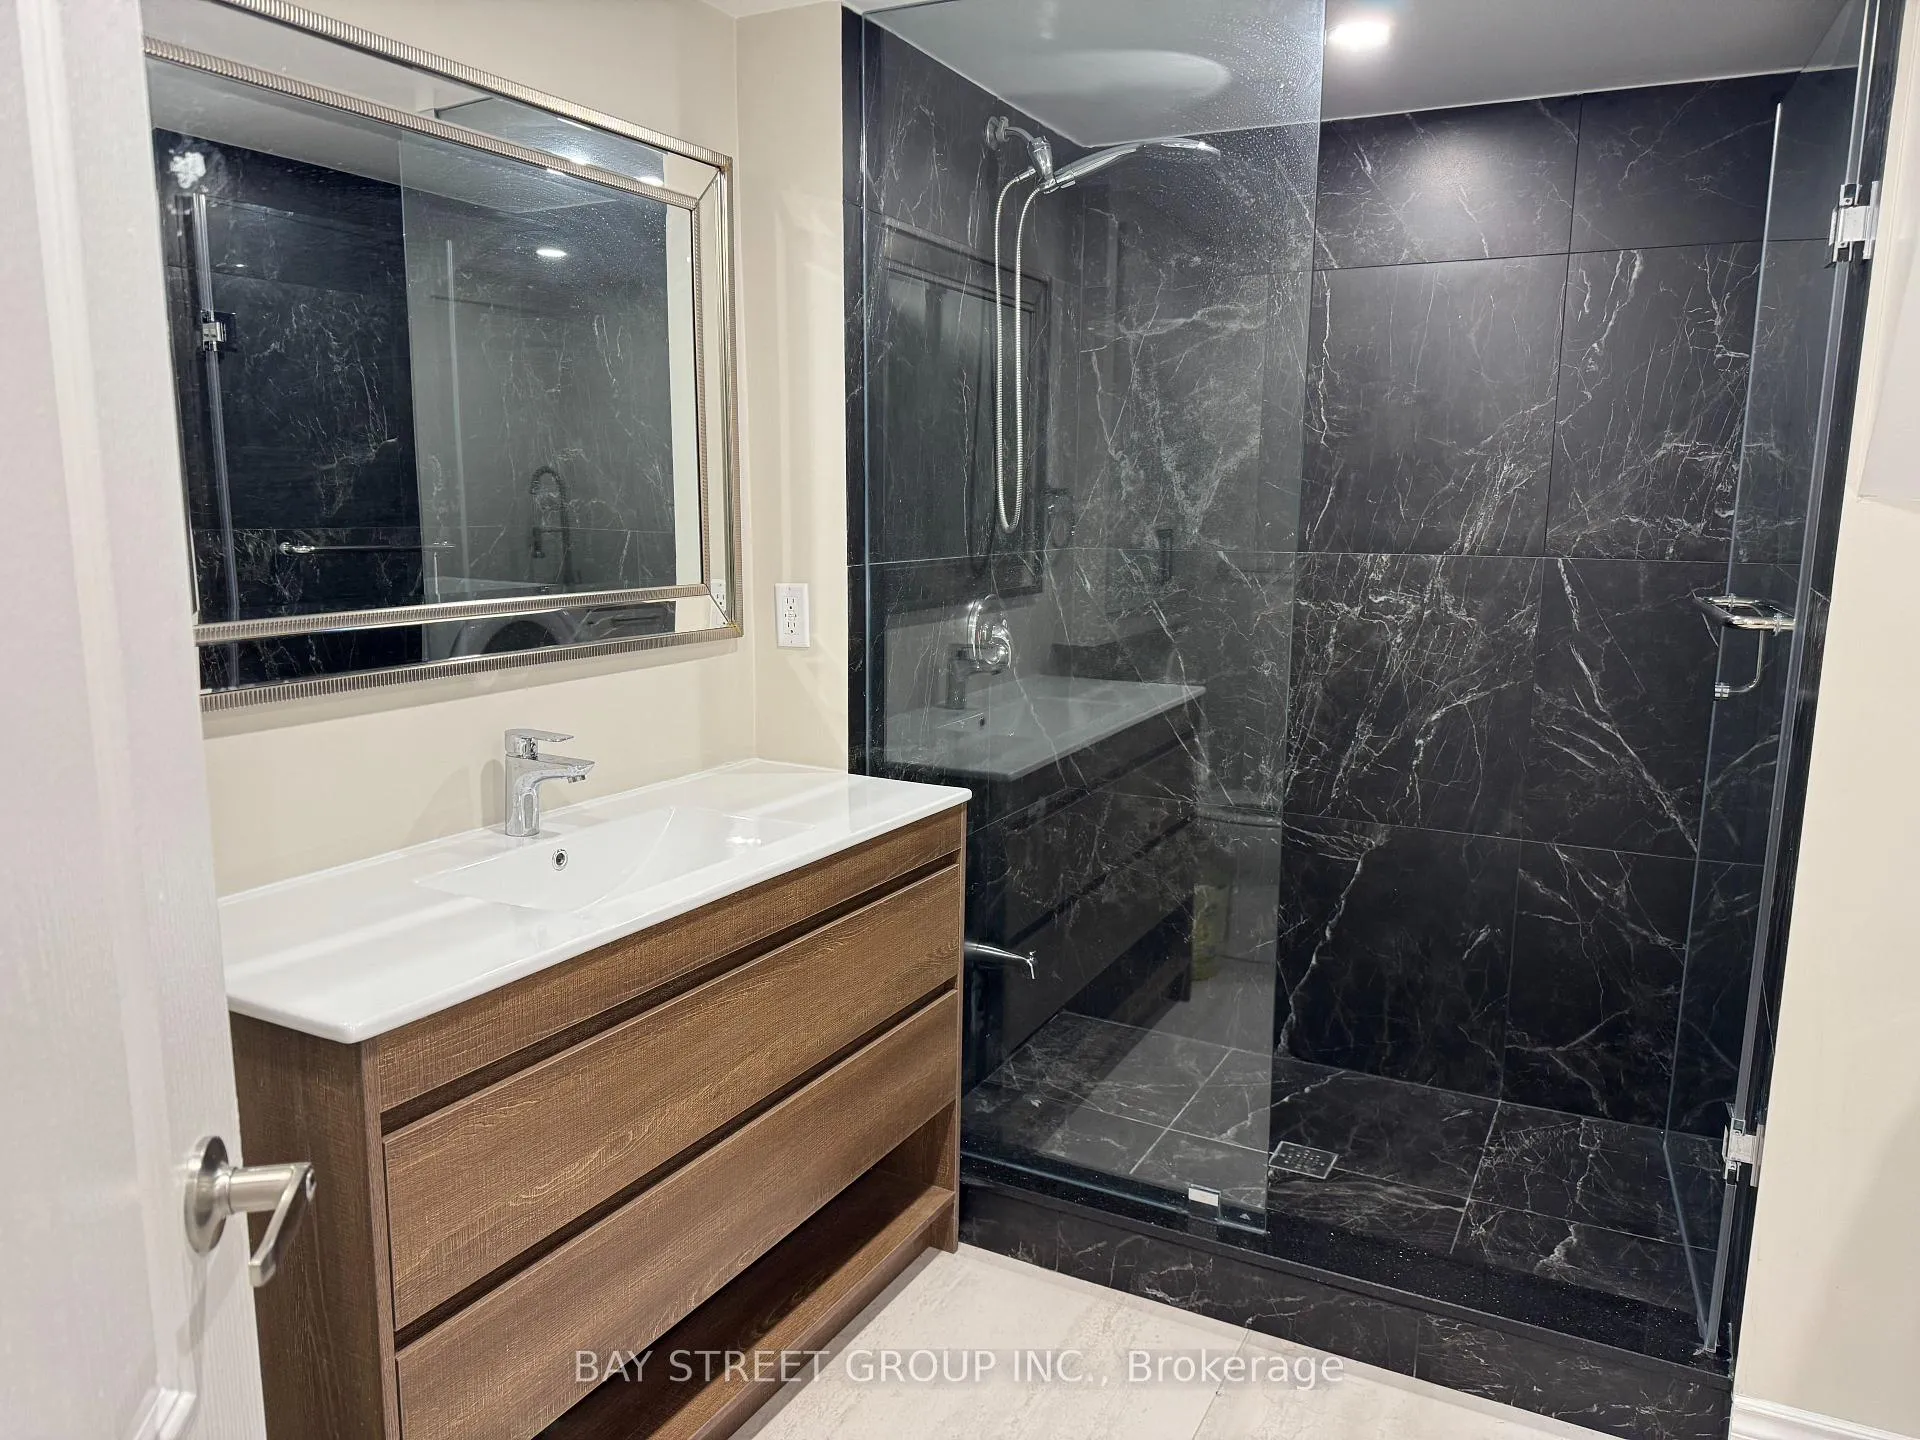
Finished Walk Out Bsmt W/ Huge Recreation Rm,Eat-In Kitchen,2 Bedrms& 2 Bathrooms,2nd Laundry Area For Bsmt. Great Location Close To Hwy 404, Transit, Schools, Parks,Costco, Lowes, Banks, Restaurants, Upper Canada Mall,Amenities & More!Move-In Ready
Read more
Ask about this home
A HOMEH agent will answer your questions about this home.
Ask a question
Around this home
Leslie/Green Lane
Errands
Transit
Parks
Schools
Daily convenience, out of 100, from the distances below
ParkRogers Reservoir17 min walk1.0 km
GroceryCircle K14 min walk882 m
SchoolSharon Public School10 min walk610 m
Train stationUnnamed Stop21 min walk1.3 km
Cafés & foodTim Hortons · 1 within 1 km14 min walk888 m
WalkDriveStraight-line distance, open map data
Grocery0.9 km
Park1.0 km
Coffee0.9 km
Dining1.4 km
Unnamed Stop1.3 km
Schools nearby
School rating, out of 10.
Sharon Public Schoolelementary · Public · 0.6 km
—
St Elizabeth Seton Catholic Elementary Schoolelementary · Catholic · 1.3 km
6.9/10Good
La Maison Montessori Houseelementary · Private · 1.9 km
—
Contact agent
Helpful calculators
Rent vs buy
Affordability
Mortgage
Down payment
Stress test
CMHC insurance
Your HOMEH agent

KimHOMEH agent · East Gwillimbury
"I would see it this week."
Ask Kim