

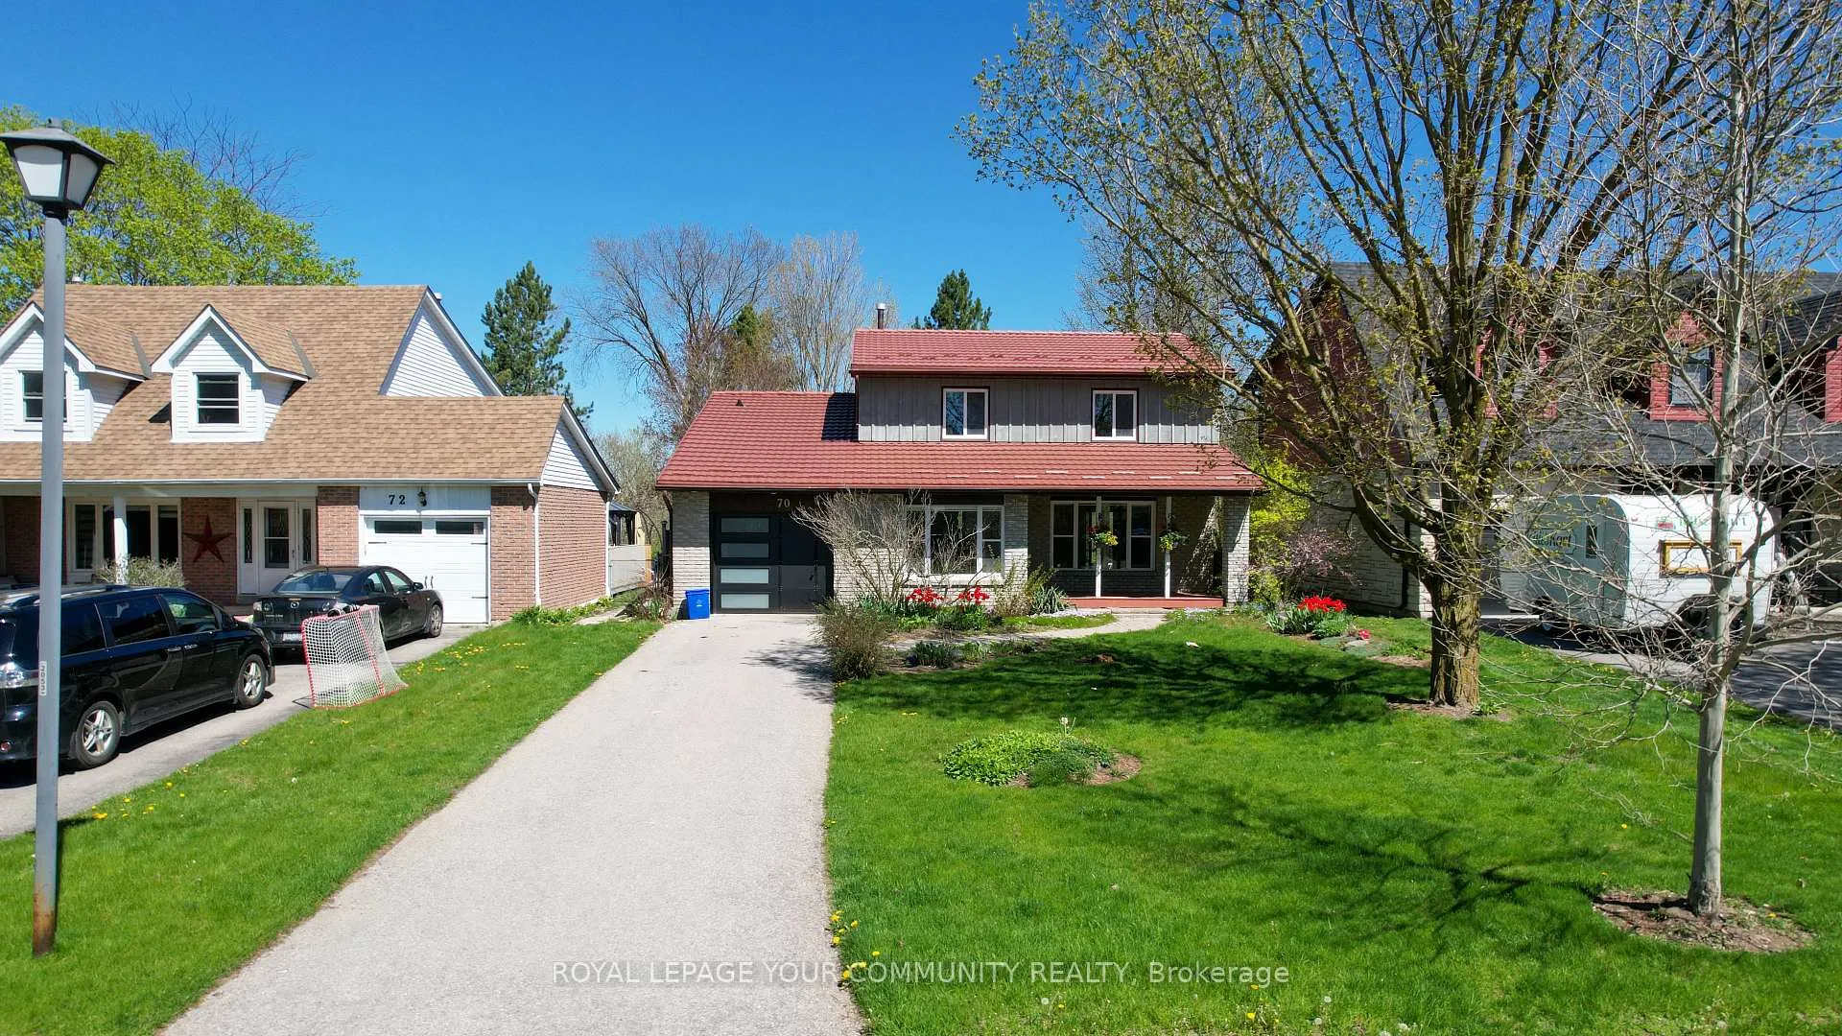
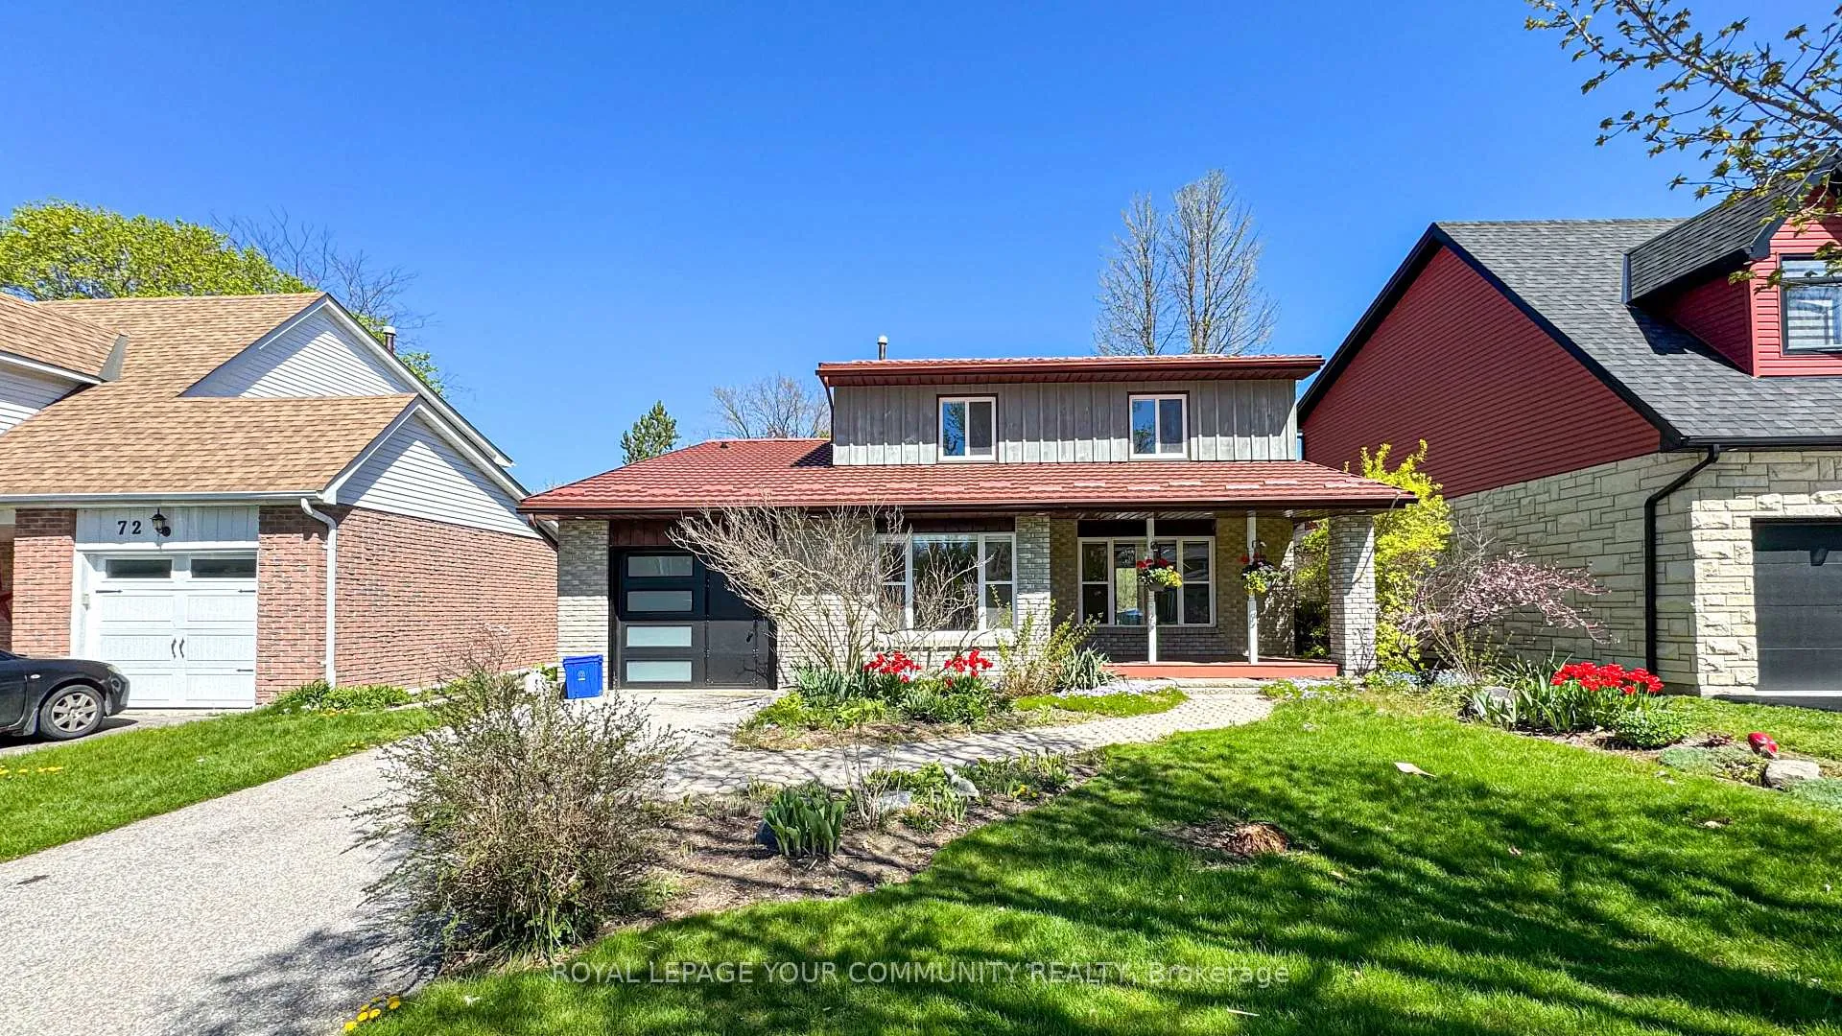
70 Shannon Road
70 Shannon Road
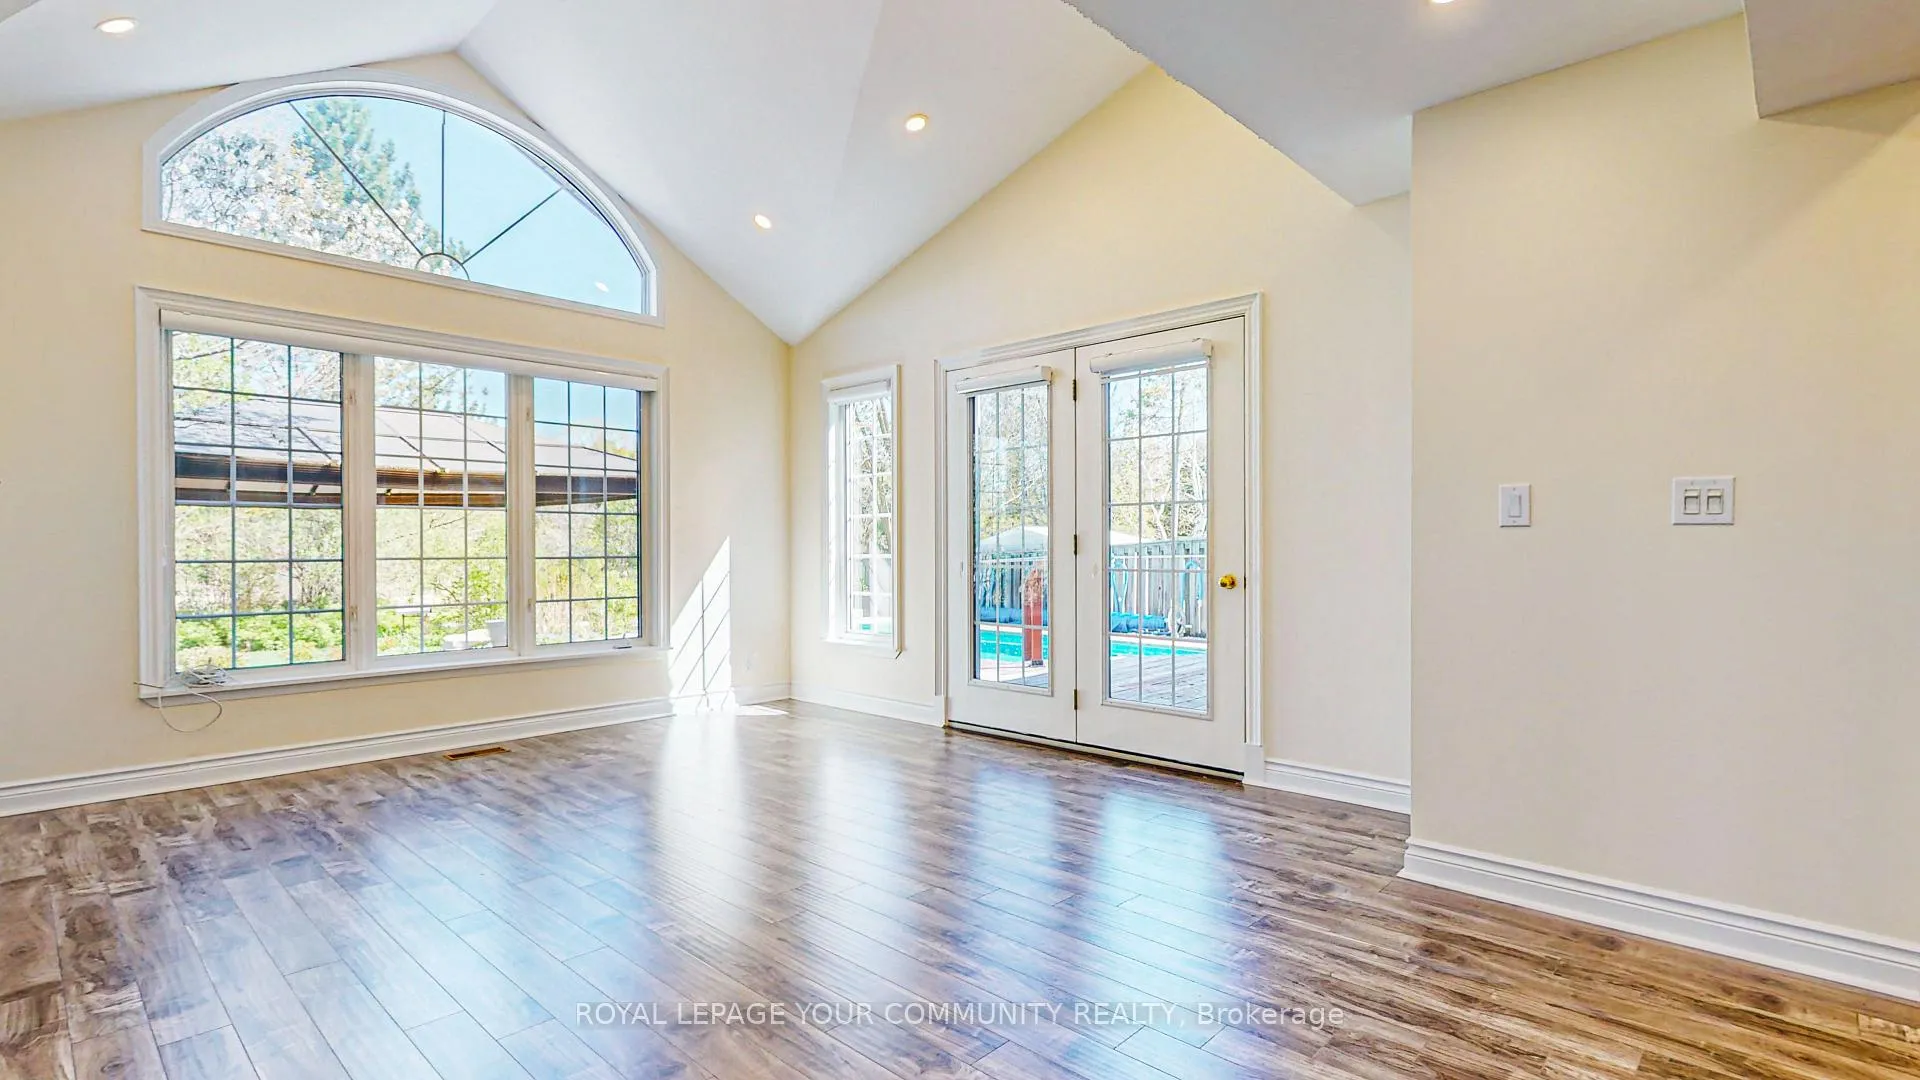 See all 48 photos
Property history
- $998,000TerminatedList: 2025-05-05|End: 2025-09-30|148 daysN12124768
- $3,980TerminatedList: 2024-12-19|End: 2025-09-30|285 daysN11896996
- $1,850ExpiredList: 2024-12-06|End: 2025-05-31|176 daysN11884691
- $3,400ExpiredList: 2024-10-11|End: 2025-03-31|171 daysN9392437
- $1,338,000TerminatedList: 2024-08-06|End: 2025-01-02|149 daysN9241811
- $1,850TerminatedList: 2024-10-13|End: 2024-12-17|65 daysN9394592
Facts and features
- BasementFinished
- Price per sq ft~$570
- Water, sewerMunicipal
- HeatingForced air
- Second kitchen
- Separate entrance
- Fireplace
- Central air
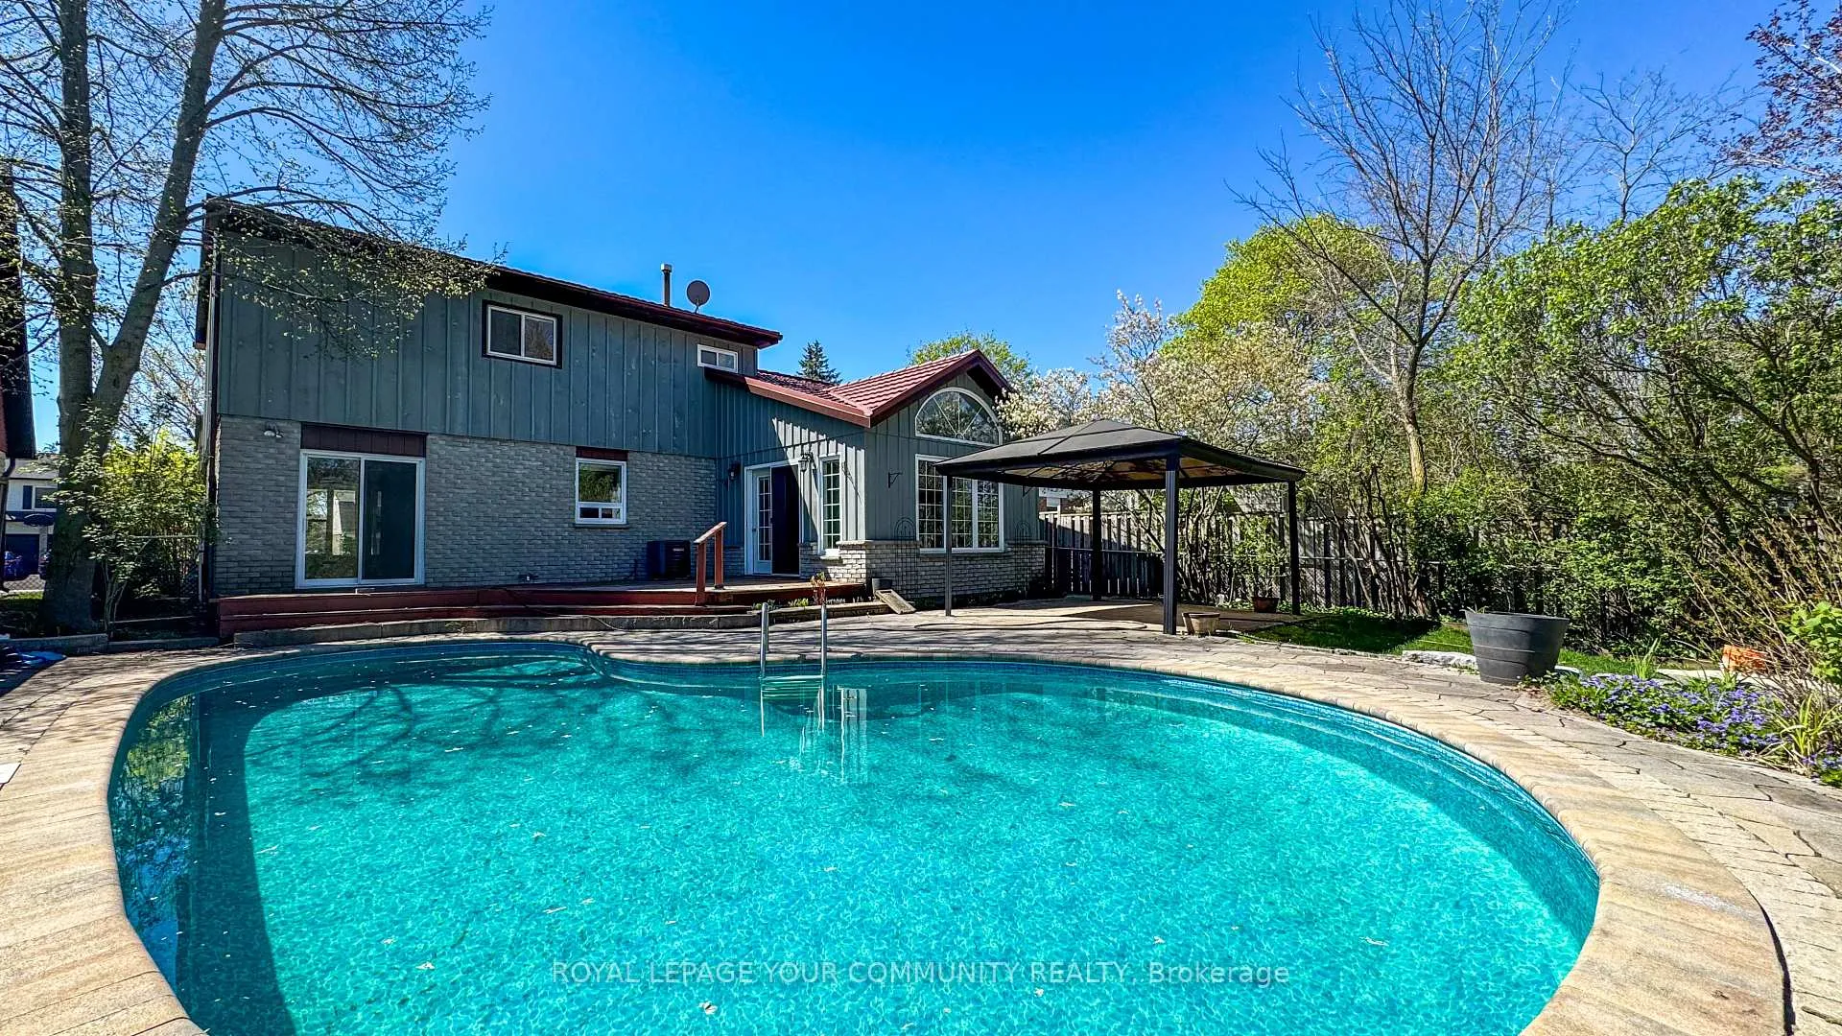
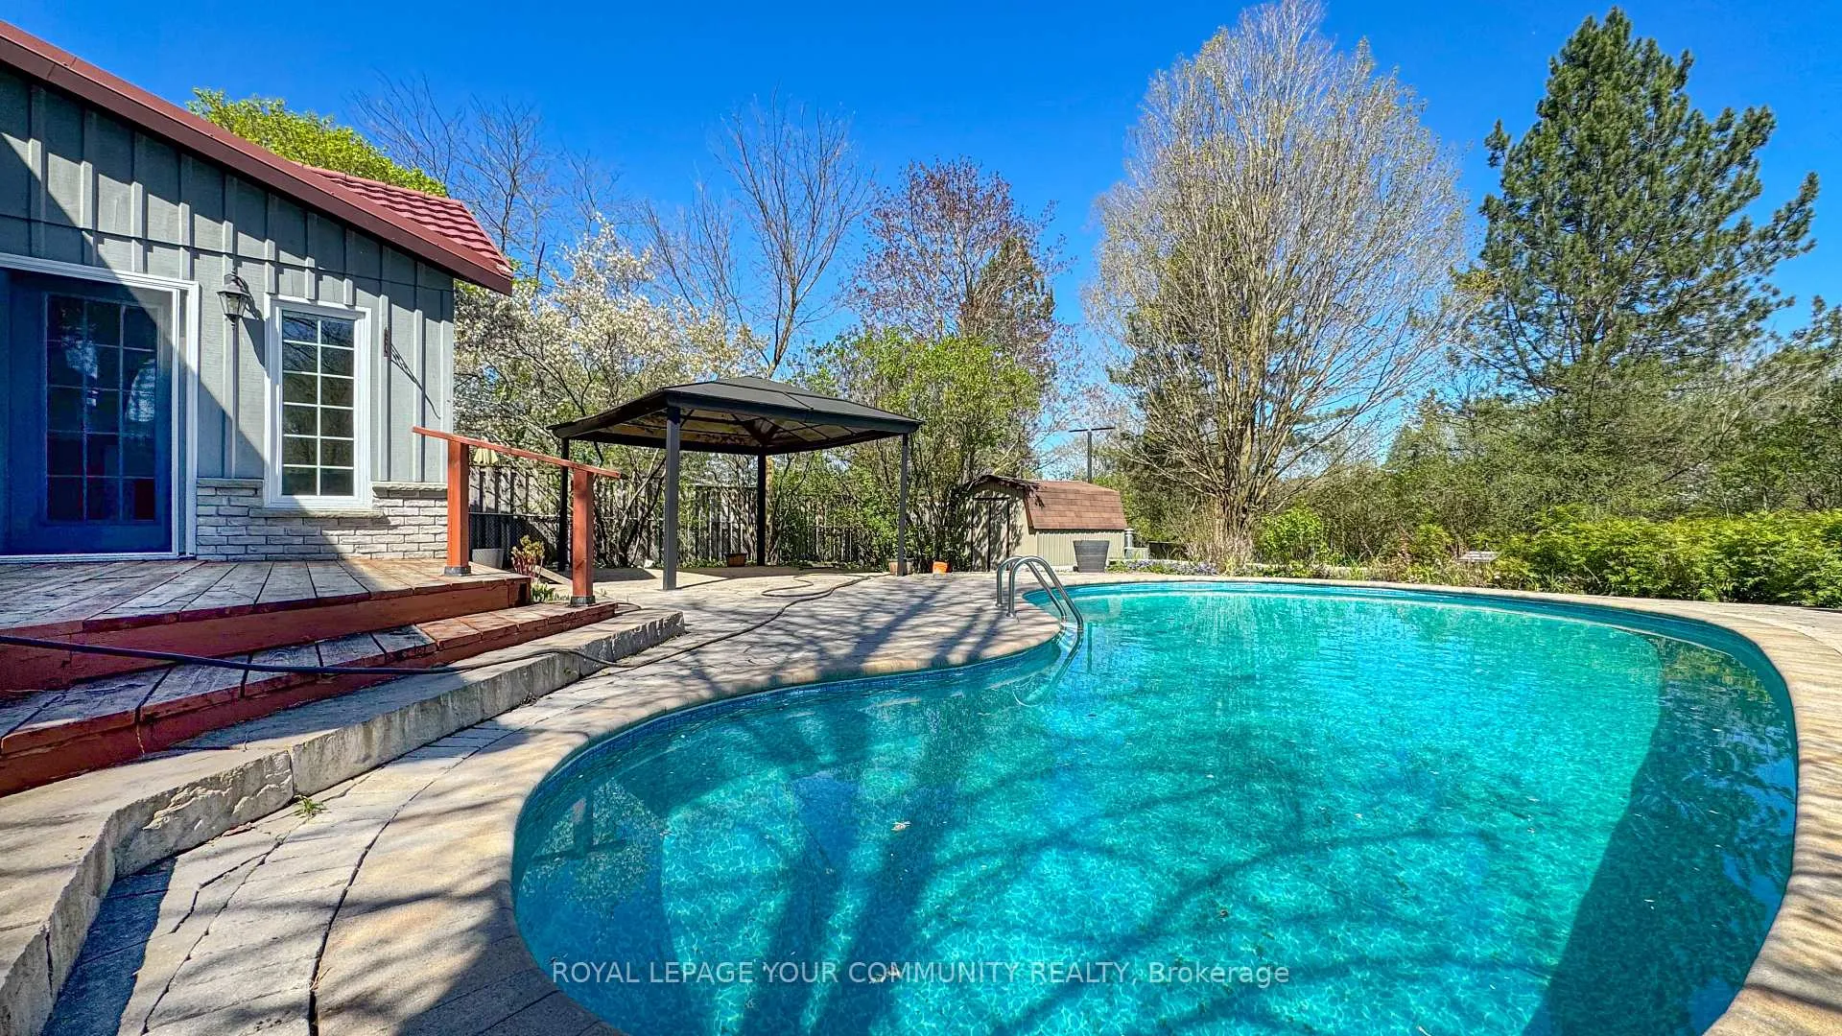
- Inground pool
The homeDetached, 2-storey, 1,500–2,000 sq ft
- Type: Detached
- Style: 2-storey
- Living space: 1,500–2,000 sq ft
- Basement: Finished, separate entrance
InsideFireplace Yes, Ceramic, Lower level
- Fireplace: Yes
- Flooring: Ceramic
- Laundry: Lower level
- Features: Other
- Rooms above ground: 8
- Rooms in the basement: 2
- Bedrooms: 3 + 1 in the basement
- Bathrooms: 4
- Kitchens: 2
- Family room: Yes
Outside and lotBoard & batten , brick, Shingles, Concrete
- Exterior: Board & batten , brick
- Roof: Shingles
- Foundation: Concrete
- Pool: Inground
- Other structures: Garden shed
- Size: 50 × 189 ft
- Zoning: Single Family Residential
Parking1 Garage, Attached, Private
- Spaces: 1 Garage
- Garage: Attached
- Driveway: Private
Heating, water and powerForced air, gas, Central air, Municipal water
- Heating: Forced air, gas
- Cooling: Central air
- Water: Municipal water
- Sewer: Municipal sewer
- Natural gas: Yes
- Hydro: Yes
- Cable: Available
- Telephone: Yes
Costs and taxesTaxes $4,261 a year, HST included in the price, Hot water tank
- Taxes, 2024: $4,261 a year
- HST: HST included in the price
- Rental items: Hot water tank
Included in the saleBack to ravine, in-ground pool, finished 1 bedroom basement unit, non-retrofitted, with separate entrance, new appliances, new floors, new paint throughout, tons of pot-lights, too many upgrades to list. back to ravine, gorgeous backyard. all new main floor kitchen appliances ,2 fridges, 2 washer/dryers, 1 dishwasher, existing lights, existing window covering., Seller's personal items & furniture
- Included: Back to ravine, in-ground pool, finished 1 bedroom basement unit, non-retrofitted, with separate entrance, new appliances, new floors, new paint throughout, tons of pot-lights, too many upgrades to list. back to ravine, gorgeous backyard. all new main floor kitchen appliances ,2 fridges, 2 washer/dryers, 1 dishwasher, existing lights, existing window covering.
- Not included: Seller's personal items & furniture
NearbyClear view, fenced yard, greenbelt/conservation, ravine, school, wooded/treed
- Close to: Clear view, fenced yard, greenbelt/conservation, ravine, school, wooded/treed
Listing detailsN12124768, Terminated, May 5, 2025
- MLS® number: N12124768
- Status: Terminated
- Listed on: May 5, 2025
- Days on market: 148
- Updated: Sep 30, 2025
- Possession: 30-59 days
- Occupied by: Partial
- Listing brokerage: ROYAL LEPAGE YOUR COMMUNITY REALTY
About this home
70 Shannon Road, East Gwillimbury (Mt Albert), ON L0G 1M0
Stunning, highly renovated family home in the heart of Mount Albert featuring 3 spacious bedrooms plus a versatile media room that can easily serve as a 4th bedroom or office. Bright, open layout includes a large living room, modern kitchen with new stainless steel appliances, and dining area with walk-out to a spacious deck, perfect for outdoor meals. Cozy family room with fireplace is ideal for relaxing evenings. Private backyard retreat with in-ground pool (approx. 4 ft deep) is great for entertaining. Finished basement with walk--up access to garage offers extra living space or in-law potential. Large foyer, updated flooring, and plenty of natural light. Quiet, family-friendly neighborhood close to schools, parks, and amenities. Just move in and enjoy!
Ask about this home
A HOMEH agent will answer your questions about this home.
Around this home
Daily convenience, out of 100, from the distances below
Schools nearby
School rating, out of 10.
Helpful calculators
Your HOMEH agent

"I would see it this week."