

18922 Leslie Street
18922 Leslie Street
 See all 40 photos
Property history
Facts and features
- BasementWalk-out
- Water, sewerSeptic
- HeatingForced air
- Type of homeDetached
- Separate entrance
- Hardwood floors
- Fireplace
The homeDetached, 2 1/2 storey, 2,500–3,000 sq ft
- Type: Detached
- Style: 2 1/2 storey
- Living space: 2,500–3,000 sq ft
- Basement: Separate entrance, walk-out
InsideFireplace Yes, fireplace insert, Tile, Hardwood, Concrete, Water heater owned
- Fireplace: Yes, fireplace insert
- Flooring: Tile, Hardwood, Concrete
- Features: Water heater owned
- Rooms above ground: 10
- Rooms in the basement: 2
- Bedrooms: 6
- Bathrooms: 2
- Kitchens: 1
- Family room: Yes
Outside and lotBrick, Asphalt shingle, Stone
- Exterior: Brick
- Roof: Asphalt shingle
- Foundation: Stone
- Size: 159.7 × 164.63 ft
- Zoning: MU1(H4)
Parking2 Garage, Other, Lane, private
- Spaces: 2 Garage
- Garage: Other
- Driveway: Lane, private
Heating, water and powerForced air, oil, Municipal water, Septic
- Heating: Forced air, oil
- Water: Municipal water
- Sewer: Septic
Costs and taxesTaxes $3,427 a year, HST included in the price
- Taxes, 2024: $3,427 a year
- HST: HST included in the price
Included in the saleAll chattels as is, no reps/warranties: dishwasher, washer and dryer, window covers, elfs, oil furnace 2017, oil tank 2015, hot water tank 2009, 100 amp elec, fireplace insert, chair lift and elevator lift.
- Included: All chattels as is, no reps/warranties: dishwasher, washer and dryer, window covers, elfs, oil furnace 2017, oil tank 2015, hot water tank 2009, 100 amp elec, fireplace insert, chair lift and elevator lift.
NearbyHospital, park, public transit, rec./commun.centre, school, level
- Close to: Hospital, park, public transit, rec./commun.centre, school, level
Listing detailsN9758206, Sold, Oct 29, 2024
- MLS® number: N9758206
- Status: Sold
- Listed on: Oct 29, 2024
- Days on market: 109
- Updated: Feb 15, 2025
- Possession: TBA 30-60-90
- Occupied by: Vacant
- Listing brokerage: RE/MAX REALTRON TURNKEY REALTY
About this home
18922 Leslie Street, East Gwillimbury (Sharon), ON L0G 1V0
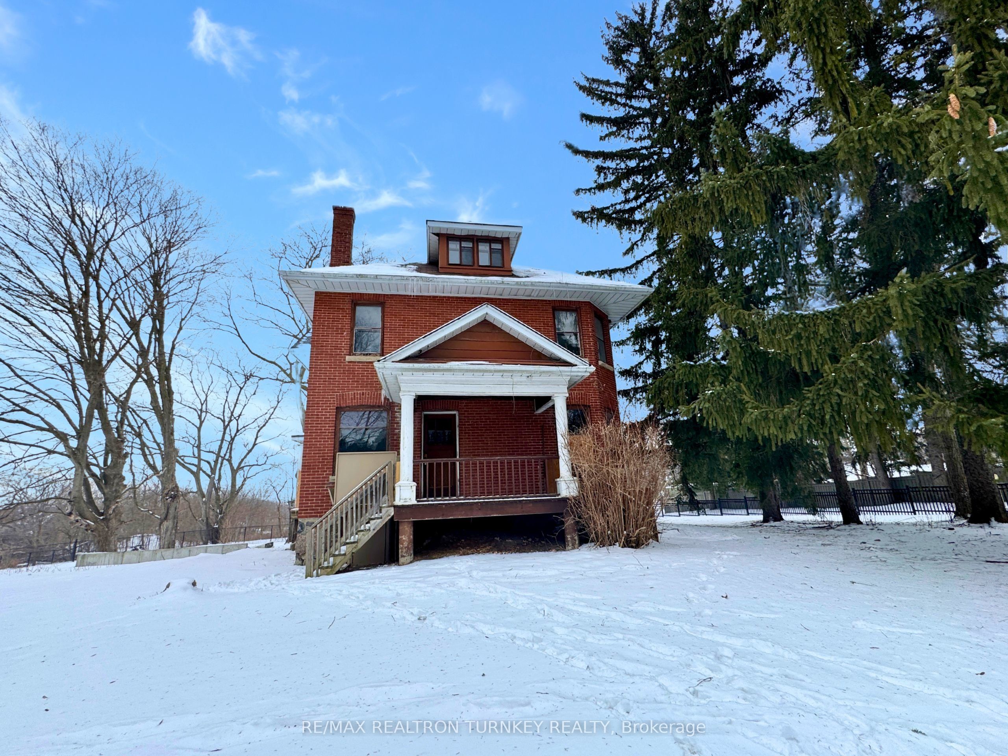
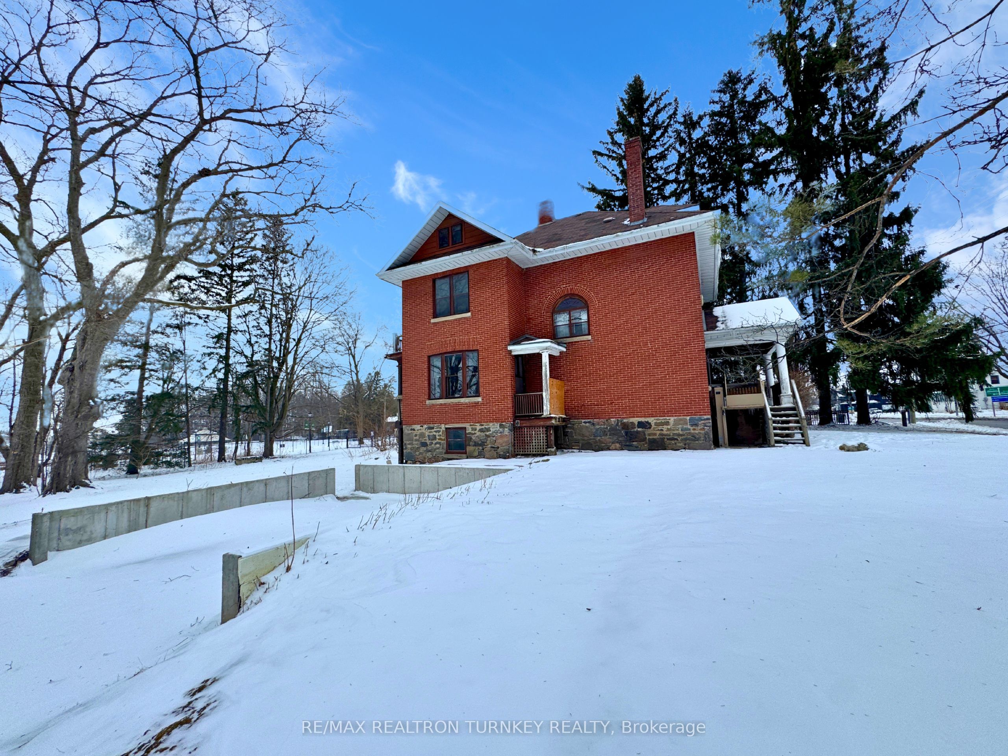
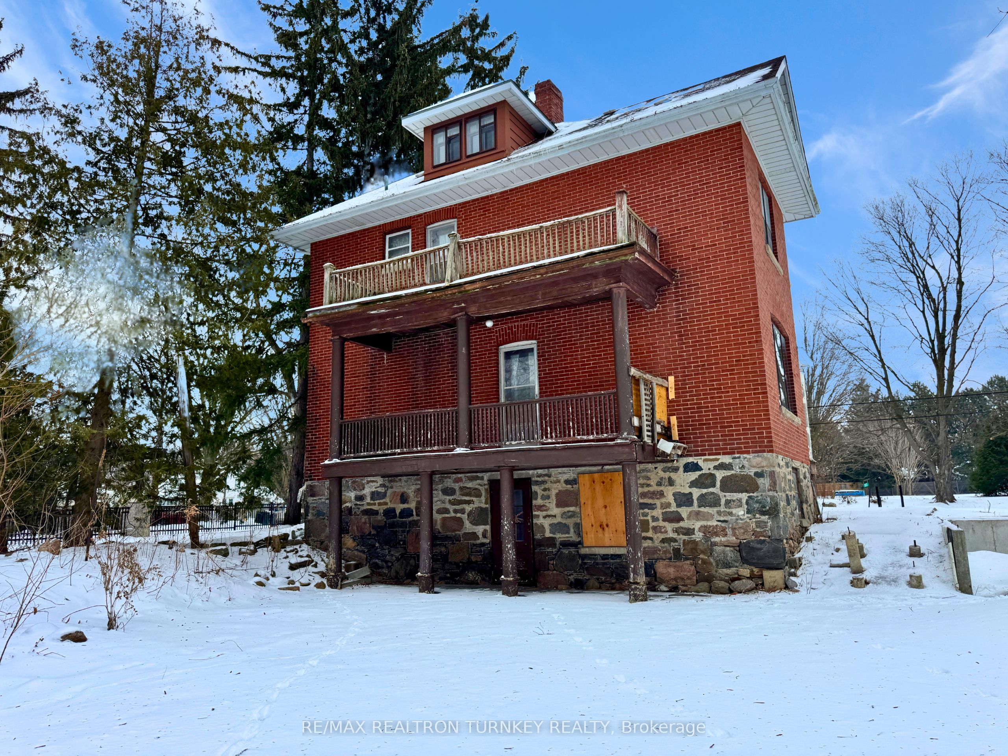
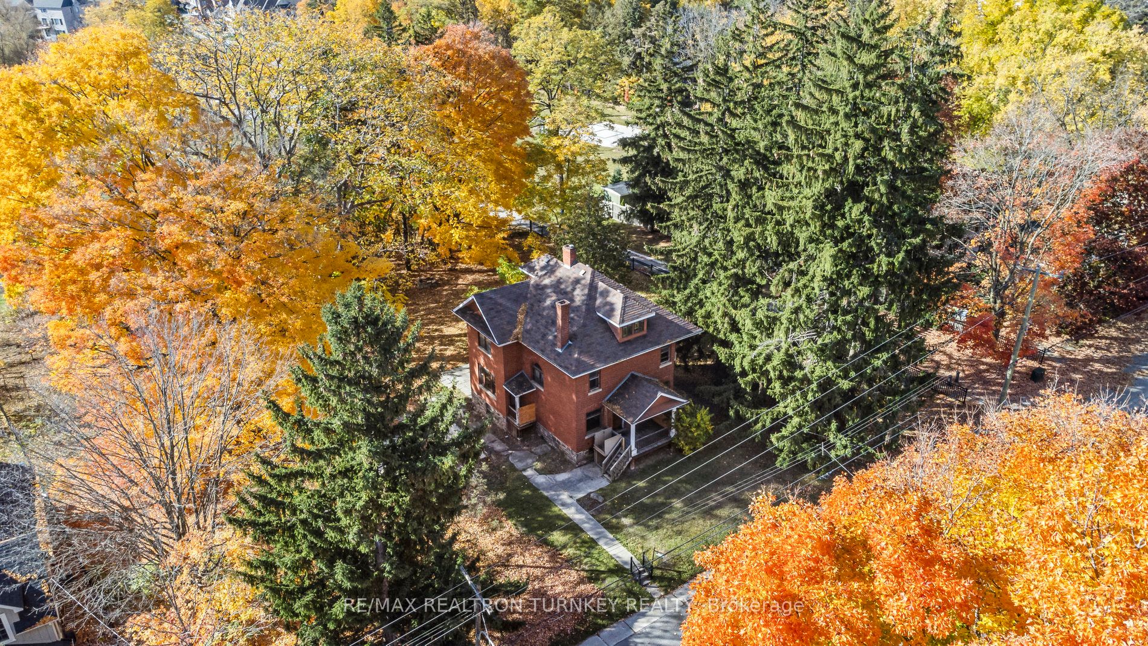
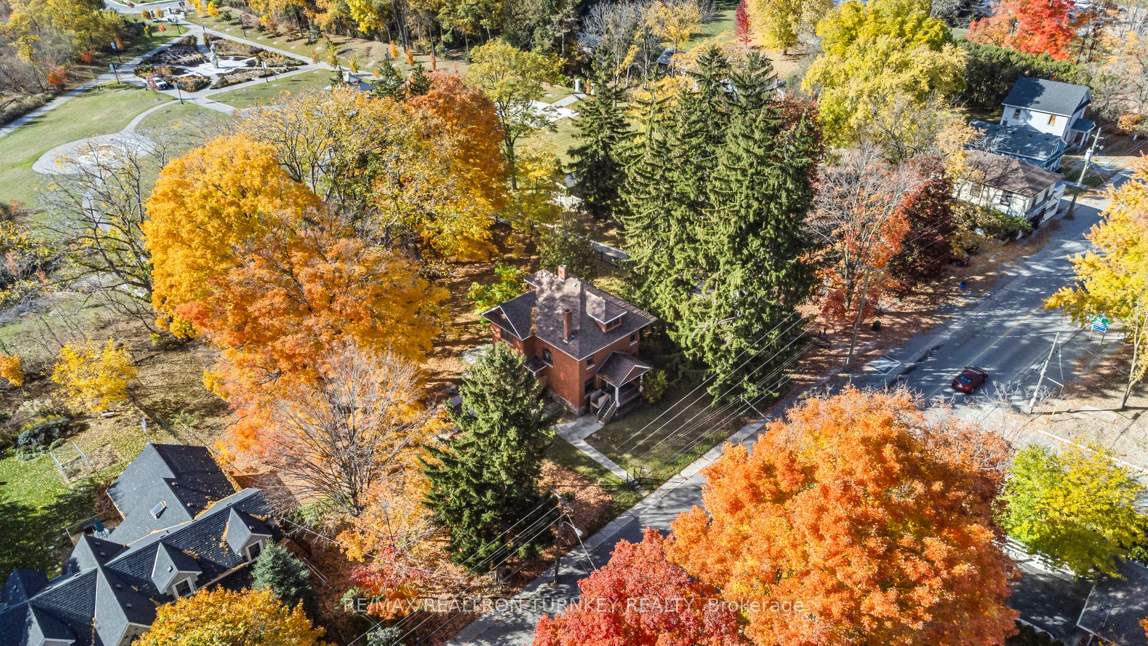
Absolutely S-T-U-N-N-I-N-G.6 Acre Mature Lot backing on Parkland with 160 feet of Prime Leslie Street Frontage in the growing Town of Sharon! This Rare 6 Bedroom, 2.5 Storey Century Home with approx. 2750 sq ft offers High Demand Mixed Use Zoning with Permitted uses that include Medical or Business Office, Clinic, Studio, Gallery, Education Centre, Library & More! Spacious main floor layout with 9ft ceilings accommodates both Commercial and Residential uses. Desirable Covered Porch Entrance at Front & Separate Entrance at Rear to Walk-Out Basement. Nestled on a 160 x 165 ft Level Lot and surrounded by Magnificent Maple Trees and Manicured Parkland! The Existing Foundation (south side) for Permitted 2-Car Detached Frame Garage can be reconstructed, plus additional Parking for 3 more Vehicles. Quick access to Hwy 404, Hwy 9 & Future Bradford Bypass. Close to GO Train, Schools, Shops, Allied Medical Professionals, Hospital, Nokidaa Rec Trails & all Amenities. Gorgeous Curb Appeal and a Rare Opportunity to Renovate into your Dream Home, Business, Clinic or Studio on one of the Town's most Picturesque Lots! Don't miss the chance to own a piece of history in this idyllic setting! **Property & Chattels Sold As Is. Seller makes No Reps or Warranties** **EXTRAS** Property & Chattels Sold As Is. Seller makes No Reps or Warranties.Second Staircase to 2nd Floor, Permitted 2-Car Garage Foundation - Can Rebuild 22ftx18ft, Toilet '24 on Second Level, Septic (As Is)
Ask about this home
A HOMEH agent will answer your questions about this home.
Around this home
Daily convenience, out of 100, from the distances below
Schools nearby
School rating, out of 10.
Helpful calculators
Your HOMEH agent

"I would see it this week."