

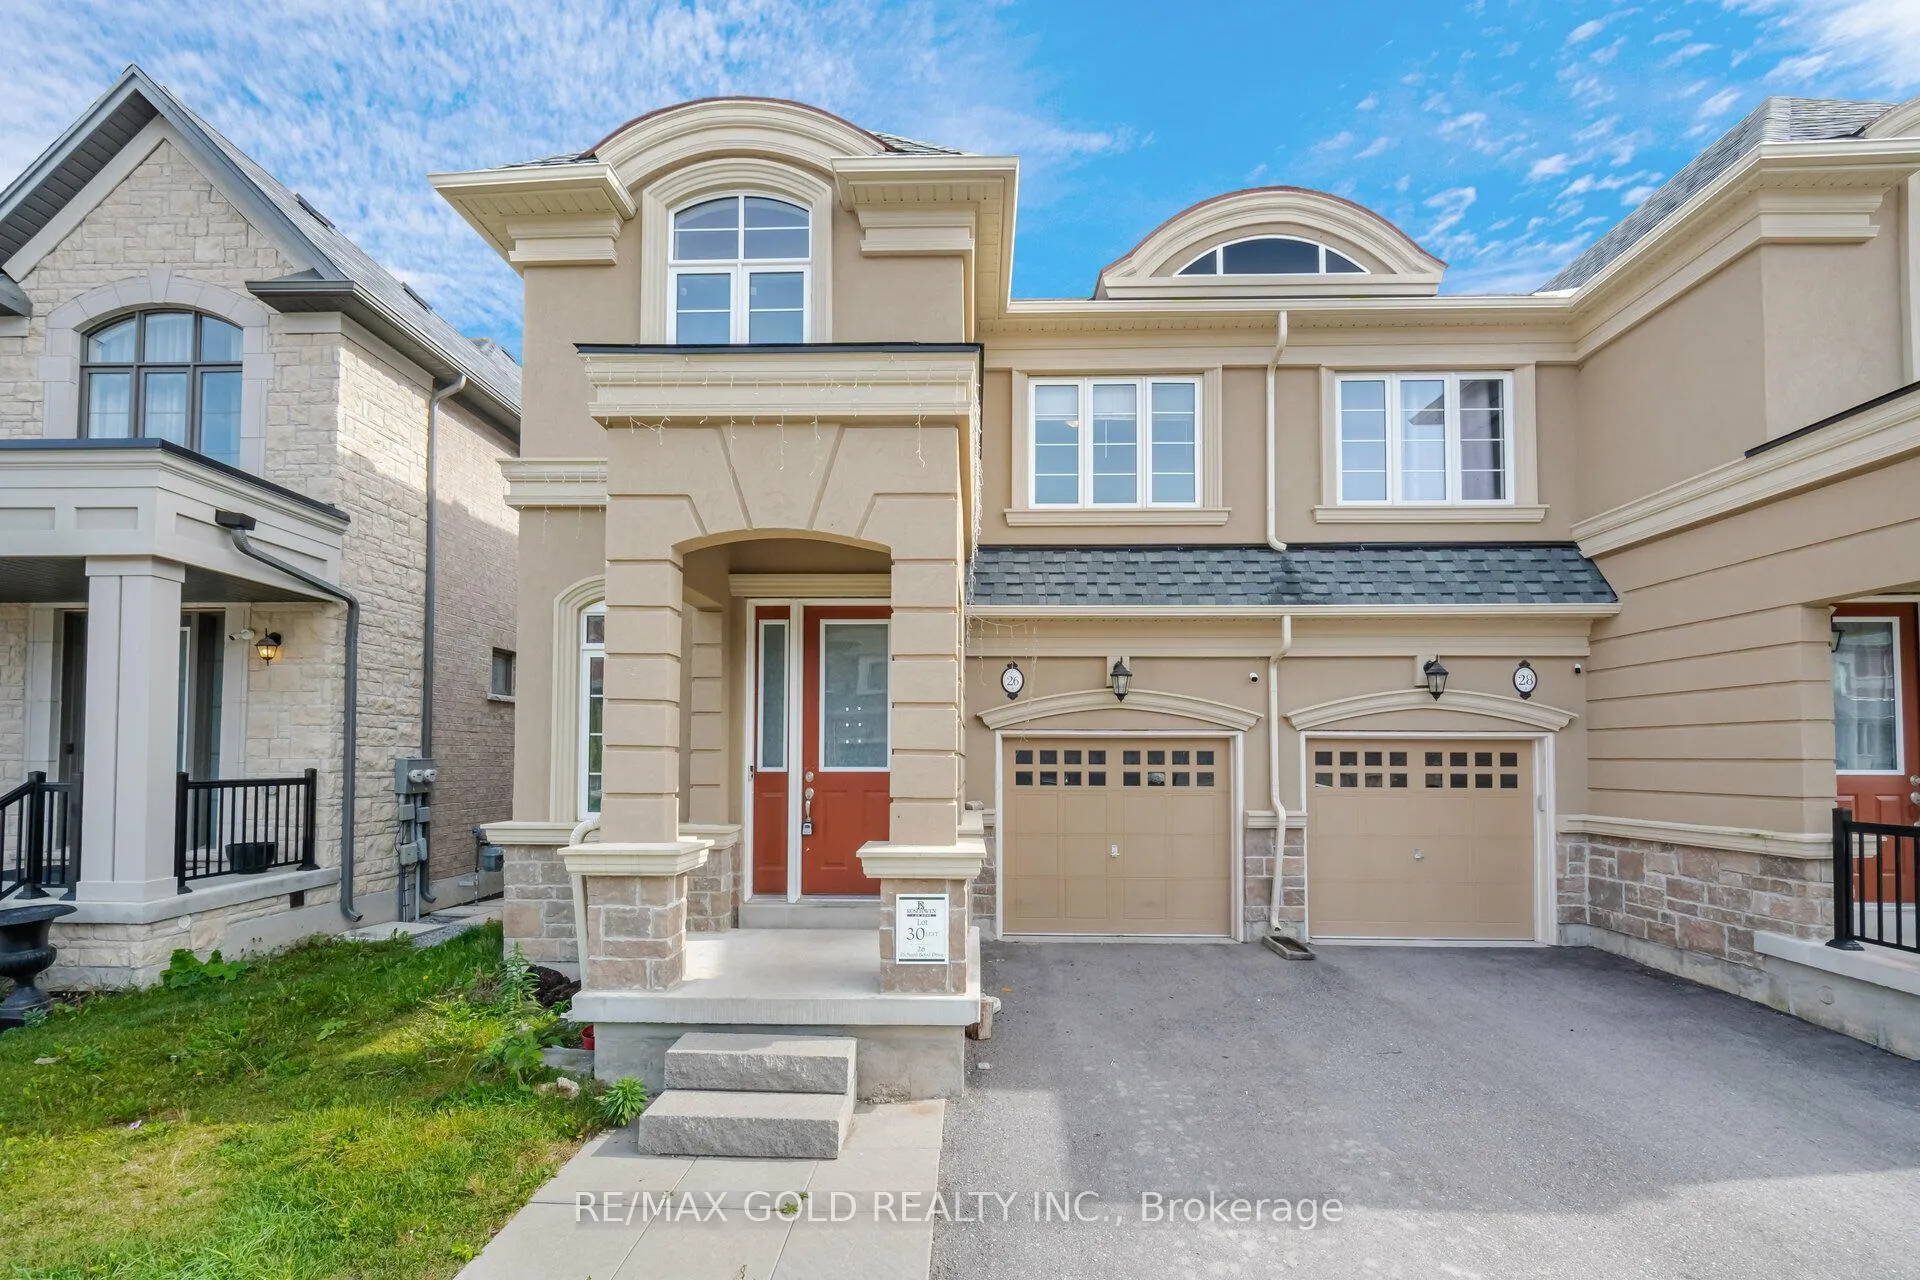
26 Richard Boyd Drive E
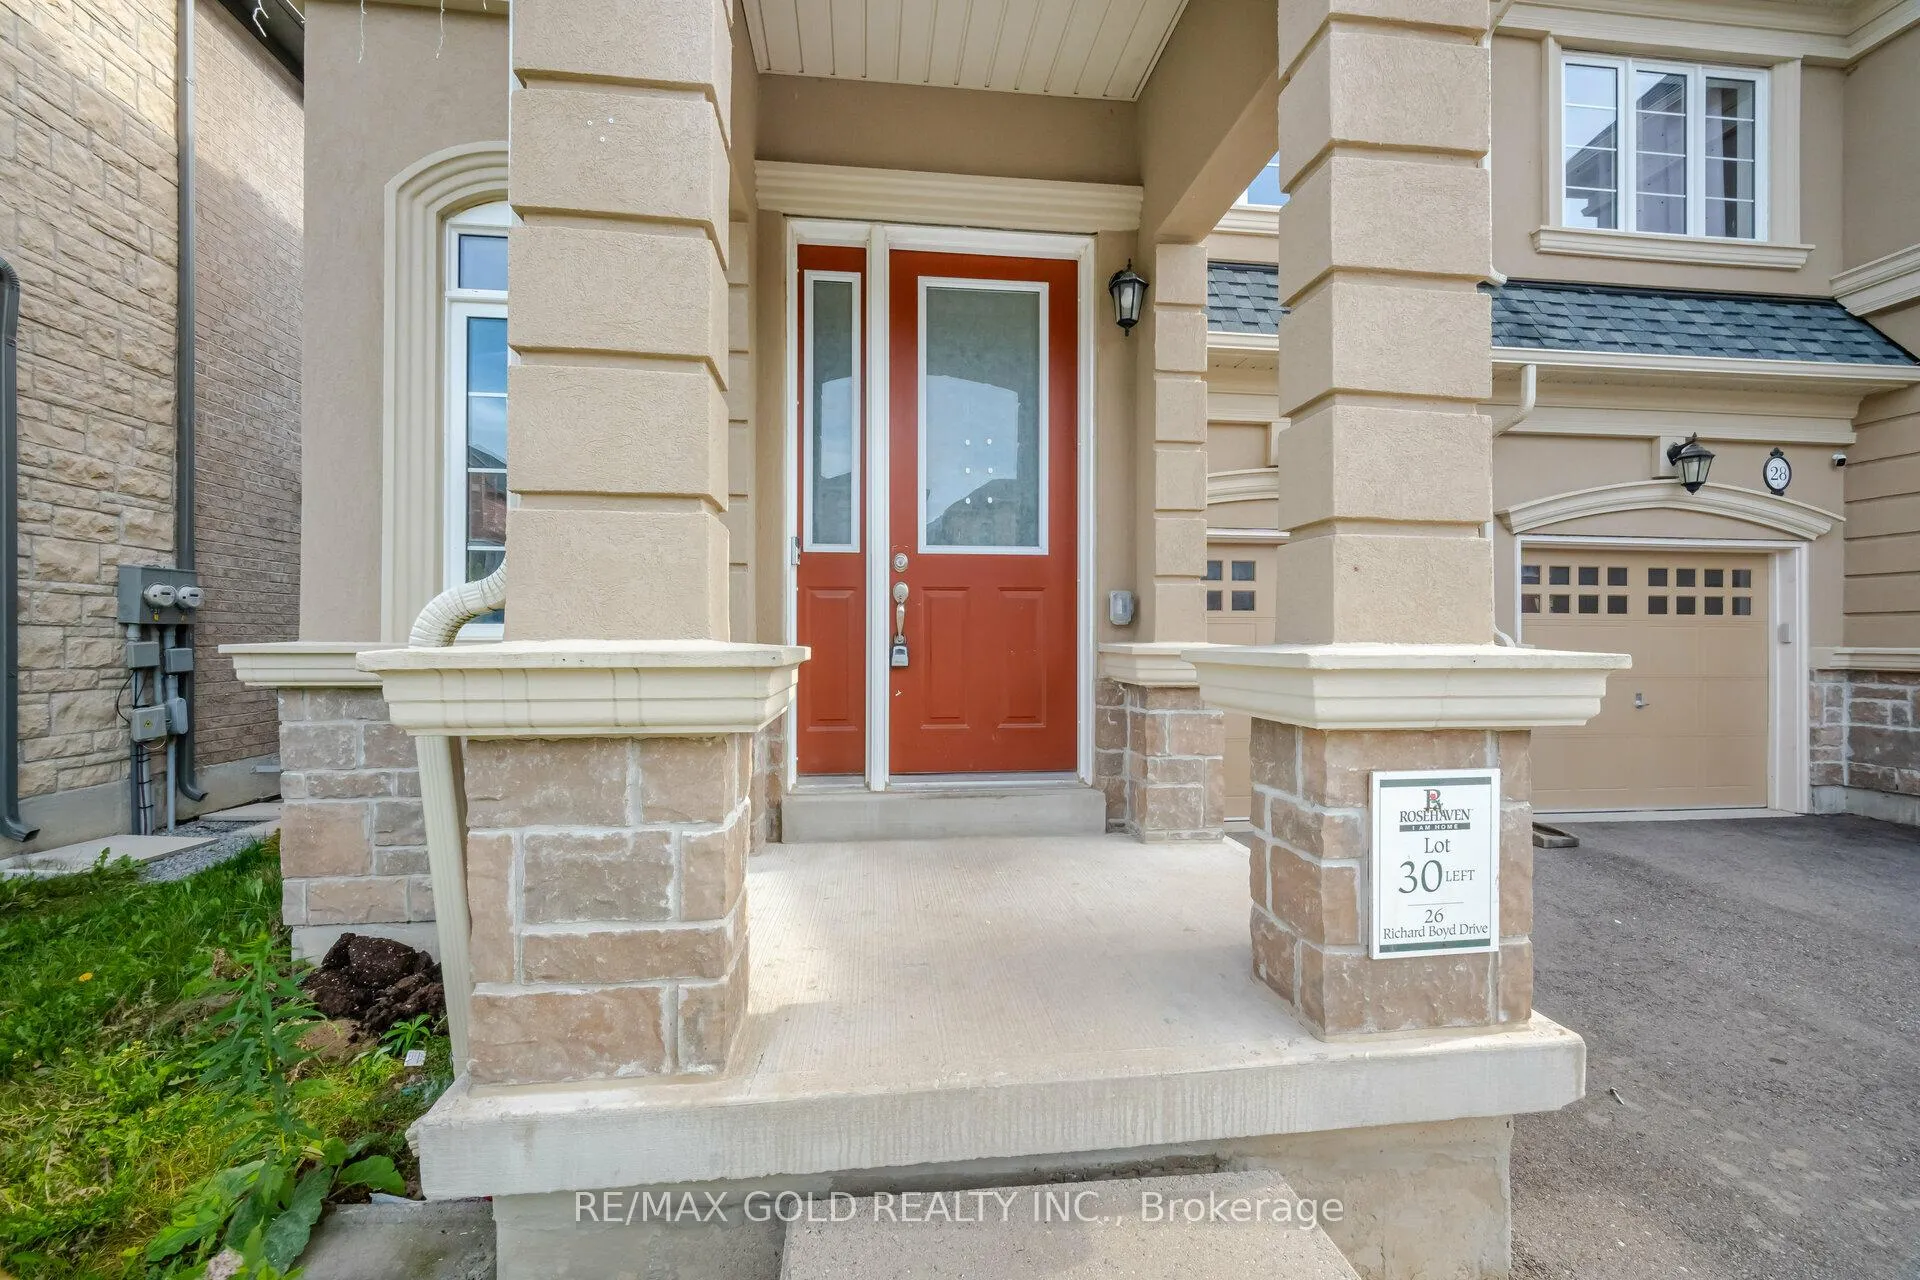
26 Richard Boyd Drive E
 See all 24 photos
Property history
Facts and features
- BasementUnfinished
- Age of homeNew
- Water, sewerMunicipal
- HeatingForced air
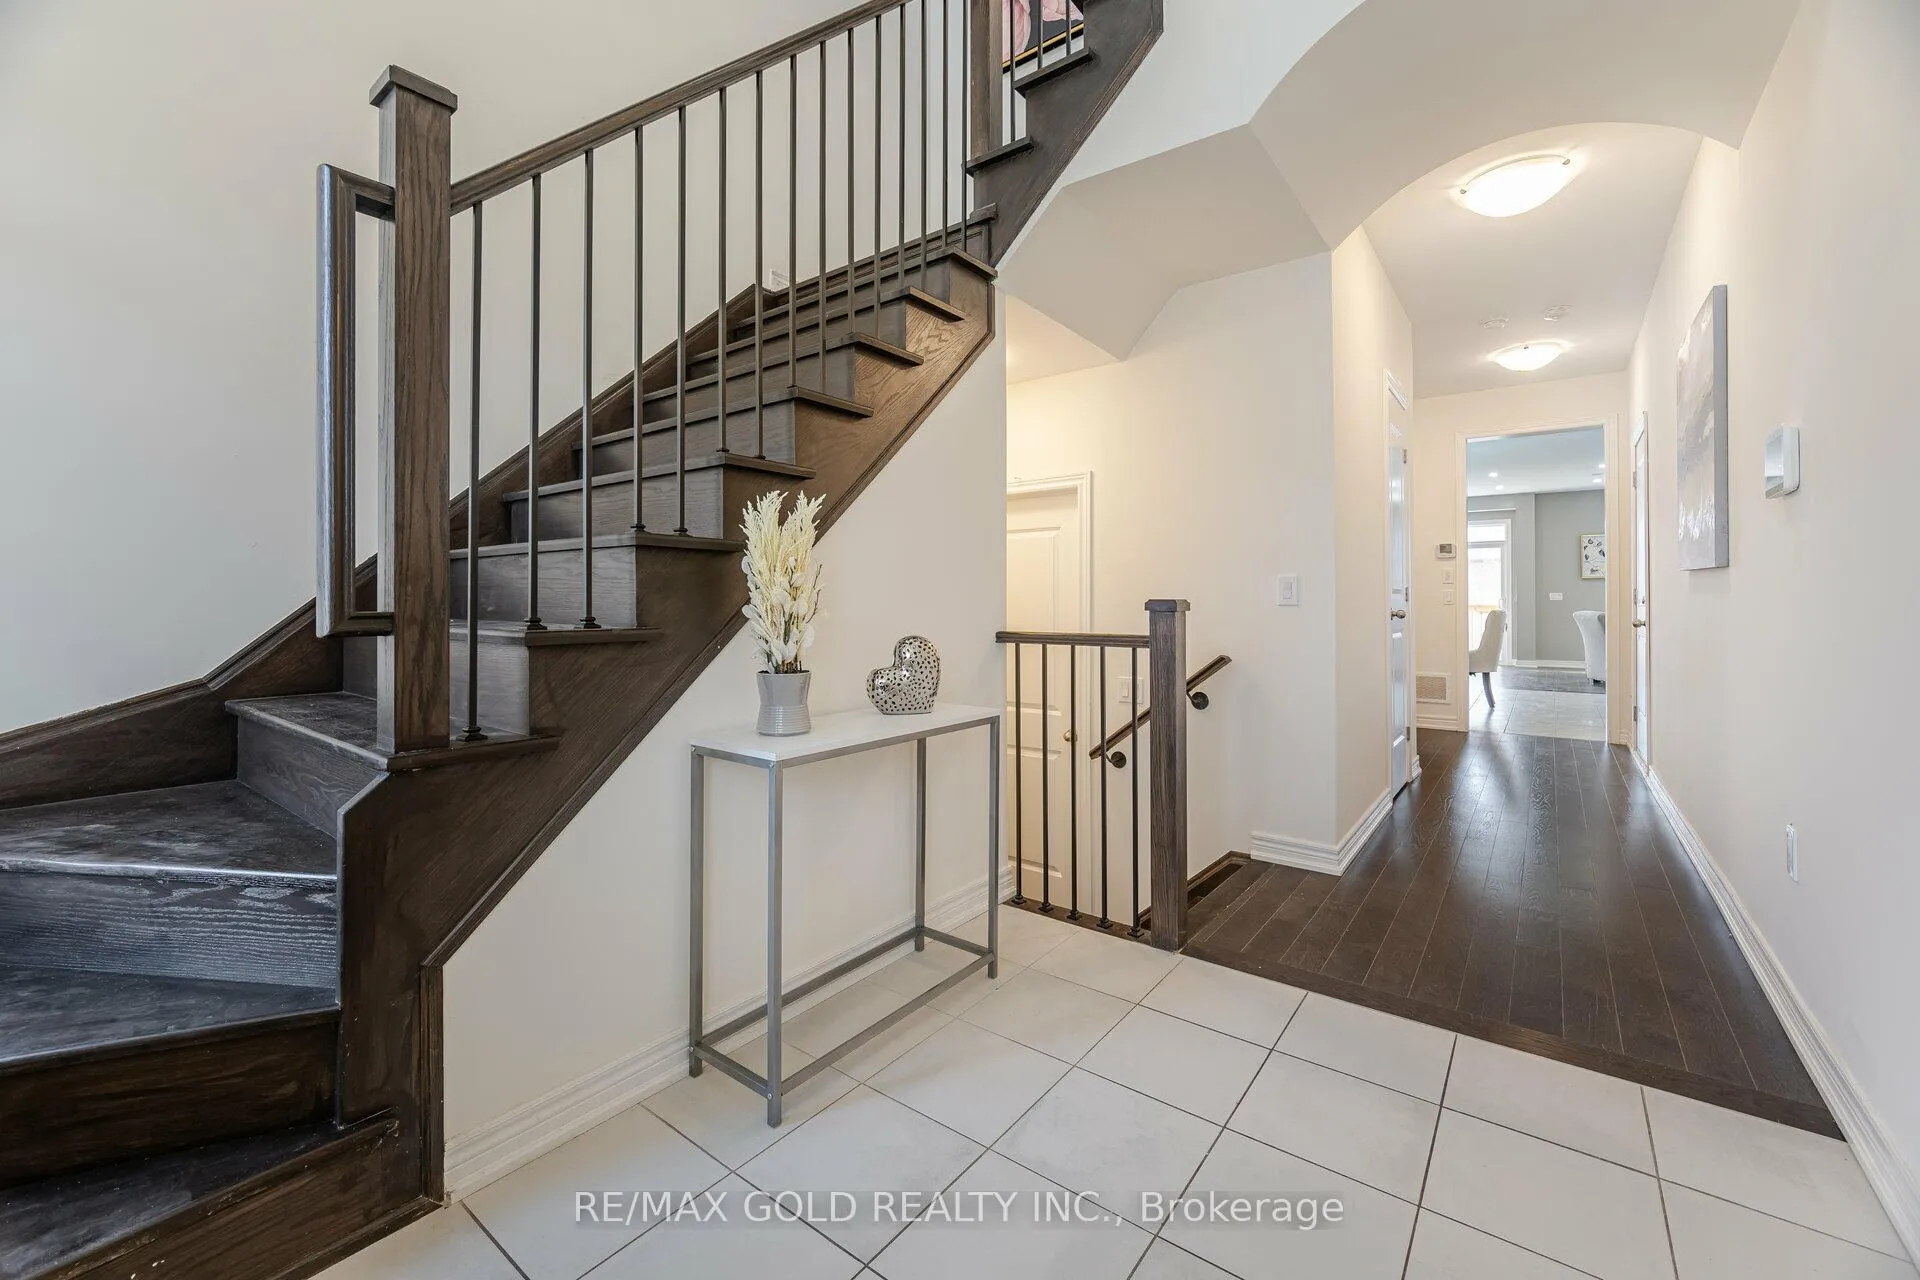
- Hardwood floors
- Fireplace
- Central air
The homeSemi-Detached, 2-storey, New
- Type: Semi-Detached
- Style: 2-storey
- Age: New
- Living space: 2,000–2,500 sq ft
- Basement: Unfinished
- View: Clear
InsideFireplace Yes, Ceramic, Hardwood, Upper level
- Fireplace: Yes
- Flooring: Ceramic, Hardwood
- Laundry: Upper level
- Features: Ventilation system
- Rooms above ground: 8
- Bedrooms: 3
- Bathrooms: 3
- Kitchens: 1
- Family room: Yes
Outside and lotStucco (plaster), Asphalt shingle, Block
- Exterior: Stucco (plaster)
- Roof: Asphalt shingle
- Foundation: Block
- Features: Landscaped, porch
- Size: 27.46 × 113 ft
Parking1 Garage, Attached, Available
- Spaces: 1 Garage
- Garage: Attached
- Driveway: Available
Heating, water and powerForced air, gas, Central air, Municipal water
- Heating: Forced air, gas
- Cooling: Central air
- Water: Municipal water
- Sewer: Municipal sewer
- Natural gas: Available
- Hydro: Available
- Cable: Available
- Telephone: No
Costs and taxesTaxes $4,743 a year
- Taxes, 2024: $4,743 a year
NearbyClear view, hospital, public transit, place of worship, park, lake/pond
- Close to: Clear view, hospital, public transit, place of worship, park, lake/pond
Listing detailsN9243865, Sold, Aug 7, 2024
- MLS® number: N9243865
- Status: Sold
- Listed on: Aug 7, 2024
- Days on market: 133
- Updated: Dec 18, 2024
- Possession: 2024-08-07 / August 7, 2024
- Occupied by: Vacant
- Listing brokerage: RE/MAX GOLD REALTY INC.
About this home
26 Richard Boyd Drive E, East Gwillimbury (Holland Landing), ON L9N 0S6
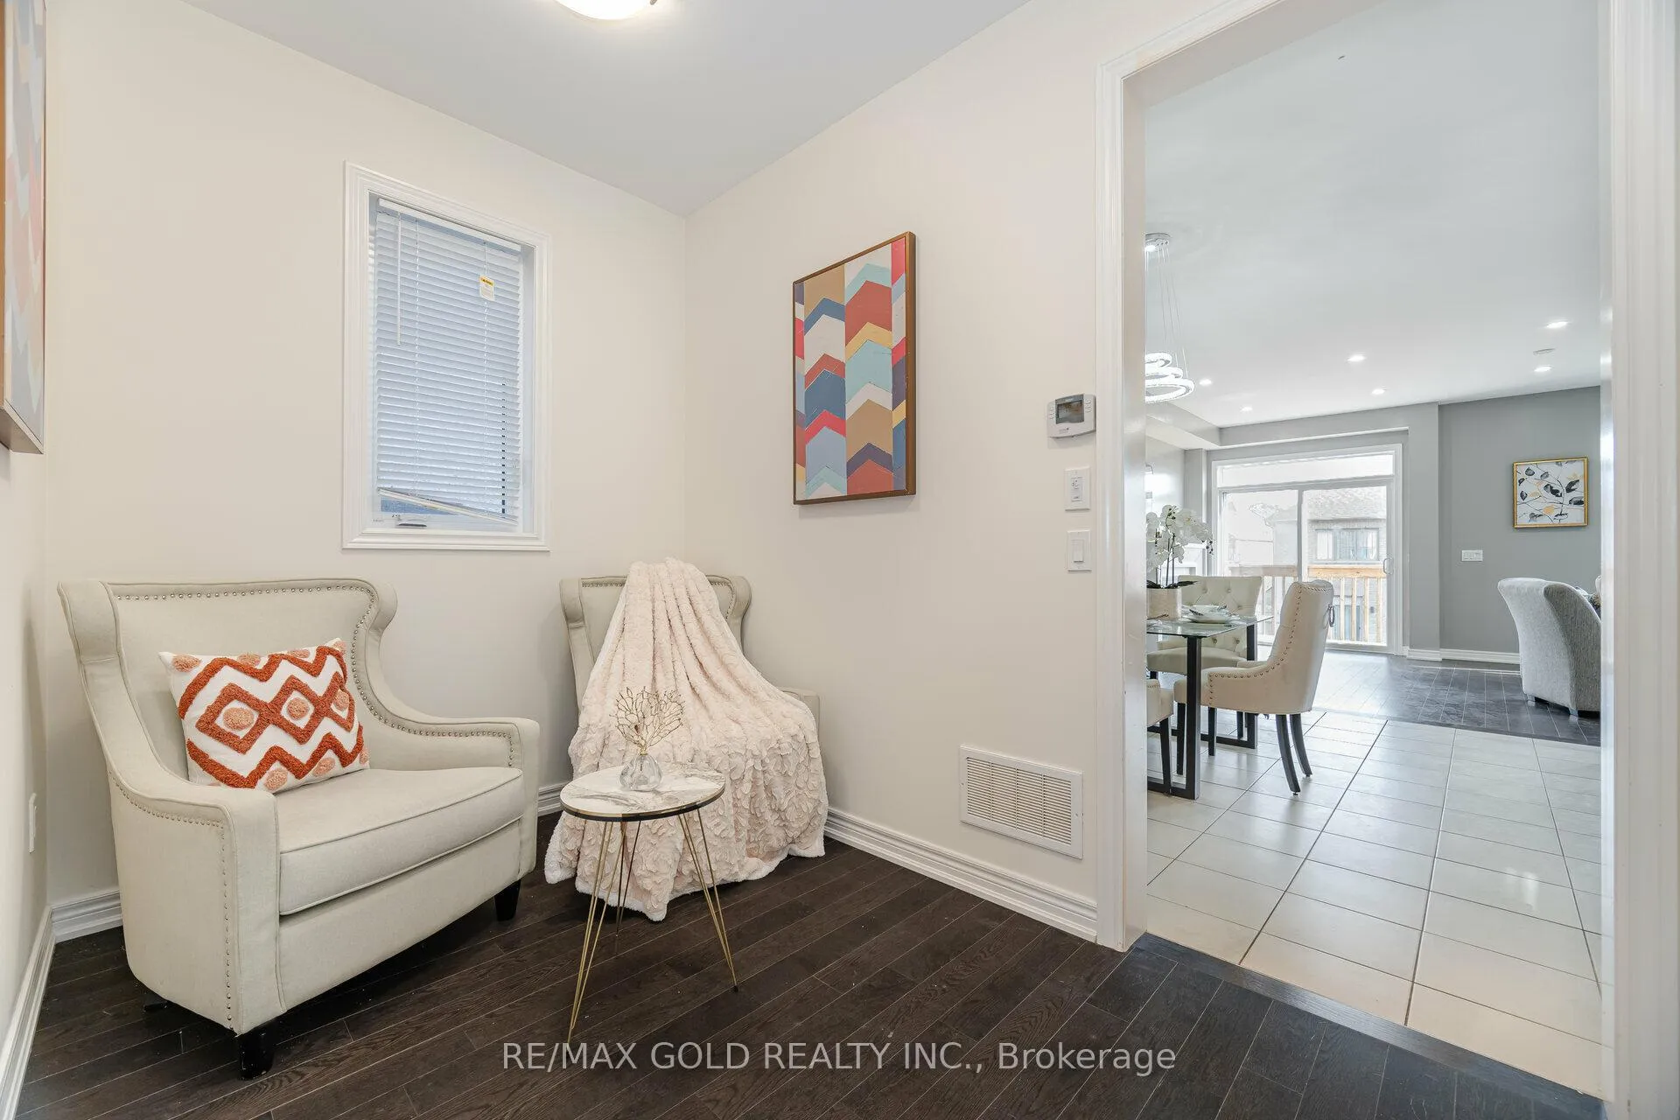
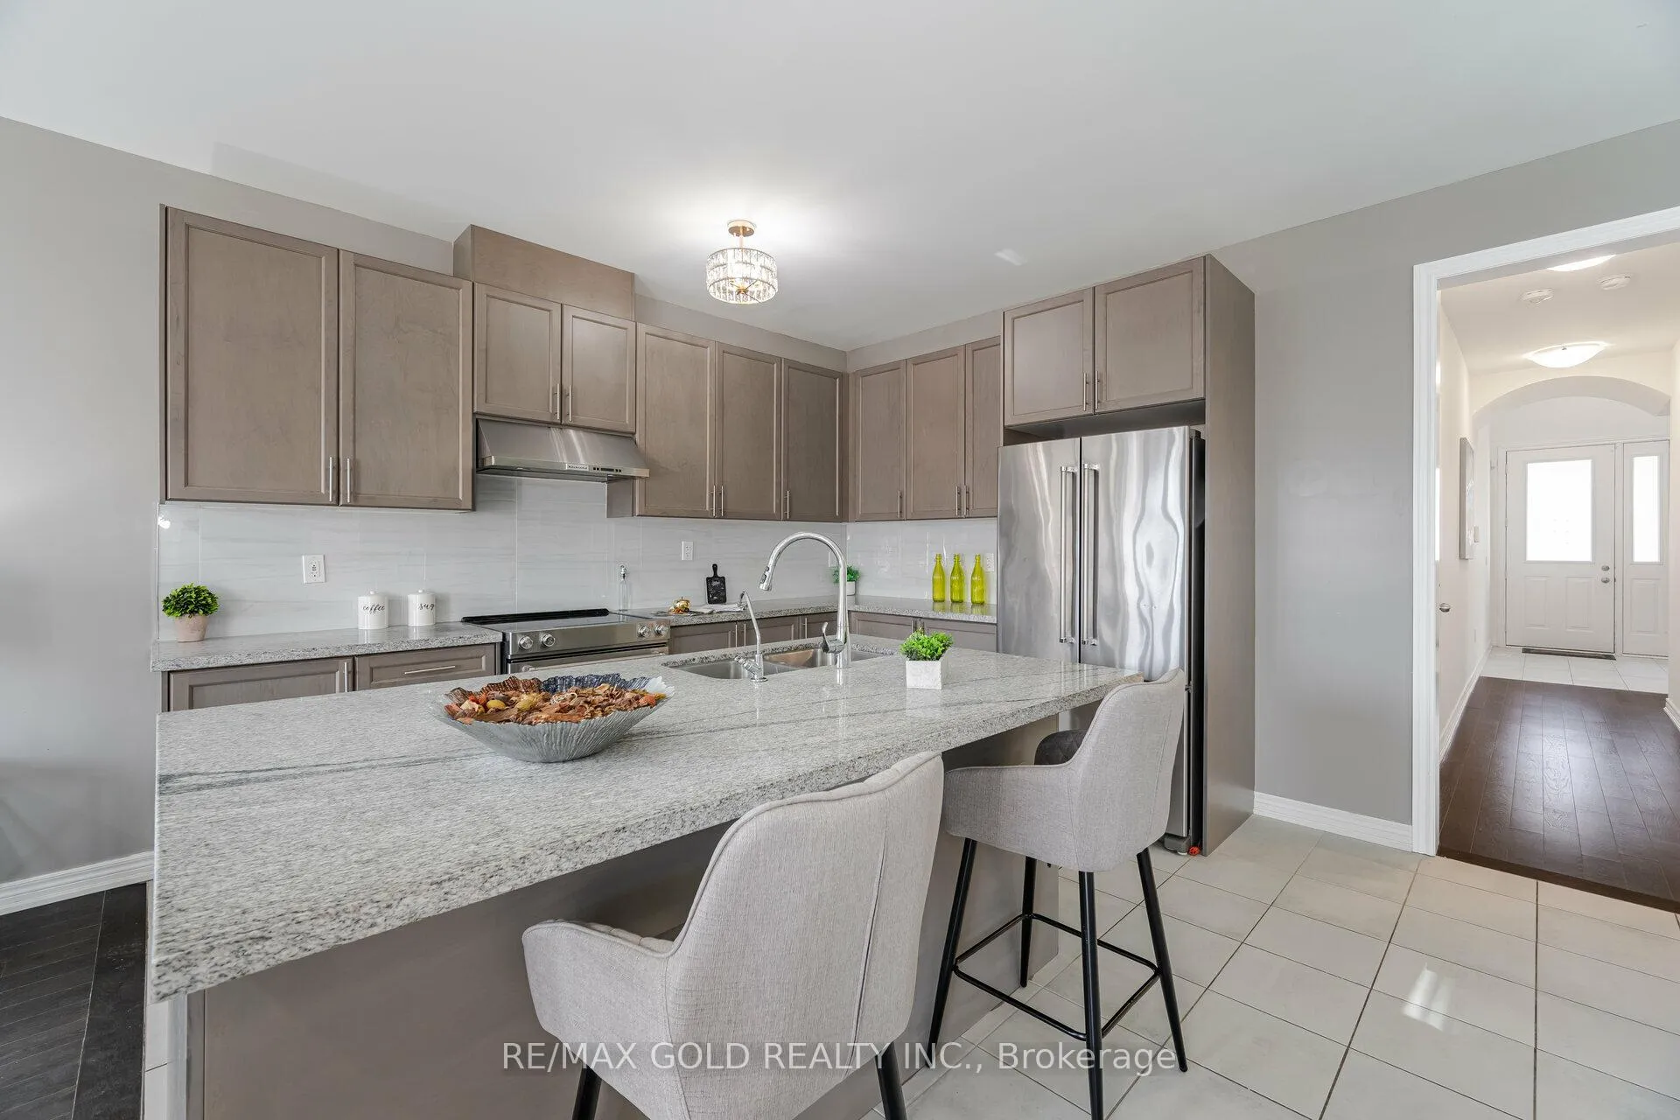
The Goodwin A model at 26 Richard Boyd Drive, Bradford West Gwillimbury, is a 2-storey detached home offering approximately 2,500 square feet of living space. It features 3 spacious bedrooms, 3 bathrooms, and a single car garage. The home boasts a modern kitchen with upgraded countertops, stainless steel appliances, and an island, along with an open-concept family and dining area, perfect for entertaining. The master suite includes a walk-in closet and an ensuite bathroom with a separate shower and tub. Other notable features include hardwood flooring, high ceilings, chandelier and large windows providing ample natural light. The property is situated in a family-oriented neighborhood close to top-rated schools, local parks, and walking trails. It is a short drive to major highways (Highway 400) for easy commuting, and nearby amenities include grocery stores, shopping centers, and recreational facilities. The surrounding area is growing with new developments, making it a highly desirable location for families looking for a vibrant yet peaceful community. It also includes a spacious basement with a separate entrance, offering great potential for conversion into a separate apartment or in-law suite.
Ask about this home
A HOMEH agent will answer your questions about this home.
Around this home
Daily convenience, out of 100, from the distances below
Schools nearby
School rating, out of 10.
Helpful calculators
Your HOMEH agent

"I would see it this week."