

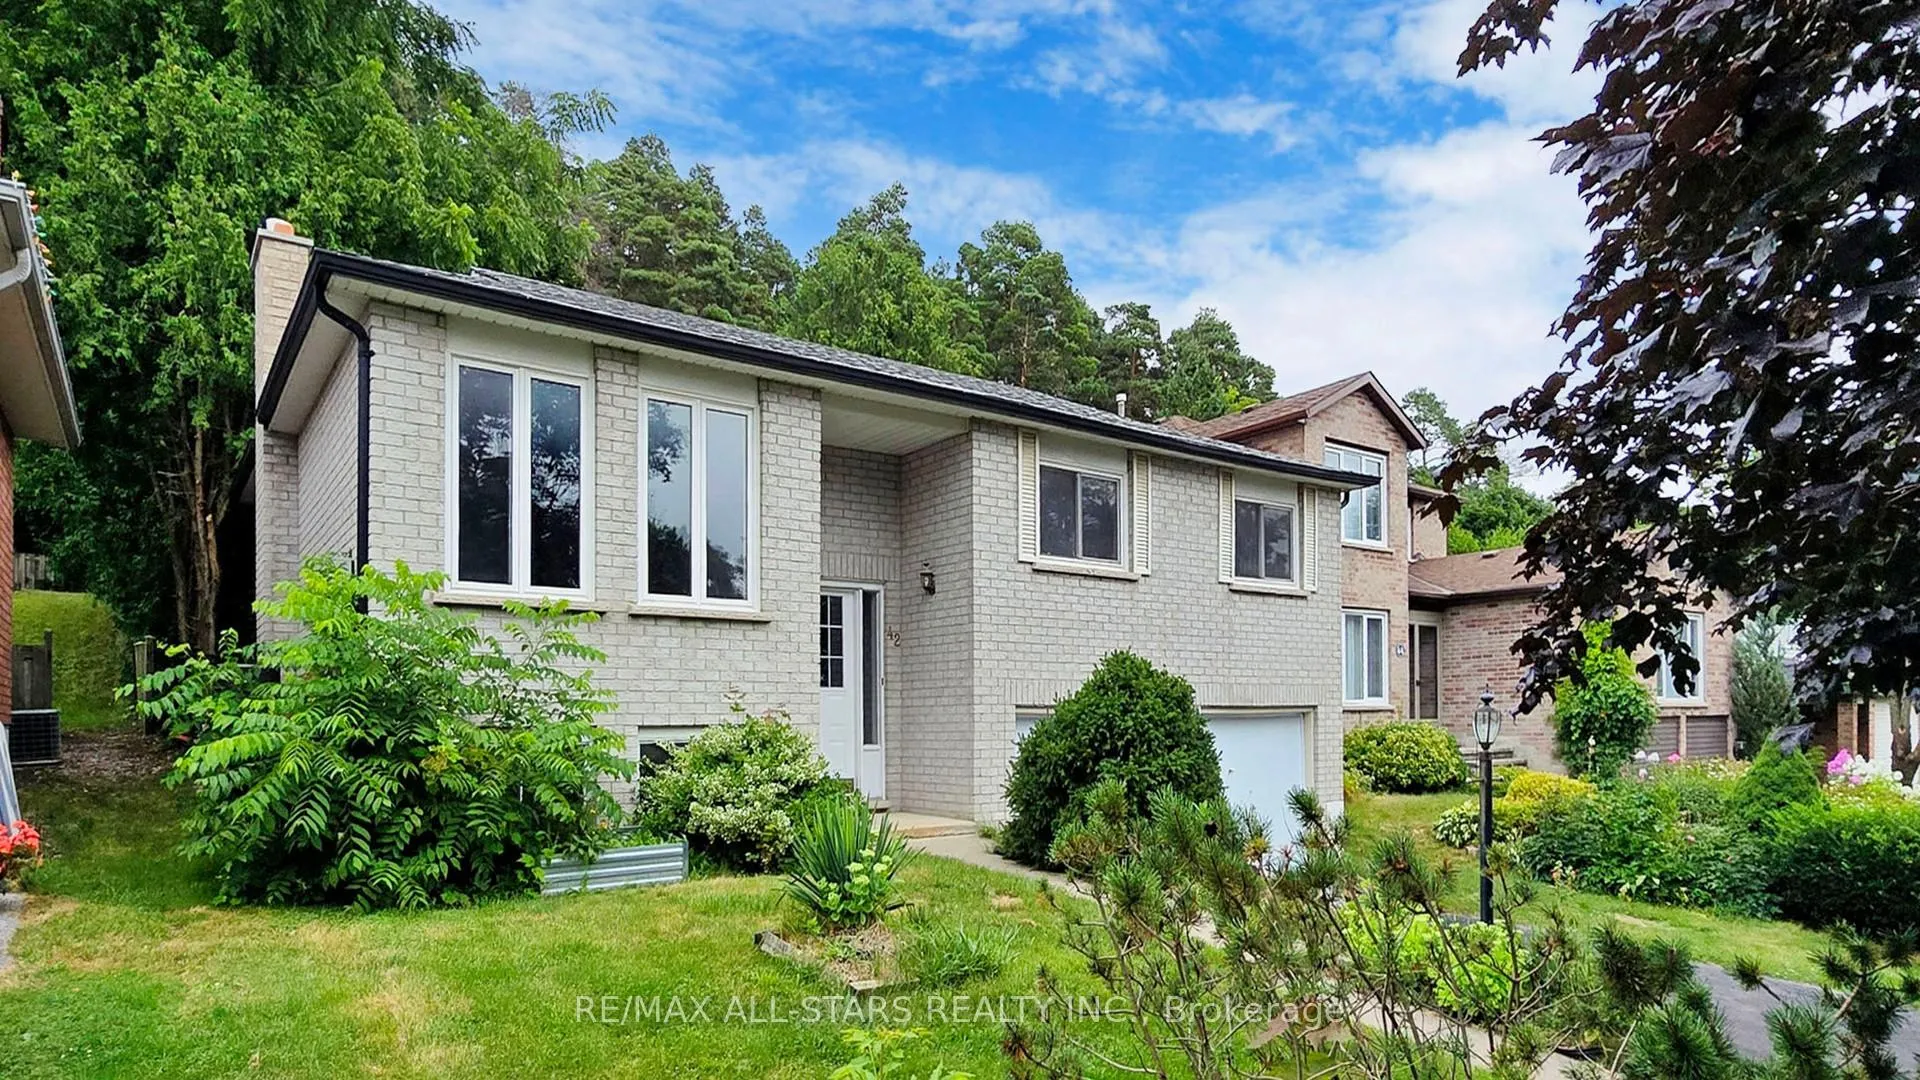
42 Hollis Crescent
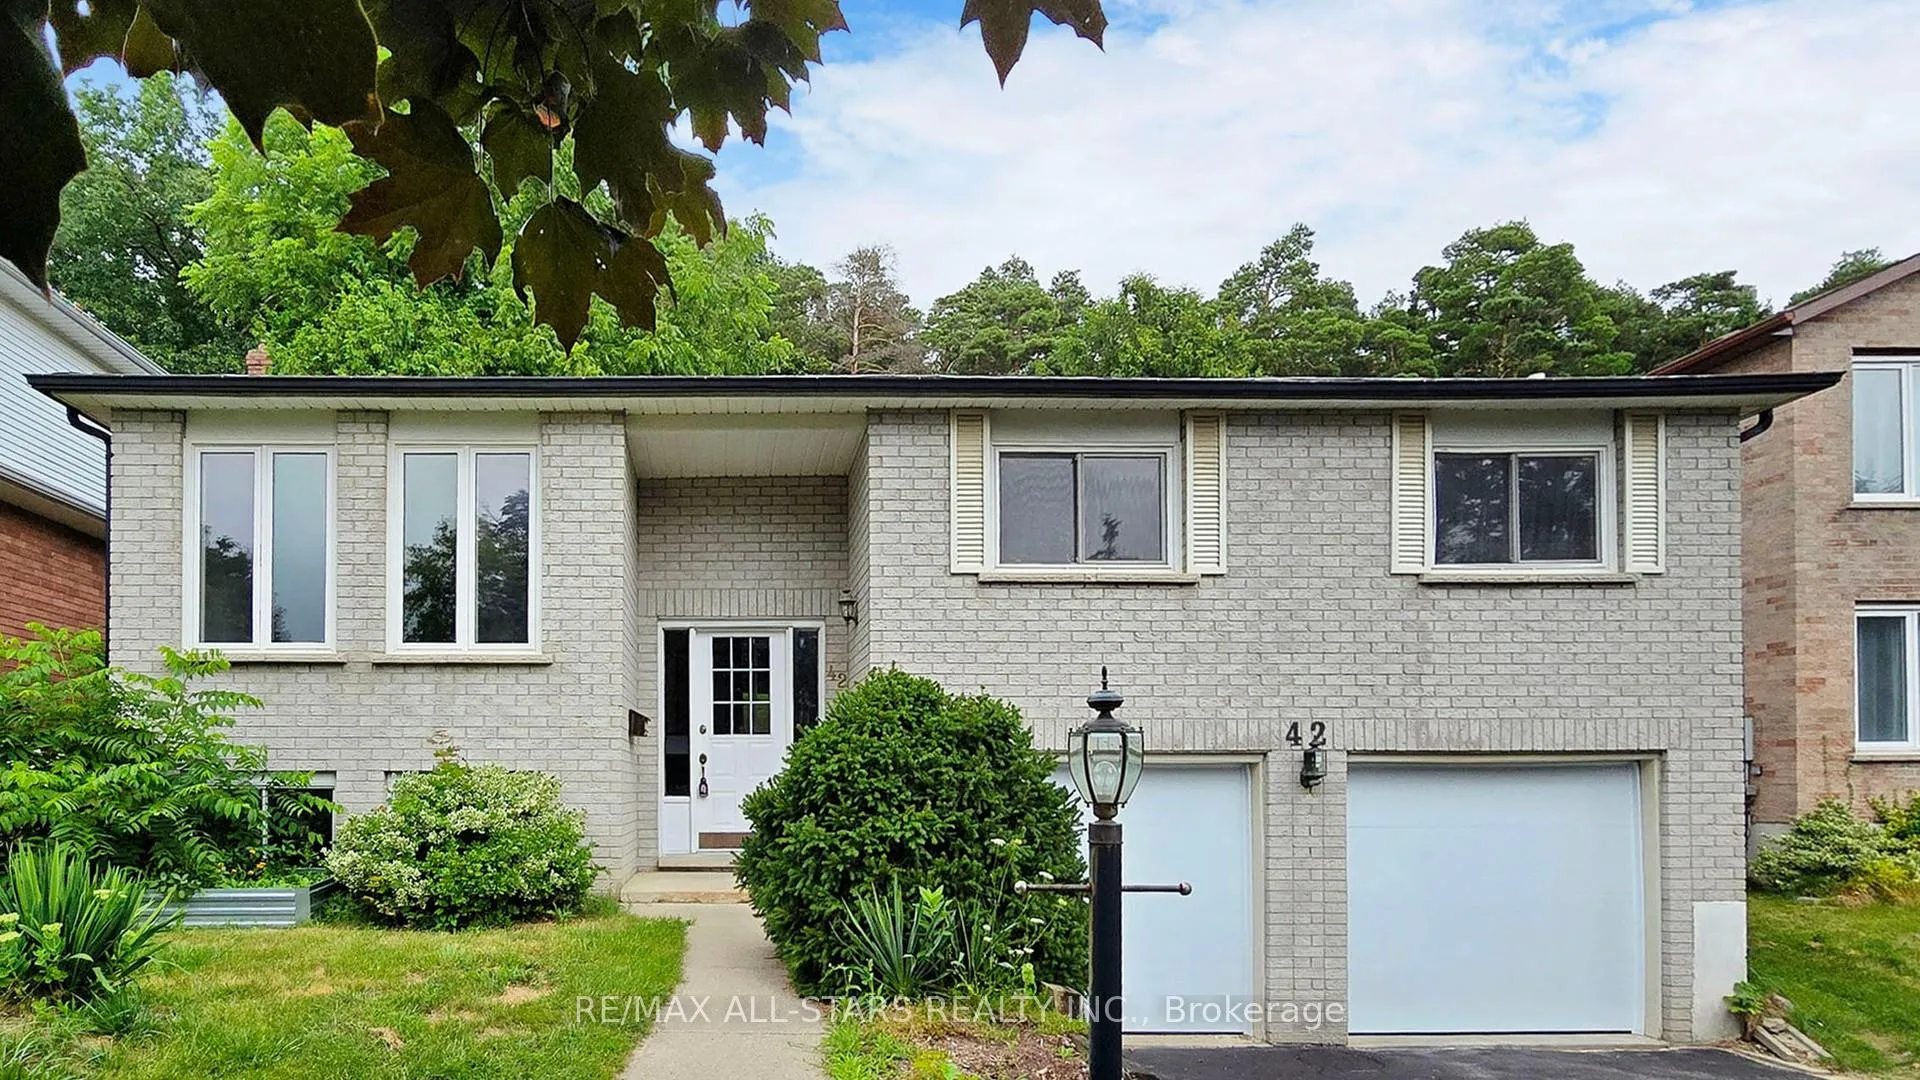
42 Hollis Crescent
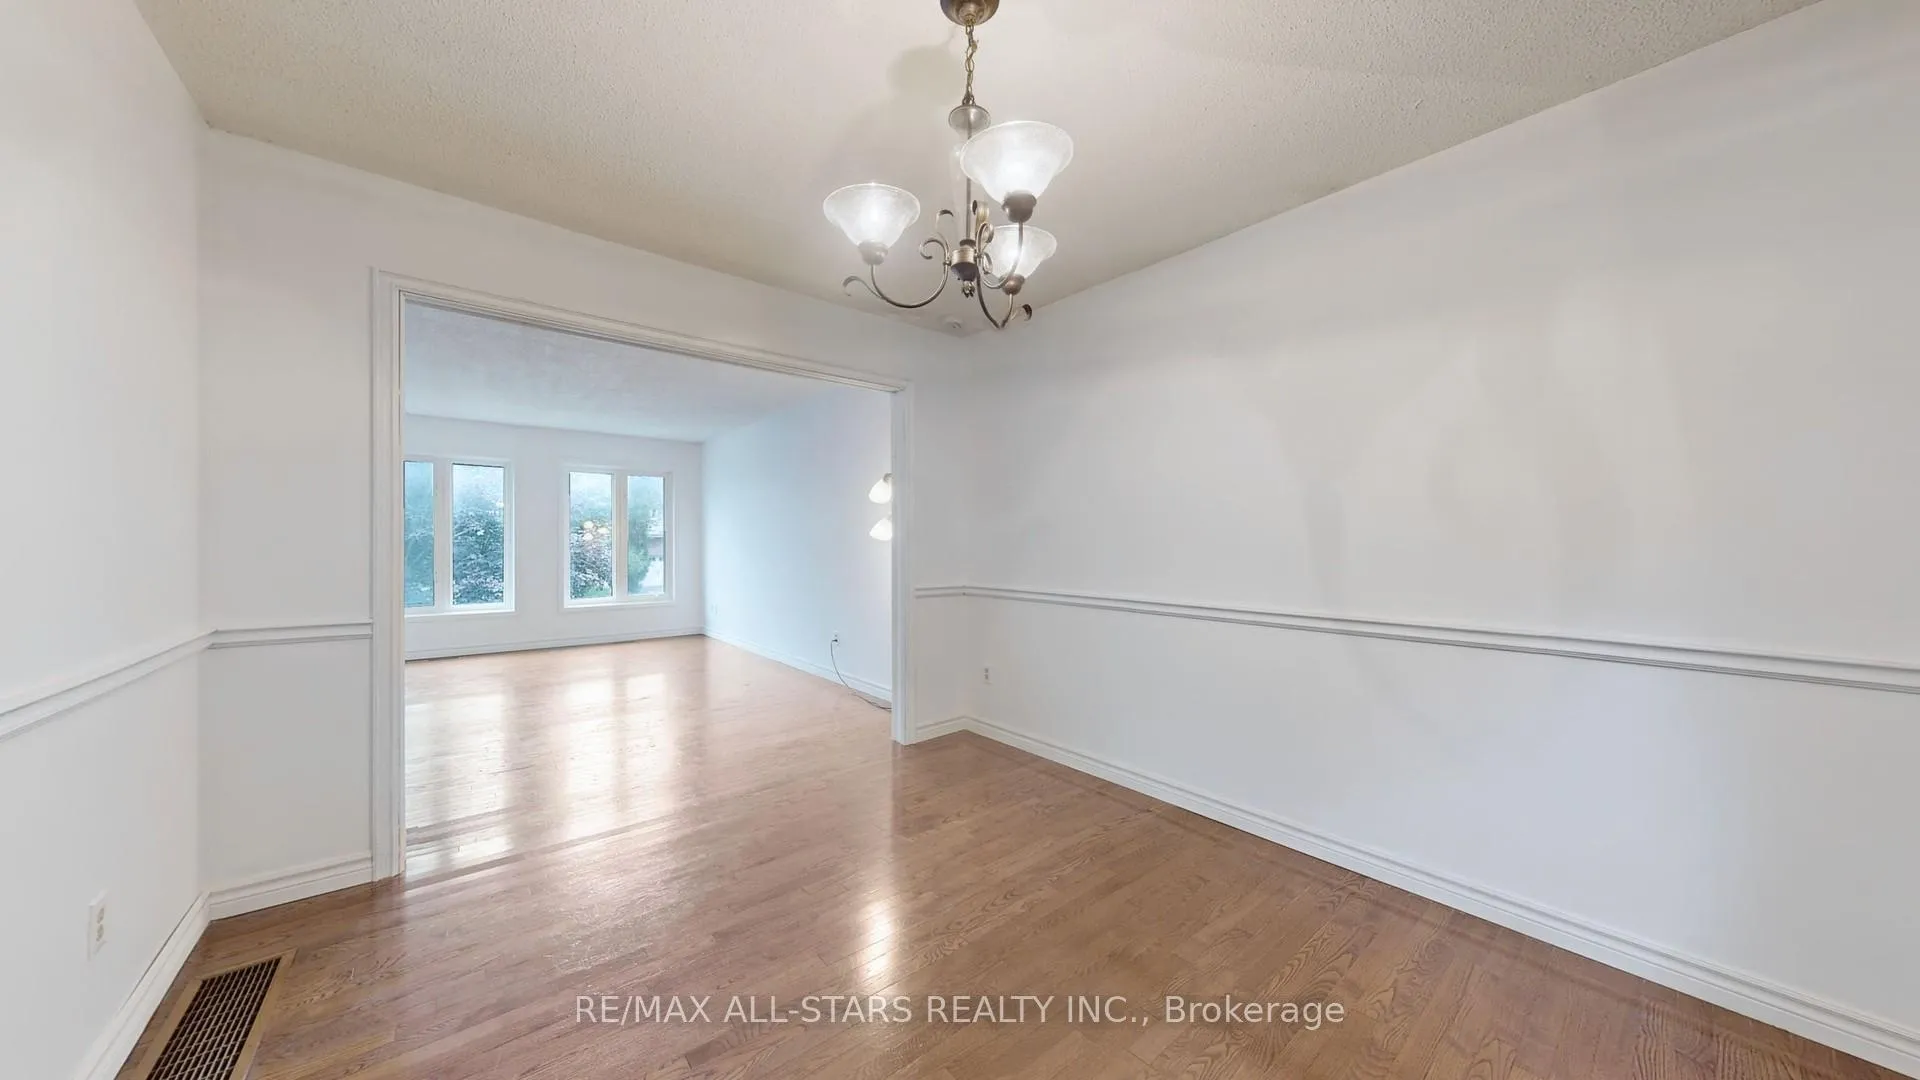 See all 35 photos
Property history
Facts and features
- BasementPart finished
- Age of home31–50 years
- Water, sewerMunicipal
- HeatingForced air
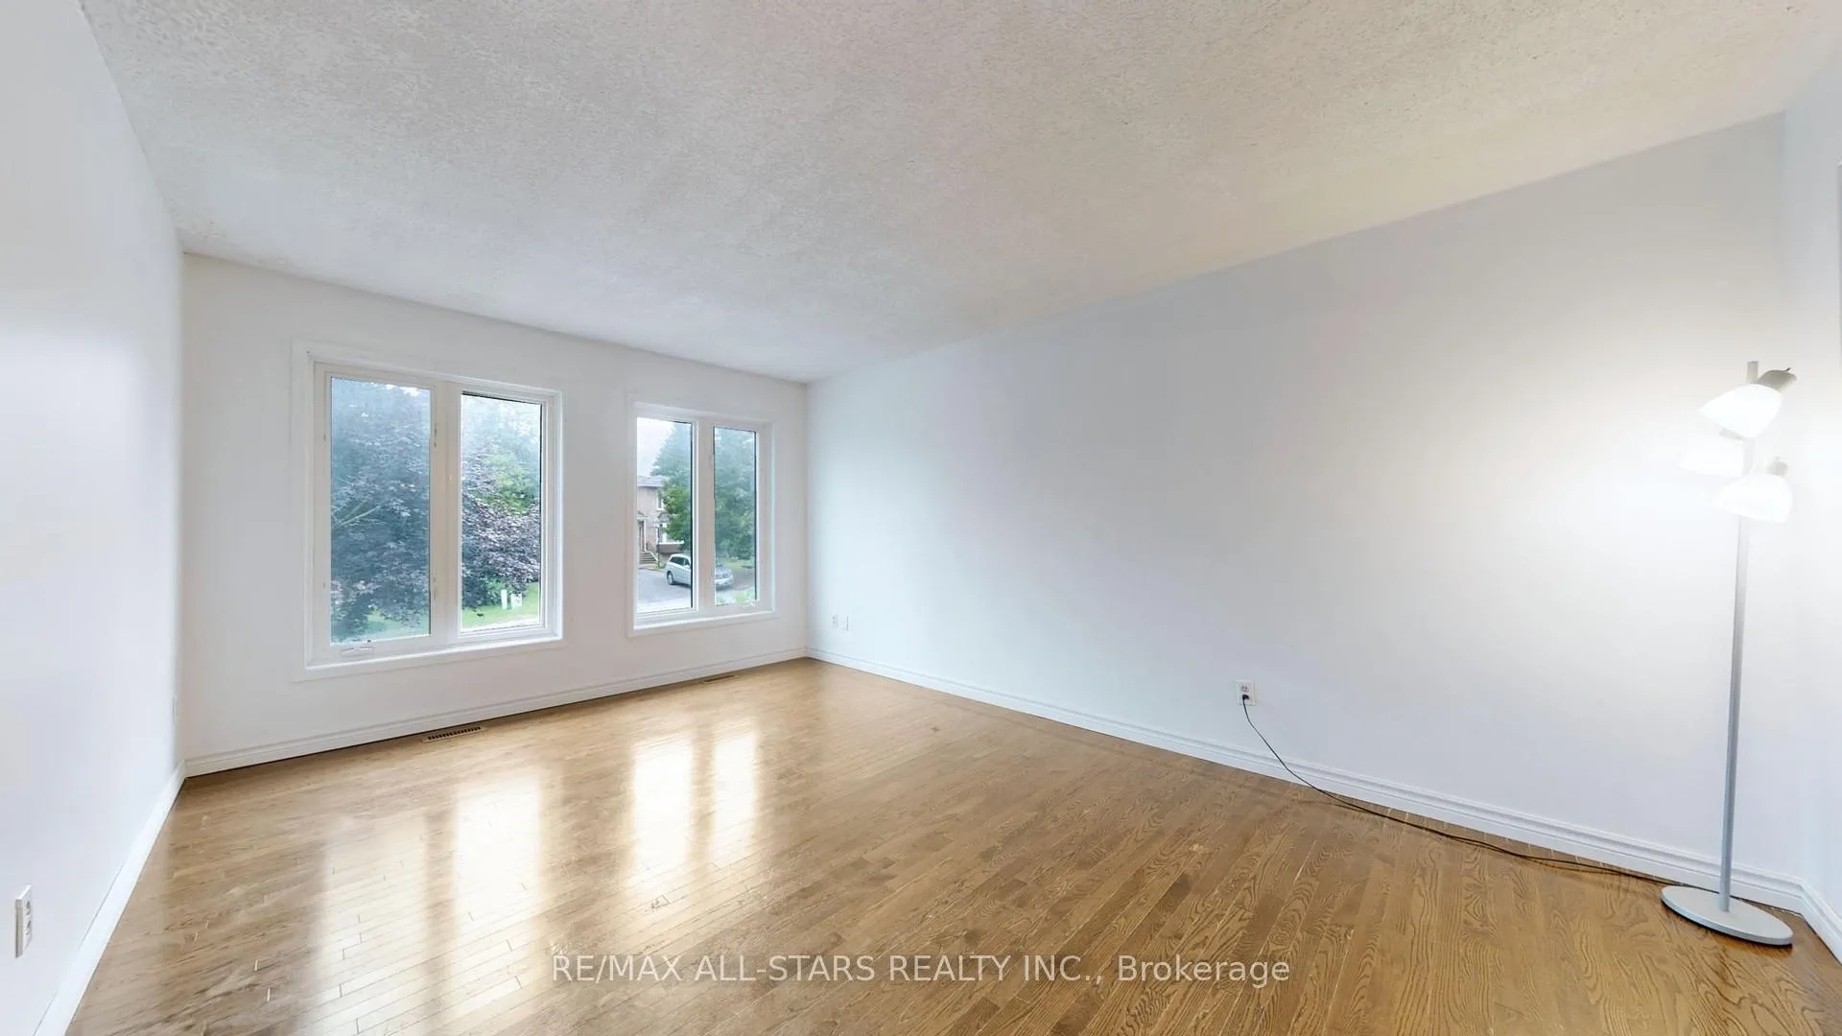
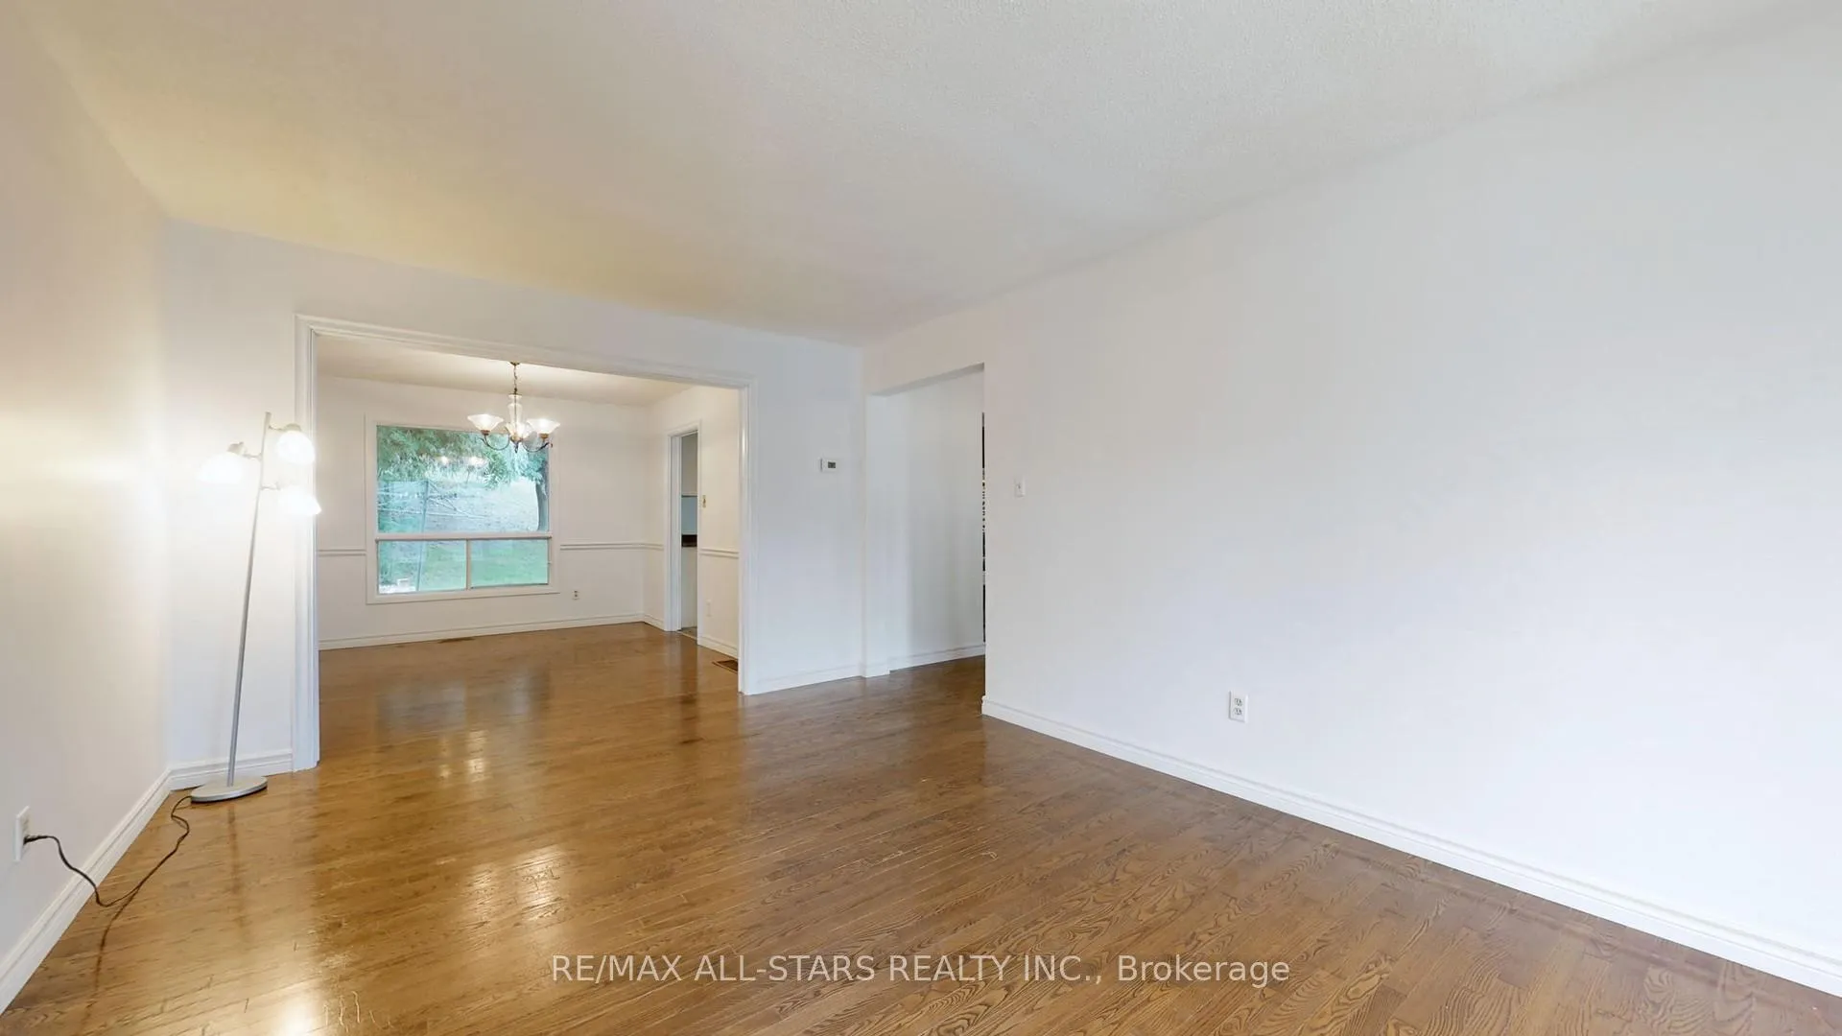
- Hardwood floors
- Fireplace
- Central air
The homeDetached, Bungalow-raised, Age 31–50 years
- Type: Detached
- Style: Bungalow-raised
- Age: 31–50 years
- Living space: 1,100–1,500 sq ft
- Basement: Full, partially finished
- Waterfront: None
InsideFireplace Yes, Hardwood, Broadloom, Rooms above ground 7
- Fireplace: Yes
- Flooring: Hardwood, Broadloom
- Rooms above ground: 7
- Rooms in the basement: 2
- Bedrooms: 3
- Bathrooms: 1
- Kitchens: 1
Outside and lotBrick, Asphalt shingle, Concrete
- Exterior: Brick
- Roof: Asphalt shingle
- Foundation: Concrete
- Size: 50.85 × 149.38 ft
Parking2 Garage, Built-in, Private
- Spaces: 2 Garage
- Garage: Built-in
- Driveway: Private
Heating, water and powerForced air, gas, Central air, Municipal water
- Heating: Forced air, gas
- Cooling: Central air
- Water: Municipal water
- Sewer: Municipal sewer
Costs and taxesTaxes $4,239 a year, HST included in the price, Hot water tank
- Taxes, 2024: $4,239 a year
- HST: HST included in the price
- Rental items: Hot water tank
Included in the saleAll existing appliances
- Included: All existing appliances
NearbyLibrary, park, place of worship, public transit, rec./commun.centre, school
- Close to: Library, park, place of worship, public transit, rec./commun.centre, school
Listing detailsN9767728, Sold, Oct 29, 2024
- MLS® number: N9767728
- Status: Sold
- Listed on: Oct 29, 2024
- Days on market: 69
- Updated: Jan 6, 2025
- Possession: Immediately
- Occupied by: Owner
- Listing brokerage: RE/MAX ALL-STARS REALTY INC.
About this home
42 Hollis Crescent, East Gwillimbury (Holland Landing), ON L9N 1E9
This single-family raised bungalow in Holland Landing offers a comfortable living space in a low-traffic, sought-after location. The property features a generous 50' x 149' lot, backing onto greenspace for added privacy. Inside, fresh paint throughout creates a bright and welcoming atmosphere, while the kitchen is equipped with new stainless-steel appliances, perfect for modern living. A new furnace and air conditioning system ensure year-round comfort, and the recently renovated bathroom adds to the home's appeal. The basement, accessible through the garage, features a finished family room with a charming brick, wood-burning fireplace and provides potential for an in-law suite, adding versatility to the layout. With easy access to local amenities, parks, and schools, this property is ideal for families and individuals alike. The 2-car garage, featuring newer doors, accommodates larger vehicles with ease.
Ask about this home
A HOMEH agent will answer your questions about this home.
Around this home
Daily convenience, out of 100, from the distances below
Schools nearby
School rating, out of 10.
Helpful calculators
Your HOMEH agent

"I would see it this week."