

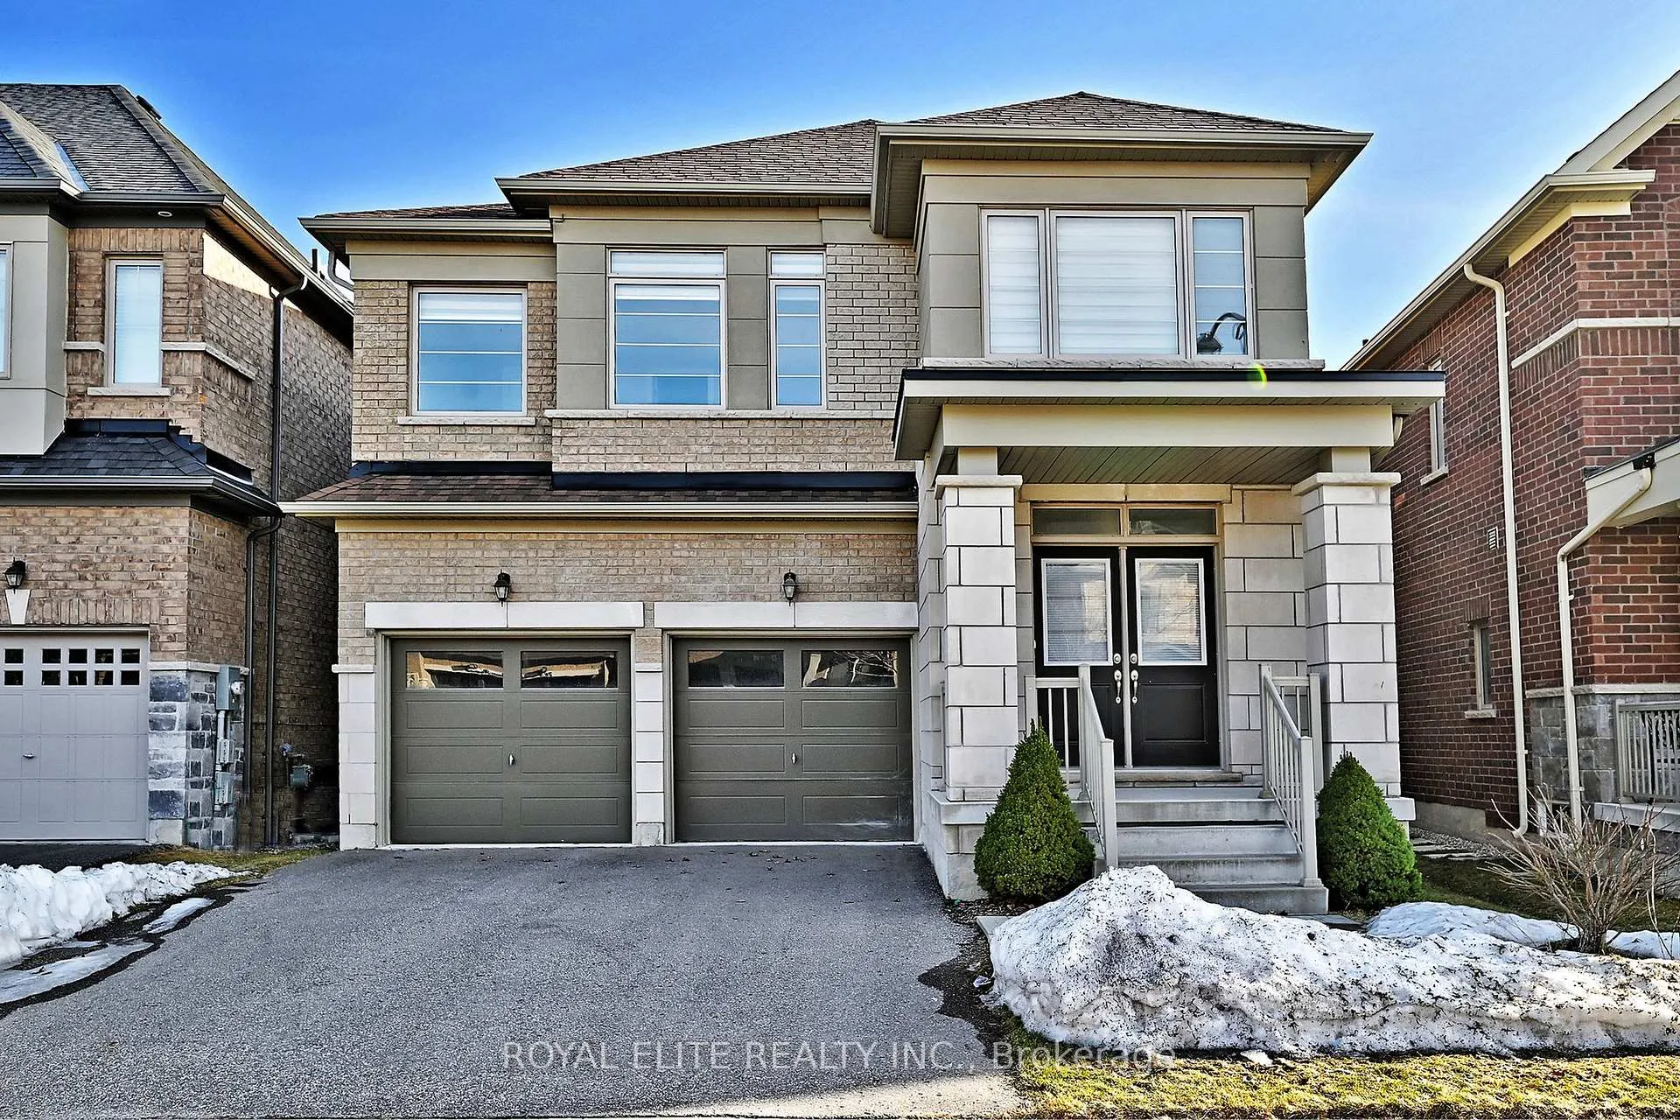
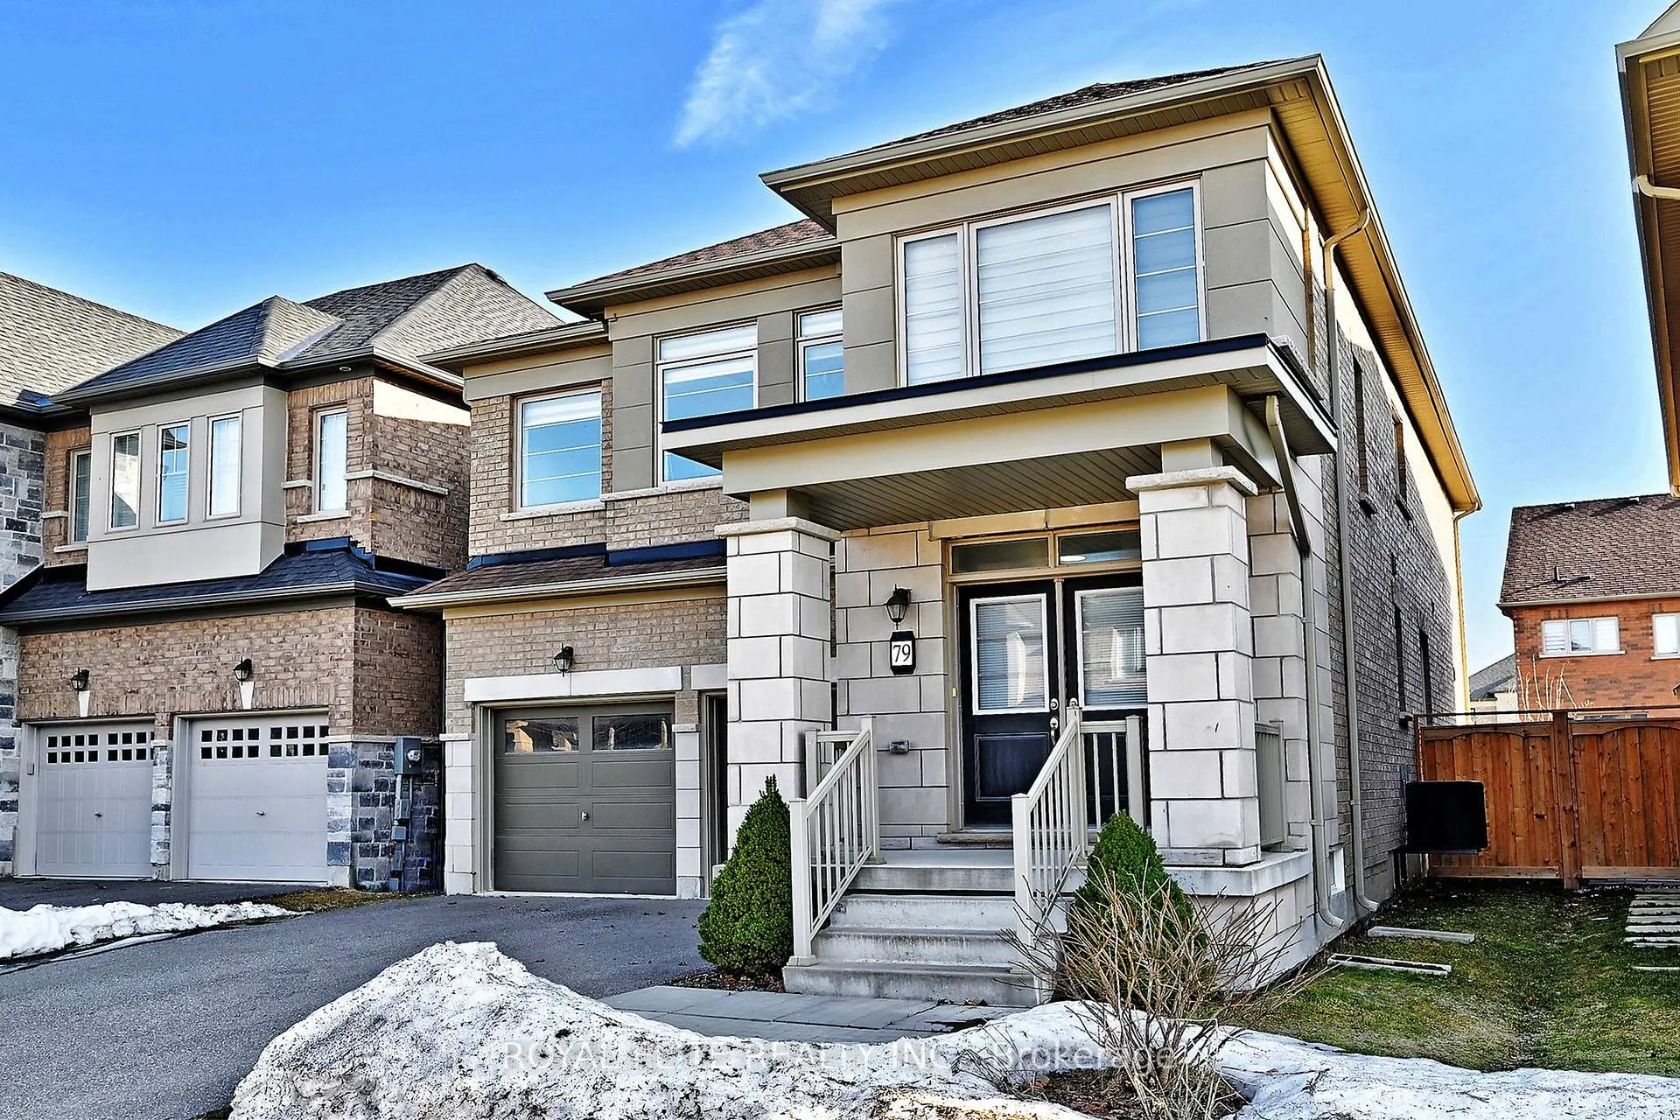
79 Frederick Pearson Street
79 Frederick Pearson Street
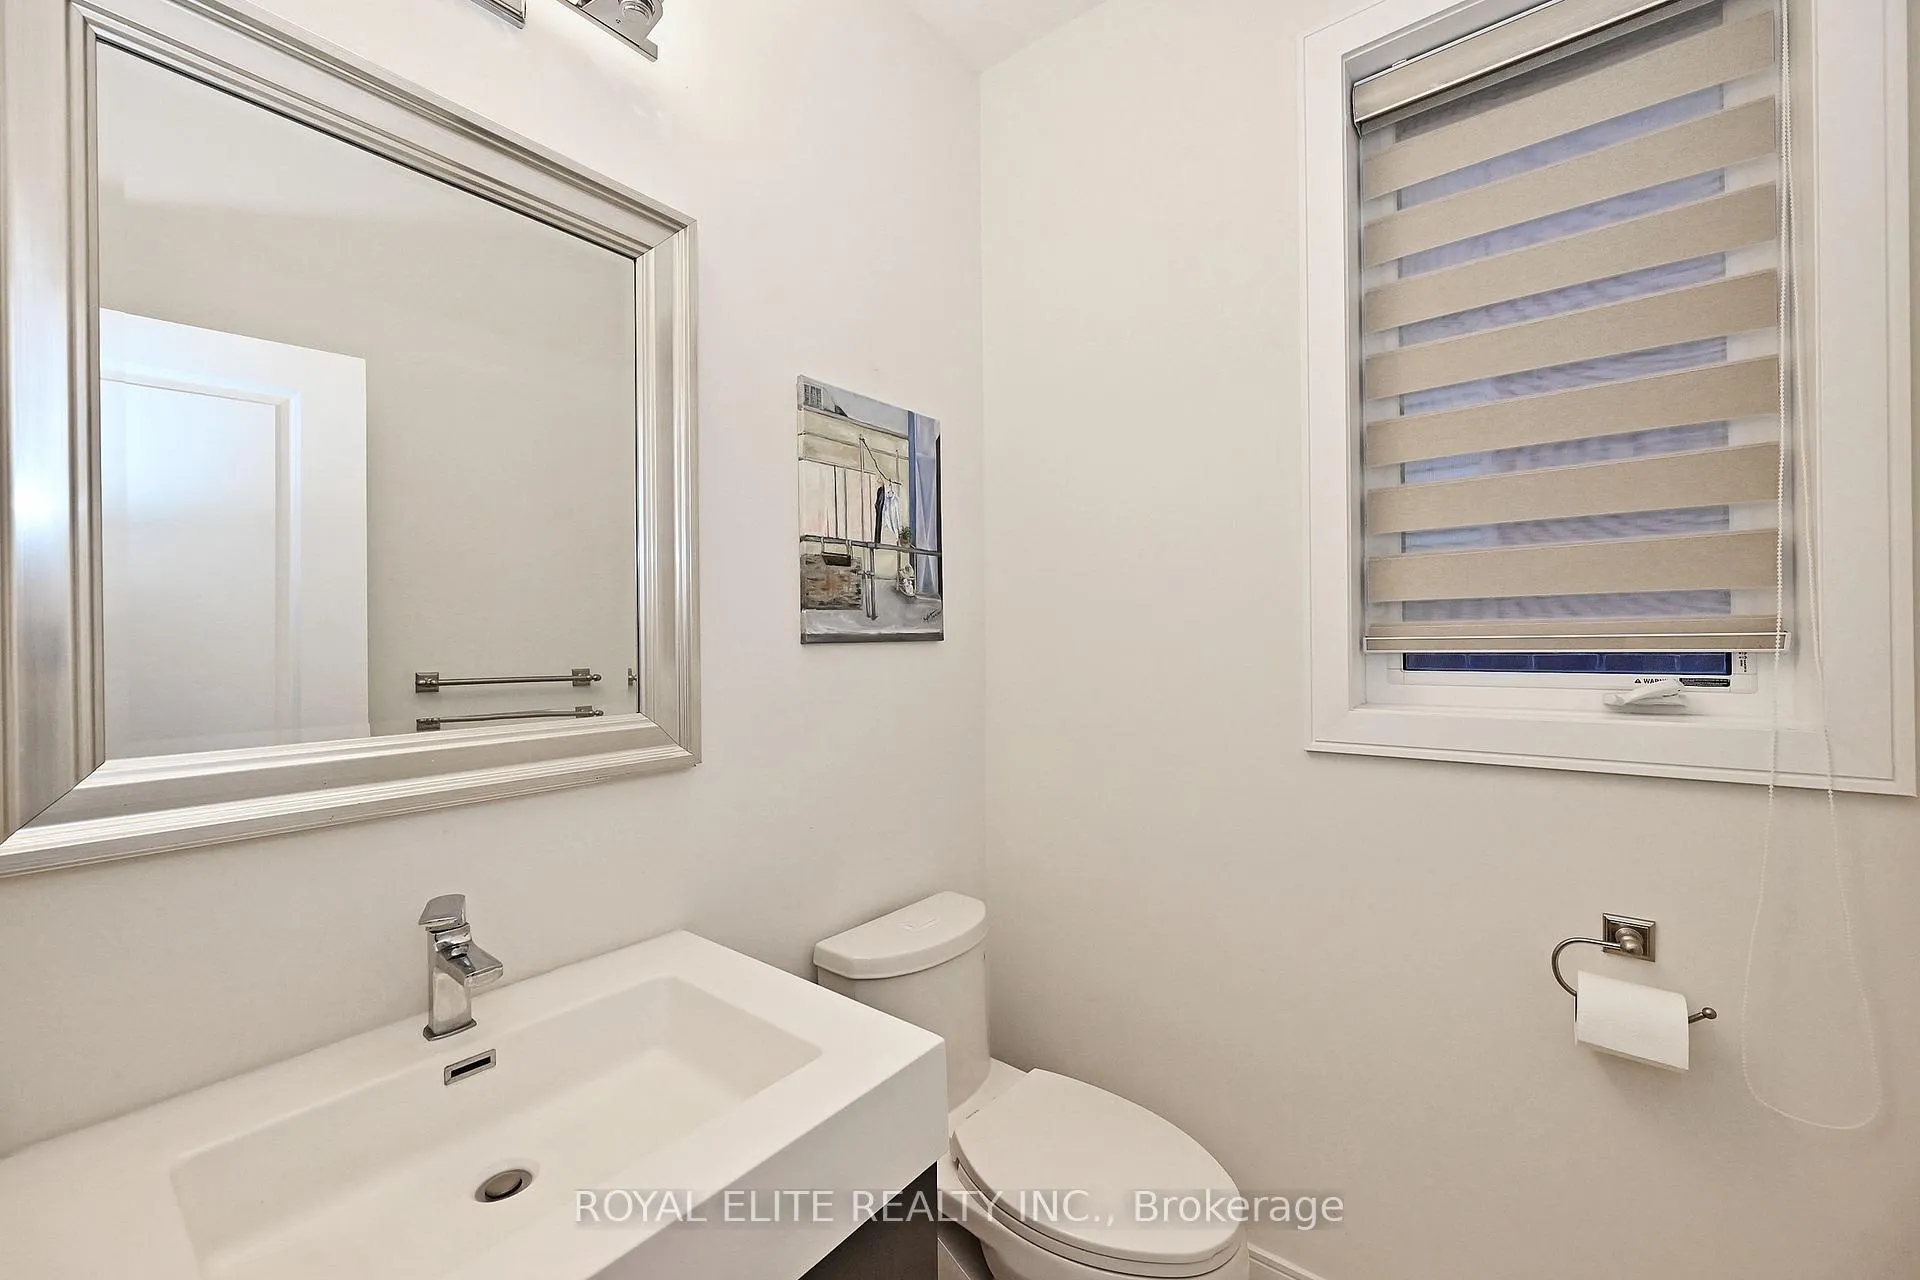 See all 37 photos
Property history
- $1,368,000TerminatedList: 2025-03-19|End: 2025-06-28|101 daysN12029044
Facts and features
- BasementFinished
- Price per sq ft~$497
- Water, sewerMunicipal
- Lot shapePie
- Hardwood floors
- Fireplace
- Central air
The homeDetached, 2-storey, 2,500–3,000 sq ft
- Type: Detached
- Style: 2-storey
- Living space: 2,500–3,000 sq ft
- Basement: Finished
InsideFireplace Yes, natural gas, Hardwood, Window floor to ceiling, Upper level
- Fireplace: Yes, natural gas
- Flooring: Hardwood, Window floor to ceiling
- Laundry: Upper level
- Features: Erv/hrv, water softener
- Rooms above ground: 8
- Rooms in the basement: 3
- Bedrooms: 4 + 1 in the basement
- Bathrooms: 5
- Kitchens: 1
- Family room: Yes
Outside and lotStucco (plaster), stone, Shingles, Poured concrete
- Exterior: Stucco (plaster), stone
- Roof: Shingles
- Foundation: Poured concrete
- Features: Patio, landscaped
- Size: 36 × 90.4 ft
- Shape: Pie
Parking2 Garage, Attached, Private
- Spaces: 2 Garage
- Garage: Attached
- Driveway: Private
Heating, water and powerForced air, gas, Central air, Municipal water
- Heating: Forced air, gas
- Cooling: Central air
- Water: Municipal water
- Sewer: Municipal sewer
Costs and taxesTaxes $6,179 a year, HST included in the price, Hot water tank and water softener system
- Taxes, 2024: $6,179 a year
- HST: HST included in the price
- Rental items: Hot water tank and water softener system
Included in the saleAll window coverings, all elfs, s/s stove, s/s hood fan, s/s fridge with ice maker, s/s dish washer, s/s washer and dryer, garage door opener with remote keys, backyard trampoline (bonus)
- Included: All window coverings, all elfs, s/s stove, s/s hood fan, s/s fridge with ice maker, s/s dish washer, s/s washer and dryer, garage door opener with remote keys, backyard trampoline (bonus)
NearbyFenced yard, library, park, rec./commun.centre, school
- Close to: Fenced yard, library, park, rec./commun.centre, school
Listing detailsN12029044, Terminated, Mar 19, 2025
- MLS® number: N12029044
- Status: Terminated
- Listed on: Mar 19, 2025
- Days on market: 101
- Updated: Jun 28, 2025
- Possession: Immediate
- Occupied by: Owner
- Listing brokerage: ROYAL ELITE REALTY INC.
About this home
79 Frederick Pearson Street, East Gwillimbury (Queensville), ON L9N 0R8
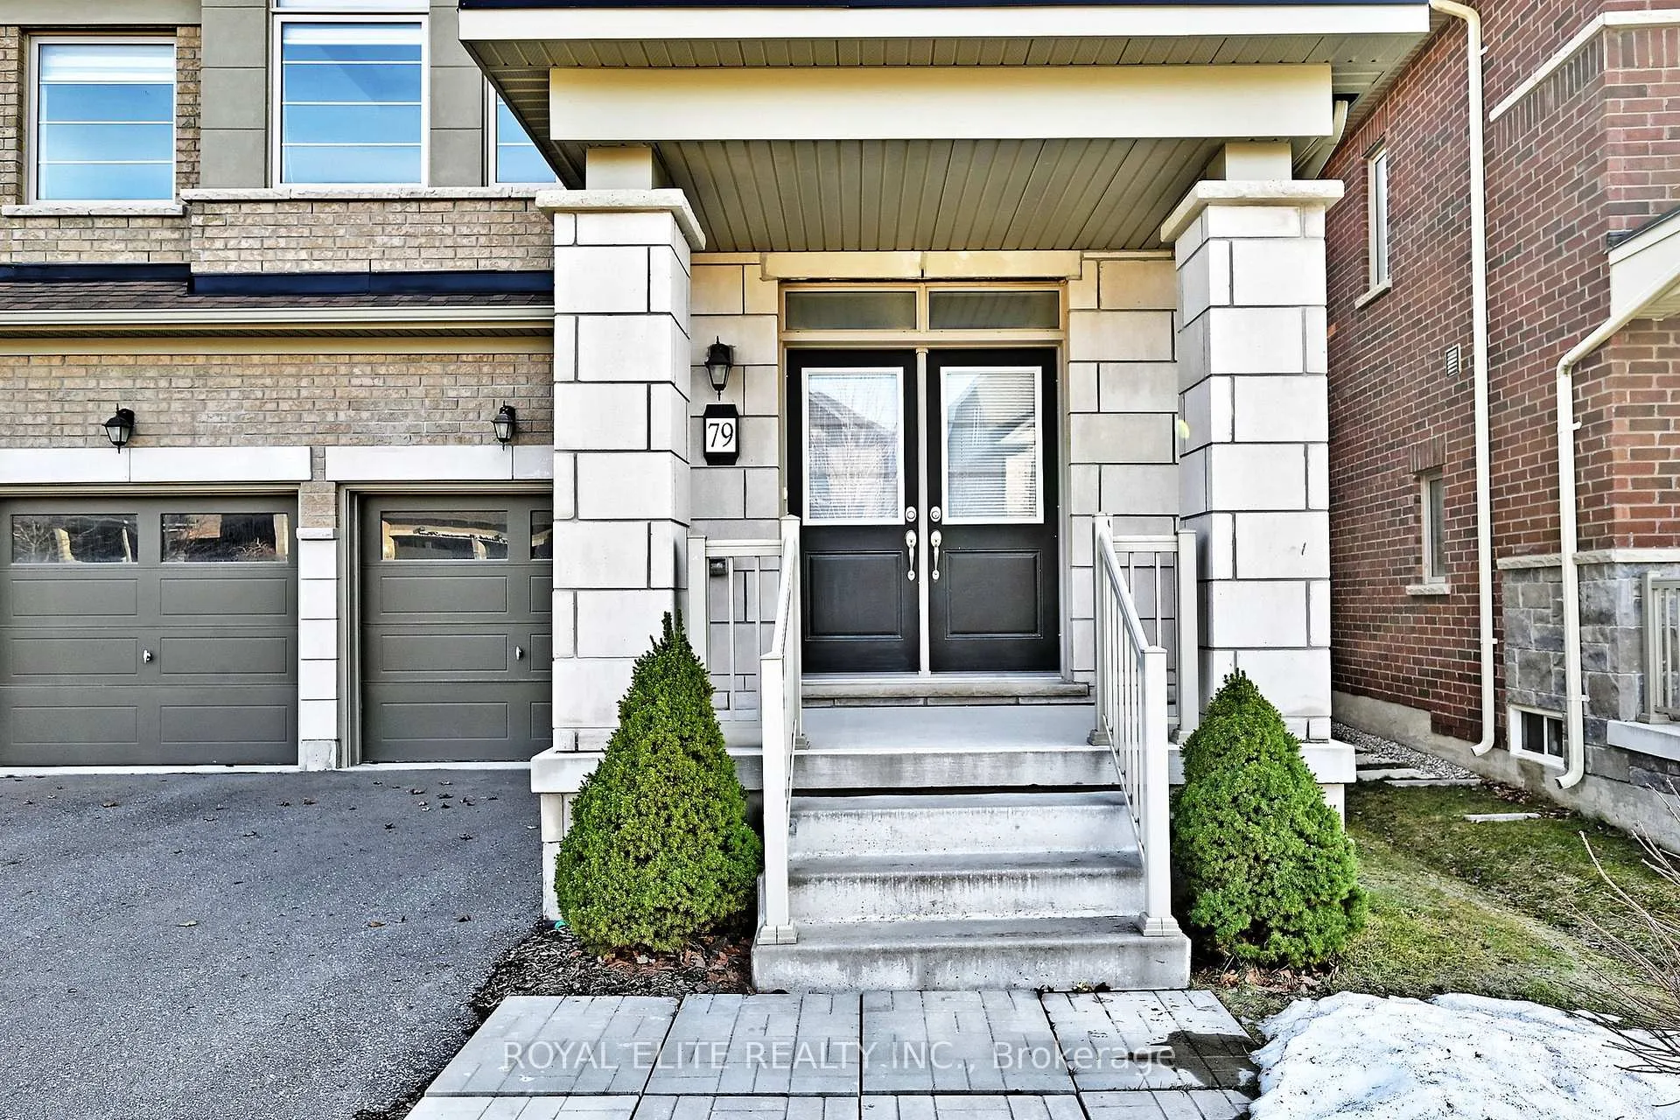
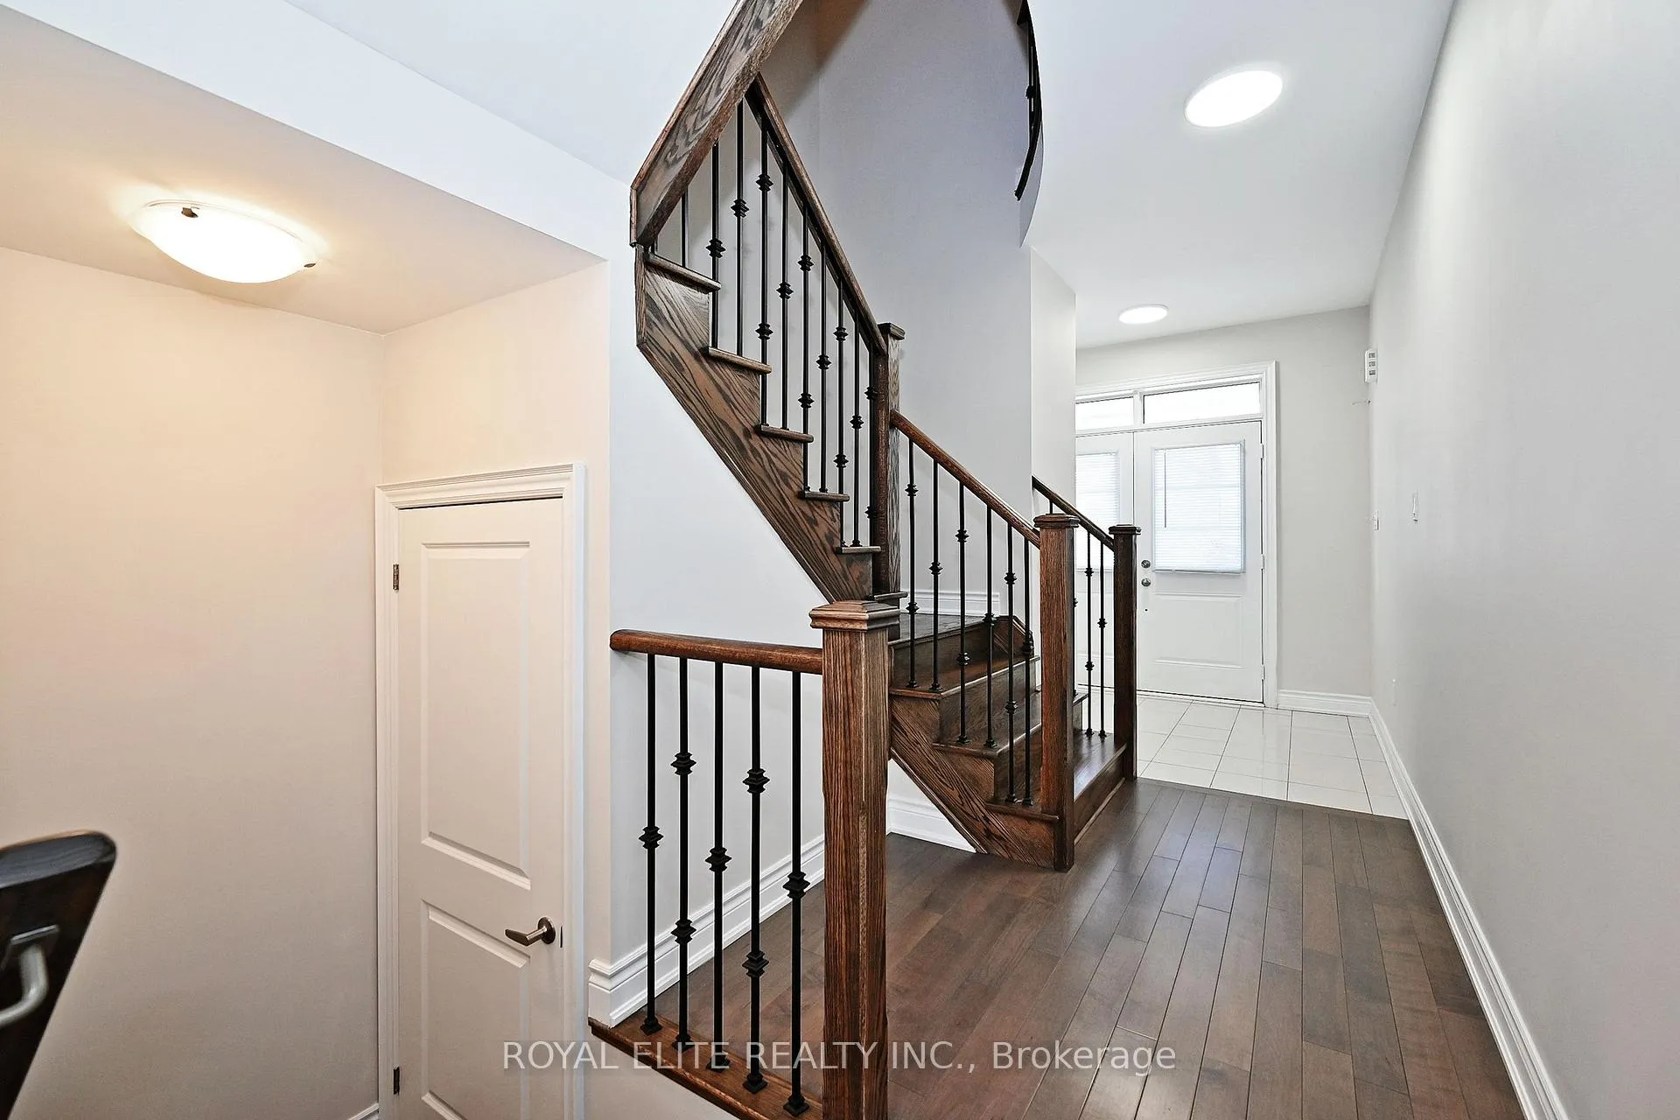
Prime location and booming community with new Rec/Community Centre (Open in June) and elementary school (Open in Sept). A lot of potential! Modern design and colour selections, spacious 4 bedrooms & 5 bathrooms, about 3500sft living space with finished basement. newly painted, $$$ upgrades, 9ft long centre island with quartz countertop and breakfast bar, s/s appliances incl. washer and dryer, extended cabinets doors and pantry, 4 panel patio door windows, south facing fenced backyard with a lot of sunshine, large and thick patio stone. Double entrance doors, double garage doors, beautiful B/I entrance wardrobe and closet. Tinted Oak staircases with modern posts, metal pickets and wider handrails. Bay windows in living room, glass shelves along side of the fireplace. Sunny master bedroom with raised ceiling, walk-in closet and large ensuite w/ double sinks, stand alone bath tub, glass shower and bay windows. 2nd floor laundry room for your convenience. Custom made zebra blinds through out the house. Minutes drive to 404, Go Train/Bus, Costco, Rona, Longo's, T&T, Home depot, Cineplex, Best Buy, Upper Canada Mall etc etc. Must see and enjoy!
Ask about this home
A HOMEH agent will answer your questions about this home.
Around this home
Daily convenience, out of 100, from the distances below
Schools nearby
School rating, out of 10.
Helpful calculators
Your HOMEH agent

"Priced 2% over the Hestimate. I would see it this week."