

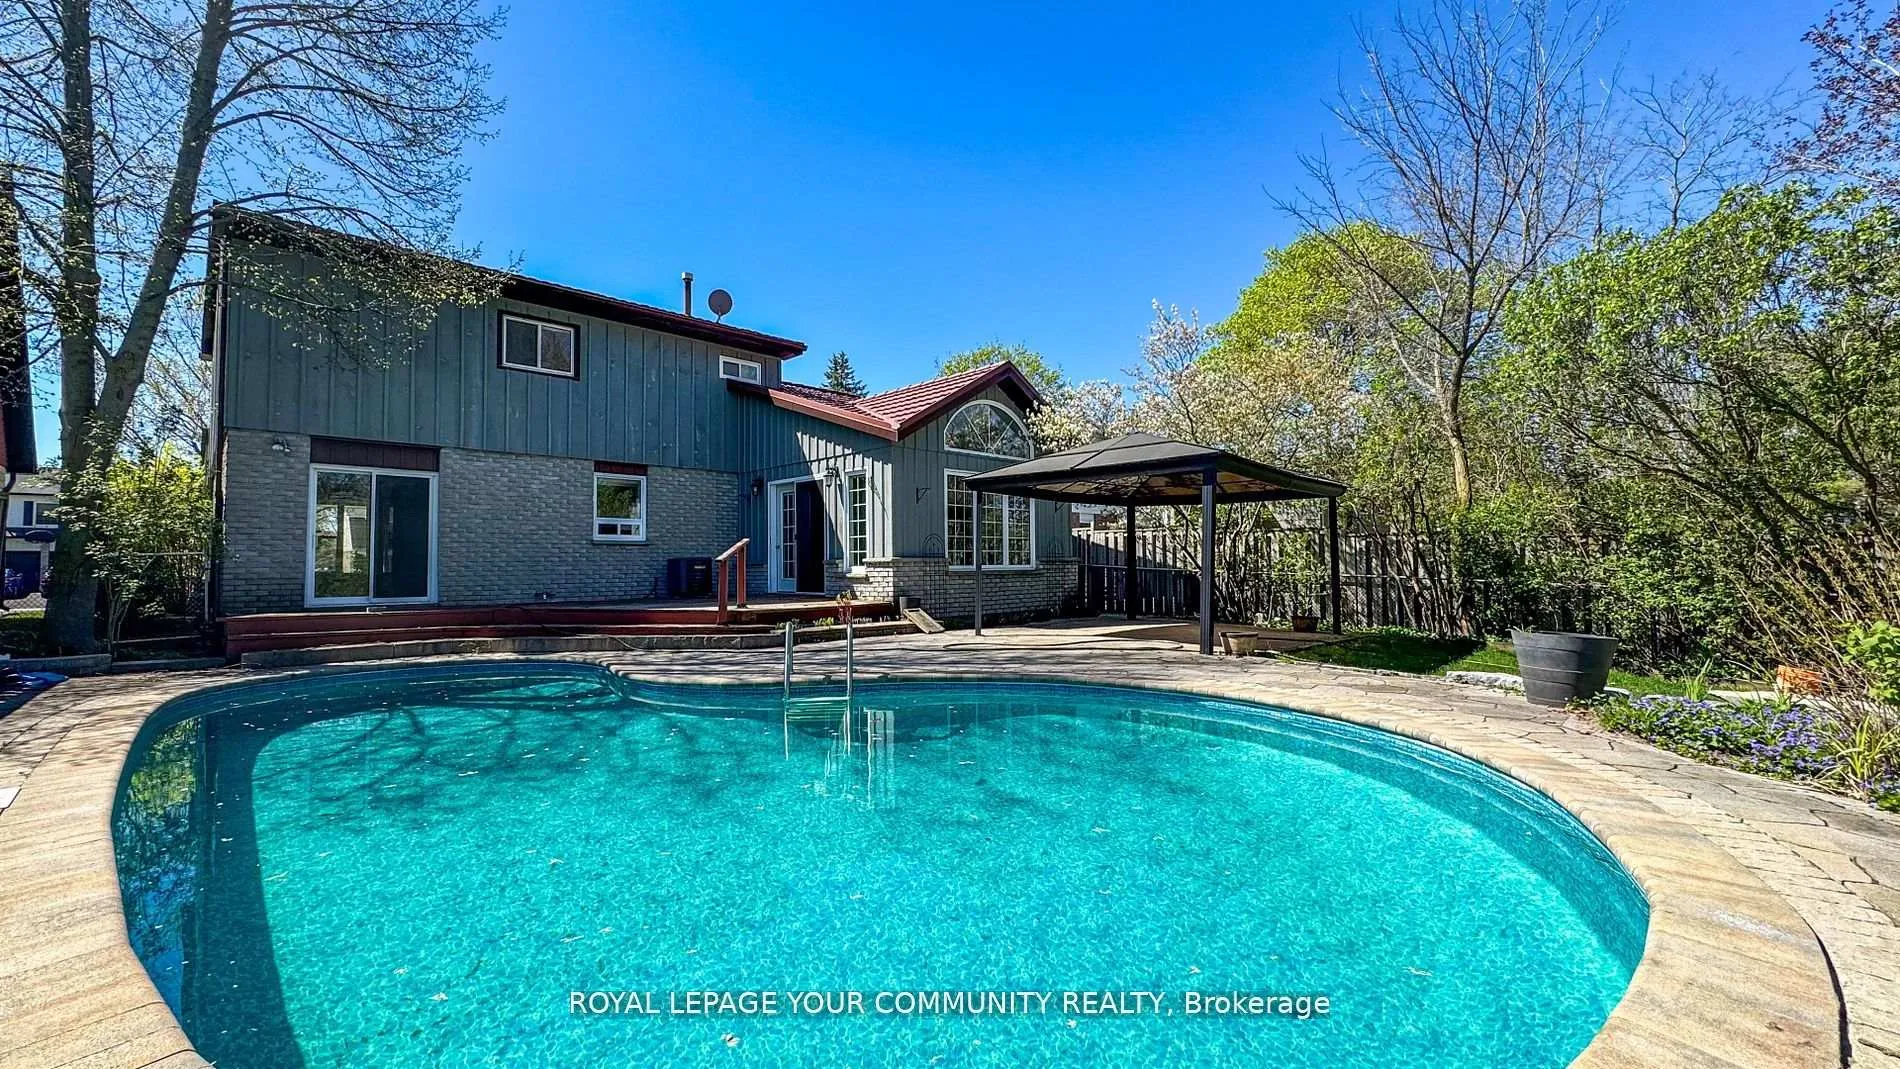
70 Shannon Road
70 Shannon Road
 See all 31 photos
Property history
- $998,000TerminatedList: 2025-05-05|End: 2025-09-30|148 daysN12124768
- $3,980TerminatedList: 2024-12-19|End: 2025-09-30|285 daysN11896996
- $1,850ExpiredList: 2024-12-06|End: 2025-05-31|176 daysN11884691
- $3,400ExpiredList: 2024-10-11|End: 2025-03-31|171 daysN9392437
- $1,338,000TerminatedList: 2024-08-06|End: 2025-01-02|149 daysN9241811
- $1,850TerminatedList: 2024-10-13|End: 2024-12-17|65 daysN9394592
Facts and features
- BasementNone
- Lot size50 × 189 ft
- Lease term12 months
- FurnishedPartially
- Fireplace
- Central air
- Inground pool
The homeDetached, 2-storey, Basement None
- Type: Detached
- Style: 2-storey
- Basement: None
InsideFireplace Yes, Ceramic, Ensuite, main level
- Fireplace: Yes
- Flooring: Ceramic
- Laundry: Ensuite, main level
- Features: Other
- Rooms above ground: 8
- Bedrooms: 3 + 1 in the basement
- Bathrooms: 3
- Kitchens: 1
- Family room: Yes
Outside and lotBoard & batten , brick, Shingles, Concrete
- Exterior: Board & batten , brick
- Roof: Shingles
- Foundation: Concrete
- Pool: Inground
- Other structures: Garden shed
- Size: 50 × 189 ft
Parking1 Garage, Attached, Private
- Spaces: 1 Garage
- Garage: Attached
- Driveway: Private
Heating, water and powerForced air, gas, Central air, Municipal water
- Heating: Forced air, gas
- Cooling: Central air
- Water: Municipal water
- Sewer: Municipal sewer
- Natural gas: Yes
- Hydro: Yes
- Cable: Available
- Telephone: Yes
Rent and termsRent $3,400 a month, Main, 2nd floor, Partially
- Rent: $3,400 a month
- Space for rent: Main, 2nd floor
- Furnished: Partially
- Lease: 12 months
- Rent includes: Parking, central air conditioning
- Deposit: Required
- Credit check: Required
- Employment letter: Required
- Rental application: Required
- References: Required
- Rental items: Hot water tank
IncludedAll new main floor kitchen appliances,fridge washer/dryer,dishwasher, existing lights, existing window covering., Seller's personal items & furniture .basement is excluded.
- Included: All new main floor kitchen appliances,fridge washer/dryer,dishwasher, existing lights, existing window covering.
- Not included: Seller's personal items & furniture .basement is excluded.
NearbyFenced yard, greenbelt/conservation, park, ravine, wooded/treed, school bus route
- Close to: Fenced yard, greenbelt/conservation, park, ravine, wooded/treed, school bus route
Listing detailsN9392437, Expired, Oct 11, 2024
- MLS® number: N9392437
- Status: Expired
- Listed on: Oct 11, 2024
- Days on market: 171
- Updated: Mar 31, 2025
- Possession: 2024-10-11 / October 11, 2024
- Occupied by: Vacant
- Listing brokerage: ROYAL LEPAGE YOUR COMMUNITY REALTY
About this home
70 Shannon Road, East Gwillimbury (Mt Albert), ON L0G 1M0
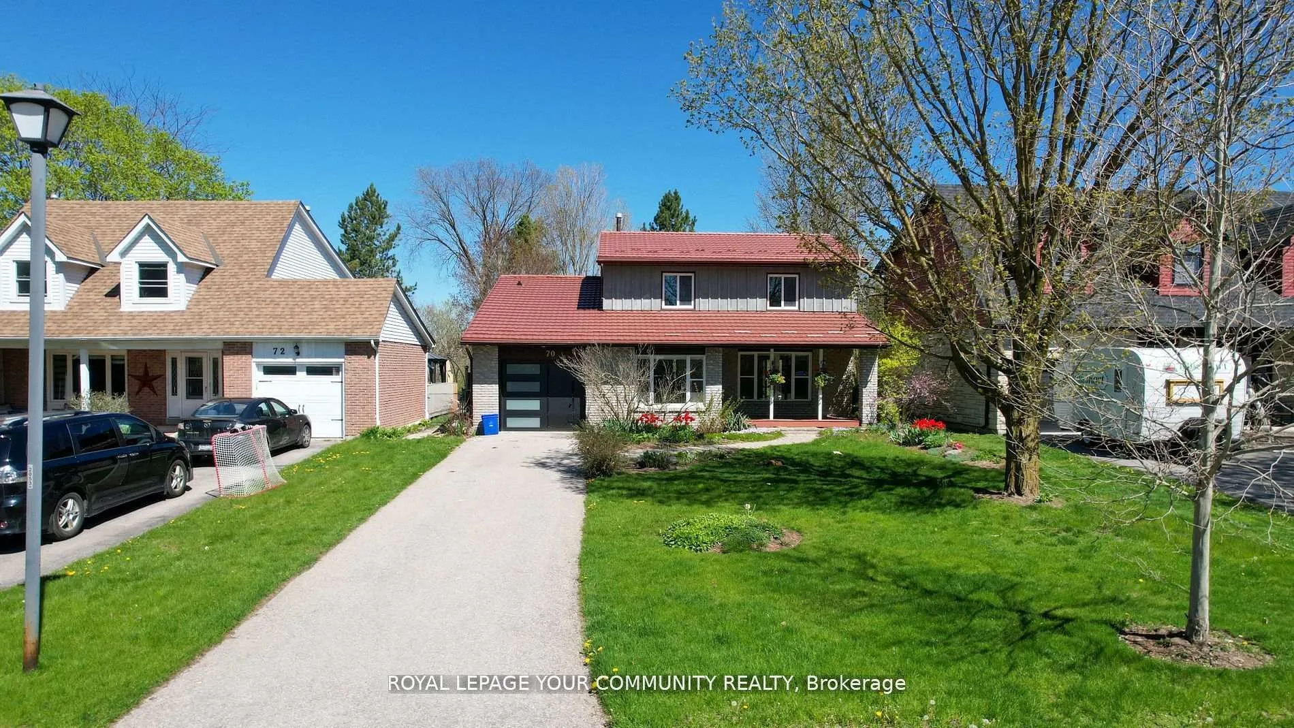
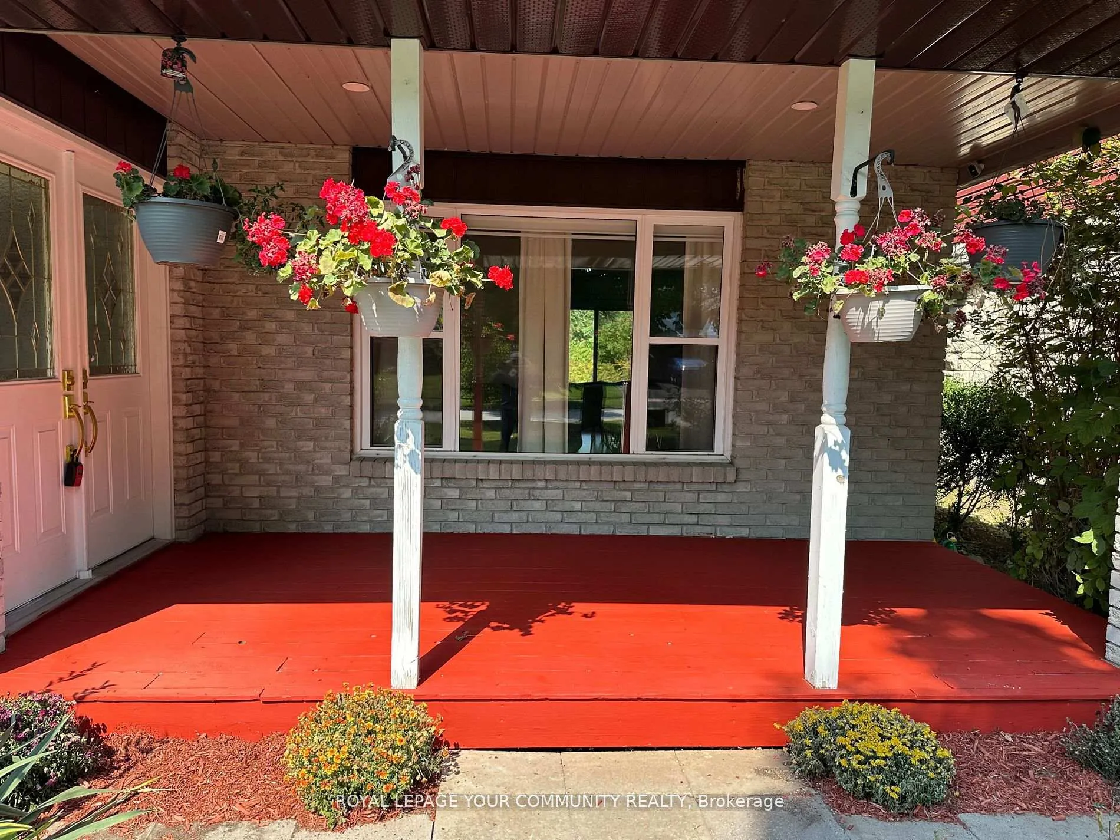
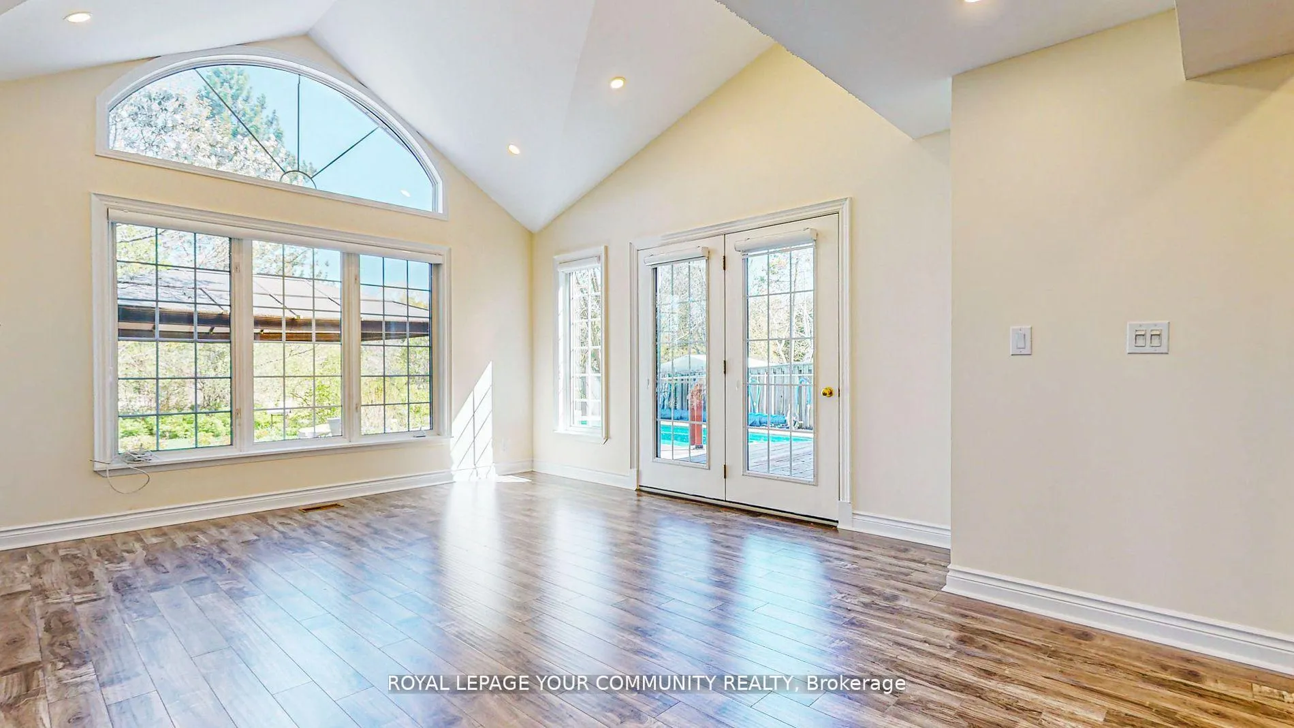
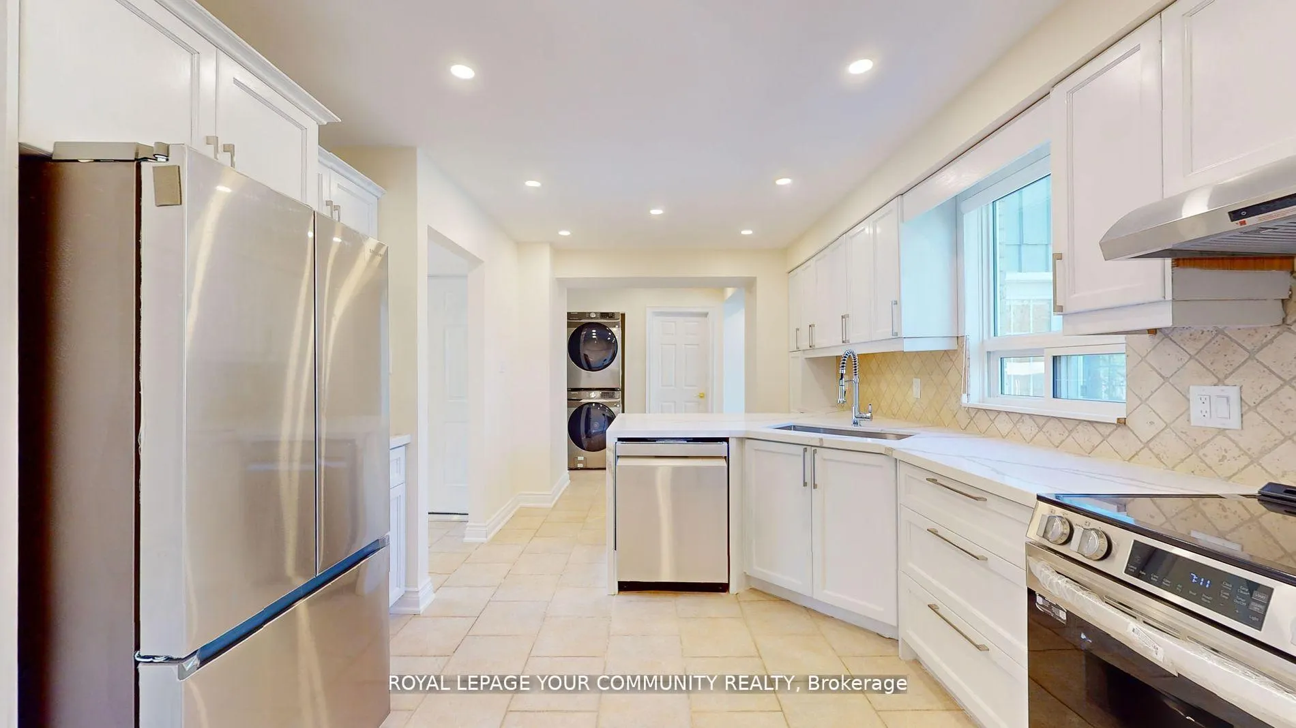
This beautifully renovated family home in Mount Albert offers everything you could wish for. 3 bedrooms plus a media room easily converted into a 4th BR, plenty of space for everyone. Large family room, complete with a gas fireplace, adds a welcoming touch to the original floor plan,making it ideal for gatherings.Step outside to discover a stunning backyard retreat, featuring a deck and an inviting in-ground pool(approximately 4 ft deep).It's the perfect setting for outdoor entertaining and creating cherished family memories.Inside, the kitchen has been beautifully updated with new appliances, making meal preparation a breeze. Adjacent to the kitchen is a dining area with a walk-out to the deck, perfect for al fresco dining.The living room and spacious foyer area enhance the home's appeal, providing comfortable spaces for relaxation and welcoming guests.Don't miss out!! **EXTRAS** Main and second floor only!Basement not included. Back to Ravine, In-ground Pool, New Appliances, New Floors, New Paint throughout, tons of pot-lights, Too many upgrades to list. Back to Ravine, gorgeous backyard.
Ask about this home
A HOMEH agent will answer your questions about this home.
Around this home
Daily convenience, out of 100, from the distances below
Schools nearby
School rating, out of 10.
Helpful calculators
Your HOMEH agent

"I would see it this week."