

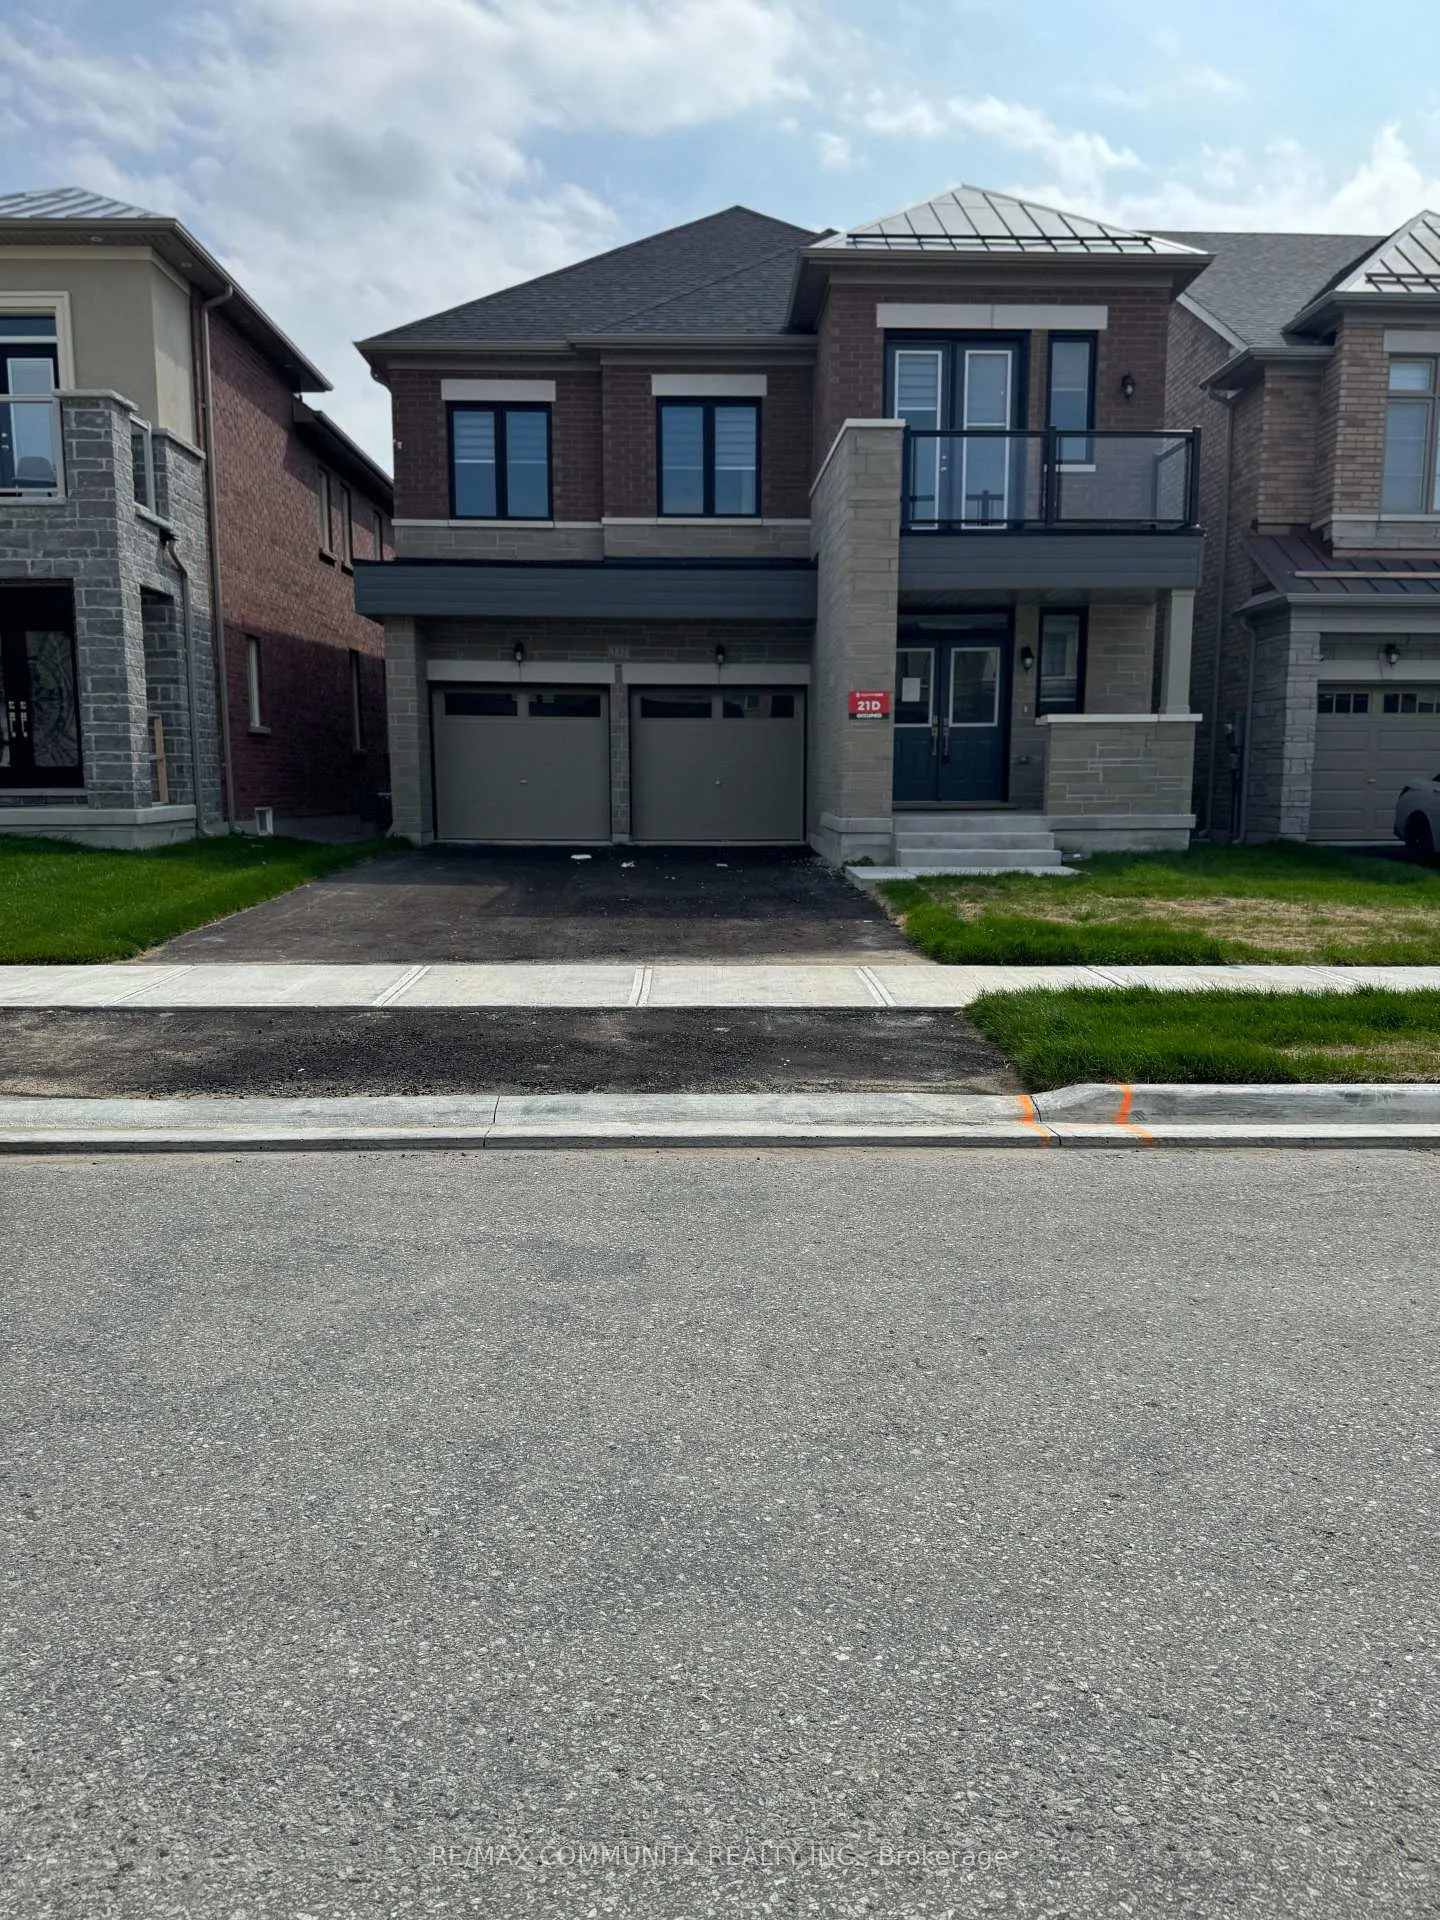
Main, 132 Kenneth Rogers Crescent
Main, 132 Kenneth Rogers Crescent
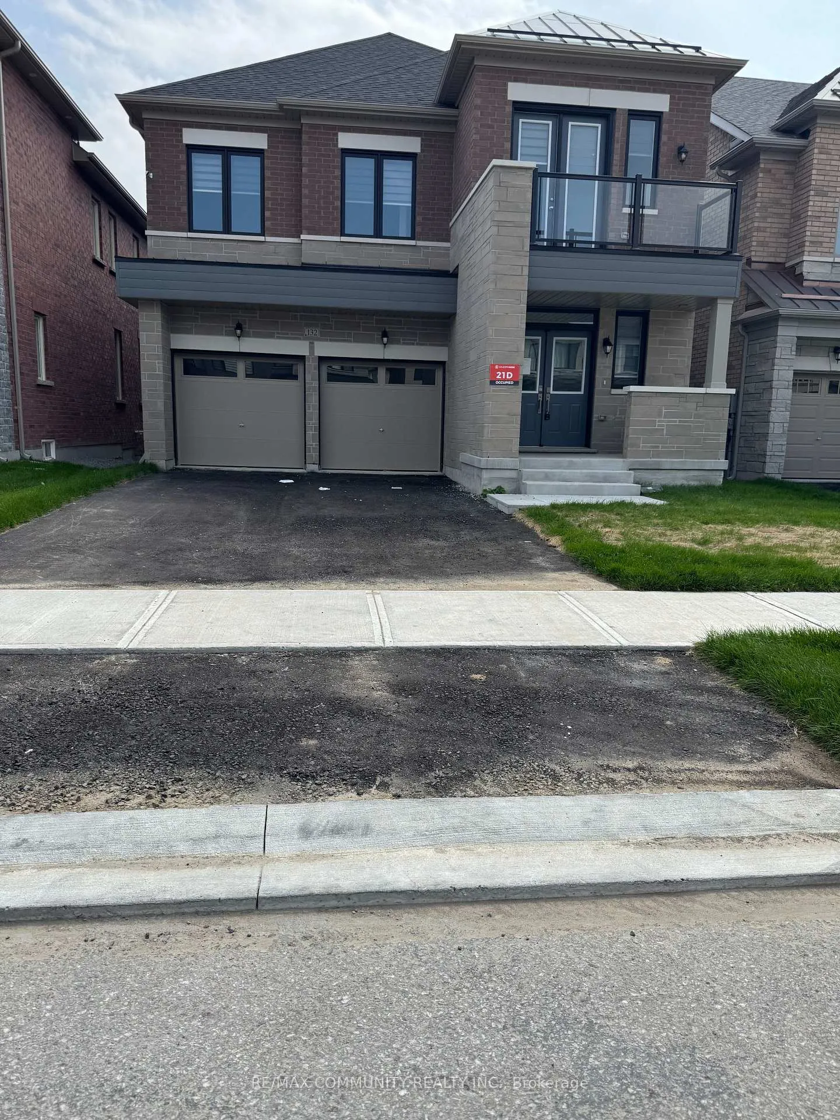
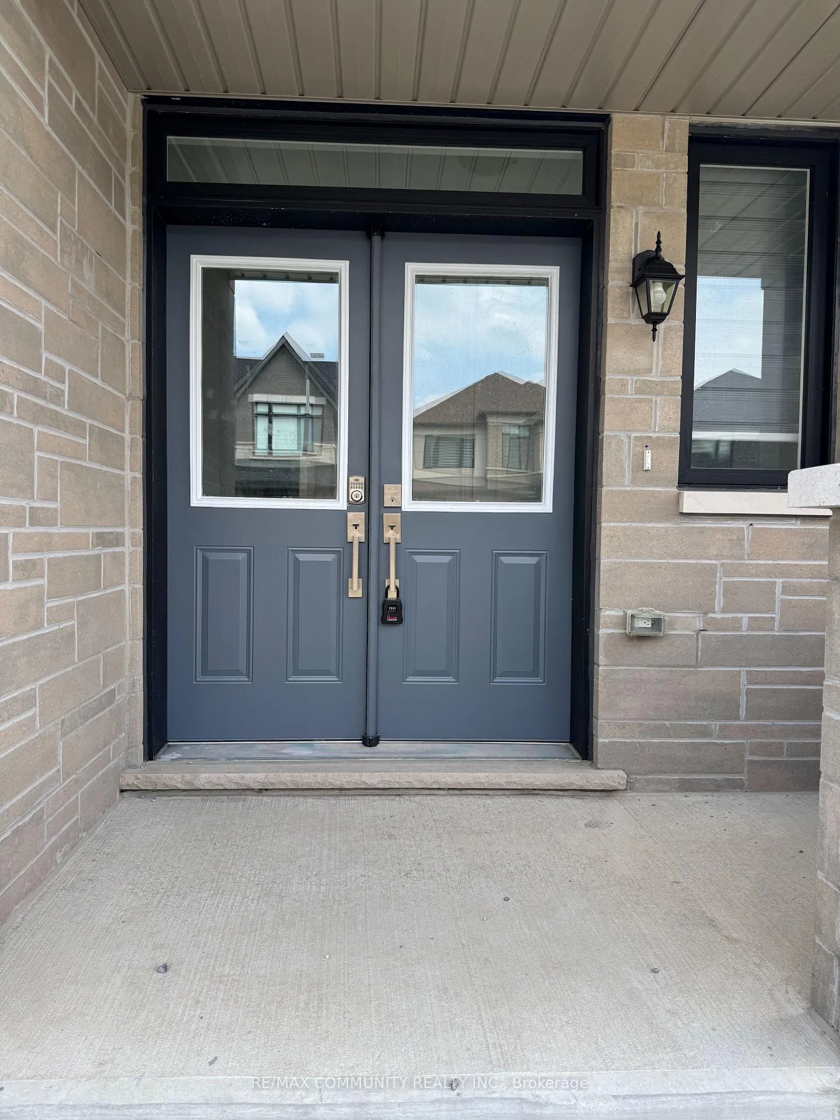
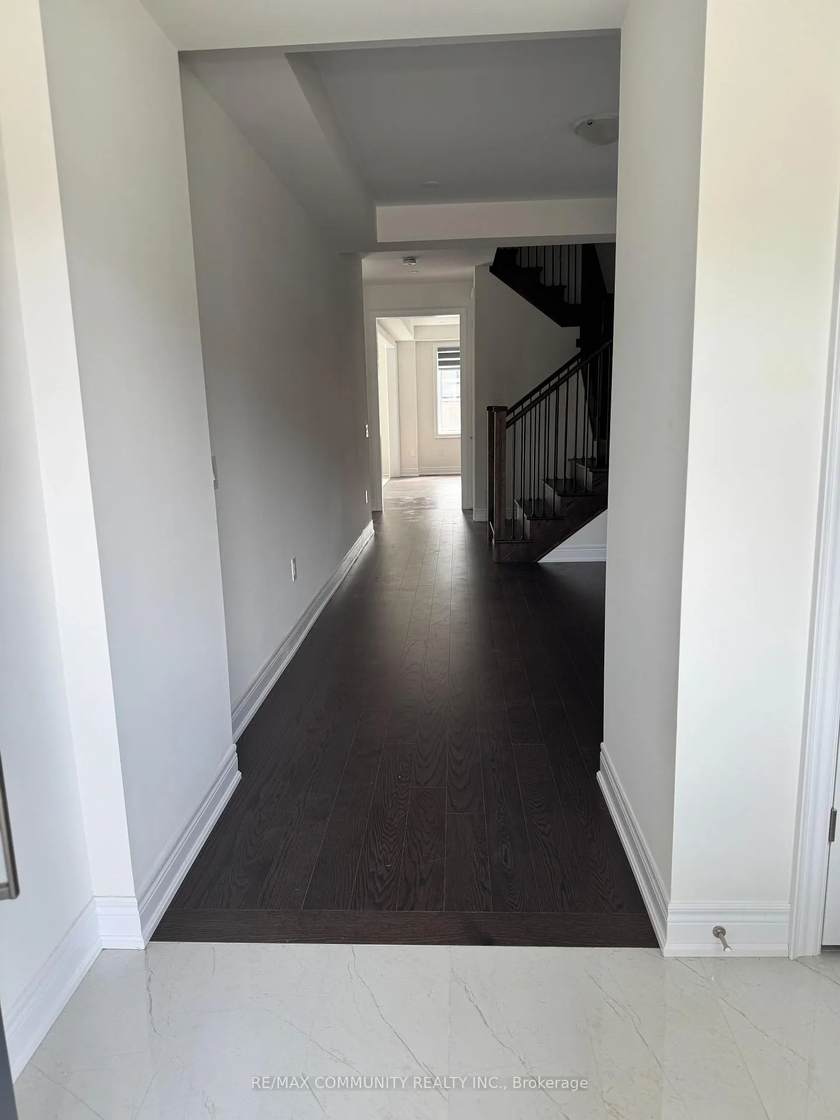
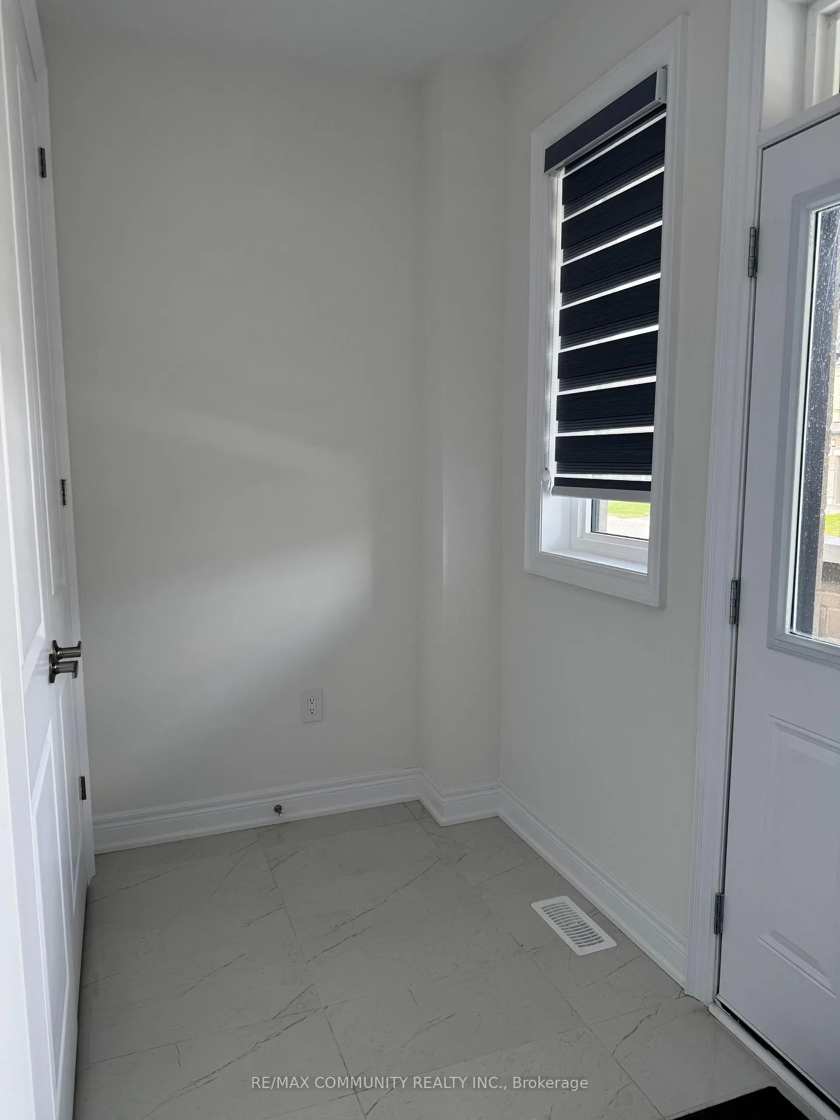 See all 34 photos
Property history
Facts and features
- BasementWalk-out
- Lot size39 × 93 ft
- Lease term12 months
- FurnishedUnfurnished
- Hardwood floors
- Fireplace
- Central air
The homeDetached, 2-storey, New
- Type: Detached
- Style: 2-storey
- Age: New
- Living space: 2,500–3,000 sq ft
- Basement: Walk-out, unfinished
InsideFireplace Yes, Hardwood, Ceramic, Ensuite
- Fireplace: Yes
- Flooring: Hardwood, Ceramic
- Laundry: Ensuite
- Features: Auto garage door remote, carpet free
- Rooms above ground: 9
- Bedrooms: 4
- Bathrooms: 5
- Kitchens: 1
- Family room: Yes
Outside and lotBrick, Asphalt shingle, Concrete
- Exterior: Brick
- Roof: Asphalt shingle
- Foundation: Concrete
- Size: 38.89 × 92.83 ft
Parking2 Garage, Attached, Private
- Spaces: 2 Garage
- Garage: Attached
- Driveway: Private
Heating, water and powerForced air, gas, Central air, Municipal water
- Heating: Forced air, gas
- Cooling: Central air
- Water: Municipal water
- Sewer: Municipal sewer
Rent and termsRent $3,600 a month, Entire property, Unfurnished
- Rent: $3,600 a month
- Space for rent: Entire property
- Furnished: Unfurnished
- Lease: 12 months
- Paid: Monthly
- Rent includes: Parking
- Deposit: Required
- Credit check: Required
- Employment letter: Required
- Rental application: Required
- References: Required
IncludedStain less steel appliances, fridge, stove, dishwasher, hood range, washer and dryer
- Included: Stain less steel appliances, fridge, stove, dishwasher, hood range, washer and dryer
Listing detailsN12384849, Rented, Sep 5, 2025
- MLS® number: N12384849
- Status: Rented
- Listed on: Sep 5, 2025
- Days on market: 10
- Updated: Sep 15, 2025
- Possession: 2025-09-15 / Immediate
- Occupied by: Vacant
- Listing brokerage: RE/MAX COMMUNITY REALTY INC.
About this home
Main, 132 Kenneth Rogers Crescent, East Gwillimbury (Queensville), ON L9N 0S2
Brand New Beautiful Detached 4 Bedroom House In High Demand Queensville! South Facing Backyard! 9Ft Soaring High Ceiling & Hardwood Floor Throughout On Lots of Upgrades Double door entry, Hardwood Flooring And Smooth Ceiling Throughout, Oak Staircase W/Iron Pickets. Open Concept Kitchen W/Quartz Countertop & Undermount Sink. All 4 Bedrooms Have Ensuite Bath. Master Has 5Pes Ensuite, Standalone Tub, Frameless Class Shower & W/I Closet! Double garage and Double Driveway Driveway Can Park 4 Cars! Large open unfinished Walk out basement. Mins To 404, Go Station, Upper Canada Mall! top-rated schools, and a variety of shopping centers, Southlake Hospital are a short 15-minute drive away.
Ask about this home
A HOMEH agent will answer your questions about this home.
Around this home
Daily convenience, out of 100, from the distances below
Schools nearby
School rating, out of 10.
Helpful calculators
Your HOMEH agent

"I would see it this week."