

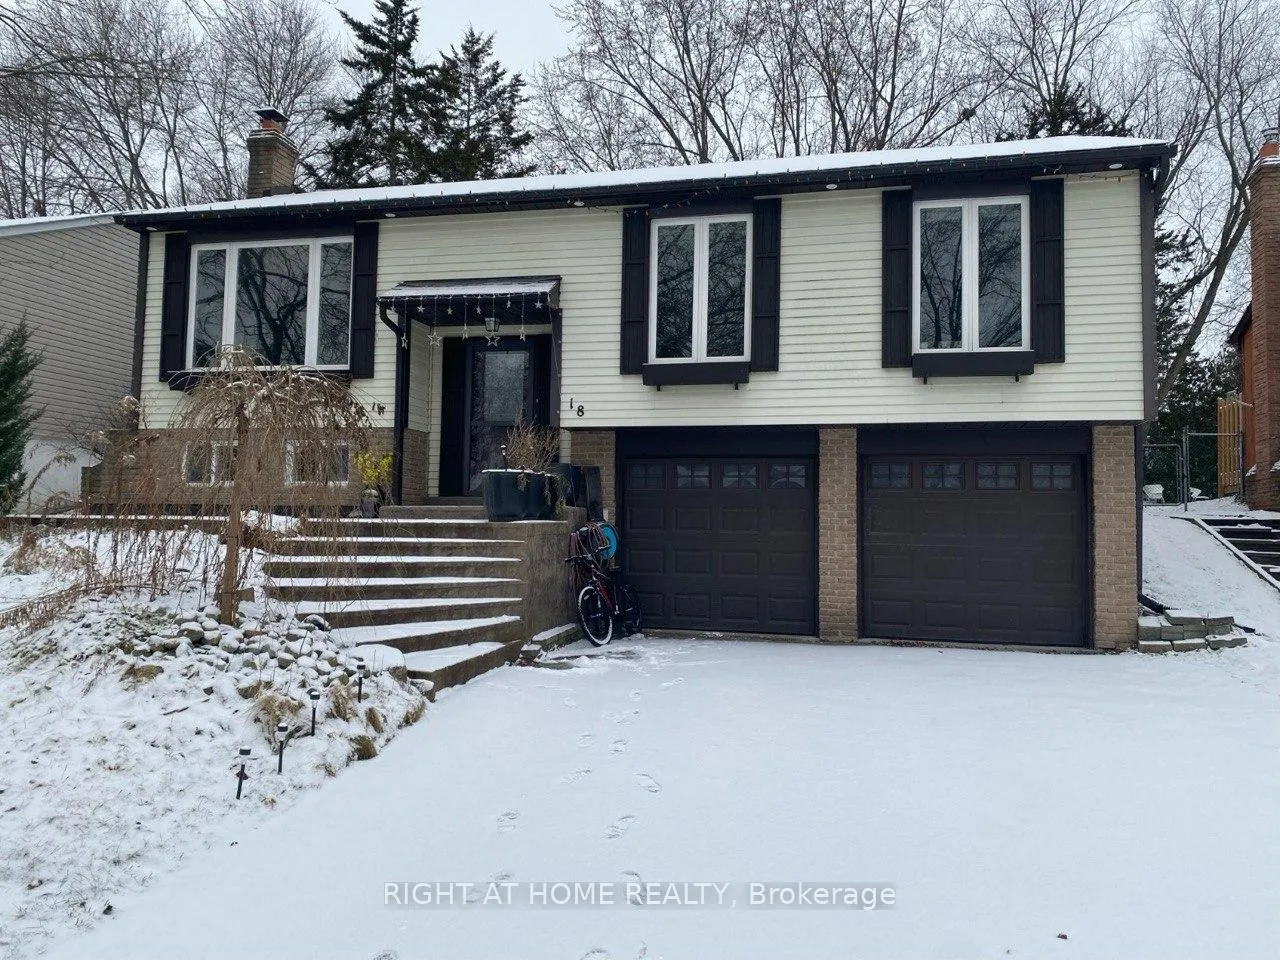
18 Red Mills Drive
18 Red Mills Drive
 See all 19 photos
Property history
Facts and features
- BasementFinished
- Lot size54 × 123 ft
- Lease term12 months
- FurnishedUnfurnished
- Fireplace
- Central air
The homeDetached, Bungalow-raised, 1,100–1,500 sq ft
- Type: Detached
- Style: Bungalow-raised
- Living space: 1,100–1,500 sq ft
- Basement: Finished
InsideFireplace Yes, Broadloom, Ensuite
- Fireplace: Yes
- Flooring: Broadloom
- Laundry: Ensuite
- Features: Storage
- Rooms above ground: 8
- Bedrooms: 3 + 1 in the basement
- Bathrooms: 2
- Kitchens: 1
Outside and lotBrick, vinyl siding, Asphalt shingle, Brick
- Exterior: Brick, vinyl siding
- Roof: Asphalt shingle
- Foundation: Brick
- Size: 53.5 × 122.5 ft
Parking2 Garage, Attached
- Spaces: 2 Garage
- Garage: Attached
Heating, water and powerForced air, gas, Central air, Municipal water
- Heating: Forced air, gas
- Cooling: Central air
- Water: Municipal water
- Sewer: Municipal sewer
Rent and termsRent $2,950 a month, Entire property, Unfurnished
- Rent: $2,950 a month
- Space for rent: Entire property
- Furnished: Unfurnished
- Lease: 12 months
- Rent includes: Parking
- Deposit: Required
- Credit check: Required
- Employment letter: Required
- Rental application: Required
- References: Required
- Rental items: Hwt is rental.
IncludedAll s/s appliances, washer/dryer, garden shed, all window coverings, N/a
- Included: All s/s appliances, washer/dryer, garden shed, all window coverings
- Not included: N/a
Listing detailsN12660522, Rented, Jan 5, 2026
- MLS® number: N12660522
- Status: Rented
- Listed on: Jan 5, 2026
- Days on market: 11
- Updated: Jan 16, 2026
- Possession: Flexible
- Occupied by: Vacant
- Listing brokerage: RIGHT AT HOME REALTY
About this home
18 Red Mills Drive, East Gwillimbury (Holland Landing), ON L9N 1B8
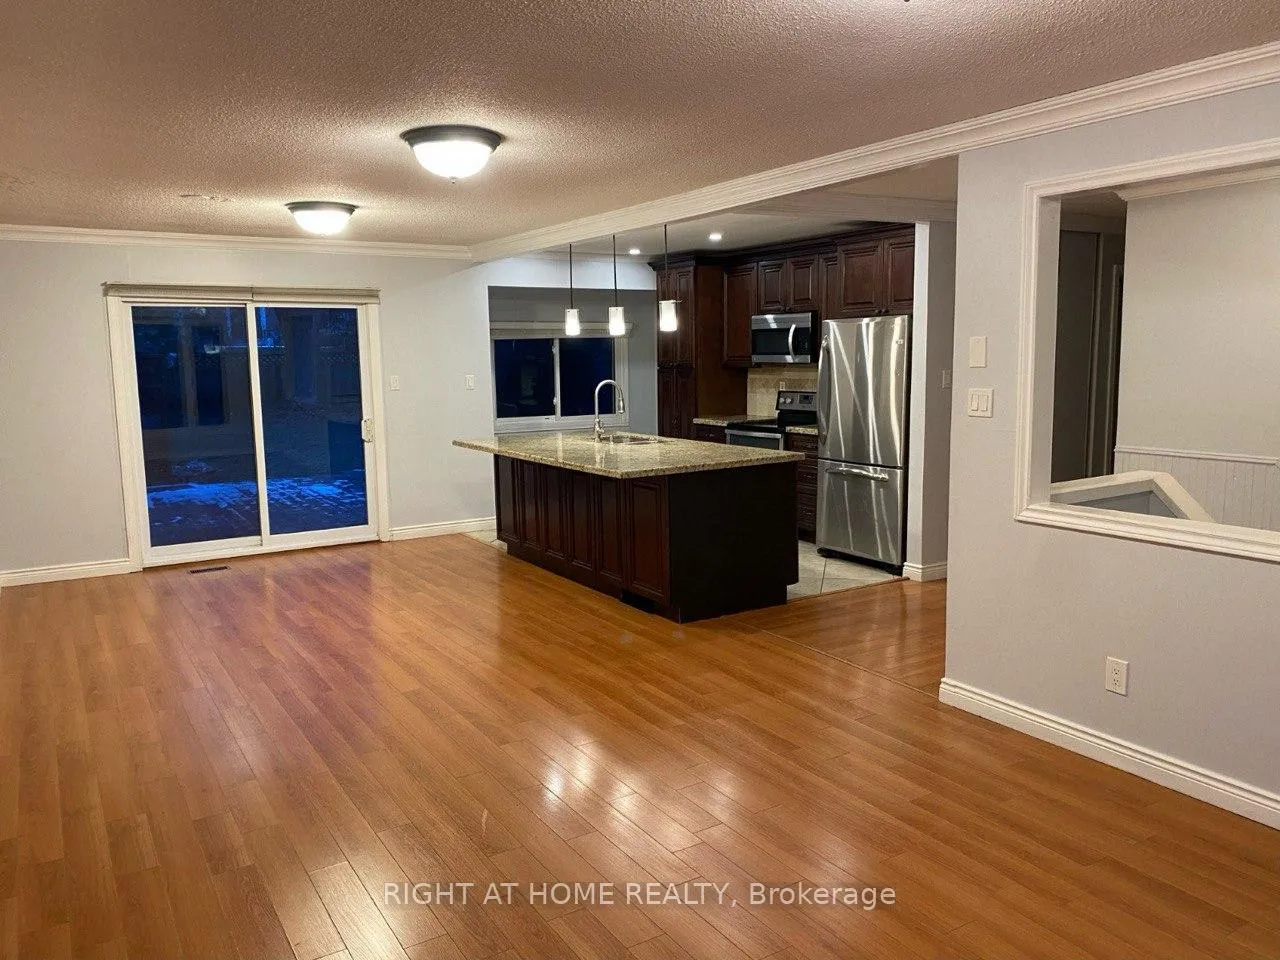
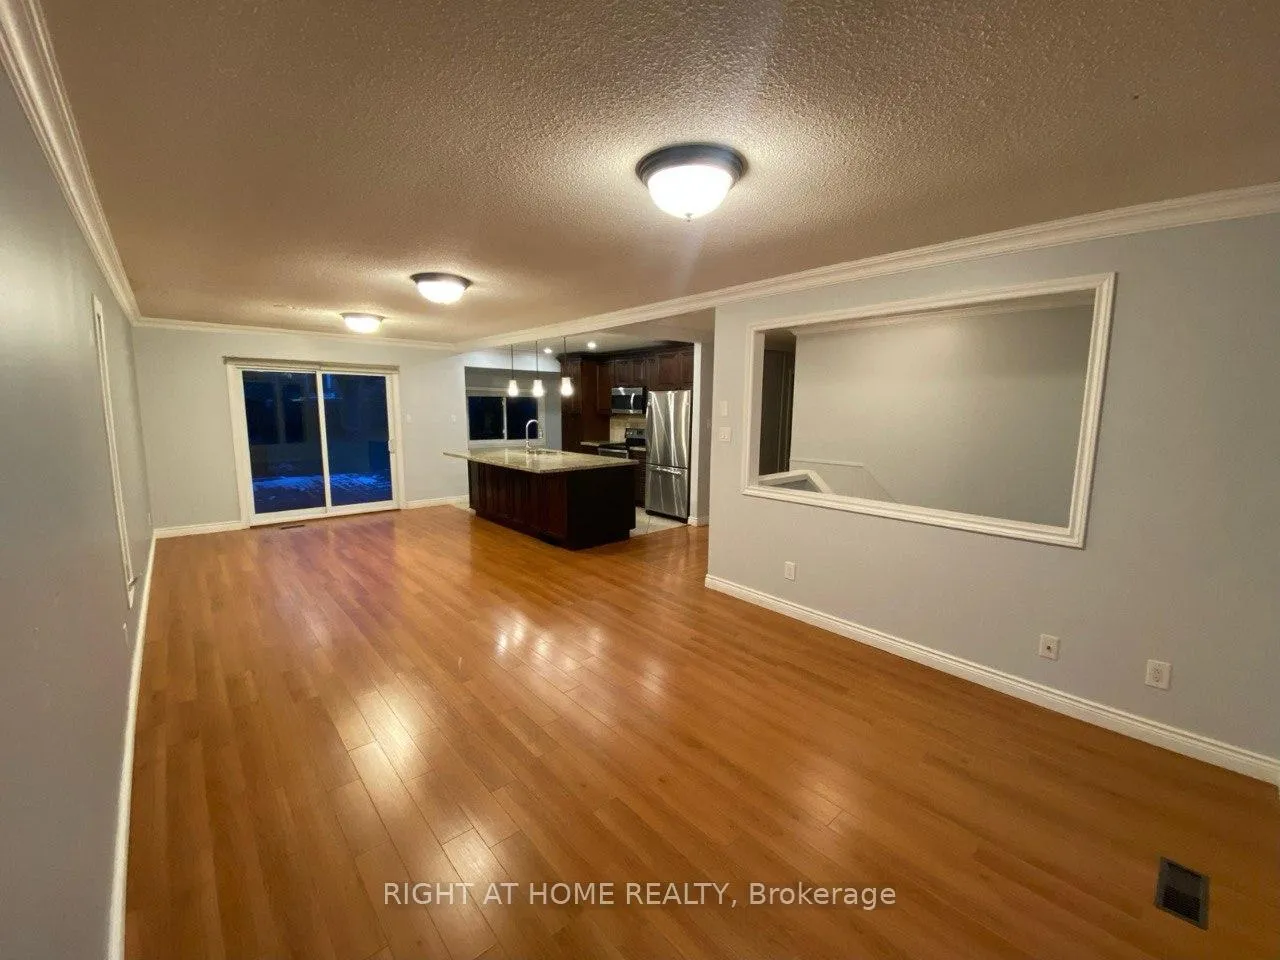
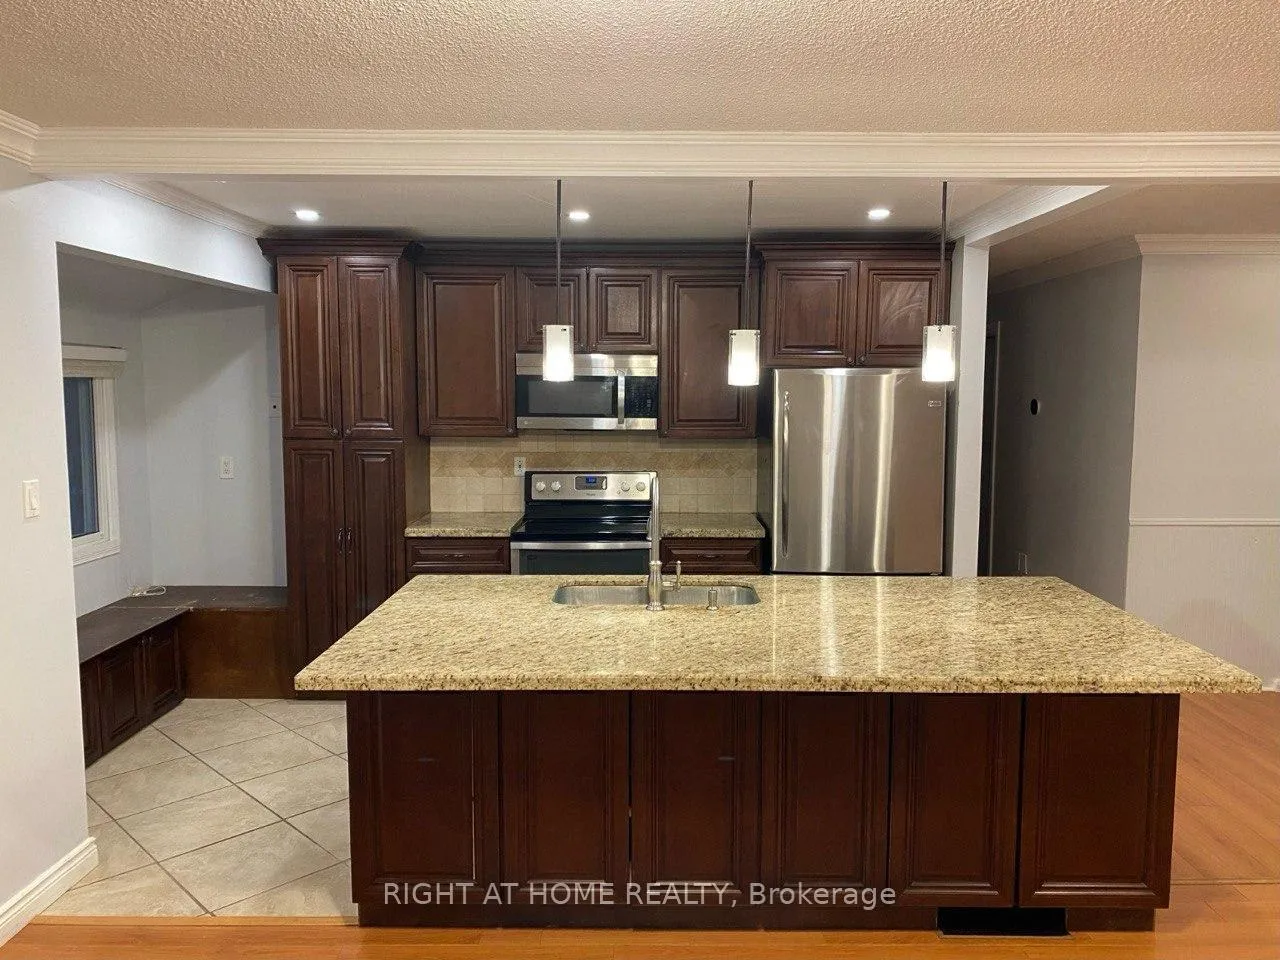
Beautiful raised bungalow situated on a quiet, highly sought-after street. This home offers a bright and spacious open-concept layout, featuring a modern kitchen with granite countertops that seamlessly overlooks the living and dining areas, accented with elegant crown molding throughout. Walk out from the main living space to an oversized deck and a private backyard, ideal for entertaining guests or enjoying outdoor living. The generous primary bedroom includes a semi-ensuite bathroom and its own walkout to a patio, providing added comfort and privacy. Conveniently located close to schools, parks, shopping, transit, and all essential amenities. Tenant is responsible for all utilities.
Ask about this home
A HOMEH agent will answer your questions about this home.
Around this home
Daily convenience, out of 100, from the distances below
Schools nearby
School rating, out of 10.
Helpful calculators
Your HOMEH agent

"I would see it this week."