

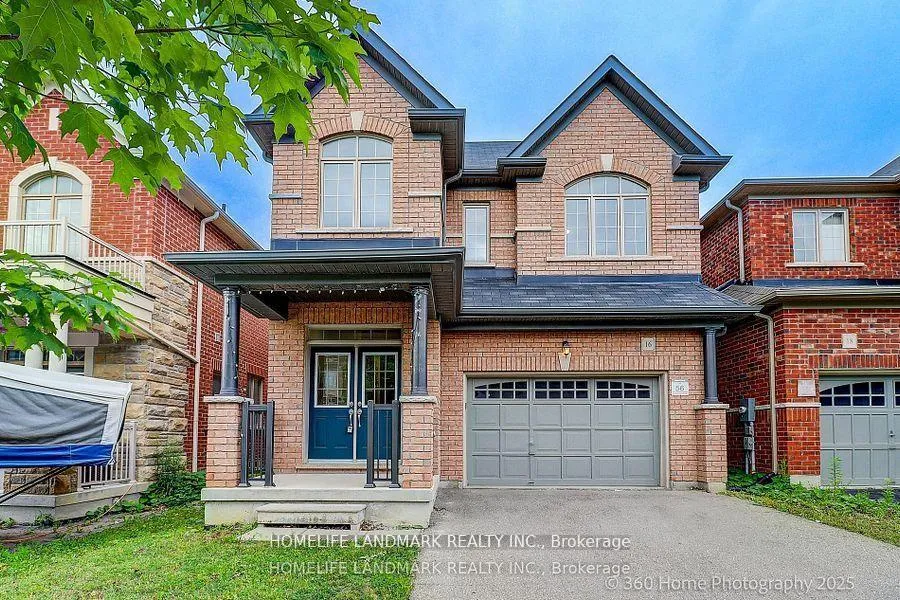
16 Beechborough Crescent
Detached Rented
1/3616 Beechborough Crescent
Detached Rented
 See all 36 photos
4 Bedrooms
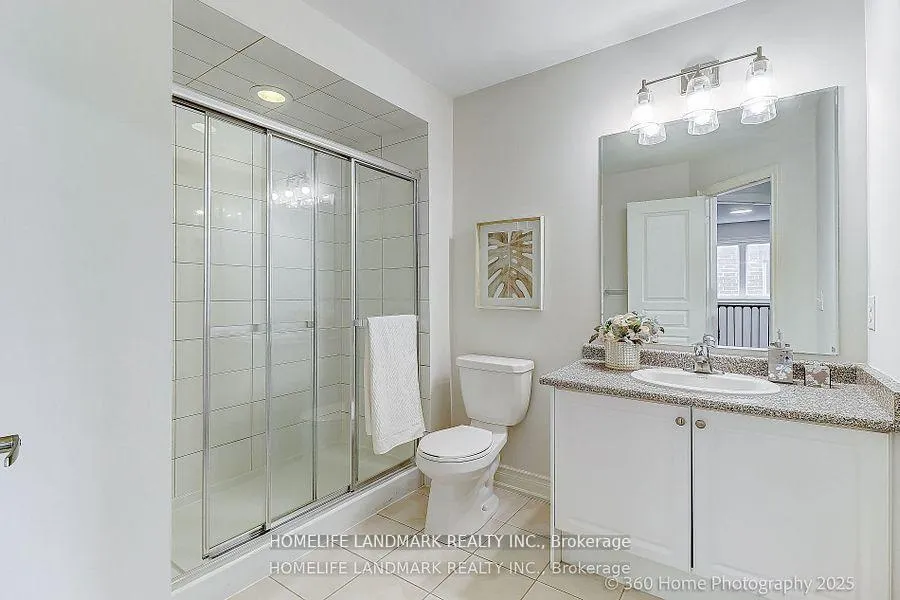
5 Bathrooms
1 Garage
3K–3.5K sq.ft
Entire Home
— Unit
Property history
Facts and features
- BasementUnfinished
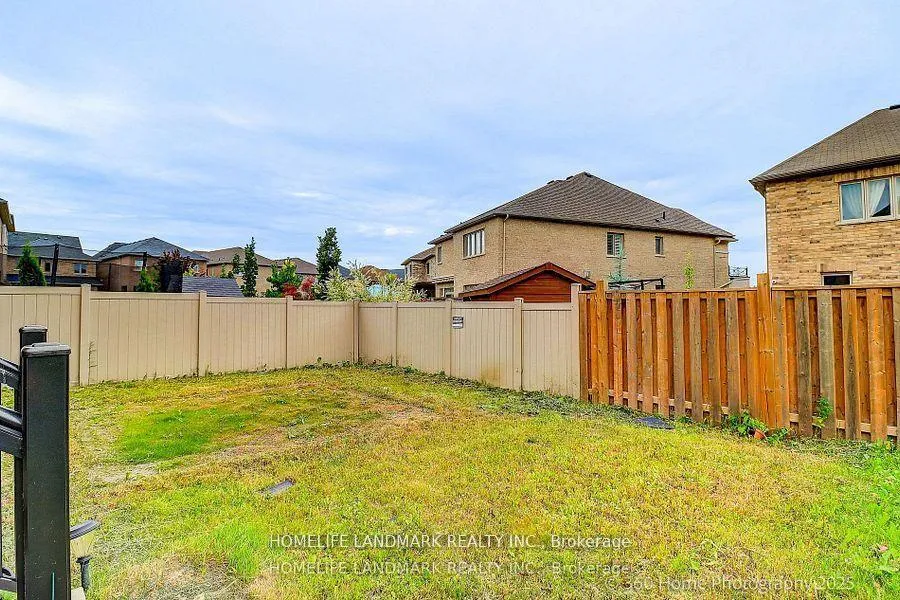
- Lot size32 × 112 ft
- Lease term12 months
- FurnishedUnfurnished
What stands out
- Hardwood floors
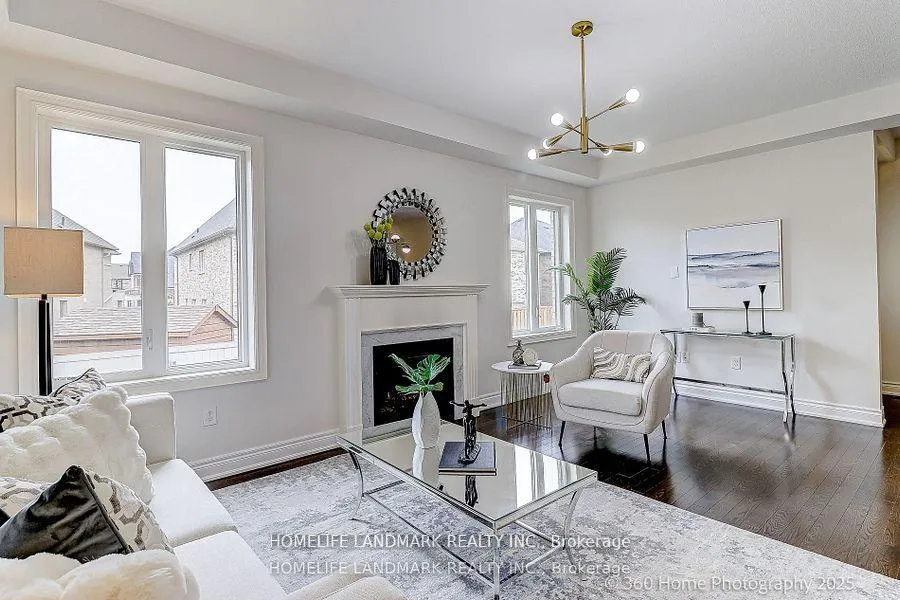
- Fireplace
- Central air
The homeDetached, 2-storey, 3,000–3,500 sq ft
- Type: Detached
- Style: 2-storey
- Living space: 3,000–3,500 sq ft
- Basement: Unfinished
InsideFireplace Yes, Hardwood, Ceramic, In area
- Fireplace: Yes
- Flooring: Hardwood, Ceramic
- Laundry: In area
- Rooms above ground: 9
- Bedrooms: 4
- Bathrooms: 5
- Kitchens: 1
- Family room: Yes
Outside and lotBrick, Asphalt shingle, Concrete
Outside
- Exterior: Brick
- Roof: Asphalt shingle
- Foundation: Concrete
- Size: 32 × 111.6 ft
Parking1 Garage, Built-in, Private
- Spaces: 1 Garage
- Garage: Built-in
- Driveway: Private
Heating, water and powerForced air, gas, Central air, Municipal water
- Heating: Forced air, gas
- Cooling: Central air
- Water: Municipal water
- Sewer: Municipal sewer
Rent and termsRent $3,690 a month, Entire property, Unfurnished
- Rent: $3,690 a month
- Space for rent: Entire property
- Furnished: Unfurnished
- Lease: 12 months
- Rent includes: Parking
Listing detailsN12479577, Rented, Oct 23, 2025
- MLS® number: N12479577
- Status: Rented
- Listed on: Oct 23, 2025
- Days on market: 45
- Updated: Dec 7, 2025
- Possession: 2025-11-27 / Immediate
- Occupied by: Vacant
- Listing brokerage: HOMELIFE LANDMARK REALTY INC.
About this home
16 Beechborough Crescent, East Gwillimbury (Sharon), ON L9N 0P2
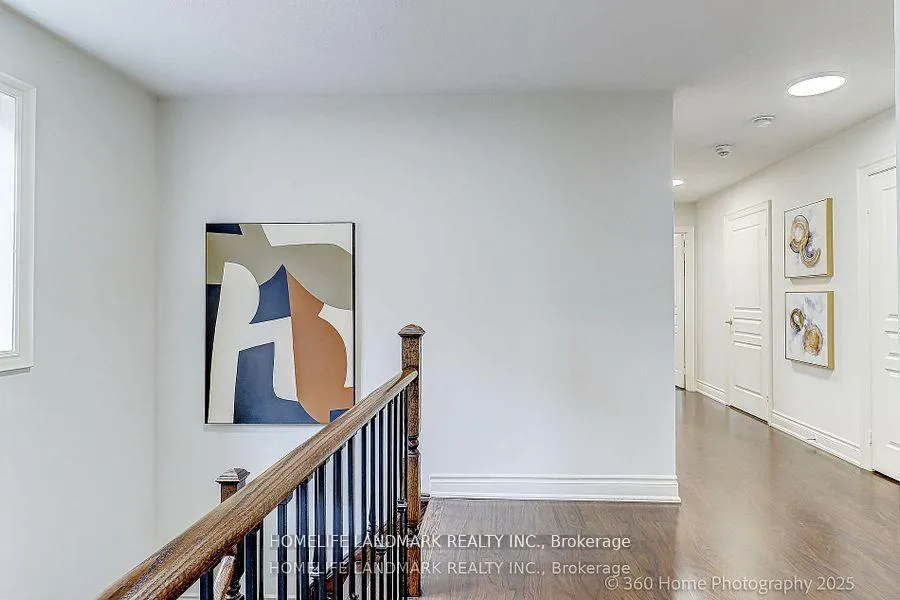
Beautiful Greenpark Built 4 Bedroom + 5 Bathrooms, Each Bedroom Has A Private Bathroom En Suite. Boasting Hardwood Floors On Main, Laminate Floors On 2nd, Stained Oak Stairs With Metal Pickets, Large Family Sized Open Kitchen With A Large Walk-In Pantry. Close To Amenities, Schools, Hwy 404, Parks, Public Transit And More. Furnitures in the photos are for staging purpose, it will not be included in the lease.
Read more
Ask about this home
A HOMEH agent will answer your questions about this home.
Ask a question
Around this home
Green Lane
Errands
Parks
Schools
Daily convenience, out of 100, from the distances below
ParkChildren of Peace Park · 1 within 1 km7 min walk452 m
GroceryIzzy Convenience10 min walk602 m
SchoolSharon Public School9 min walk570 m
Cafés & foodPapa D's Pizza · 3 within 1 km8 min walk480 m
Gym & rec centreEast Gwillimbury Sports Complex28 min walk1.7 km
WalkDriveStraight-line distance, open map data
Grocery0.6 km
Park0.5 km
Dining0.6 km
Gym1.7 km
Schools nearby
School rating, out of 10.
Sharon Public Schoolelementary · Public · 0.6 km
5.2/10Fair
Our Lady of Good Counsel Catholic Elementary Schoolelementary · Catholic · 1.1 km
5.8/10Fair
École élémentaire Chantal-Benoitelementary · Public · 1.1 km
6.0/10Fair
Contact agent
Helpful calculators
Rent vs buy
Affordability
Mortgage
Down payment
Stress test
CMHC insurance
Your HOMEH agent

KimHOMEH agent · East Gwillimbury
"I would see it this week."
Ask Kim