

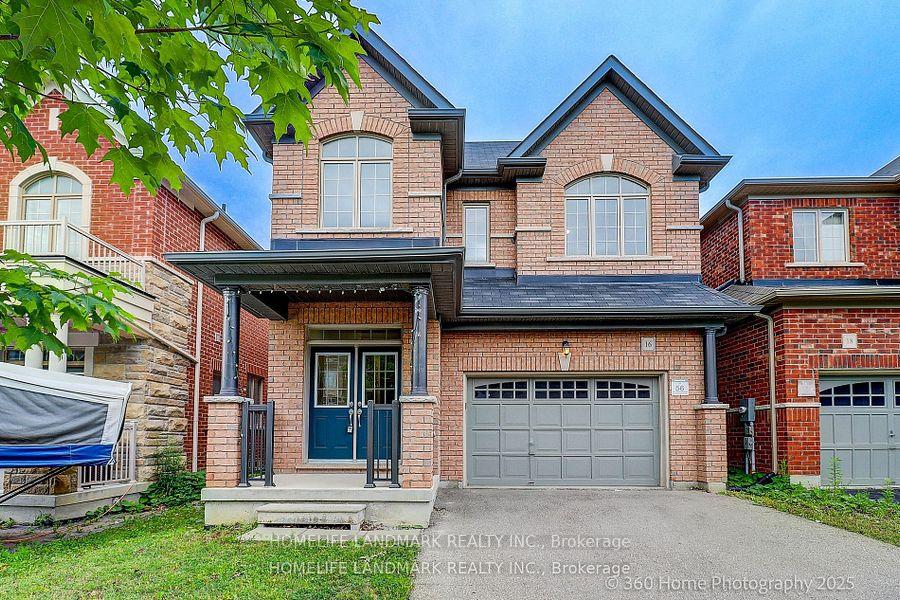
16 Beechborough Crescent
16 Beechborough Crescent
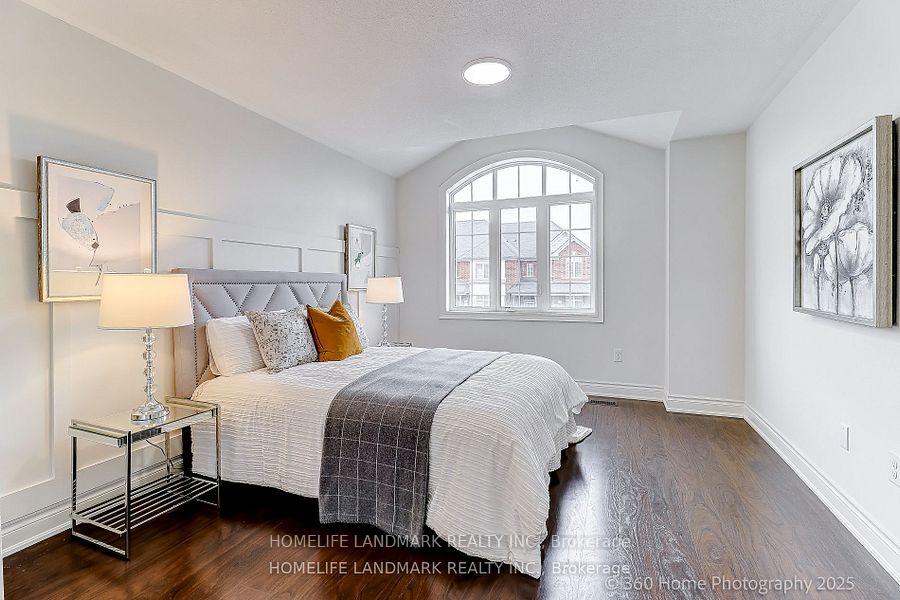 See all 36 photos
Property history
- $1,289,000ExpiredList: 2025-09-29|End: 2026-04-29|212 daysN12433410
- $1,289,000ExpiredList: 2025-10-23|End: 2026-04-23|182 daysN12479540
Facts and features
- BasementUnfinished
- Price per sq ft~$397
- Water, sewerMunicipal
- HeatingForced air
- Hardwood floors
- Fireplace
- Central air
The homeDetached, 2-storey, 3,000–3,500 sq ft
- Type: Detached
- Style: 2-storey
- Living space: 3,000–3,500 sq ft
- Basement: Unfinished
InsideFireplace Yes, Hardwood, Auto garage door remote
- Fireplace: Yes
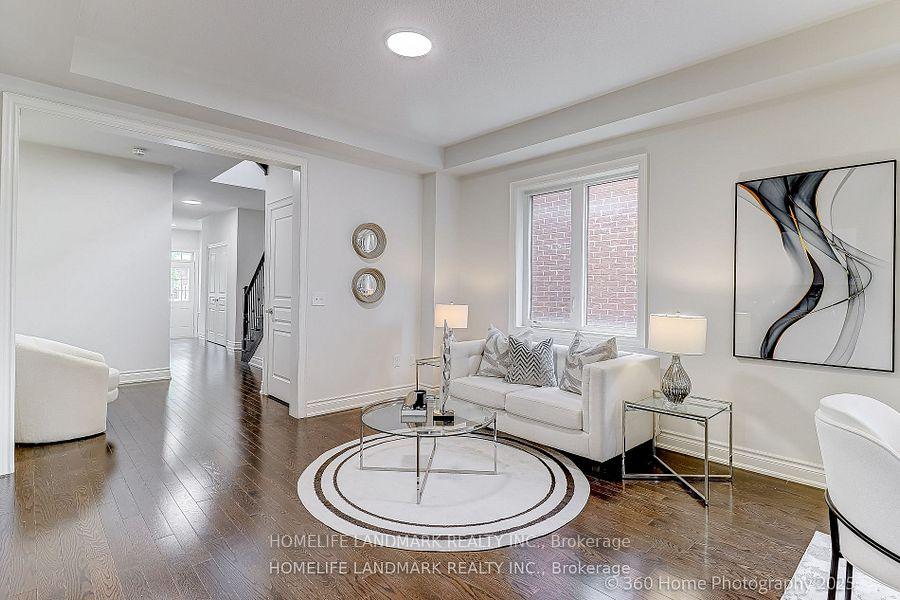
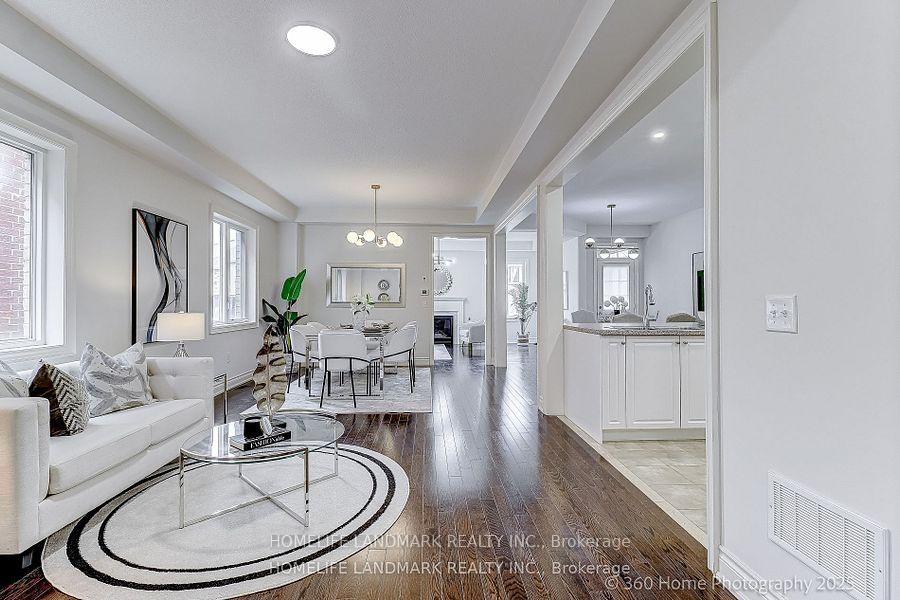
- Flooring: Hardwood
- Features: Auto garage door remote
- Rooms above ground: 9
- Bedrooms: 4
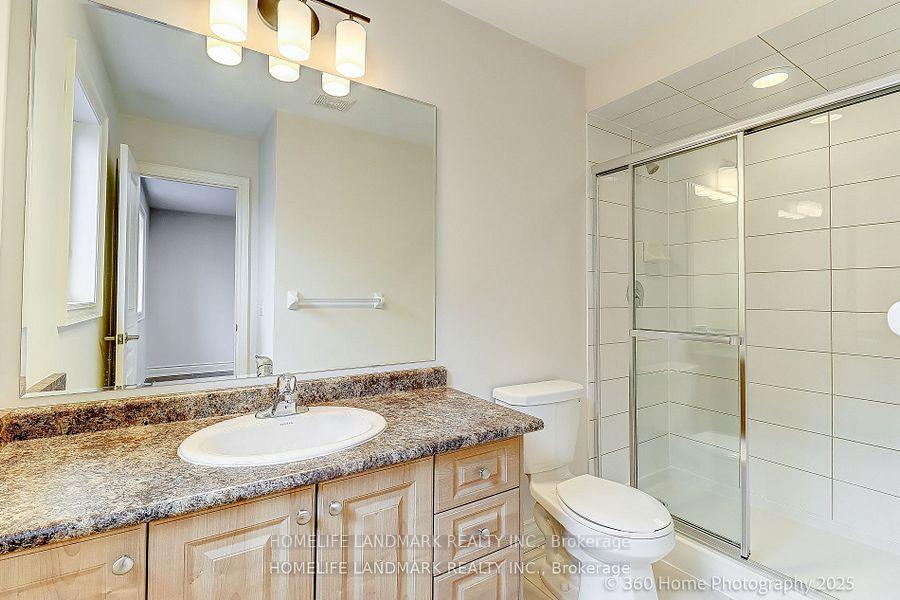
- Bathrooms: 5
- Kitchens: 1
- Family room: Yes
Outside and lotBrick, Asphalt shingle, Unknown
- Exterior: Brick
- Roof: Asphalt shingle
- Foundation: Unknown
- Size: 32 × 111.63 ft
Parking1 Garage, Built-in, Private
- Spaces: 1 Garage
- Garage: Built-in
- Driveway: Private
Heating, water and powerForced air, gas, Central air, Municipal water
- Heating: Forced air, gas
- Cooling: Central air
- Water: Municipal water
- Sewer: Municipal sewer
Costs and taxesTaxes $6,614 a year, HST included in the price, Hot water tank
- Taxes, 2024: $6,614 a year
- HST: HST included in the price
- Rental items: Hot water tank
Included in the saleS/s stove, s/s range hood, s/s dishwasher, s/s fridge, white washer and dryer. all existing electrical light fixtures.
- Included: S/s stove, s/s range hood, s/s dishwasher, s/s fridge, white washer and dryer. all existing electrical light fixtures.
Listing detailsN12433410, Expired, Sep 29, 2025
- MLS® number: N12433410
- Status: Expired
- Listed on: Sep 29, 2025
- Days on market: 212
- Updated: Apr 29, 2026
- Possession: 2025-10-31 / Flexible
- Occupied by: Vacant
- Listing brokerage: HOMELIFE LANDMARK REALTY INC.
About this home
16 Beechborough Crescent, East Gwillimbury (Sharon), ON L9N 0P2
Stunning Greenpark Detached Home. Gr Fl 9' Ceiling & Hardwood Floor Through-Out Main Fl. Functional Open Concept Layout With Lots of Natural Light. Gas Fireplace in Spacious Family Room. Modern Kitchen With Centre Island, Stainless Steel Appliances, Extra Cabinets and Breakfast Area Walk-Out To Backyard - Perfect for Entertaining and Everyday Living. Spacious Master Bedroom With 5 Piece Ensuite & W/I Closet. All Other 3 Bedrooms Feature Ensuite Bathrooms for Added Privacy and Convenience. Close To Go Train Station, Hwy 404, School, Parks, & Shopping, Minutes To Newmarket.
Ask about this home
A HOMEH agent will answer your questions about this home.
Around this home
Daily convenience, out of 100, from the distances below
Schools nearby
School rating, out of 10.
Helpful calculators
Your HOMEH agent

"I would see it this week."