

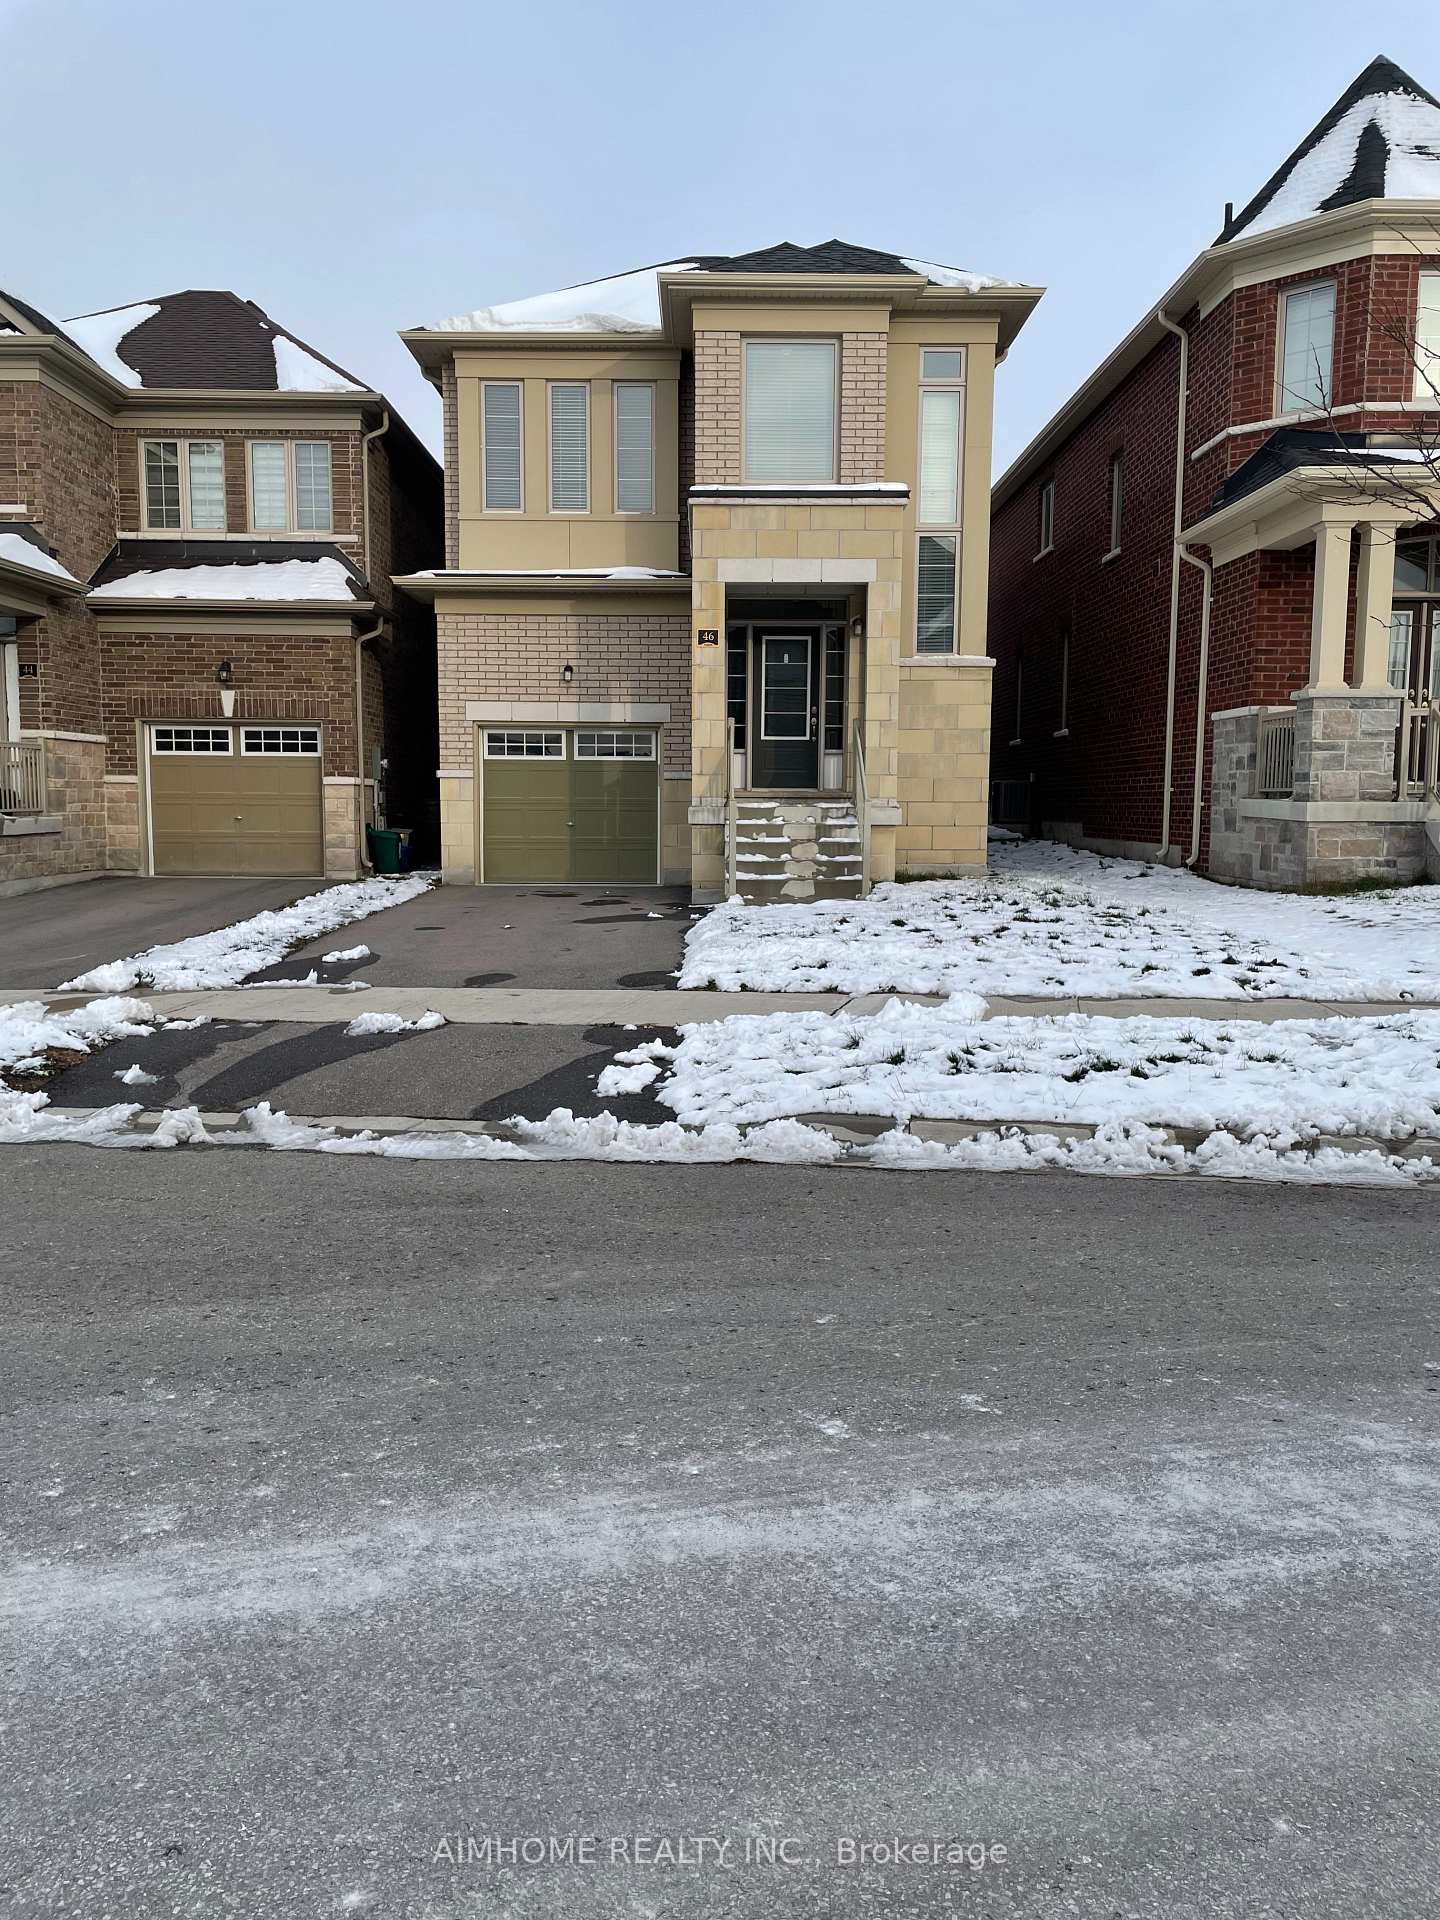
46 Falconridge Terrace
Detached Rented
1/1446 Falconridge Terrace
Detached Rented
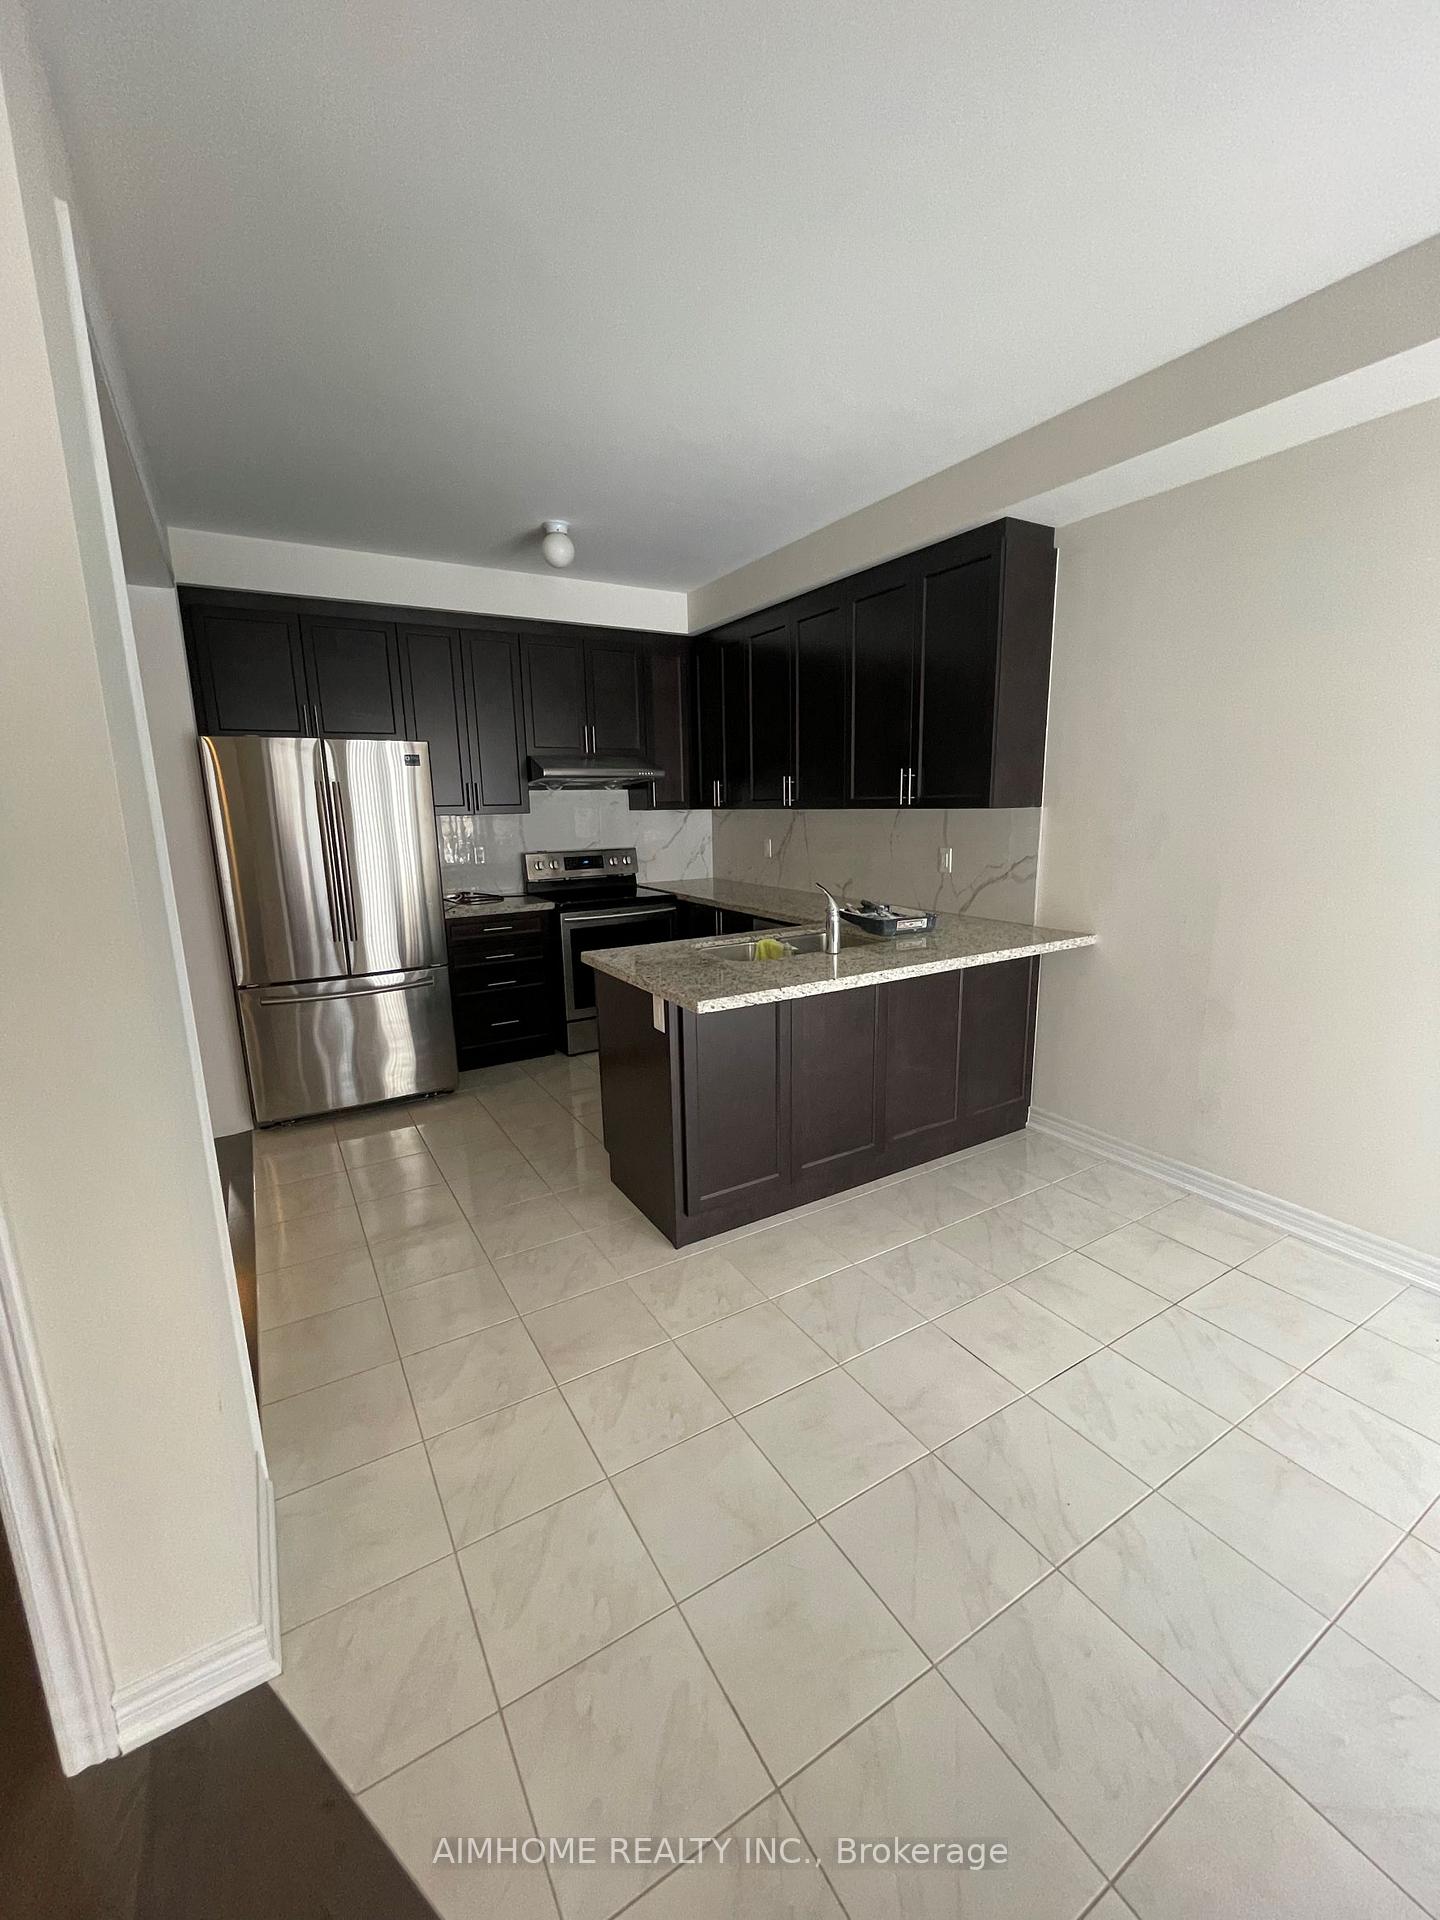 See all 14 photos
3 Bedrooms
3 Bathrooms
1 Garage
1.5K–2K sq.ft
Entire Home
— Unit
Property history
Facts and features
- BasementUnfinished
- Lot size9 × 30 m
- Lease term12 months
- FurnishedUnfurnished
What stands out
- Hardwood floors
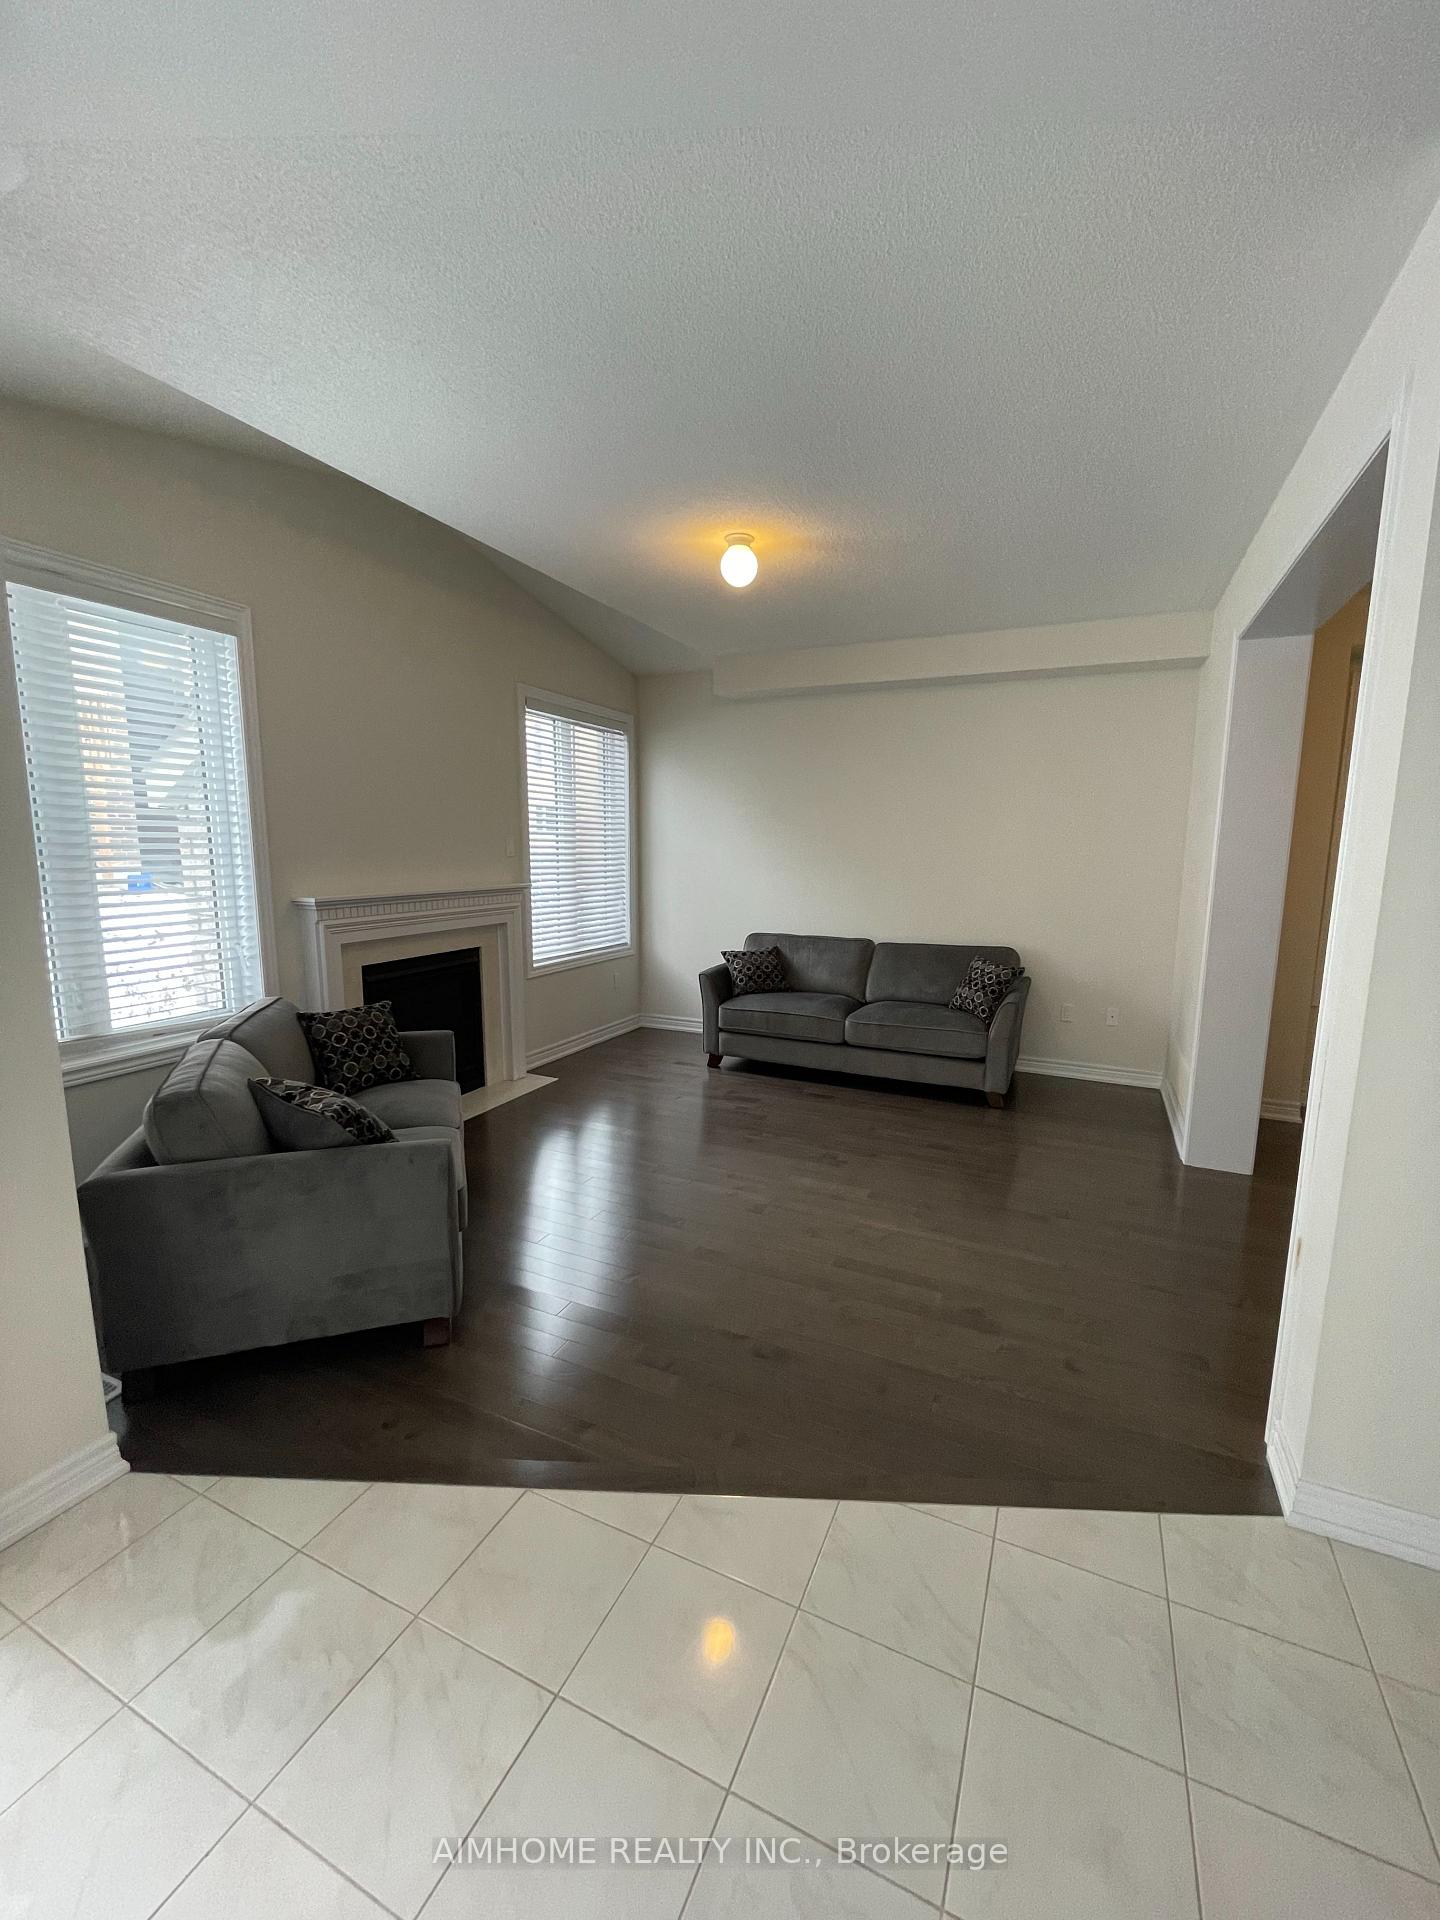
- Fireplace
- Central air
The homeDetached, 2-storey, 1,500–2,000 sq ft
- Type: Detached
- Style: 2-storey
- Living space: 1,500–2,000 sq ft
- Basement: Full, unfinished
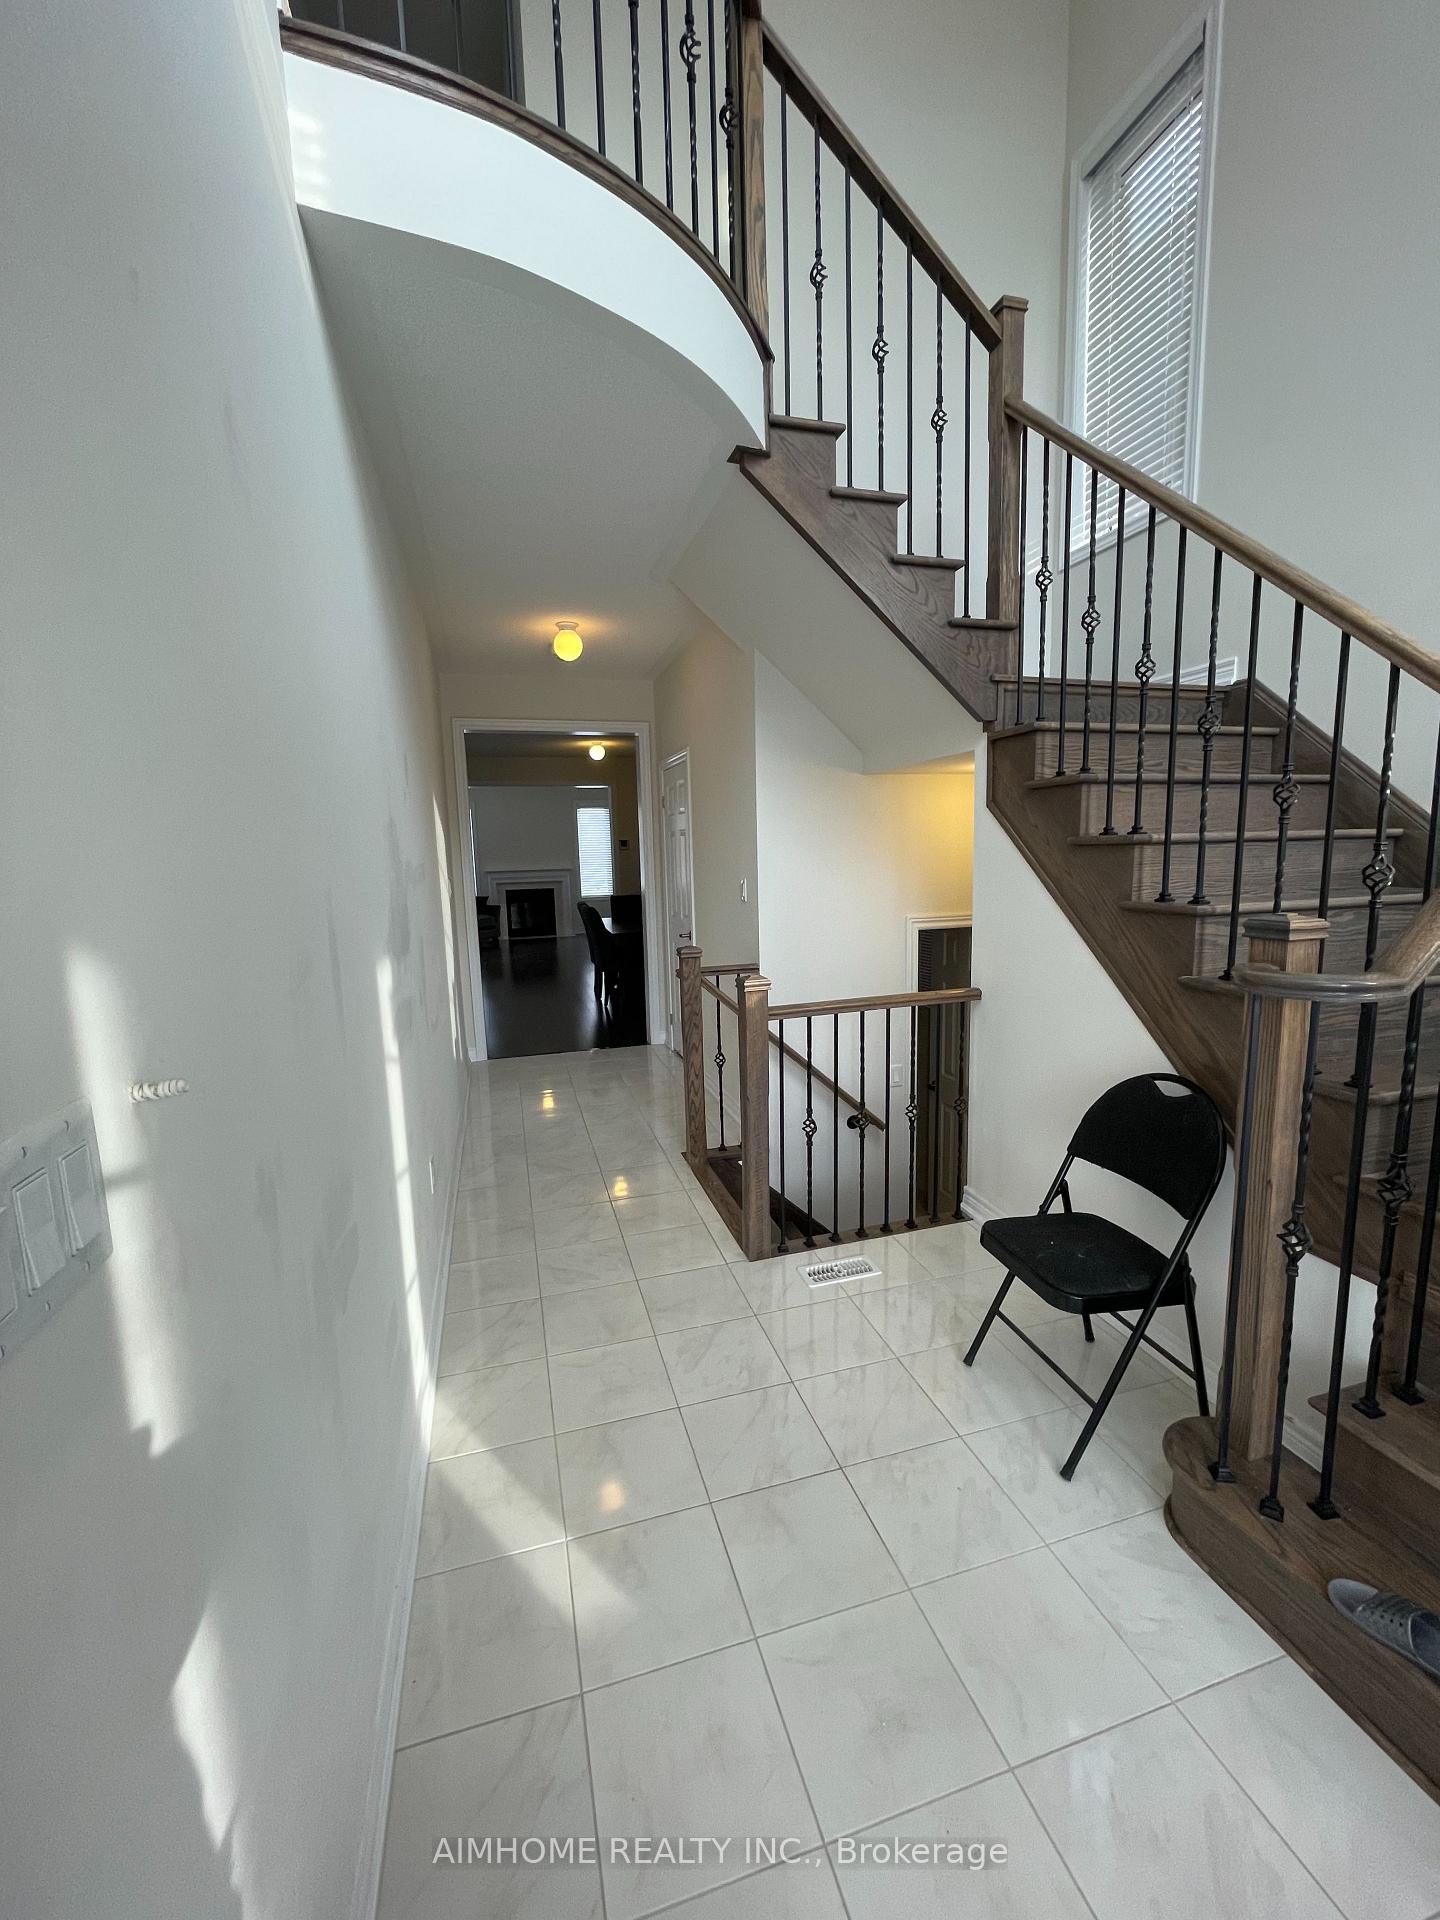
InsideFireplace Yes, Hardwood, Ceramic, Laundry room, upper level
- Fireplace: Yes
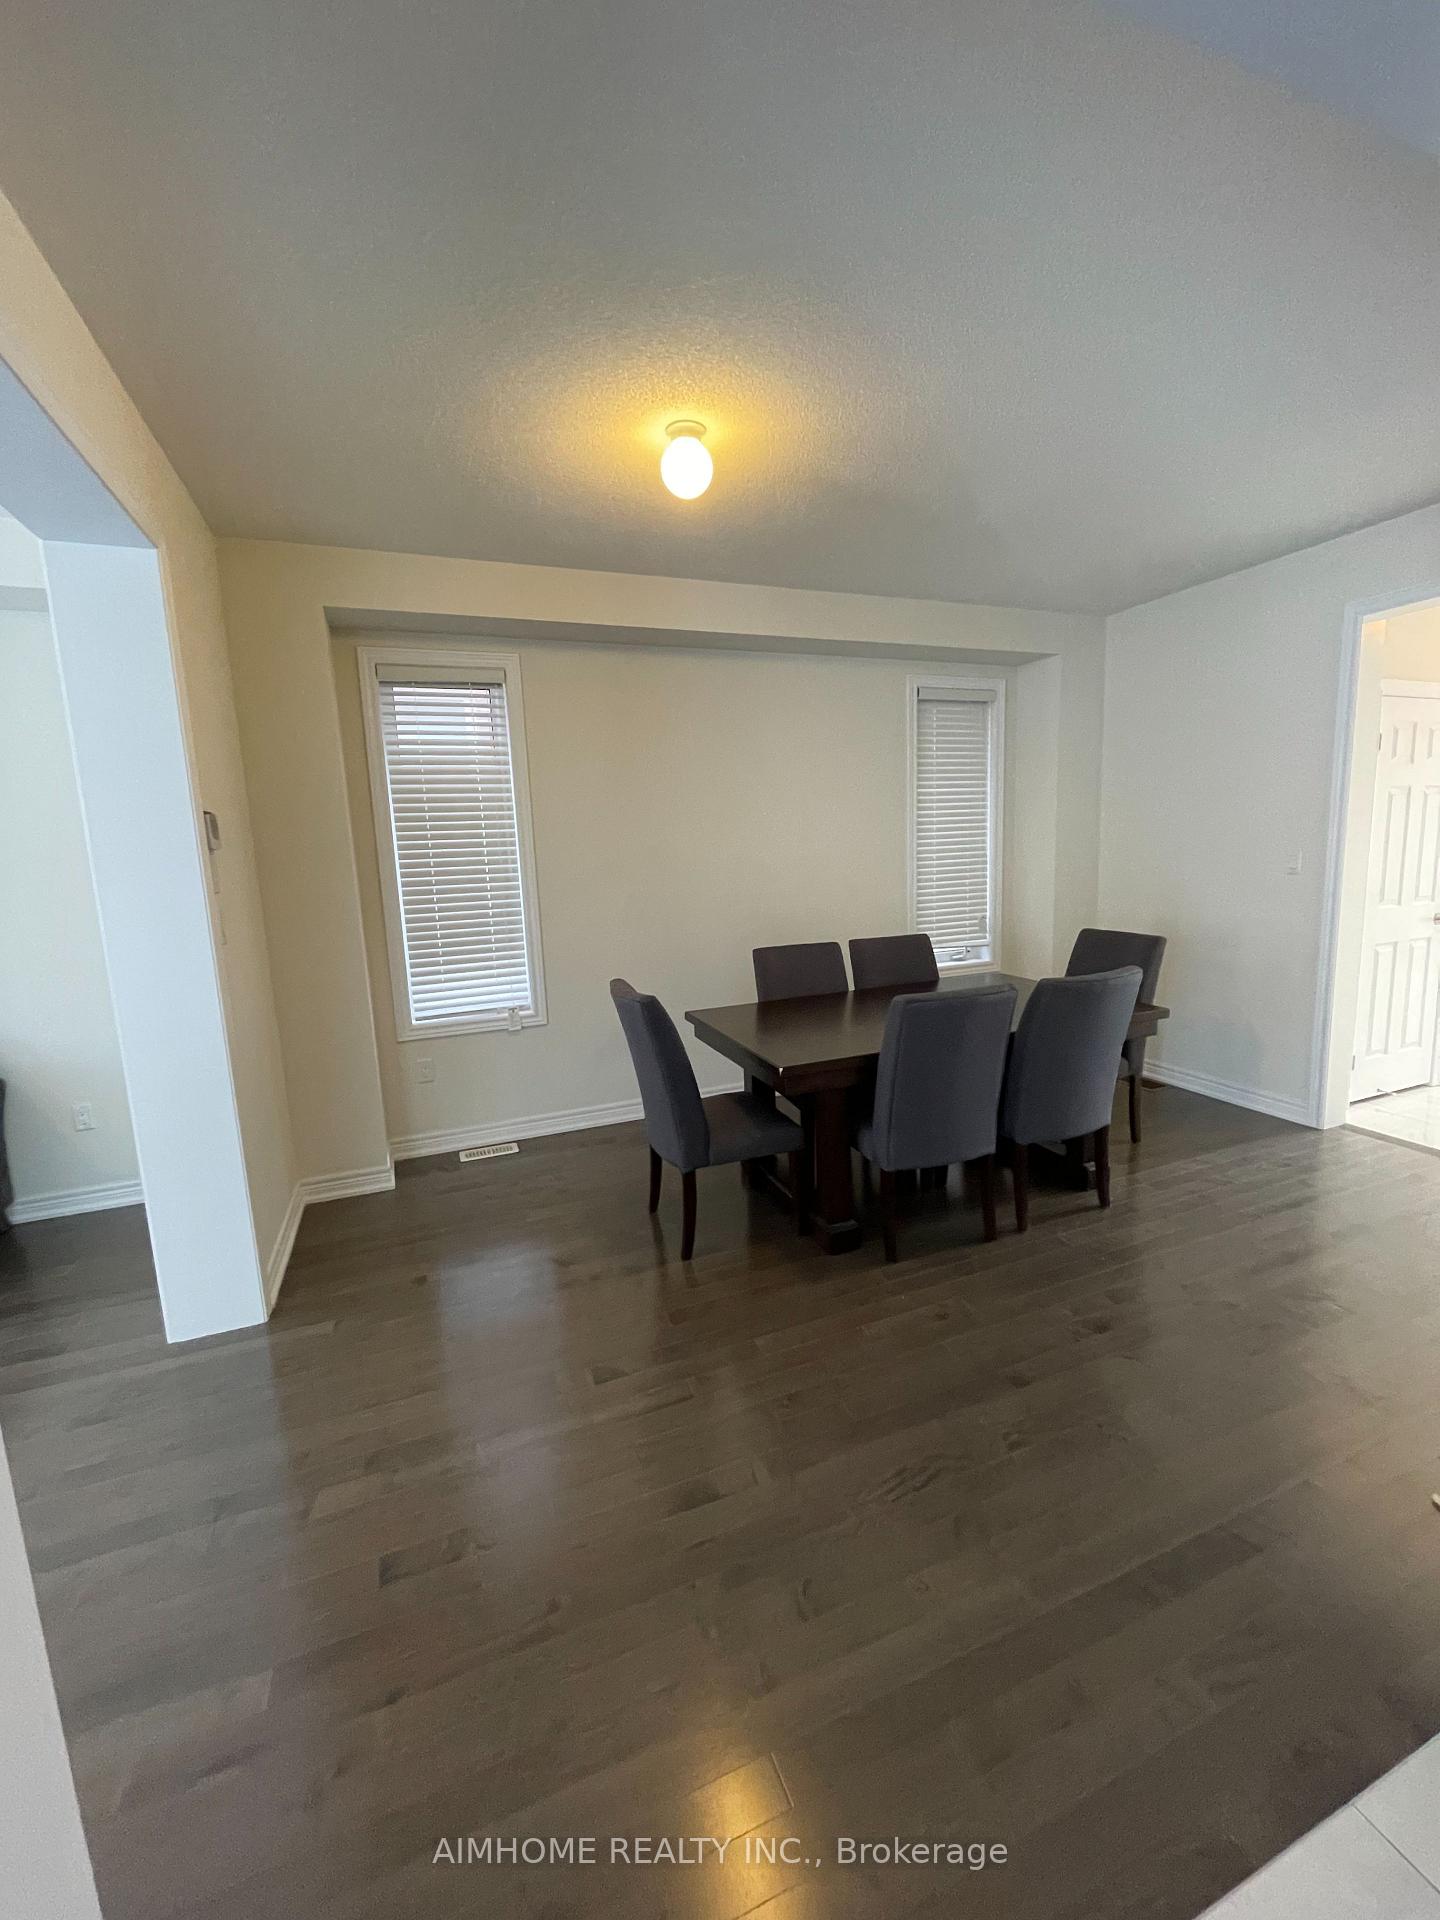
- Flooring: Hardwood, Ceramic
- Laundry: Laundry room, upper level
- Features: Auto garage door remote, carpet free, ventilation system, water heater
- Rooms above ground: 9
- Bedrooms: 3
- Bathrooms: 3
- Kitchens: 1
- Family room: Yes
Outside and lotBrick, Asphalt shingle, Concrete block
Outside
- Exterior: Brick
- Roof: Asphalt shingle
- Foundation: Concrete block
- Size: 9.18 × 30.02 m
- Shape: Irregular
Parking1 Garage, Attached, Private
- Spaces: 1 Garage
- Garage: Attached
- Driveway: Private
Heating, water and powerForced air, gas, Central air, Municipal water
- Heating: Forced air, gas
- Cooling: Central air
- Water: Municipal water
- Sewer: Municipal sewer
- Natural gas: No
- Hydro: No
- Cable: No
- Telephone: No
Rent and termsRent $3,350 a month, Entire property, Unfurnished
- Rent: $3,350 a month
- Space for rent: Entire property
- Furnished: Unfurnished
- Lease: 12 months
- Paid: Monthly
- Rent includes: Parking
- Deposit: Required
- Credit check: Required
- Employment letter: Required
- Rental application: Required
- References: Required
- Rental items: Hot water tank
IncludedParking, Hydro, gas, water, cable, internet, hot water tank rent, lawn mowing and snow shoveling
- Included: Parking
- Not included: Hydro, gas, water, cable, internet, hot water tank rent, lawn mowing and snow shoveling
Listing detailsN12093932, Rented, Apr 21, 2025
- MLS® number: N12093932
- Status: Rented
- Listed on: Apr 21, 2025
- Days on market: 5
- Updated: Apr 26, 2025
- Possession: 2025-06-20 / 60-89 days
- Occupied by: Tenant
- Listing brokerage: AIMHOME REALTY INC.
About this home
46 Falconridge Terrace, East Gwillimbury (Rural East Gwillimbury), ON L9N 0R2
Auto Garage Door RemoteCarpet FreeVentilation SystemWater Heater
Bright And Spacious Detached Home. Open Concept. Nearly 2000 Sqf. Upgrade 9 Feet On Main And Second Floor. Upgrade Glass Bath in Master Ensuite. Newer Laminate Floor On Second Floor. Lots Of Windows. Mins To Go Train Station, Hwy 404, School, Parks & Shopping.
Read more
Ask about this home
A HOMEH agent will answer your questions about this home.
Ask a question
Around this home
Lesile/ Green Ln E
Errands
Transit
Parks
Schools
Daily convenience, out of 100, from the distances below
ParkRogers Reservoir · 1 within 1 km16 min walk955 m
GroceryCircle K14 min walk859 m
SchoolSharon Public School12 min walk720 m
Train stationUnnamed Stop19 min walk1.1 km
Cafés & foodTim Hortons · 1 within 1 km14 min walk866 m
WalkDriveStraight-line distance, open map data
Grocery0.9 km
Park1.0 km
Coffee0.9 km
Dining1.3 km
Unnamed Stop1.1 km
Schools nearby
School rating, out of 10.
Sharon Public Schoolelementary · Public · 0.7 km
—
St Elizabeth Seton Catholic Elementary Schoolelementary · Catholic · 1.2 km
6.9/10Good
La Maison Montessori Houseelementary · Private · 1.8 km
—
Contact agent
Helpful calculators
Rent vs buy
Affordability
Mortgage
Down payment
Stress test
CMHC insurance
Your HOMEH agent

NimaHOMEH agent · East Gwillimbury
"I would see it this week."
Ask Nima