

184 Silk Twist Drive
184 Silk Twist Drive
 See all 31 photos
Property history
Facts and features
- BasementFull
- Lot size38 × 113 ft
- Lease term12 months
- FurnishedUnfurnished
- Hardwood floors
- Fireplace
- Central air
The homeDetached, 2-storey, Age 0–5 years
- Type: Detached
- Style: 2-storey
- Age: 0–5 years
- Living space: 2,500–3,000 sq ft
- Basement: Full
- View: Trees/woods
- Waterfront: None
InsideFireplace Yes, natural gas, Hardwood, Ceramic, Laundry room, main level
- Fireplace: Yes, natural gas
- Flooring: Hardwood, Ceramic
- Laundry: Laundry room, main level
- Features: Ventilation system, auto garage door remote
- Security: Carbon monoxide detectors, smoke detector
- Rooms above ground: 11
- Bedrooms: 4
- Bathrooms: 4
- Kitchens: 1
- Family room: Yes
Outside and lotStone, stucco (plaster), Shingles, Poured concrete
- Exterior: Stone, stucco (plaster)
- Roof: Shingles
- Foundation: Poured concrete
- Features: Porch, deck
- Size: 38.22 × 112.65 ft
- Shape: Rectangular
Parking2 Garage, Built-in, Private
- Spaces: 2 Garage
- Garage: Built-in
- Driveway: Private
Heating, water and powerForced air, gas, Central air, Municipal water
- Heating: Forced air, gas
- Cooling: Central air
- Water: Municipal water
- Sewer: Municipal sewer
- Natural gas: Yes
- Hydro: Yes
- Cable: Yes
- Telephone: Yes
Rent and termsRent $4,000 a month, Entire property, Unfurnished
- Rent: $4,000 a month
- Space for rent: Entire property
- Furnished: Unfurnished
- Lease: 12 months
- Rent includes: Parking
- Deposit: Required
- Credit check: Required
- Employment letter: Required
- Rental application: Required
- References: Required
- Rental items: Hotwater rental
IncludedFridge/stove, dishwasher, microwave, washer/dryer, ac, garage door openers, window coverings.
- Included: Fridge/stove, dishwasher, microwave, washer/dryer, ac, garage door openers, window coverings.
NearbyGolf, park, school, rec./commun.centre, school bus route, greenbelt/conservation
- Close to: Golf, park, school, rec./commun.centre, school bus route, greenbelt/conservation
Listing detailsN12074496, Rented, Apr 9, 2025
- MLS® number: N12074496
- Status: Rented
- Listed on: Apr 9, 2025
- Days on market: 17
- Updated: Apr 26, 2025
- Possession: 2025-04-09 / Immediate
- Occupied by: Vacant
- Listing brokerage: ROYAL ELITE REALTY INC.
About this home
184 Silk Twist Drive, East Gwillimbury (Holland Landing), ON L9N 0V6
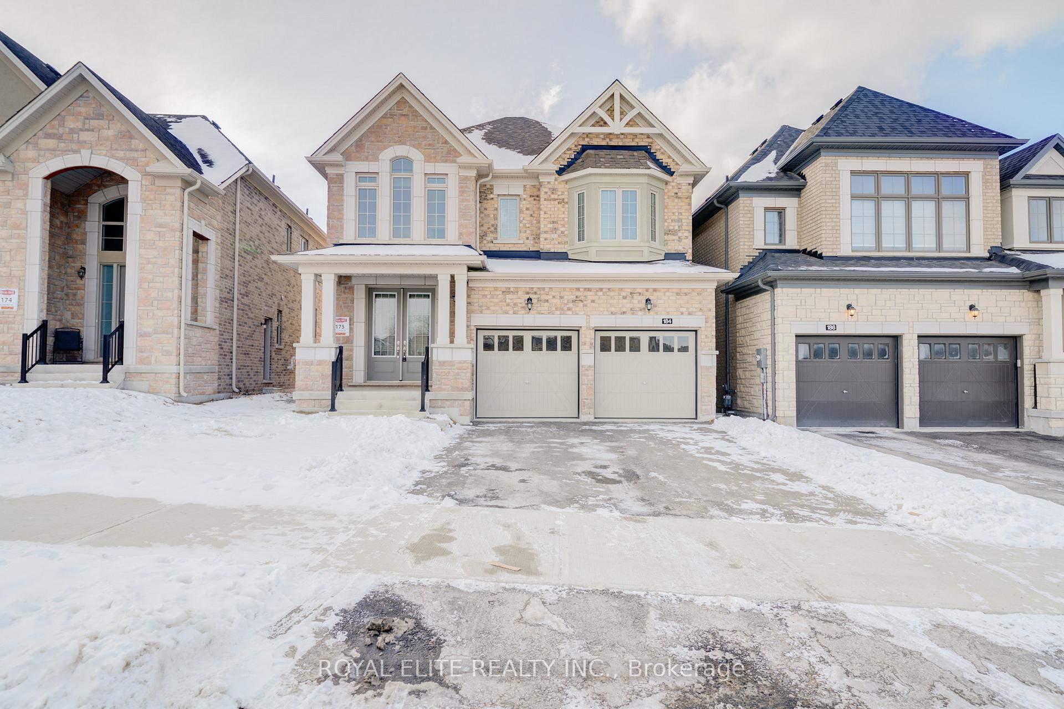
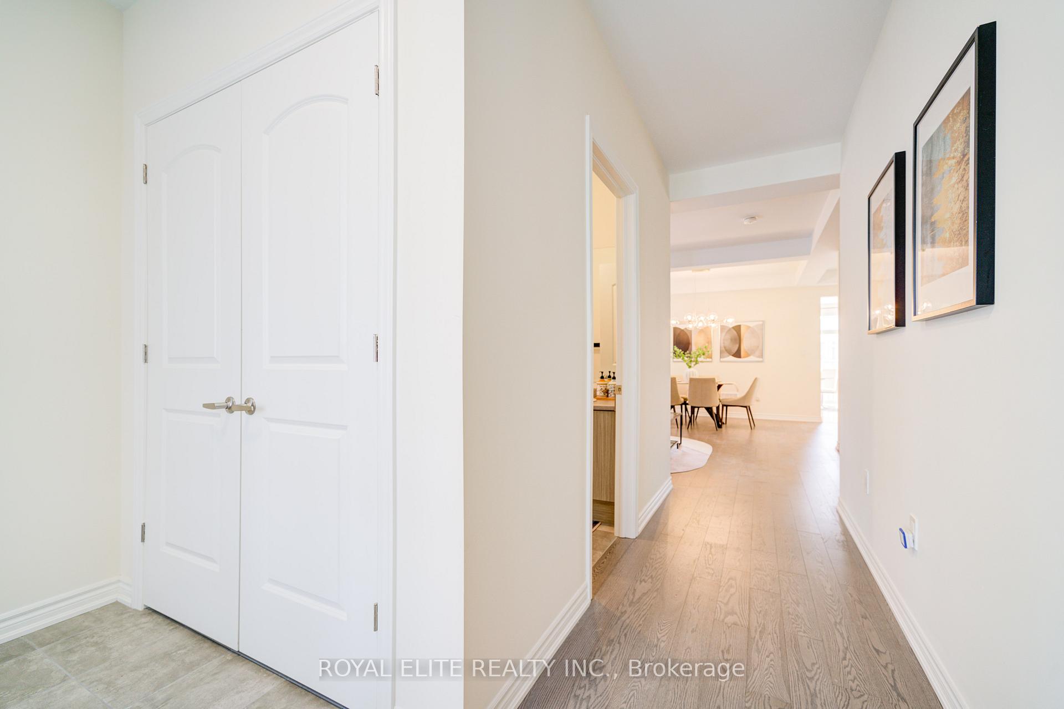
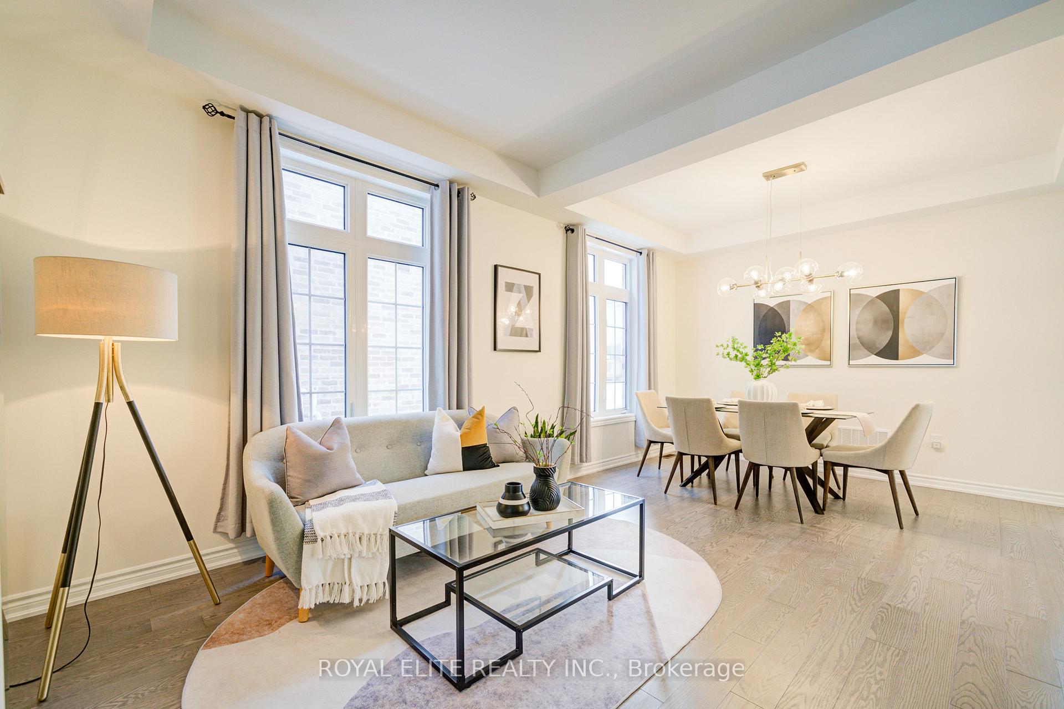
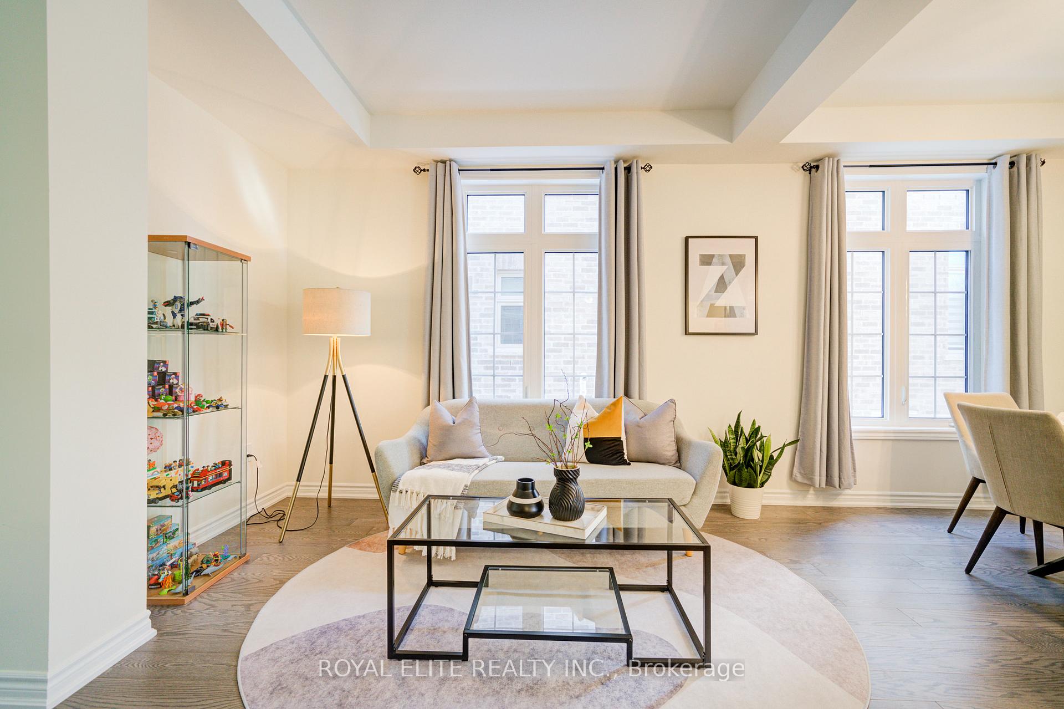
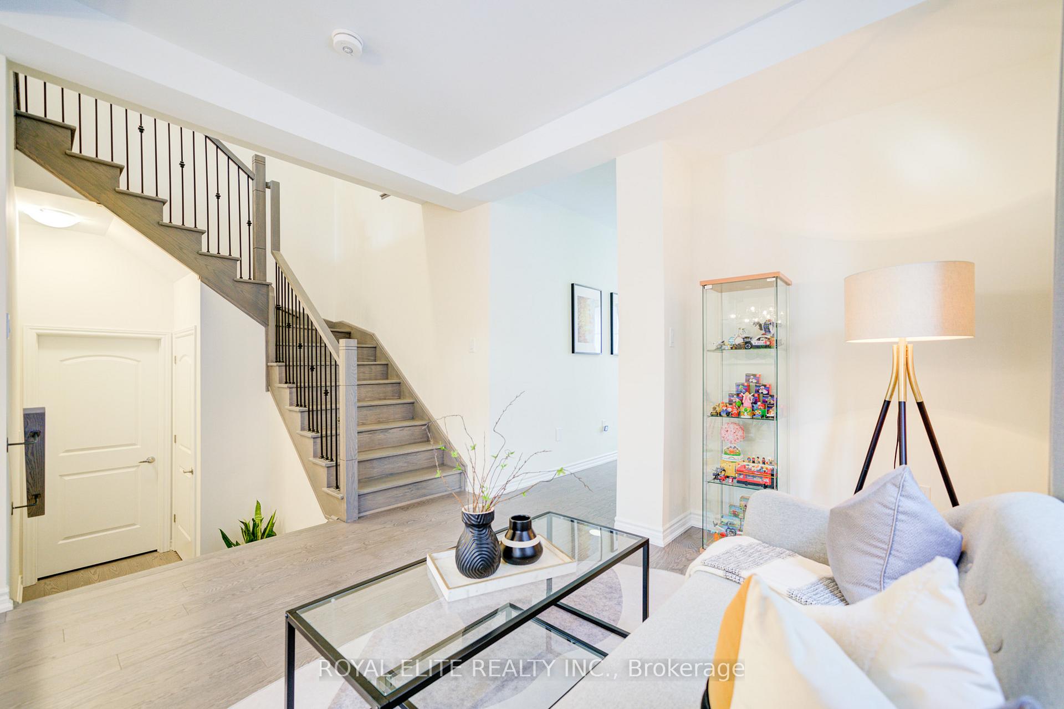
Welcome to This Beautifully Stunning 4 Beds, 4 Baths Home in the Prestigious Anchor Woods Neighbourhood. Surrounded by Evergreens & LushParklands. This House is Almost One Year Old and Represnets the Signature "Anchor" Elevation A Model by Builder Regal Crest. This Trendy YetTraditional Home Boasts 2943 SQFT of Living Space with a Totally Untouched Basement Waiting for Your Personalized Design! HomeOverlooks Brand New Silk Twist Park in the Front and Walkout to Deck with Partial Ravine View in the Back. Inside, Double Open French DoorsGrand Entrance Leads to a Spacious Main Floor that Includes a Professional Office. Natural Light Floods the Open-Concept Living Area,Enhanced by Upgraded Kitchen Package include Range Hood, Double Sized Sink, Quatz Countertop, Large Centre Island, Cabinetry Extending tothe Ceiling, and Gorgeous Oak Hardwood Flooring. Oak Staircase with Iron Pickets Leads to the 2nd Level, Where the Generously Sized PrimarBedroom Awaits, this Retreat includes a 5 pcs Ensuite Bathroom. The Whole Level and Bedrooms are Designed with Large Windows that Floodwith Natural Light, As Well As W/I Closets. This Meticulously Maintained, 100% move-in-ready Home is the Epitome of Luxury Living Offering anIdeal Blend of Comfort, Style and Convenience. Close to Schools, Parks, Amenities, Trails, Hwy 404, and Go station. Don't Miss Outscheduleyour Showing Today!
Ask about this home
A HOMEH agent will answer your questions about this home.
Around this home
Daily convenience, out of 100, from the distances below
Schools nearby
School rating, out of 10.
Helpful calculators
Your HOMEH agent

"I would see it this week."