

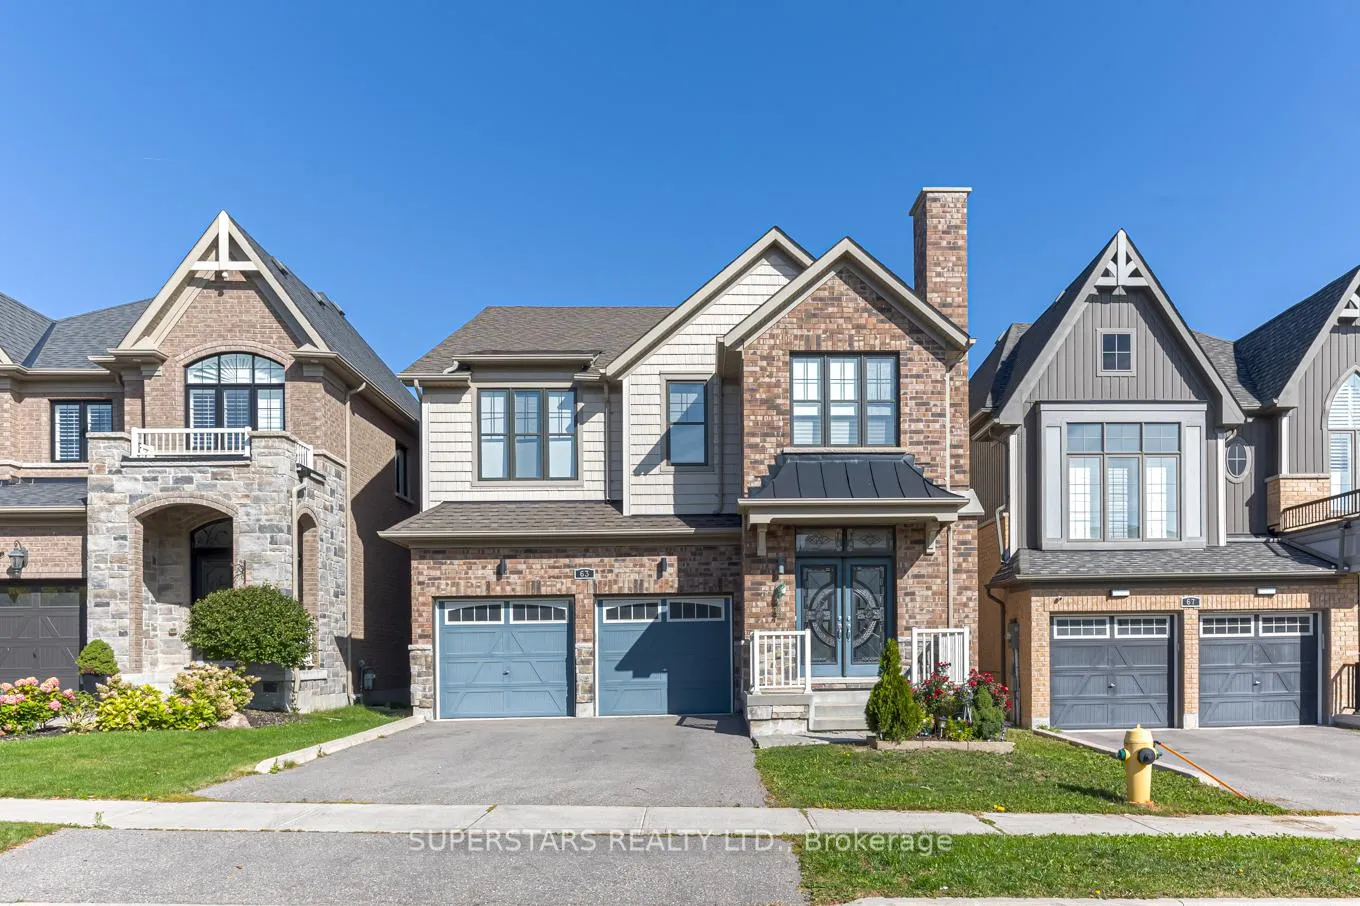
63 Leaden Hall Drive
63 Leaden Hall Drive
 See all 24 photos
Property history
- $1,499,000ExpiredList: 2025-09-30|End: 2026-01-31|123 daysN12433706
Facts and features
- BasementFinished
- Price per sq ft~$545
- Water, sewerMunicipal
- HeatingForced air
- Second kitchen
- Hardwood floors
- Fireplace
- Central air
The homeDetached, 2-storey, 2,500–3,000 sq ft
- Type: Detached
- Style: 2-storey
- Living space: 2,500–3,000 sq ft
- Basement: Finished
InsideFireplace Yes, Hardwood, Water softener, central vacuum, carpet free, water purifier
- Fireplace: Yes
- Flooring: Hardwood
- Features: Water softener, central vacuum, carpet free, water purifier
- Rooms above ground: 7
- Rooms in the basement: 4
- Bedrooms: 4 + 1 in the basement
- Bathrooms: 5
- Kitchens: 2
Outside and lotBrick, other, Unknown, Unknown
- Exterior: Brick, other
- Roof: Unknown
- Foundation: Unknown
- Size: 36.09 × 91.86 ft
Parking2 Garage, Built-in
- Spaces: 2 Garage
- Garage: Built-in
Heating, water and powerForced air, gas, Central air, Municipal water
- Heating: Forced air, gas
- Cooling: Central air
- Water: Municipal water
- Sewer: Municipal sewer
Costs and taxesTaxes $6,441 a year, HST included in the price, Hot water tank
- Taxes, 2025: $6,441 a year
- HST: HST included in the price
- Rental items: Hot water tank
Included in the sale2 fridges, 2 stoves, 2 range hoods, dishwasher, microwave, washer, dryer, all existing electric light fixtures, all existing window coverings, garage door opener & remotes, furnace, central air conditioner & thermostat
- Included: 2 fridges, 2 stoves, 2 range hoods, dishwasher, microwave, washer, dryer, all existing electric light fixtures, all existing window coverings, garage door opener & remotes, furnace, central air conditioner & thermostat
Listing detailsN12433706, Expired, Sep 30, 2025
- MLS® number: N12433706
- Status: Expired
- Listed on: Sep 30, 2025
- Days on market: 123
- Updated: Jan 31, 2026
- Possession: 60-89 days
- Occupied by: Owner
- Listing brokerage: SUPERSTARS REALTY LTD.
About this home
63 Leaden Hall Drive, East Gwillimbury (Queensville), ON L9N 0R5
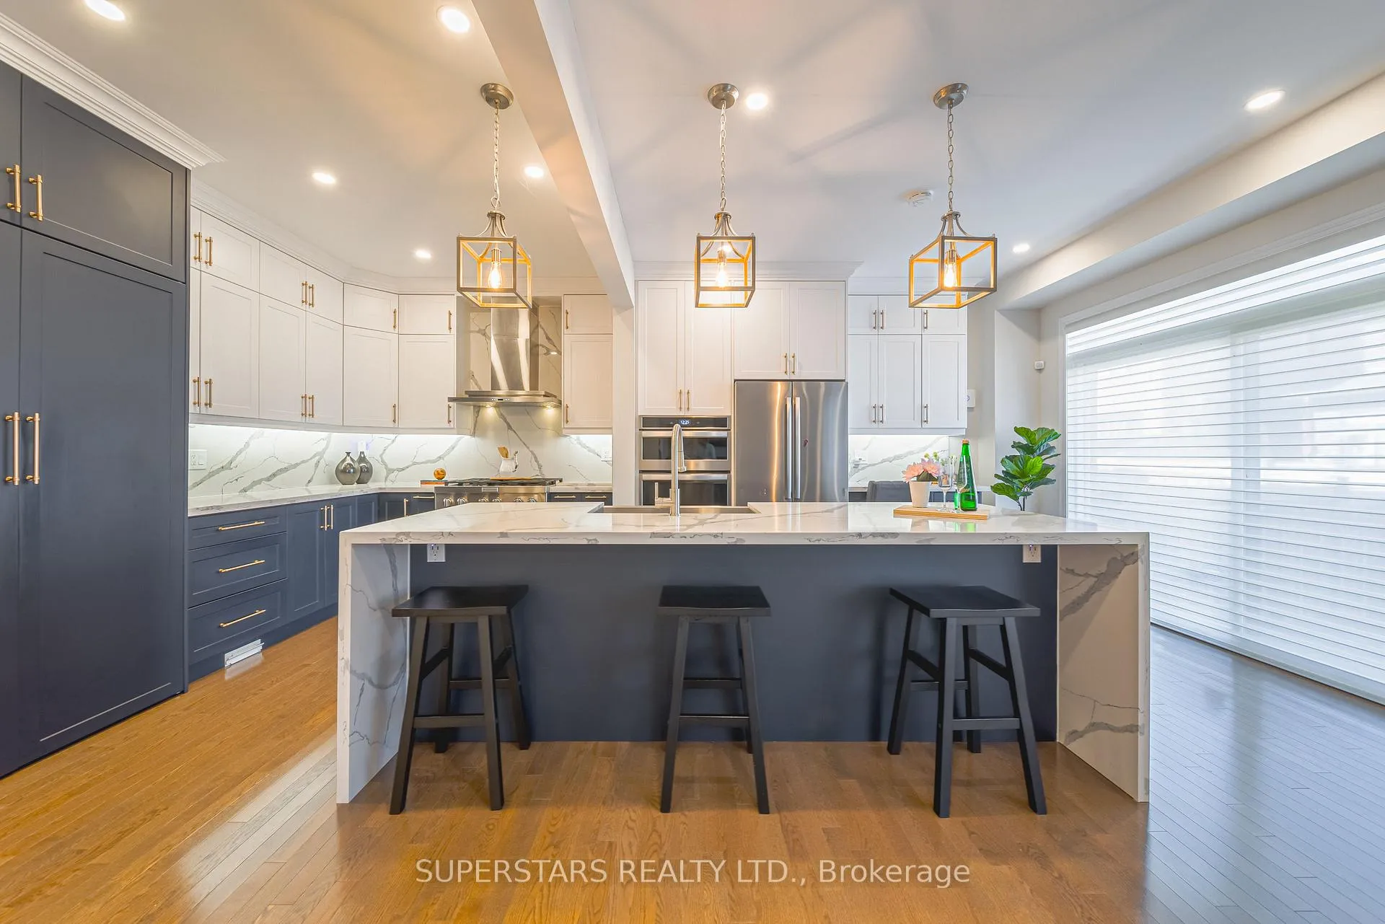
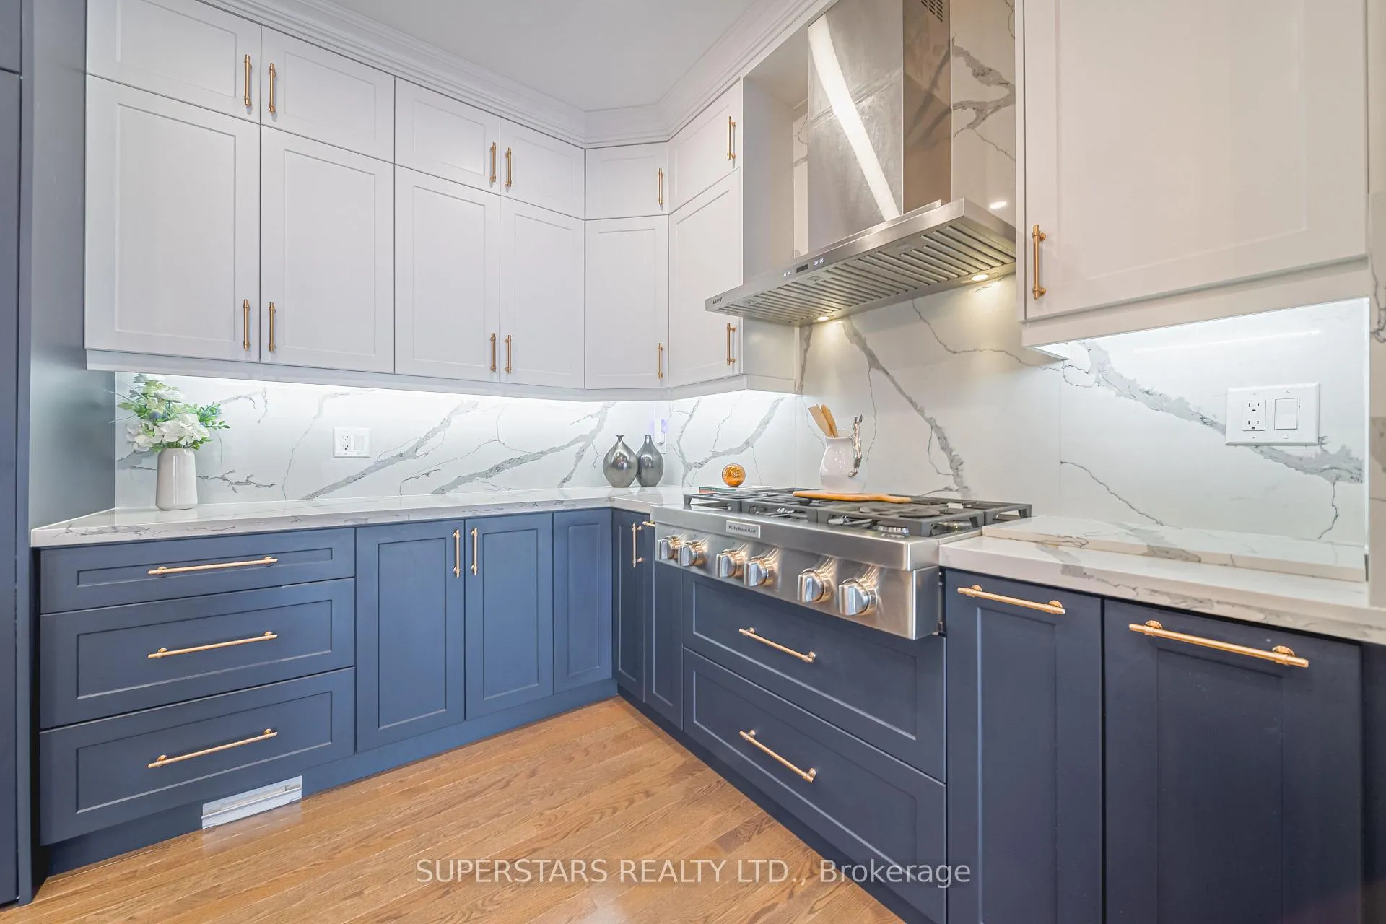
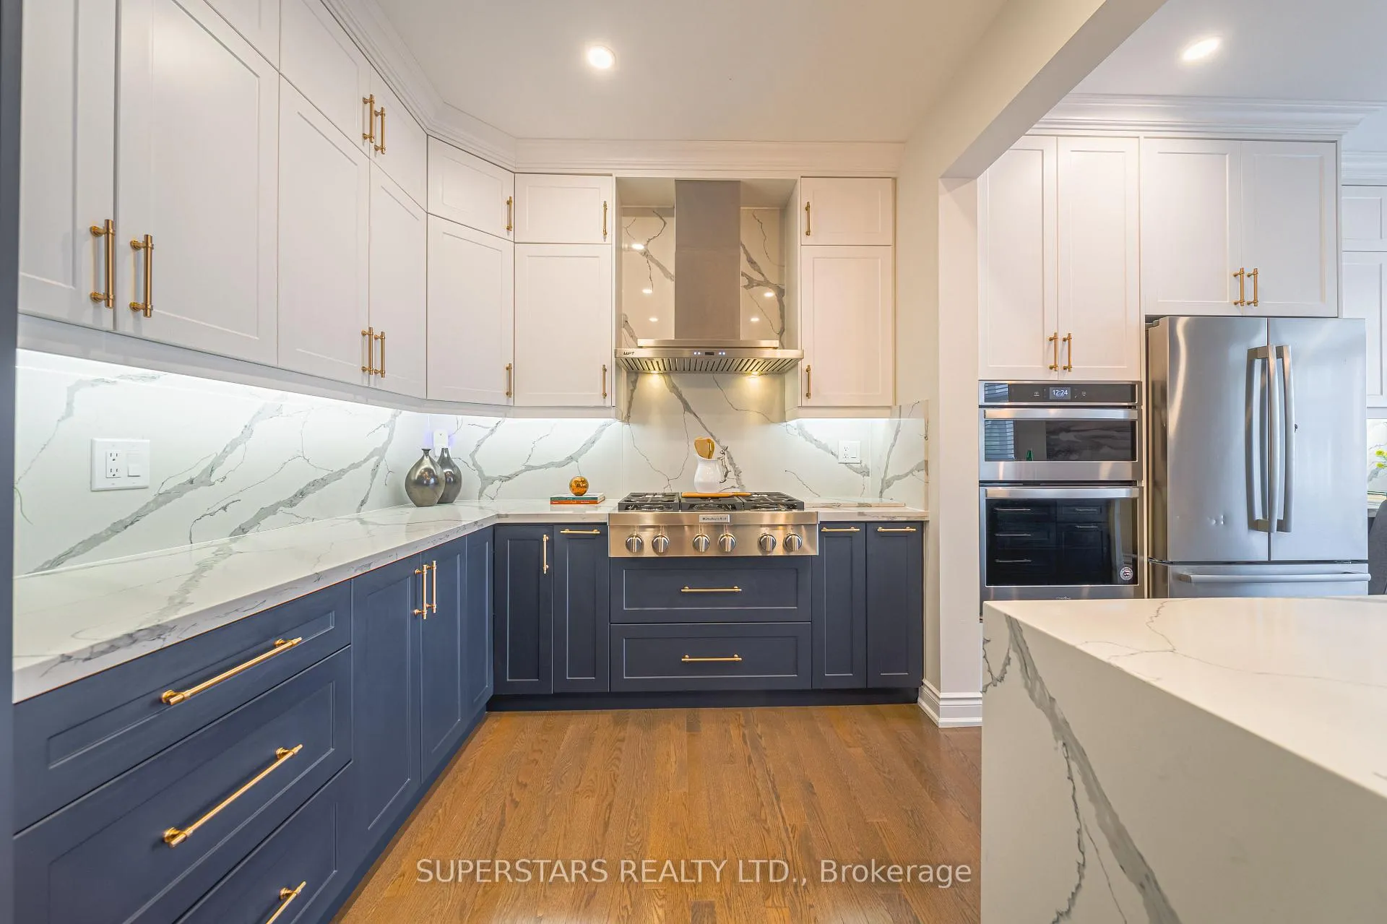
Welcome to this stunning detached home in the highly sought-after Minto Queen's Landing Community, boasting $165,000 in upgrades (2021)! The open-concept layout showcases a chefs kitchen with a large waterfall island, stylish backsplash, premium stainless steel appliances, and crown moulding, seamlessly flowing into the living room with beautiful hardwood floors, 9-foot ceilings, pot lights, and oversized windows that flood the space with natural light. A striking staircase with elegant iron pickets and hardwood steps leads you to the second floor, where you'll find 4 spacious bedrooms, including a primary bedroom with a luxurious 5-piece ensuite. The finished basement adds incredible versatility with a full kitchen, 1 bedroom, and a 3-piece bath; perfect for extended family, guests or additional rental income. Extra features include a 200-amp electrical panel, water softener, water filtration system, central vacuum, automatic kitchen suction dustpan, and more. Upgrades completed in 2021: kitchen ($85,000), basement ($65,000), and primary bedroom ensuite bath ($15,000). Perfectly located close to Highway 404, top-rated schools, the GO Station, and Upper Canada Mall and only steps from the park. Don't miss this opportunity to experience the possibilities this exceptional home has to offer!
Ask about this home
A HOMEH agent will answer your questions about this home.
Around this home
Schools nearby
School rating, out of 10.
Helpful calculators
Your HOMEH agent

"I would see it this week."