

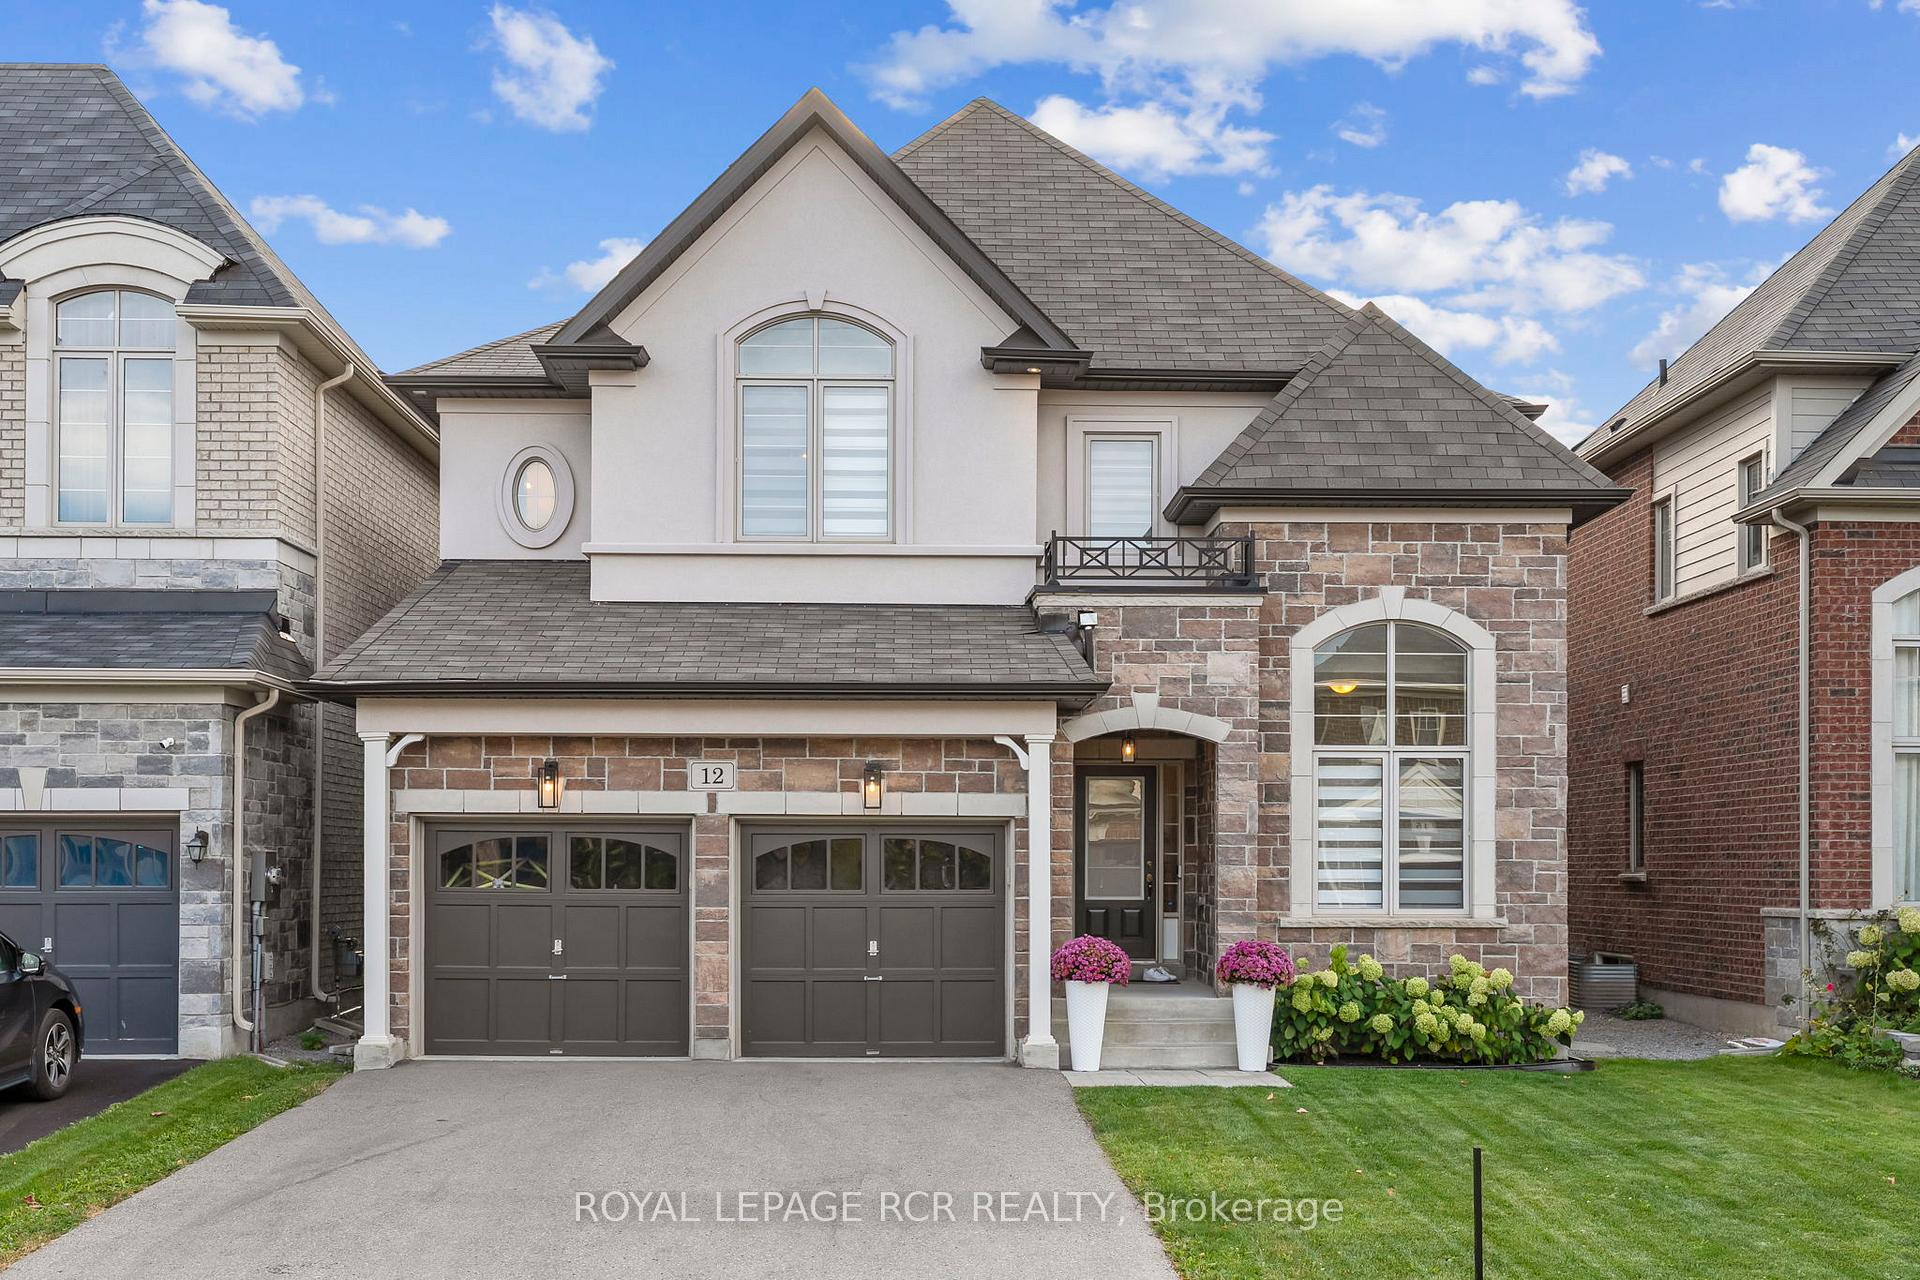
12 John Weddell Avenue
12 John Weddell Avenue
 See all 43 photos
Property history
Facts and features
- BasementUnfinished
- Water, sewerMunicipal
- HeatingForced air
- CoolingCentral air
- Hardwood floors
- Fireplace
- Central air
The homeDetached, 2-storey, 3,000–3,500 sq ft
- Type: Detached
- Style: 2-storey
- Living space: 3,000–3,500 sq ft
- Basement: Unfinished
InsideFireplace Yes, living room, natural gas, Tile, Hardwood, Broadloom, Main level
- Fireplace: Yes, living room, natural gas
- Flooring: Tile, Hardwood, Broadloom
- Laundry: Main level
- Features: Water softener, storage, central vacuum, auto garage door remote
- Rooms above ground: 12
- Bedrooms: 4
- Bathrooms: 4
- Kitchens: 1
- Family room: Yes
Outside and lotStone, Asphalt shingle, Concrete
- Exterior: Stone
- Roof: Asphalt shingle
- Foundation: Concrete
- Size: 12.8 × 32.97 ft
Parking2 Garage, Attached, Private double
- Spaces: 2 Garage
- Garage: Attached
- Driveway: Private double
Heating, water and powerForced air, gas, Central air, Municipal water
- Heating: Forced air, gas
- Cooling: Central air
- Water: Municipal water
- Sewer: Municipal sewer
Costs and taxesTaxes $7,197 a year, HST included in the price, See schedule b
- Taxes, 2025: $7,197 a year
- HST: HST included in the price
- Rental items: See schedule b
Included in the saleSee schedule b, See schedule b
- Included: See schedule b
- Not included: See schedule b
Listing detailsN12460522, Sold, Oct 14, 2025
- MLS® number: N12460522
- Status: Sold
- Listed on: Oct 14, 2025
- Days on market: 10
- Updated: Oct 24, 2025
- Possession: Other
- Occupied by: Owner
- Listing brokerage: Royal LePage RCR Realty
About this home
12 John Weddell Avenue, East Gwillimbury (Sharon), ON L9N 0P4
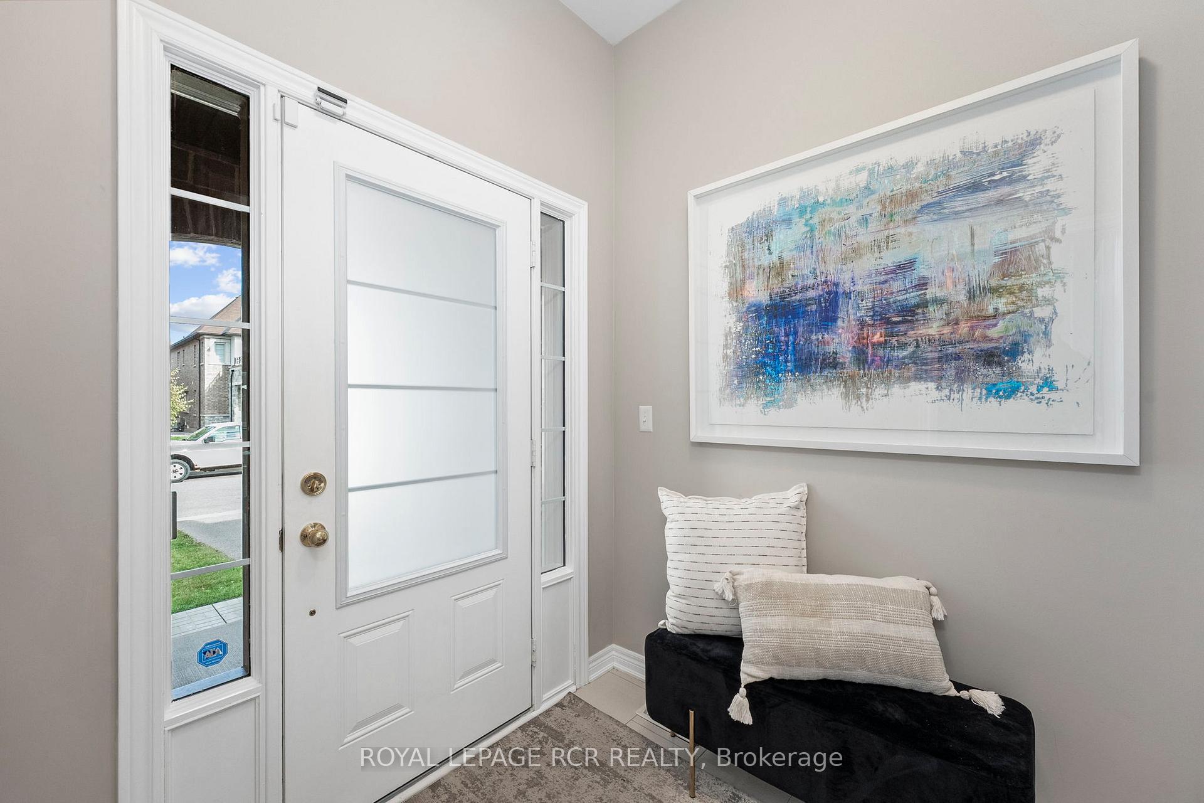
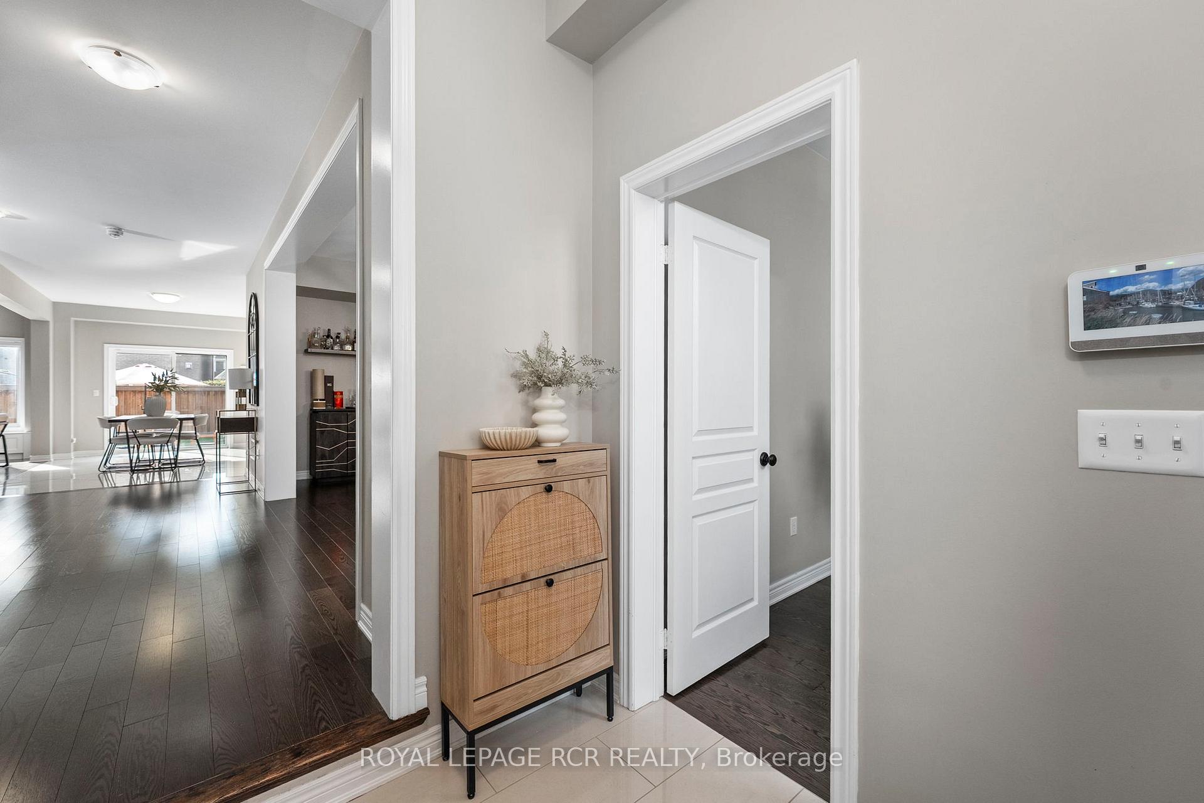
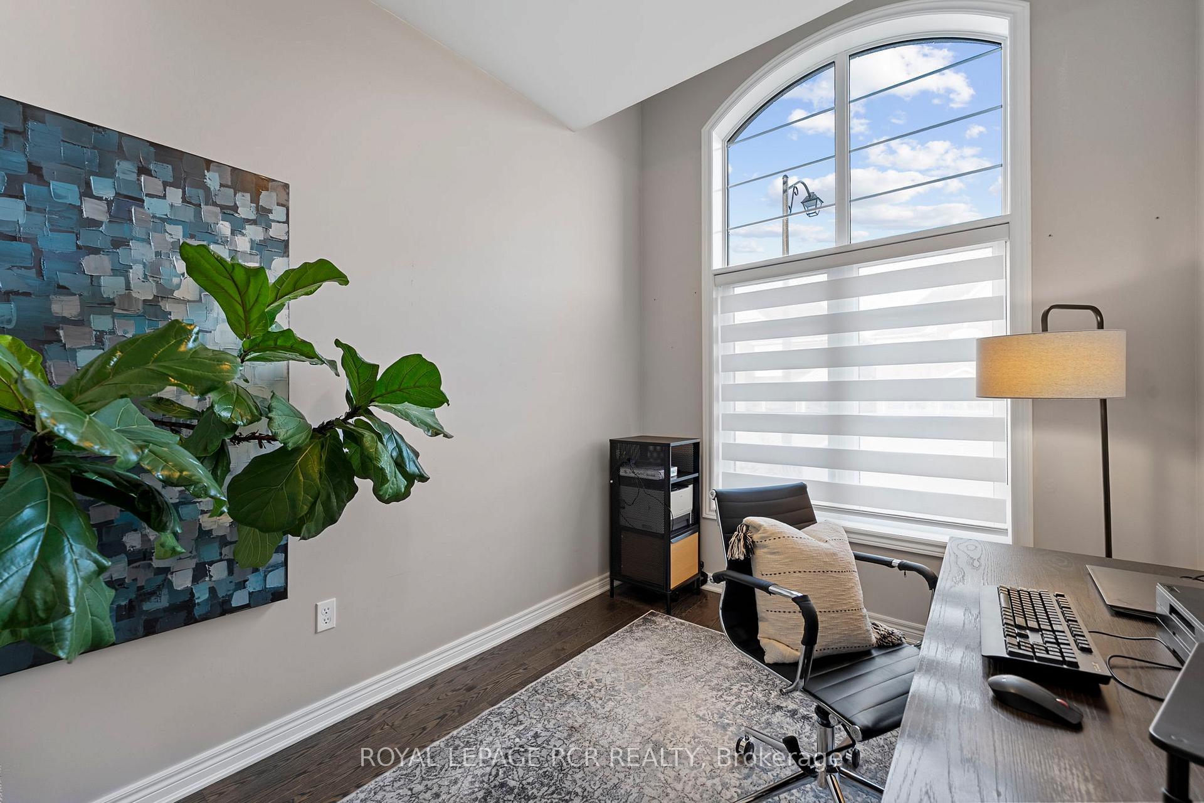
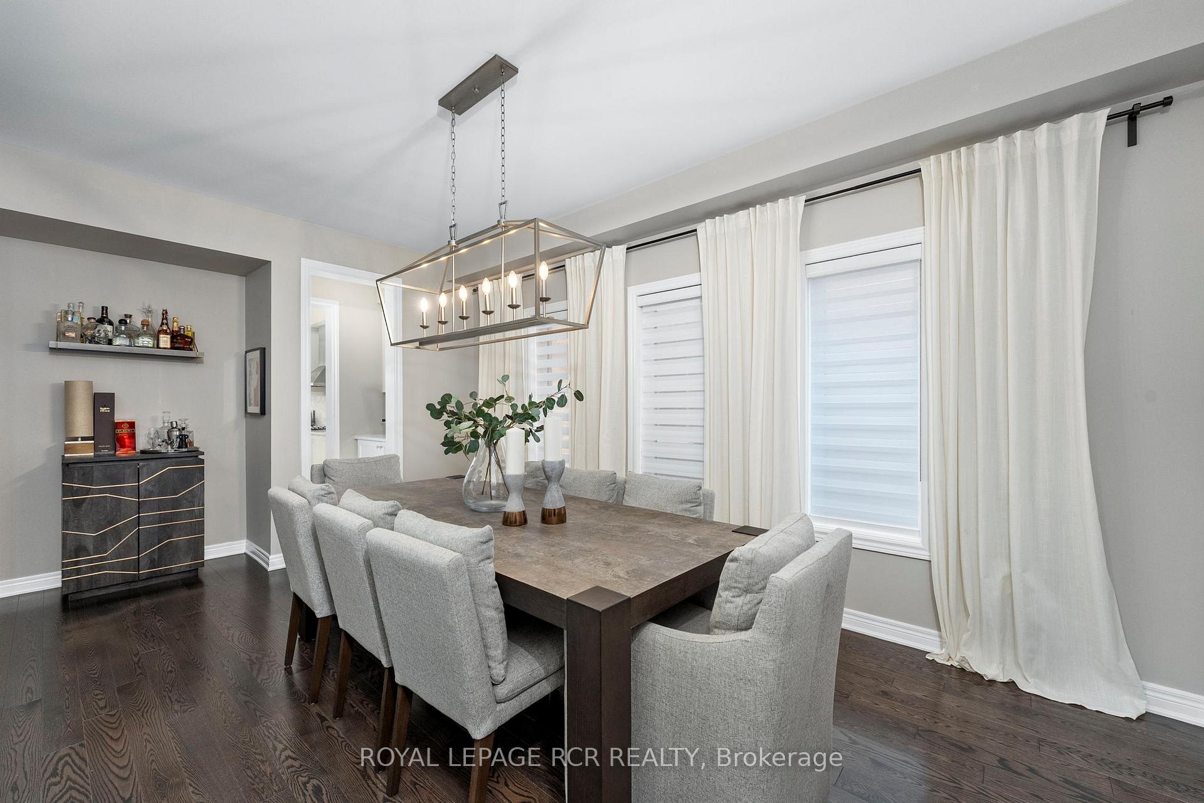
This beautifully designed 4-bedroom, 4-bathroom home offers a thoughtfully planned layout perfect for both family life and entertaining. The main floor features a bright home office, a modern kitchen with a breakfast nook, and a spacious living room centered around a cozy gas fireplace. A convenient servery connects the formal dining room to the kitchen, making entertaining effortless and elegant. Large windows fill the home with natural light, creating a warm and inviting atmosphere throughout. Upstairs, a versatile family room provides the perfect space for movie nights or a children's play area. Each bedroom enjoys access to its own bathroom, offering comfort and privacy for everyone. The primary suite is a true retreat with two generous walk-in closets and a luxurious 5-piece ensuite featuring a shower and freestanding soaker tub. Step outside to a fully fenced and landscaped backyard complete with a patio ideal for summer barbecues and outdoor entertaining. Located in the heart of Sharon Village, this home is part of a family-friendly neighbourhood where children can grow and play. Walk to nearby schools, including Our Lady of Good Counsel and Sharon Public School, and enjoy the surrounding walking trails and parks in this vibrant and growing community.
Ask about this home
A HOMEH agent will answer your questions about this home.
Around this home
Daily convenience, out of 100, from the distances below
Schools nearby
School rating, out of 10.
Helpful calculators
Your HOMEH agent

"I would see it this week."