

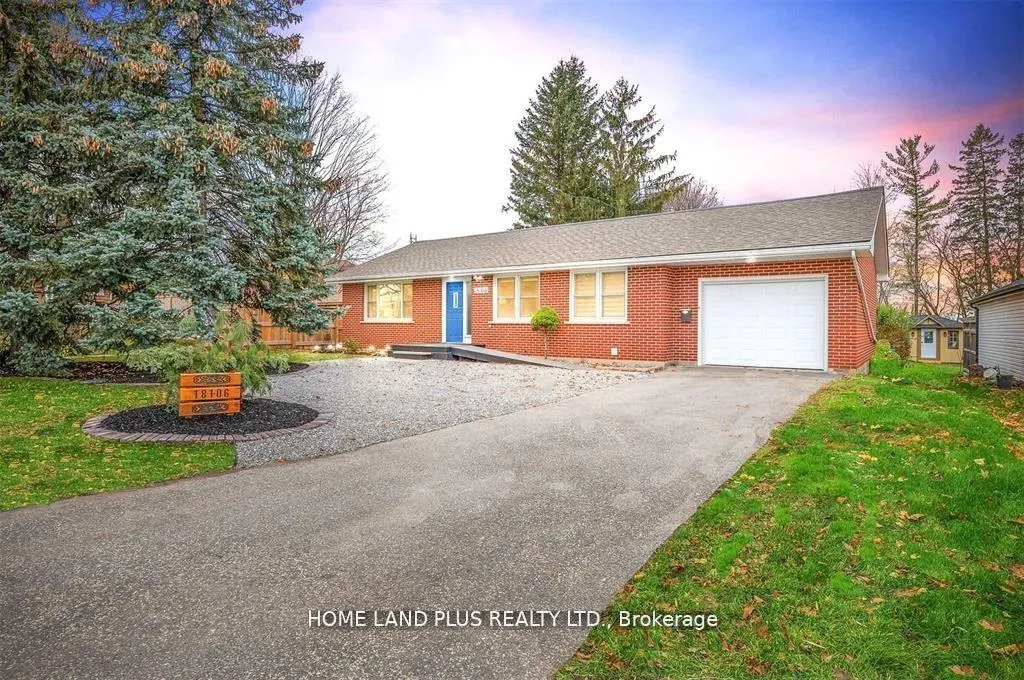
18106 Leslie Street E
Detached Suspended
1/1918106 Leslie Street E
Detached Suspended
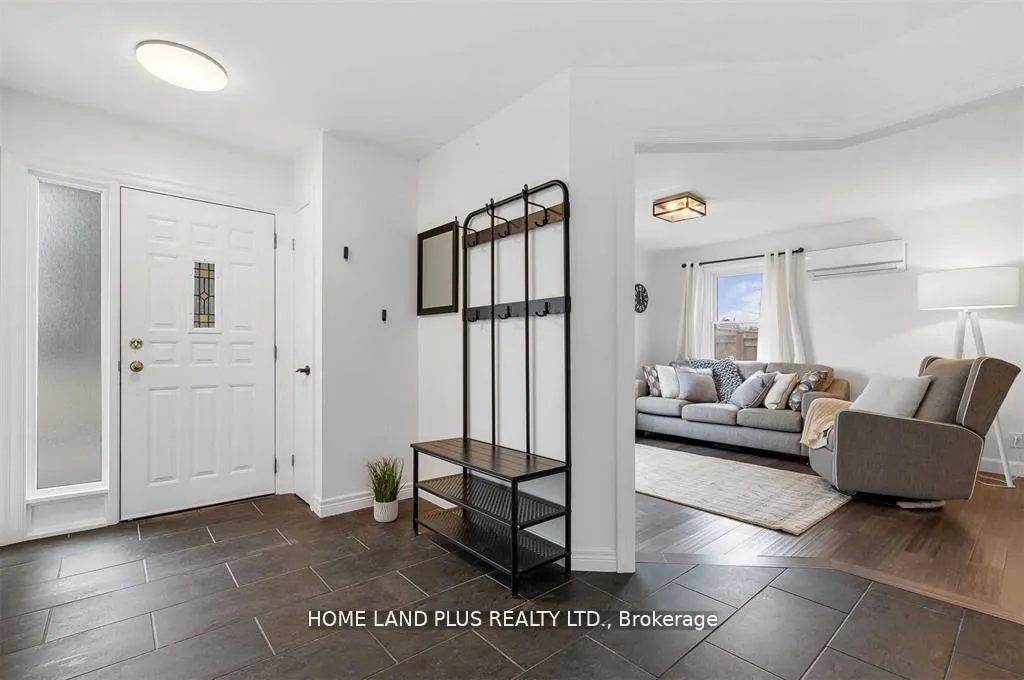
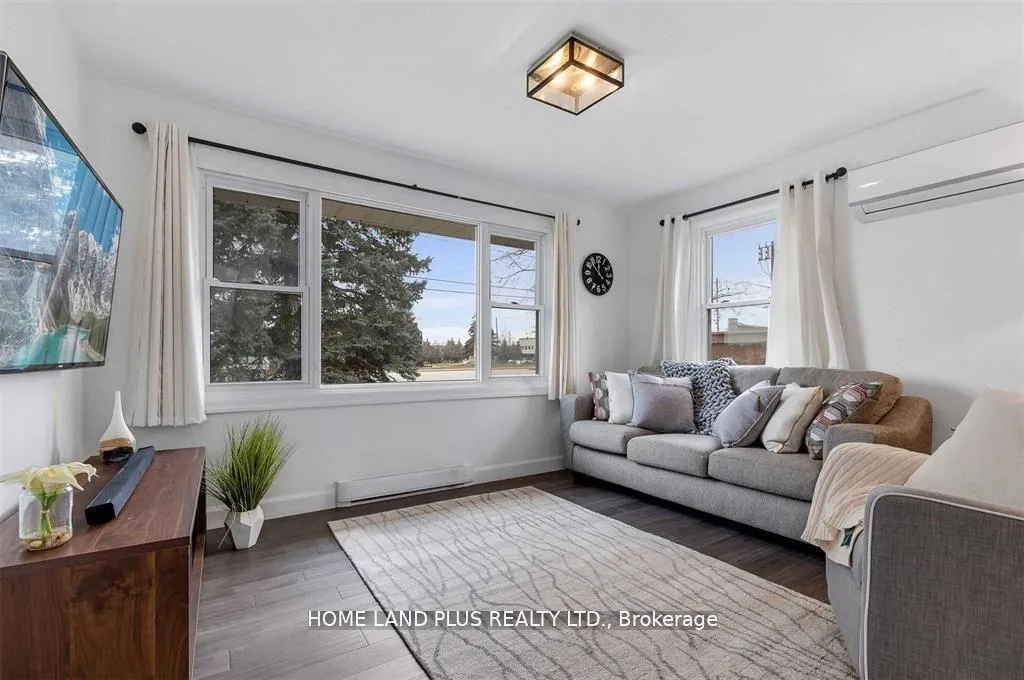
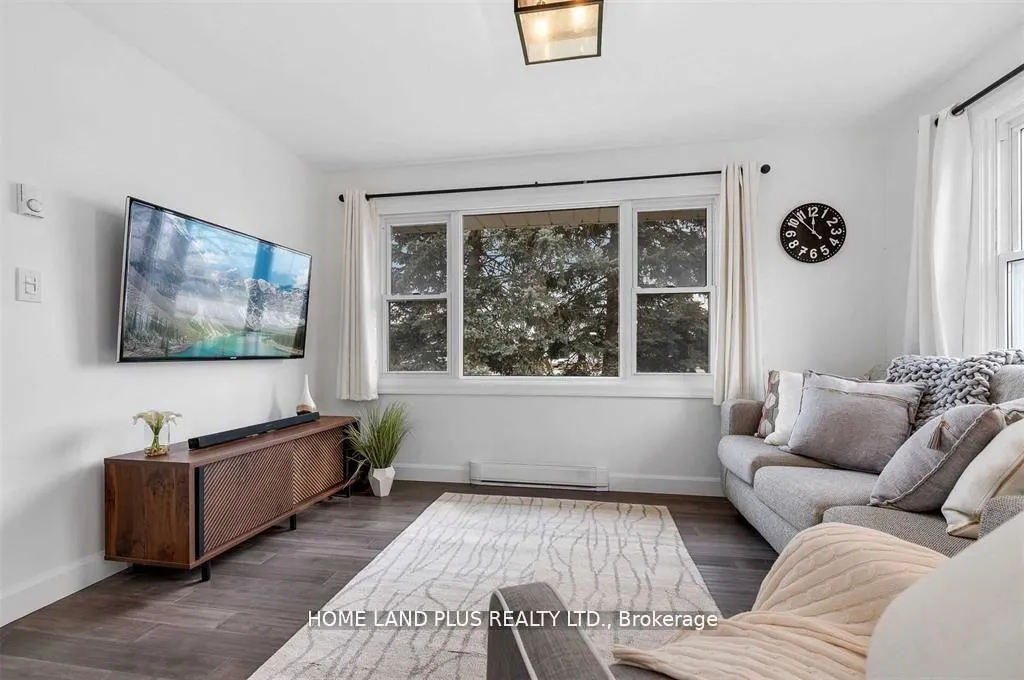
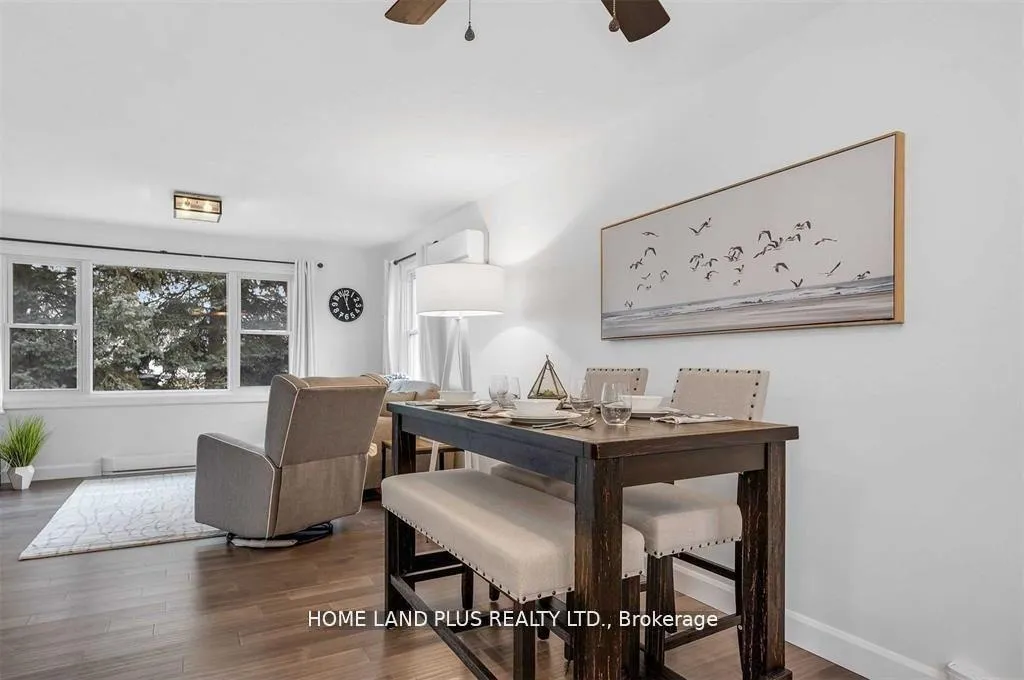 See all 19 photos
2 Bedrooms
2 Bathrooms
0 Garage
— sq.ft
Main Floor
— Unit
Property history
- $2,600SuspendedList: 2025-02-27|End: 2025-04-14|46 daysN11990546
Facts and features
- BasementNone
- Lot size75 × 200 ft
- Lease term12 months
- FurnishedUnfurnished
The homeDetached, Bungalow, Basement None
- Type: Detached
- Style: Bungalow
- Basement: None
InsideEnsuite, lower level, Rooms above ground 5, Bedrooms 2
- Laundry: Ensuite, lower level
- Rooms above ground: 5
- Bedrooms: 2
- Bathrooms: 2
- Kitchens: 1
Outside and lotBrick, Asphalt shingle, Concrete block
Outside
- Exterior: Brick
- Roof: Asphalt shingle
- Foundation: Concrete block
- Size: 74.5 × 200 ft
Parking2 Parking, Attached, Available
- Spaces: 2 Parking
- Garage: Attached
- Driveway: Available
Heating, water and powerBaseboard, electric, Wall unit(s), Municipal water
- Heating: Baseboard, electric
- Cooling: Wall unit(s)
- Water: Municipal water
- Sewer: Septic
Rent and termsRent $2,600 a month, Main, Unfurnished
- Rent: $2,600 a month
- Space for rent: Main
- Furnished: Unfurnished
- Lease: 12 months
- Deposit: Required
- Credit check: Required
- Employment letter: Required
- Rental application: Required
- References: Required
IncludedS/s fridge, oven, o/r microwave, dishwasher. washer & dryer. all window coverings.
- Included: S/s fridge, oven, o/r microwave, dishwasher. washer & dryer. all window coverings.
Listing detailsN11990546, Suspended, Feb 27, 2025
- MLS® number: N11990546
- Status: Suspended
- Listed on: Feb 27, 2025
- Days on market: 46
- Updated: Apr 14, 2025
- Possession: 2025-04-01 / 1-29 days
- Occupied by: Tenant
- Listing brokerage: HOME LAND PLUS REALTY LTD.
About this home
18106 Leslie Street E, East Gwillimbury (Rural East Gwillimbury), ON L9N 0M5
Discover this fully renovated home situated on a spacious 200-foot deep lot with serene views of the adjacent farm field. Ideally located, it offers close proximity to schools, hospitals, shopping centers, public transit, and clinics. Additionally, Upper Canada Mall is just moments away. The home's convenient location near Highway 404 ensures an easy commute. Enjoy modern living in a tranquil setting with unparalleled accessibility to essential amenities.
Read more
Ask about this home
A HOMEH agent will answer your questions about this home.
Ask a question
Around this home
Green Ln E & Leslie St
Errands
Parks
Schools
Daily convenience, out of 100, from the distances below
ParkJacarandah Park · 1 within 1 km14 min walk835 m
GroceryShell Select6 min walk351 m
SchoolSt Elizabeth Seton Catholic Elementary School8 min walk480 m
PharmacyShoppers Drug Mart23 min walk1.4 km
Cafés & foodC.W. Coops · 9 within 1 km3 min walk156 m
WalkDriveStraight-line distance, open map data
Grocery0.4 km
Park0.8 km
Coffee0.5 km
Dining0.2 km
Schools nearby
School rating, out of 10.
St Elizabeth Seton Catholic Elementary Schoolelementary · Catholic · 0.5 km
6.9/10Good
La Maison Montessori Houseelementary · Private · 0.7 km
—
Endless Possabilitieselementary · Private · 0.8 km
—
Contact agent
Helpful calculators
Rent vs buy
Affordability
Mortgage
Down payment
Stress test
CMHC insurance
Your HOMEH agent

NimaHOMEH agent · East Gwillimbury
"I would see it this week."
Ask Nima