

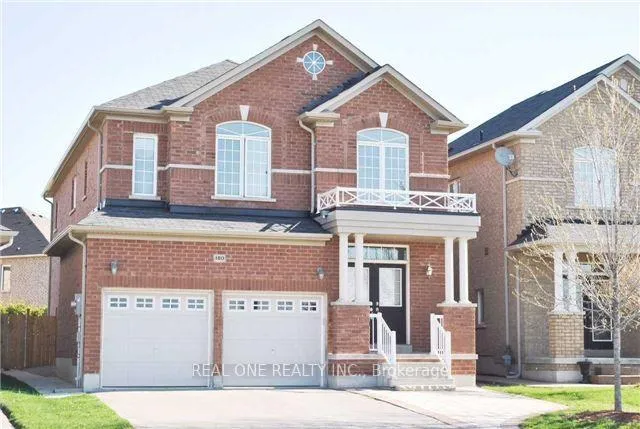
180 Harvest Hills Boulevard
180 Harvest Hills Boulevard
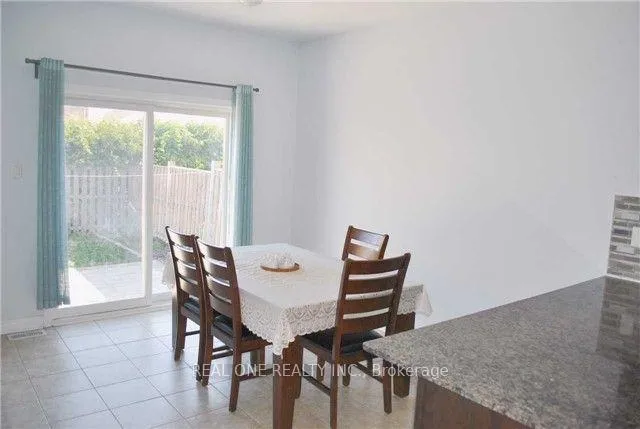 See all 24 photos
Property history
Facts and features
- BasementFull
- Lease term12 months
- FurnishedFurnished
- LaundryEnsuite
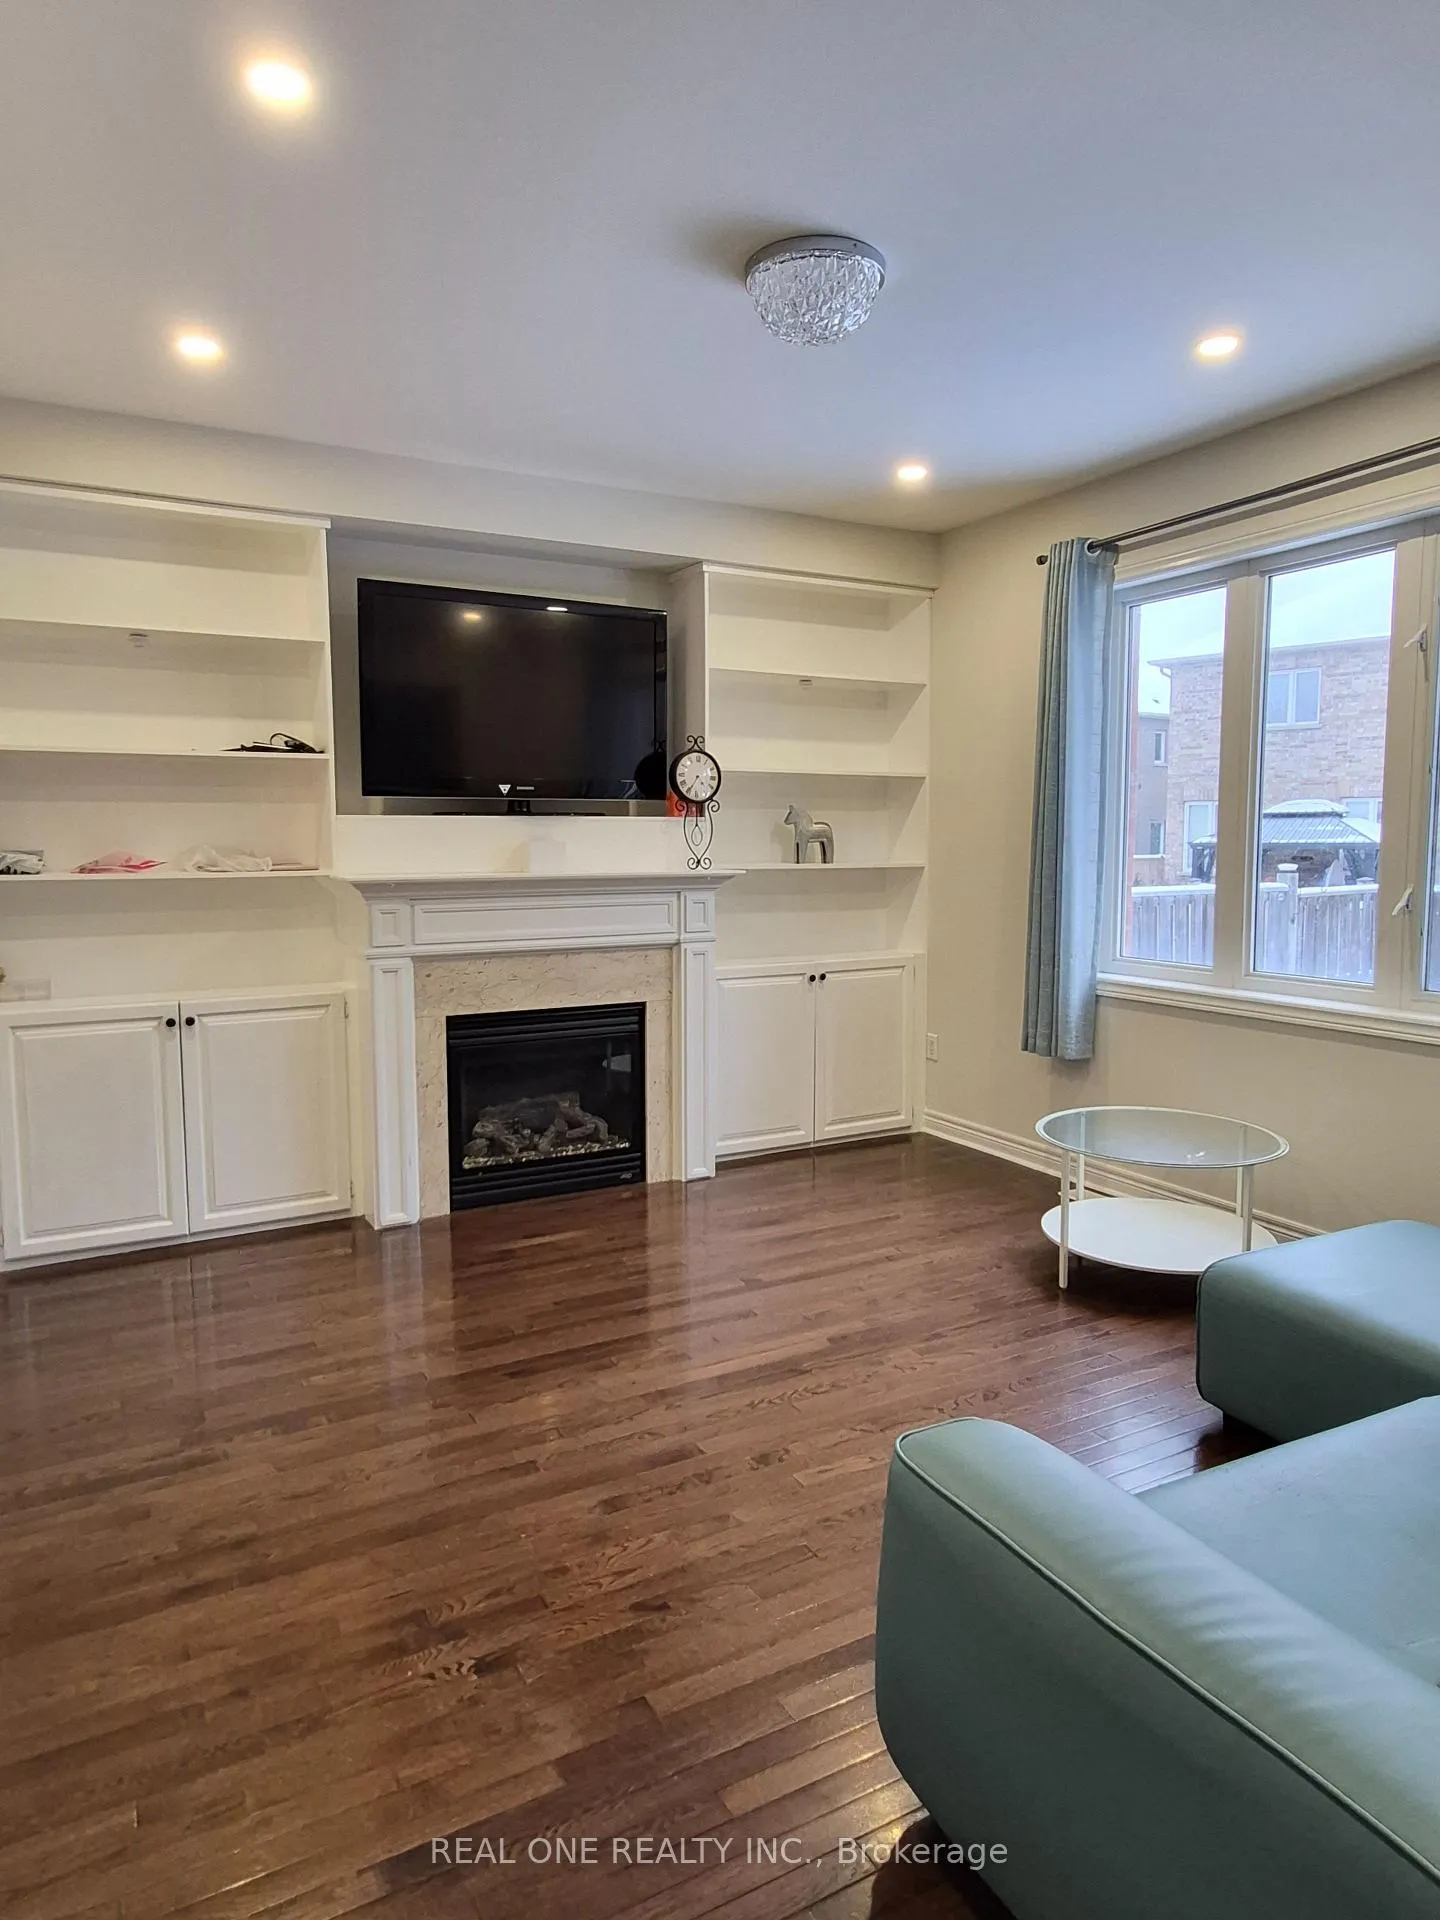
- Hardwood floors
- Fireplace
- Central air
The homeDetached, 2-storey, 2,500–3,000 sq ft
- Type: Detached
- Style: 2-storey
- Living space: 2,500–3,000 sq ft
- Basement: Full
InsideFireplace Yes, Vinyl, Ceramic, Hardwood, Ensuite
- Fireplace: Yes
- Flooring: Vinyl, Ceramic, Hardwood
- Laundry: Ensuite
- Rooms above ground: 10
- Bedrooms: 4
- Bathrooms: 3
- Kitchens: 1
- Family room: Yes
Outside and lotBrick, Asphalt shingle, Concrete
- Exterior: Brick
- Roof: Asphalt shingle
- Foundation: Concrete
- Shape: Irregular
Parking2 Garage, Built-in, Private
- Spaces: 2 Garage
- Garage: Built-in
- Driveway: Private
Heating, water and powerForced air, gas, Central air, Municipal water
- Heating: Forced air, gas
- Cooling: Central air
- Water: Municipal water
- Sewer: Municipal sewer
Rent and termsRent $3,480 a month, Entire property, Furnished
- Rent: $3,480 a month
- Space for rent: Entire property
- Furnished: Furnished
- Lease: 12 months
- Rent includes: Parking
- Deposit: Required
- Credit check: Required
- Employment letter: Required
- Rental application: Required
- References: Required
IncludedLandlord will check rent payment history, job letter, paystubs etc
- Not included: Landlord will check rent payment history, job letter, paystubs etc
Listing detailsN12659286, Rented, Jan 3, 2026
- MLS® number: N12659286
- Status: Rented
- Listed on: Jan 3, 2026
- Days on market: 19
- Updated: Jan 22, 2026
- Possession: 2026-01-04 / Immediate
- Occupied by: Partial
- Listing brokerage: REAL ONE REALTY INC.
About this home
180 Harvest Hills Boulevard, East Gwillimbury (Rural East Gwillimbury), ON L9N 0C1
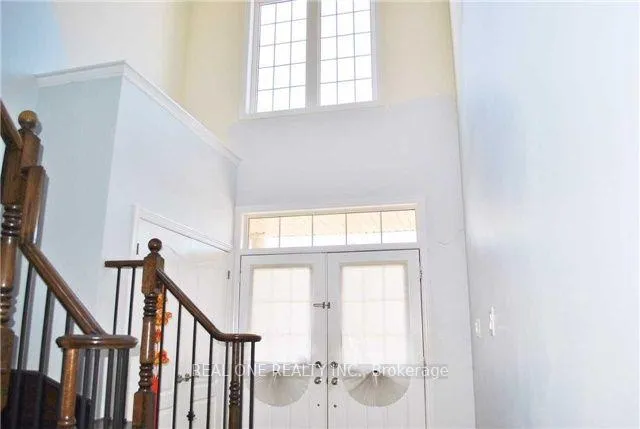
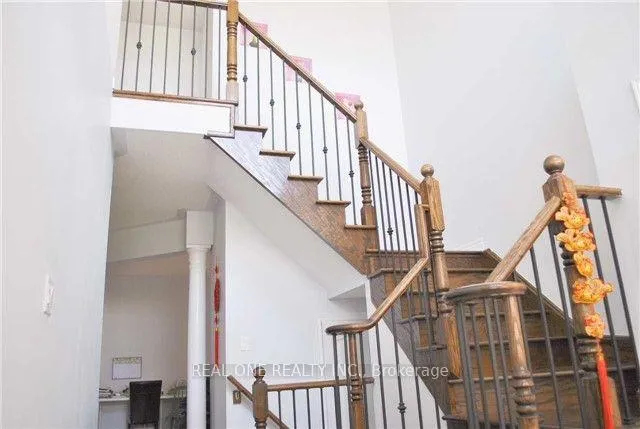
Face the Park, close the school and Costco!!! Stunning 4 Bedrooms 2 Car Detached House, around 40 Ft Wide back yard Lot, Spacious, Sunny & Bright, Large Window Fill In Sun Light From Morning To Afternoon. Main Flr 9 Feet, Grand Foyer, Large Kitchen With Granite Counter And S.S Appliances. Circle Oak Stairs. Elegant Backyard With Interlock Patio. Beautiful Sidewalk, Double Car Garage. Direct Access From Garage. Very Functional Layout. Steps To Schools, Costco, Loblaws Supermarket, Parks & Trails. Close To Upper Canada Mall, Cinema Theatre Etc All Amenities. Let This Sweet Home Shining Your Life. **EXTRAS** Tenant Pays Utilities Bills and Lawn maintance and Snow remove
Ask about this home
A HOMEH agent will answer your questions about this home.
Around this home
Daily convenience, out of 100, from the distances below
Schools nearby
School rating, out of 10.
Helpful calculators
Your HOMEH agent

"I would see it this week."