

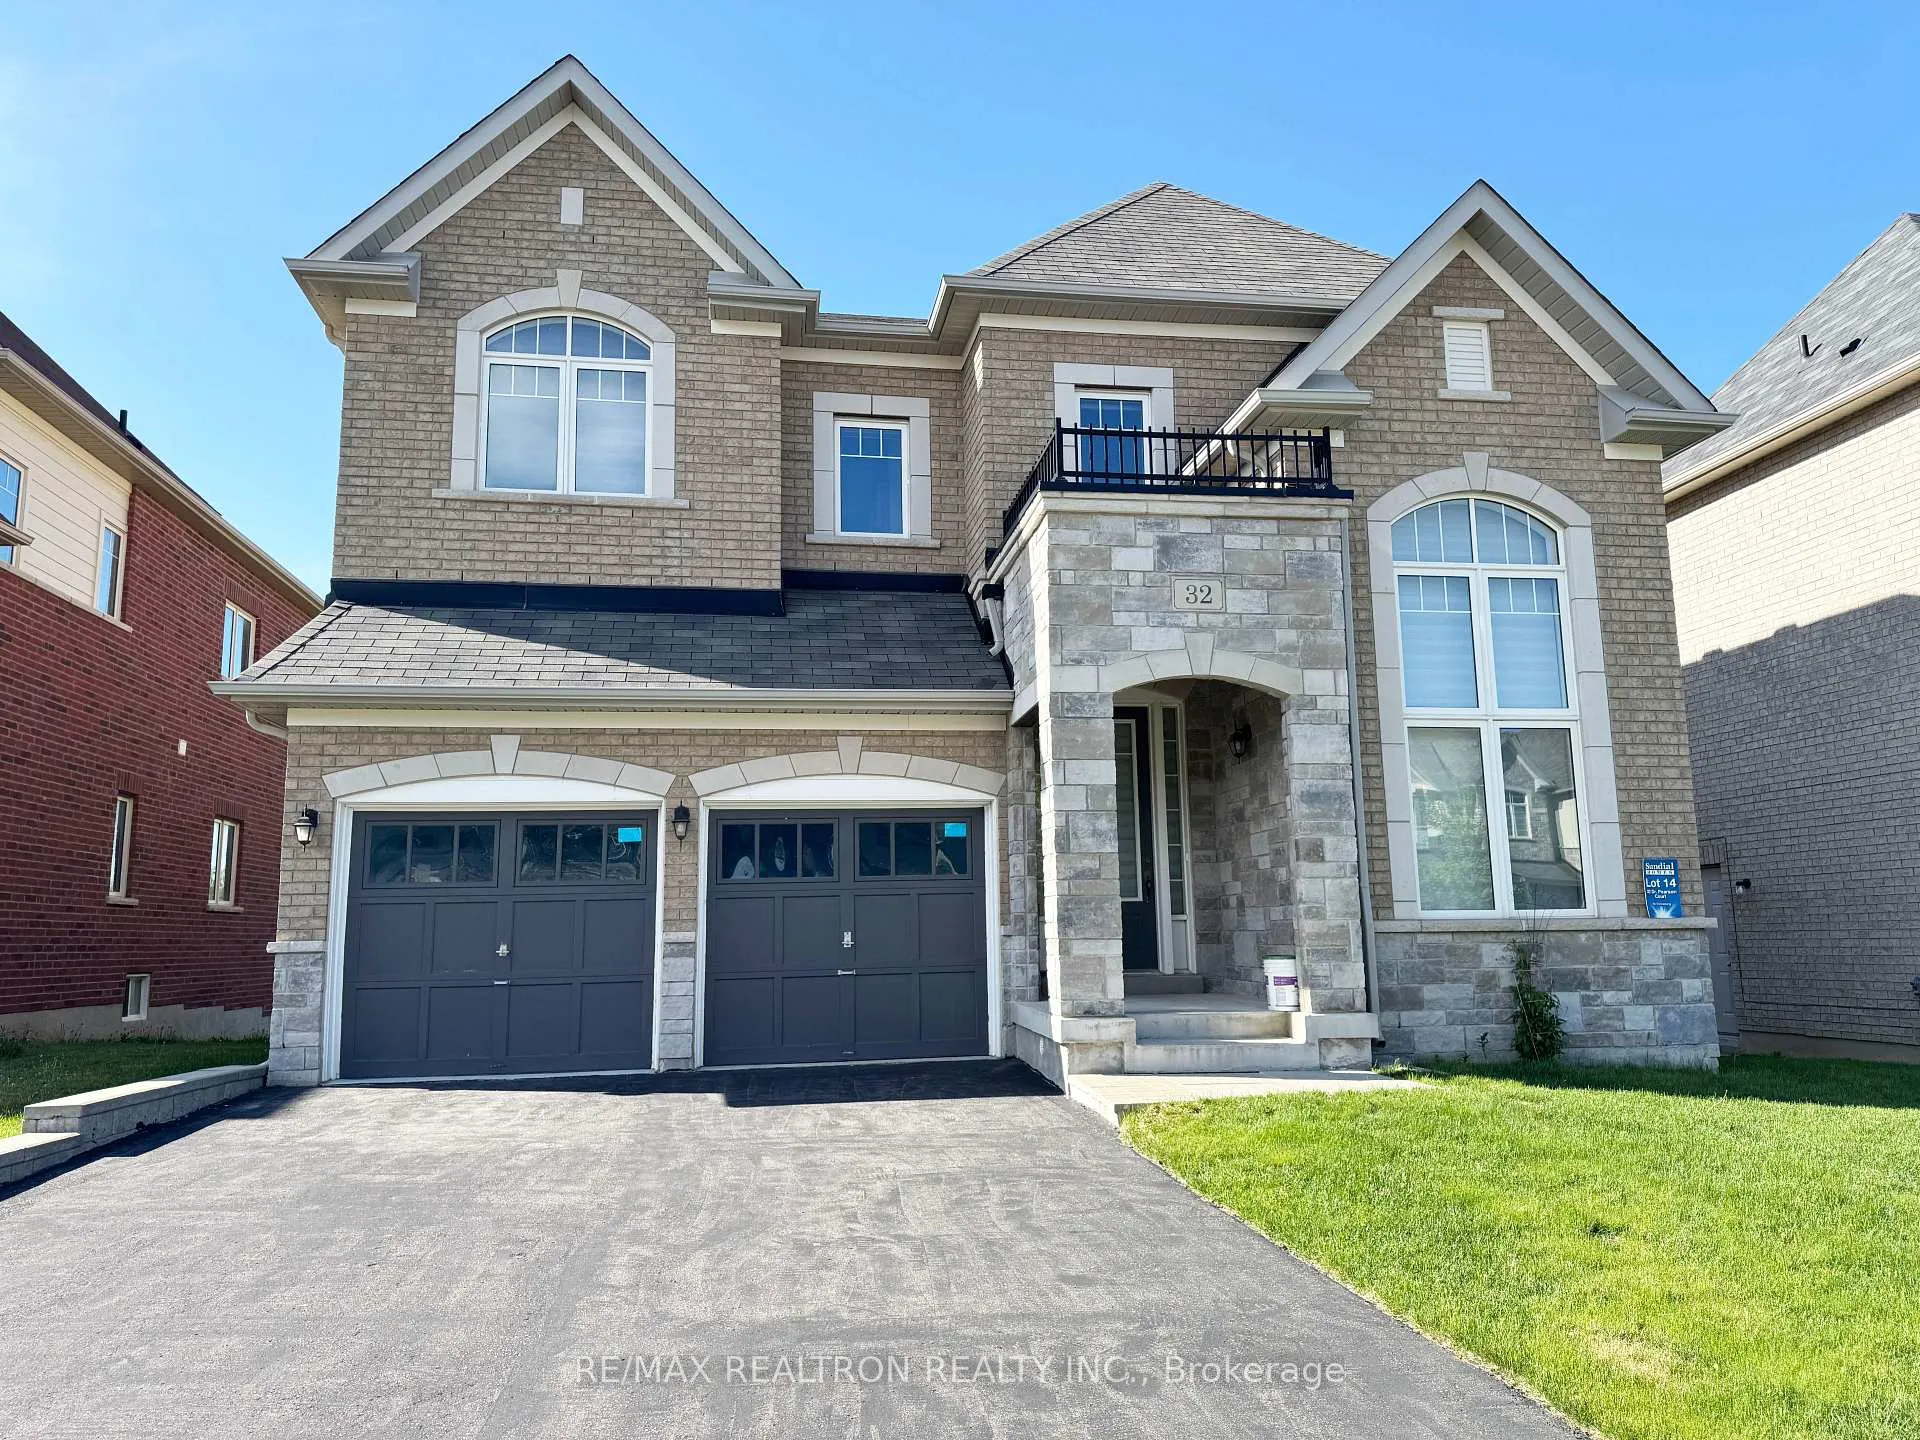
32 Dr Pearson
32 Dr Pearson
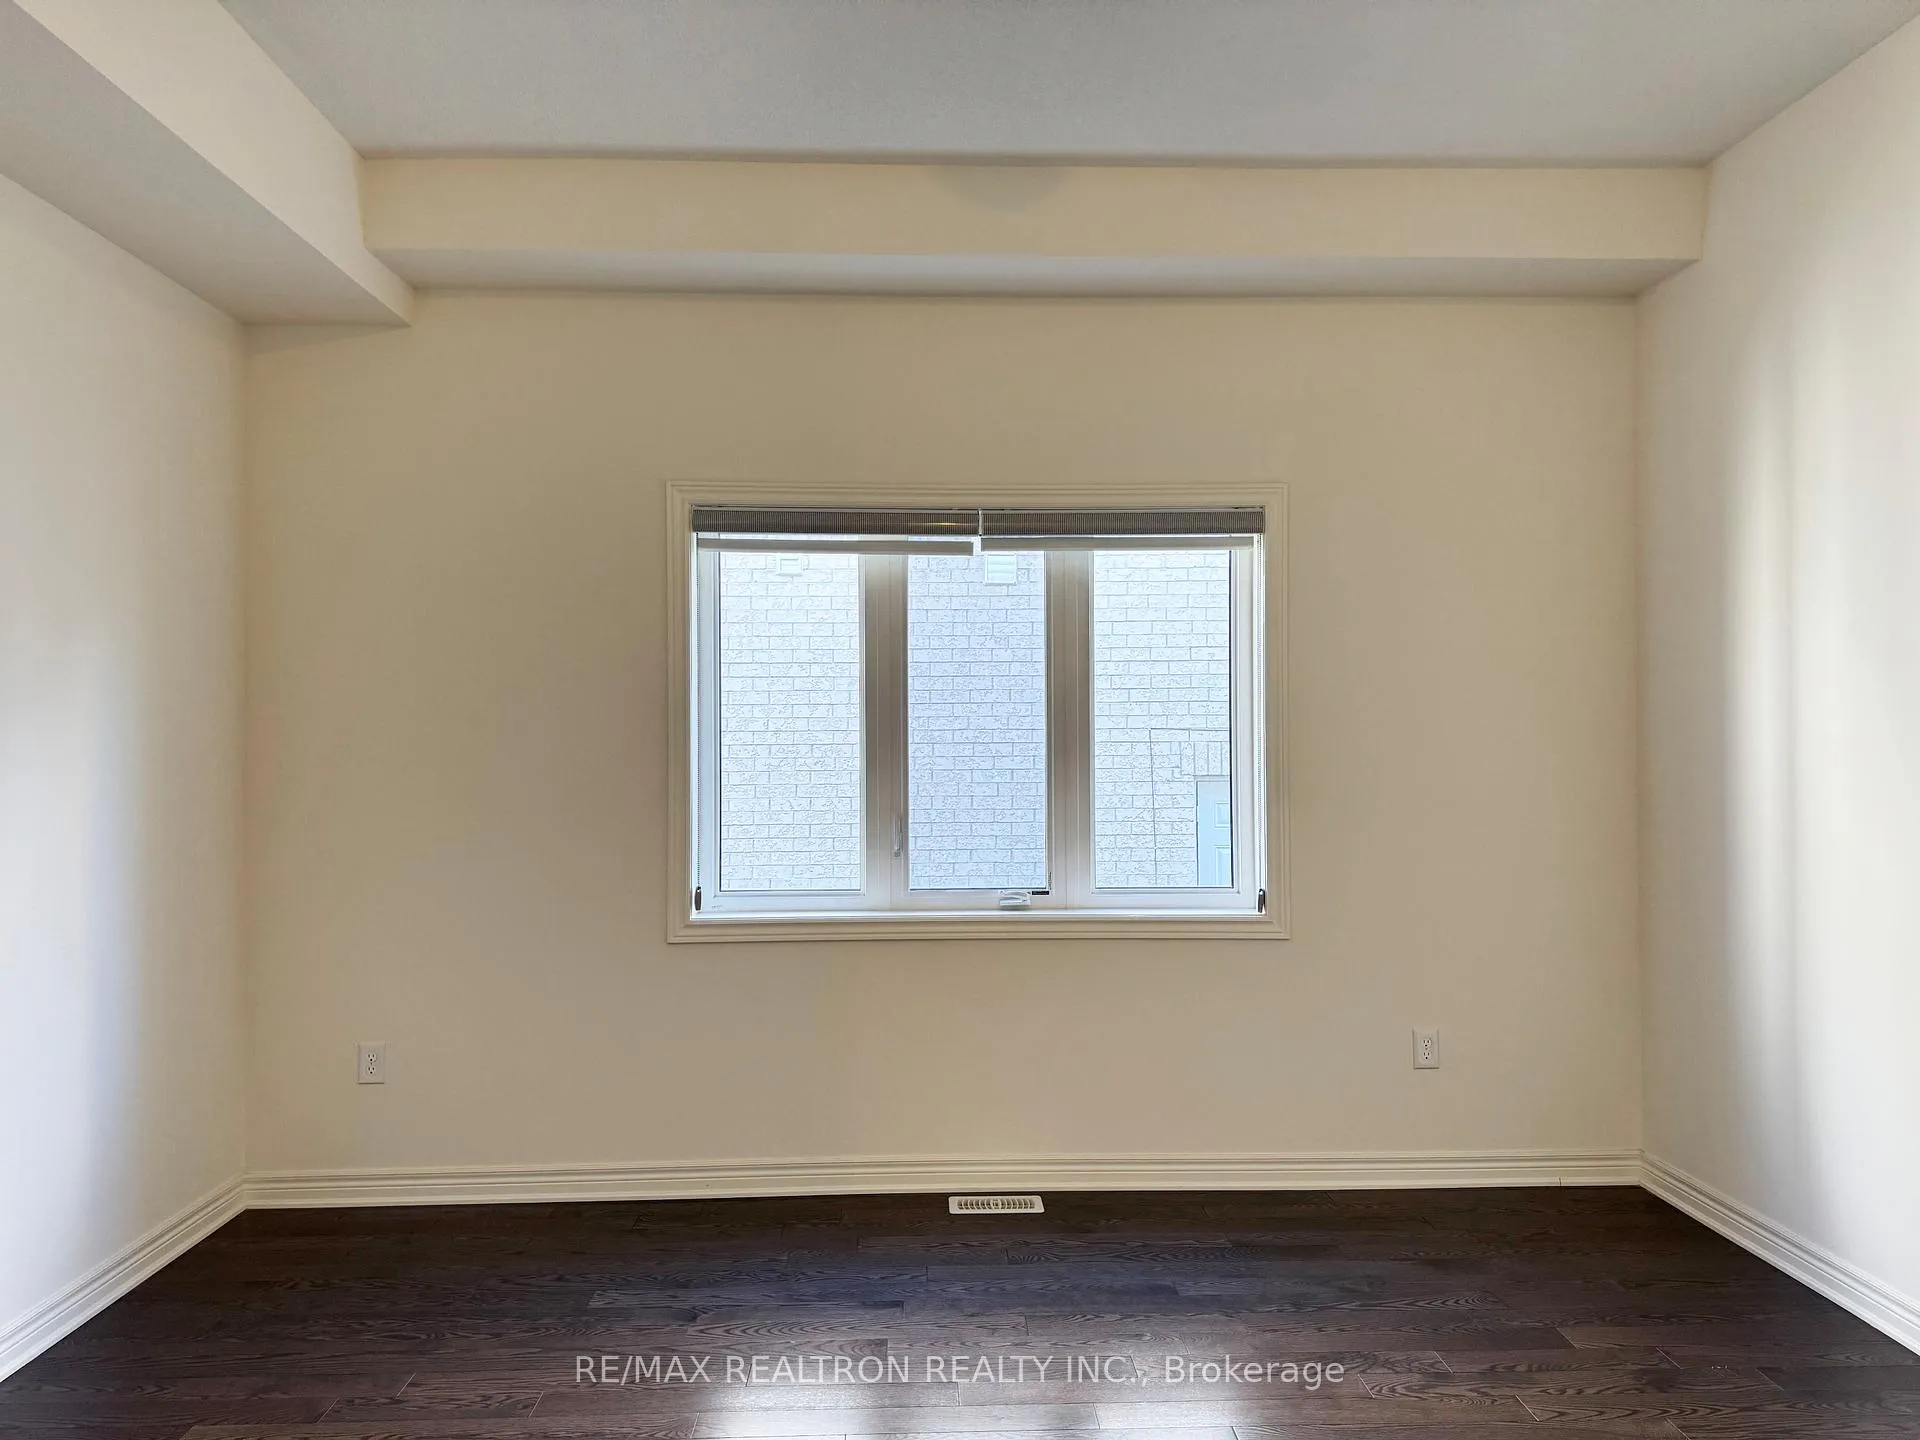 See all 45 photos
Property history
Facts and features
- BasementUnfinished
- Lot size50 × 124 ft
- Lease term12 months
- FurnishedUnfurnished
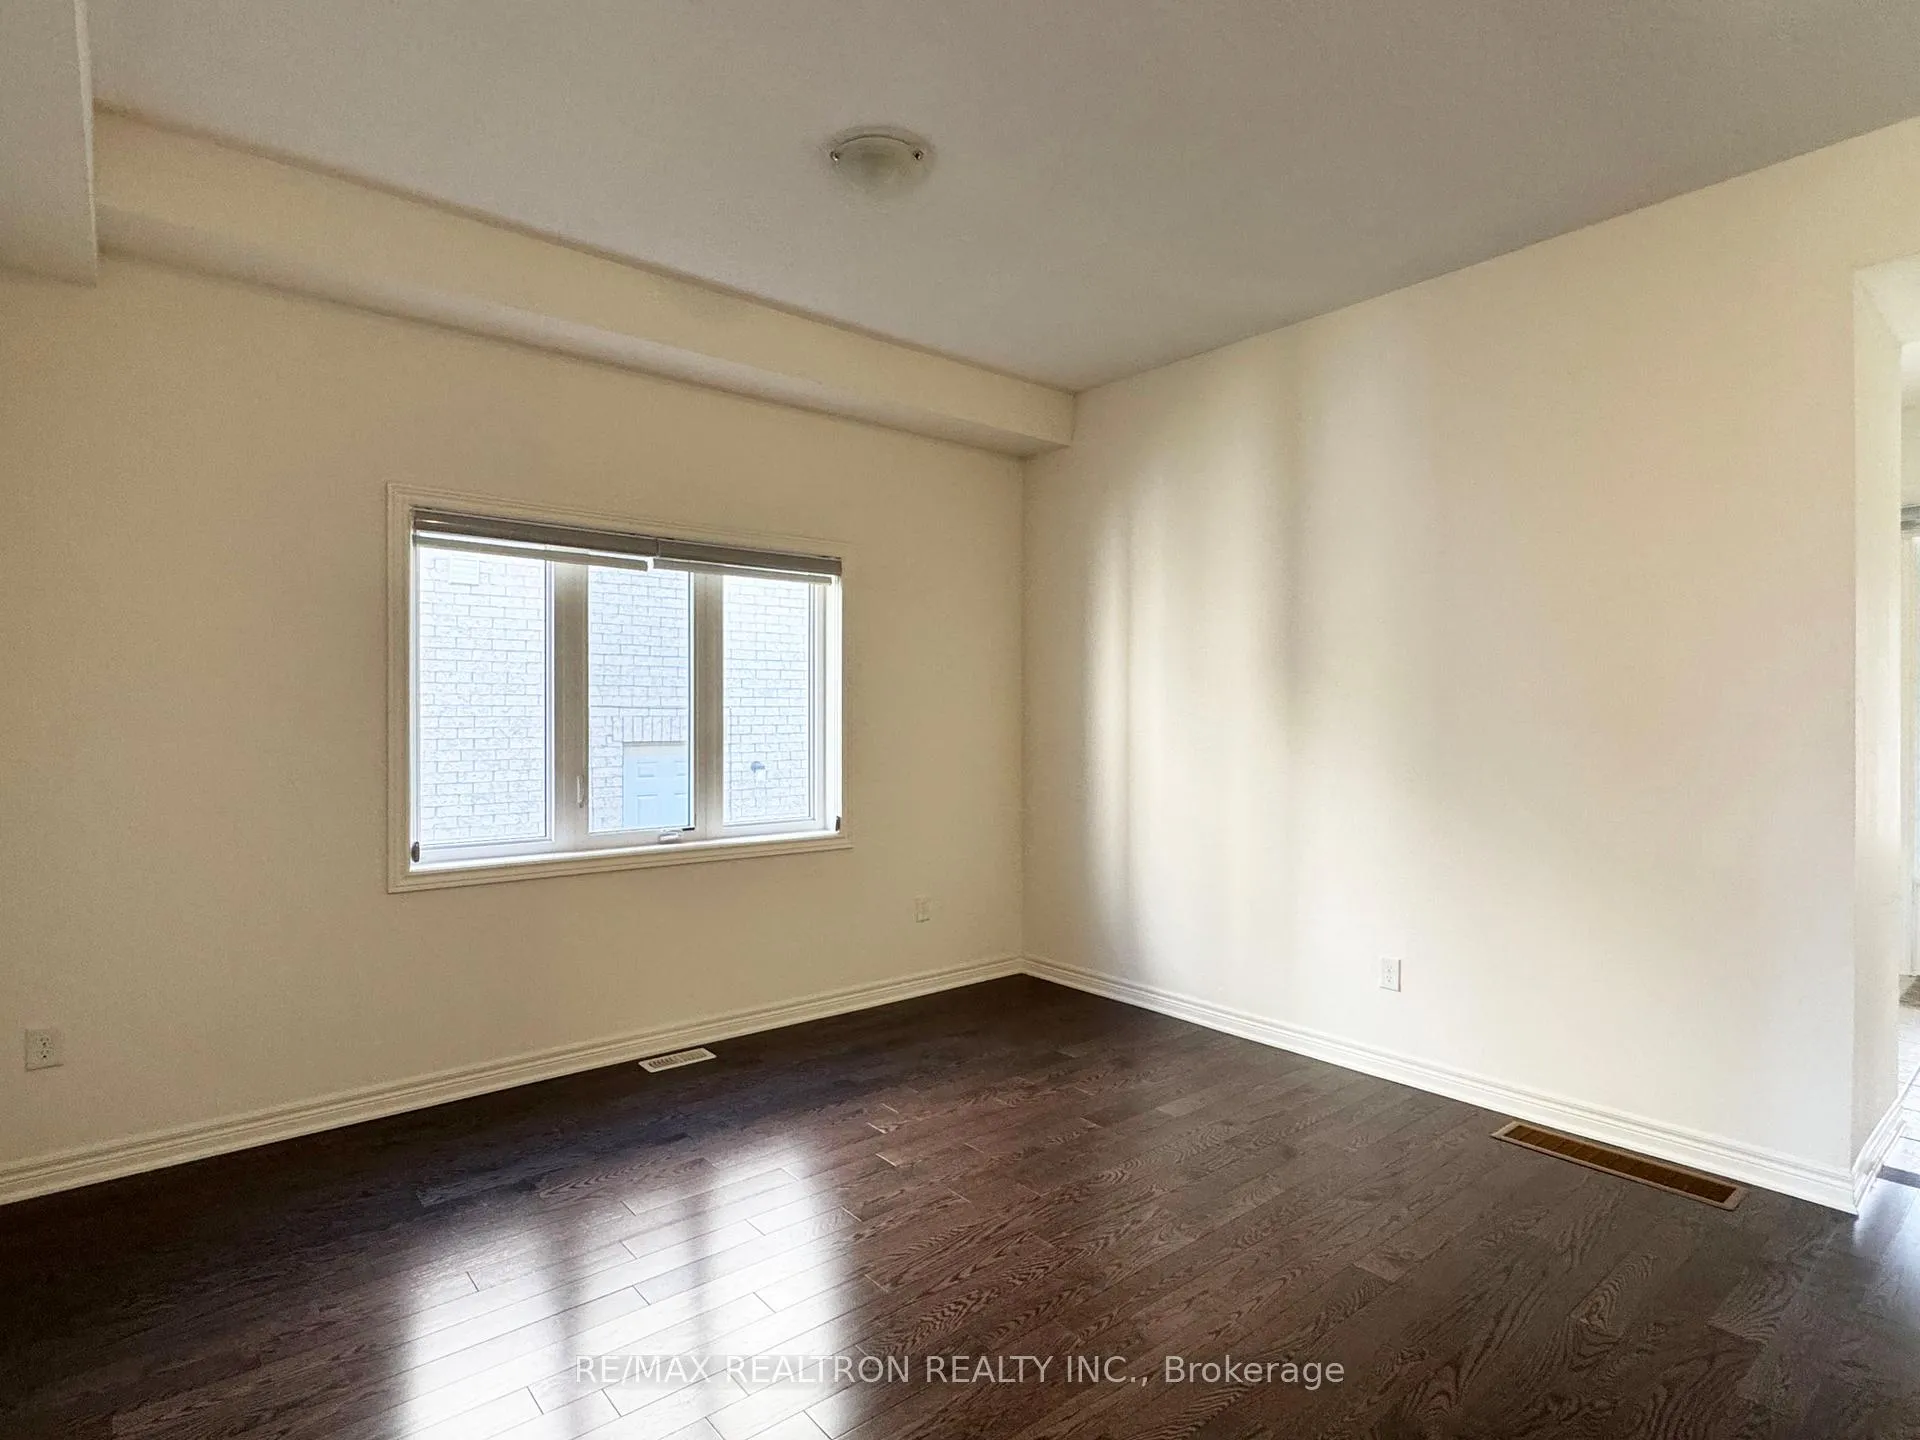
- Hardwood floors
- Fireplace
- Central air
The homeDetached, 2-storey, 3,000–3,500 sq ft
- Type: Detached
- Style: 2-storey
- Living space: 3,000–3,500 sq ft
- Basement: Full, unfinished
InsideFireplace Yes, Hardwood, Ceramic, Ensuite, main level
- Fireplace: Yes
- Flooring: Hardwood, Ceramic
- Laundry: Ensuite, main level
- Rooms above ground: 11
- Bedrooms: 5
- Bathrooms: 4
- Kitchens: 1
- Family room: Yes
Outside and lotBrick, Asphalt shingle, Concrete
- Exterior: Brick
- Roof: Asphalt shingle
- Foundation: Concrete
- Size: 50 × 124 ft
Parking2 Garage, Built-in, Private
- Spaces: 2 Garage
- Garage: Built-in
- Driveway: Private
Heating, water and powerForced air, gas, Central air, Municipal water
- Heating: Forced air, gas
- Cooling: Central air
- Water: Municipal water
- Sewer: Municipal sewer
Rent and termsRent $3,990 a month, Entire property, Unfurnished
- Rent: $3,990 a month
- Space for rent: Entire property
- Furnished: Unfurnished
- Lease: 12 months
- Paid: Monthly
- Rent includes: Parking
- Deposit: Required
- Credit check: Required
- Employment letter: Required
- Rental application: Required
- References: Required
IncludedFridge, stove, hood, dishwasher, washer/dryer, window blinds
- Included: Fridge, stove, hood, dishwasher, washer/dryer, window blinds
Listing detailsN12166380, Rented, May 22, 2025
- MLS® number: N12166380
- Status: Rented
- Listed on: May 22, 2025
- Days on market: 57
- Updated: Jul 18, 2025
- Possession: Immediate
- Occupied by: Owner
- Listing brokerage: RE/MAX REALTRON REALTY INC.
About this home
32 Dr Pearson, East Gwillimbury (Sharon), ON L9N 0P4
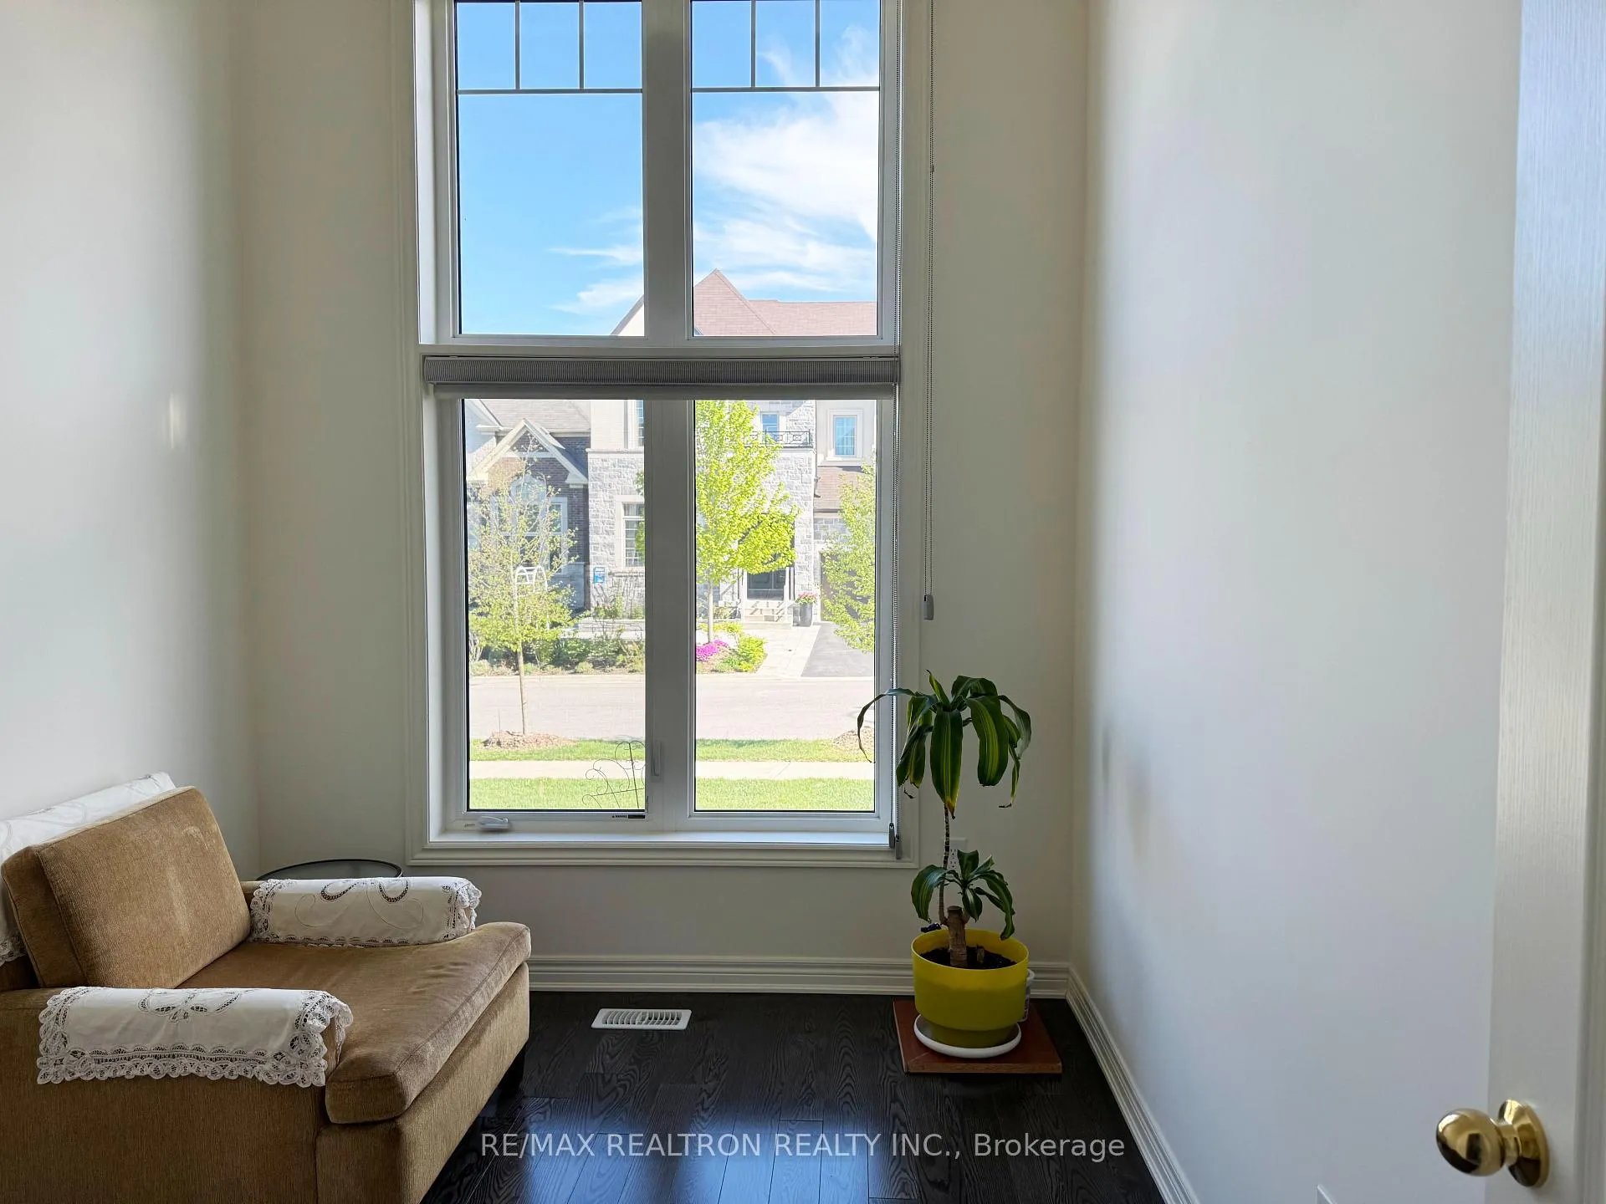
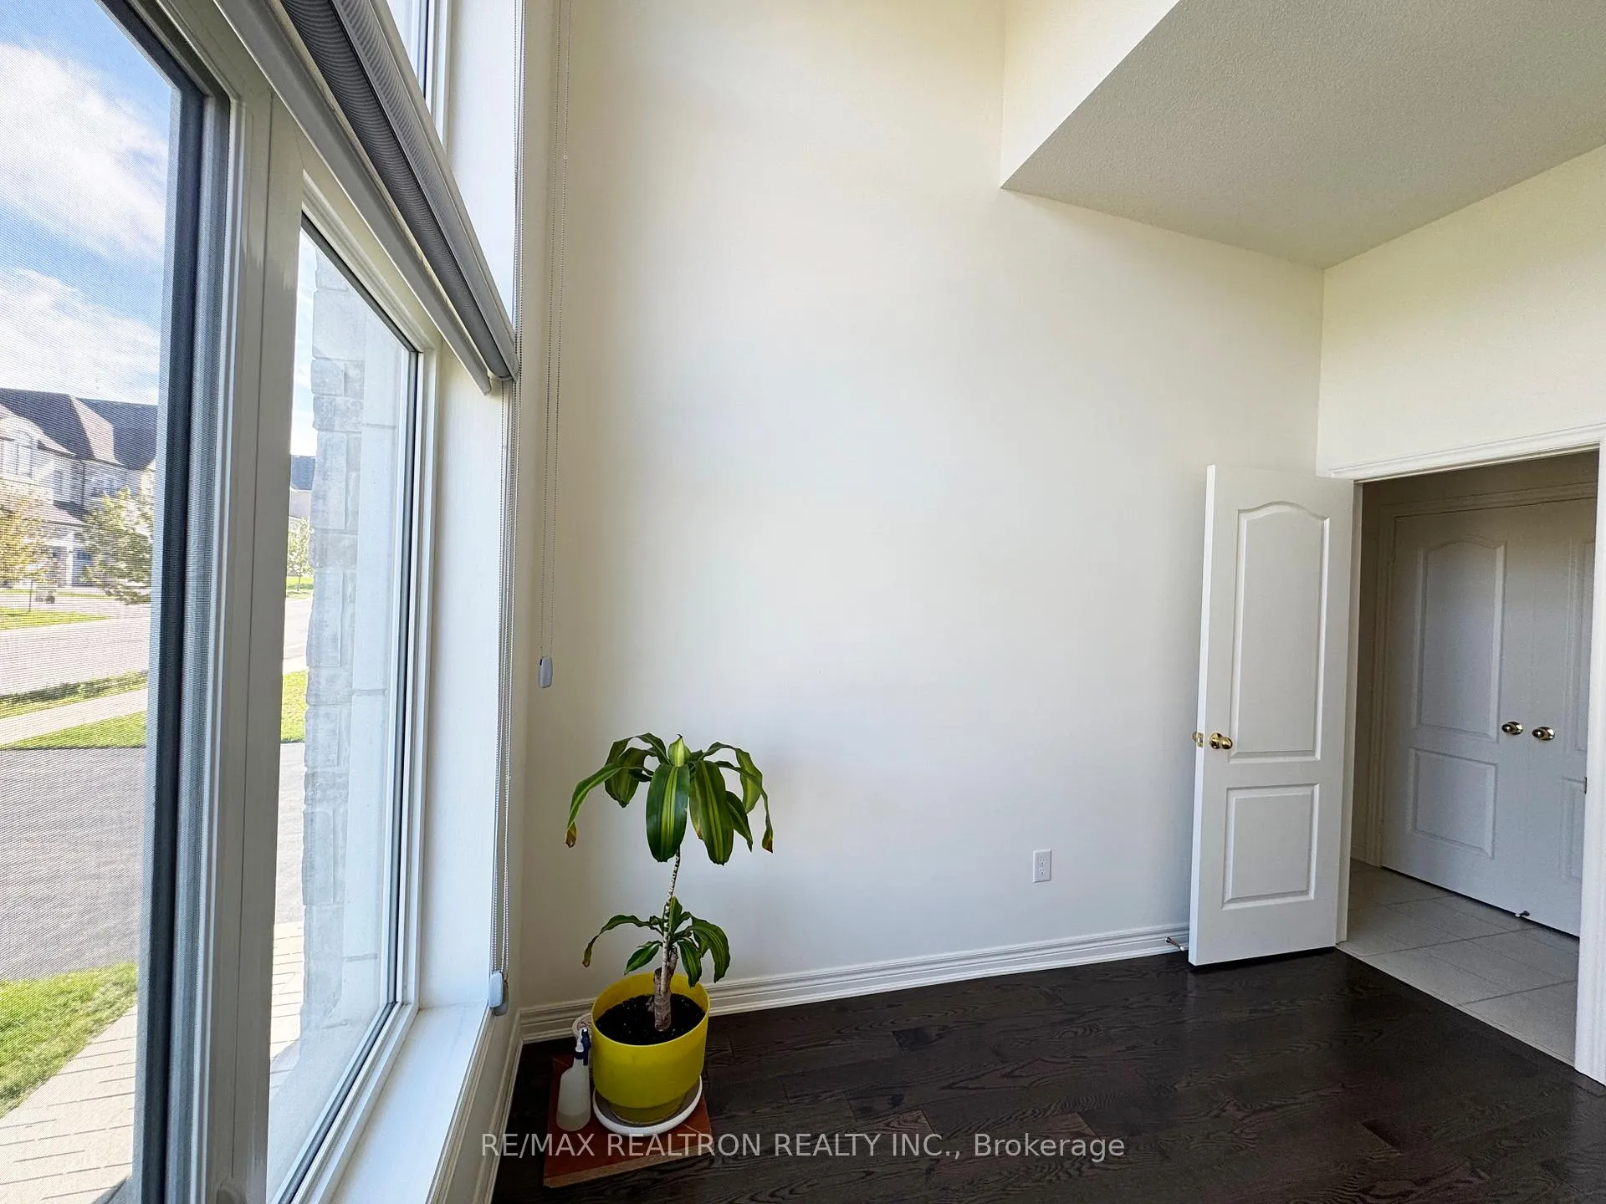
Located on a quiet street in a beautiful neighborhood within the desirable Sharon community, this home offers 5 bedrooms, 4 bathrooms, and a double garage. Featuring a 10-foot ceiling on the ground floor, a cathedral ceiling in the office with tall windows, and 9-foot ceilings on the second floor, the home boasts an impressive layout and design. The large kitchen, complete with a center island, overlooks the backyard. The oversized master bedroom features a 5-piece ensuite with a double walk-in closet. All four additional bedrooms share two Jack-and-Jill bathrooms for added comfort, and three of them include walk-in closets. The backyard offers an unobstructed view with no homes at the back, ensuring privacy and tranquility, while the raised-level deck overlooks a serene ravine. Conveniently located near Highway 404 and public schools, this home combines functionality, convenience, and spaciousness. Fridge, Stove, Hood, Dishwasher, Washer/Dryer,
Ask about this home
A HOMEH agent will answer your questions about this home.
Around this home
Daily convenience, out of 100, from the distances below
Schools nearby
School rating, out of 10.
Helpful calculators
Your HOMEH agent

"I would see it this week."