

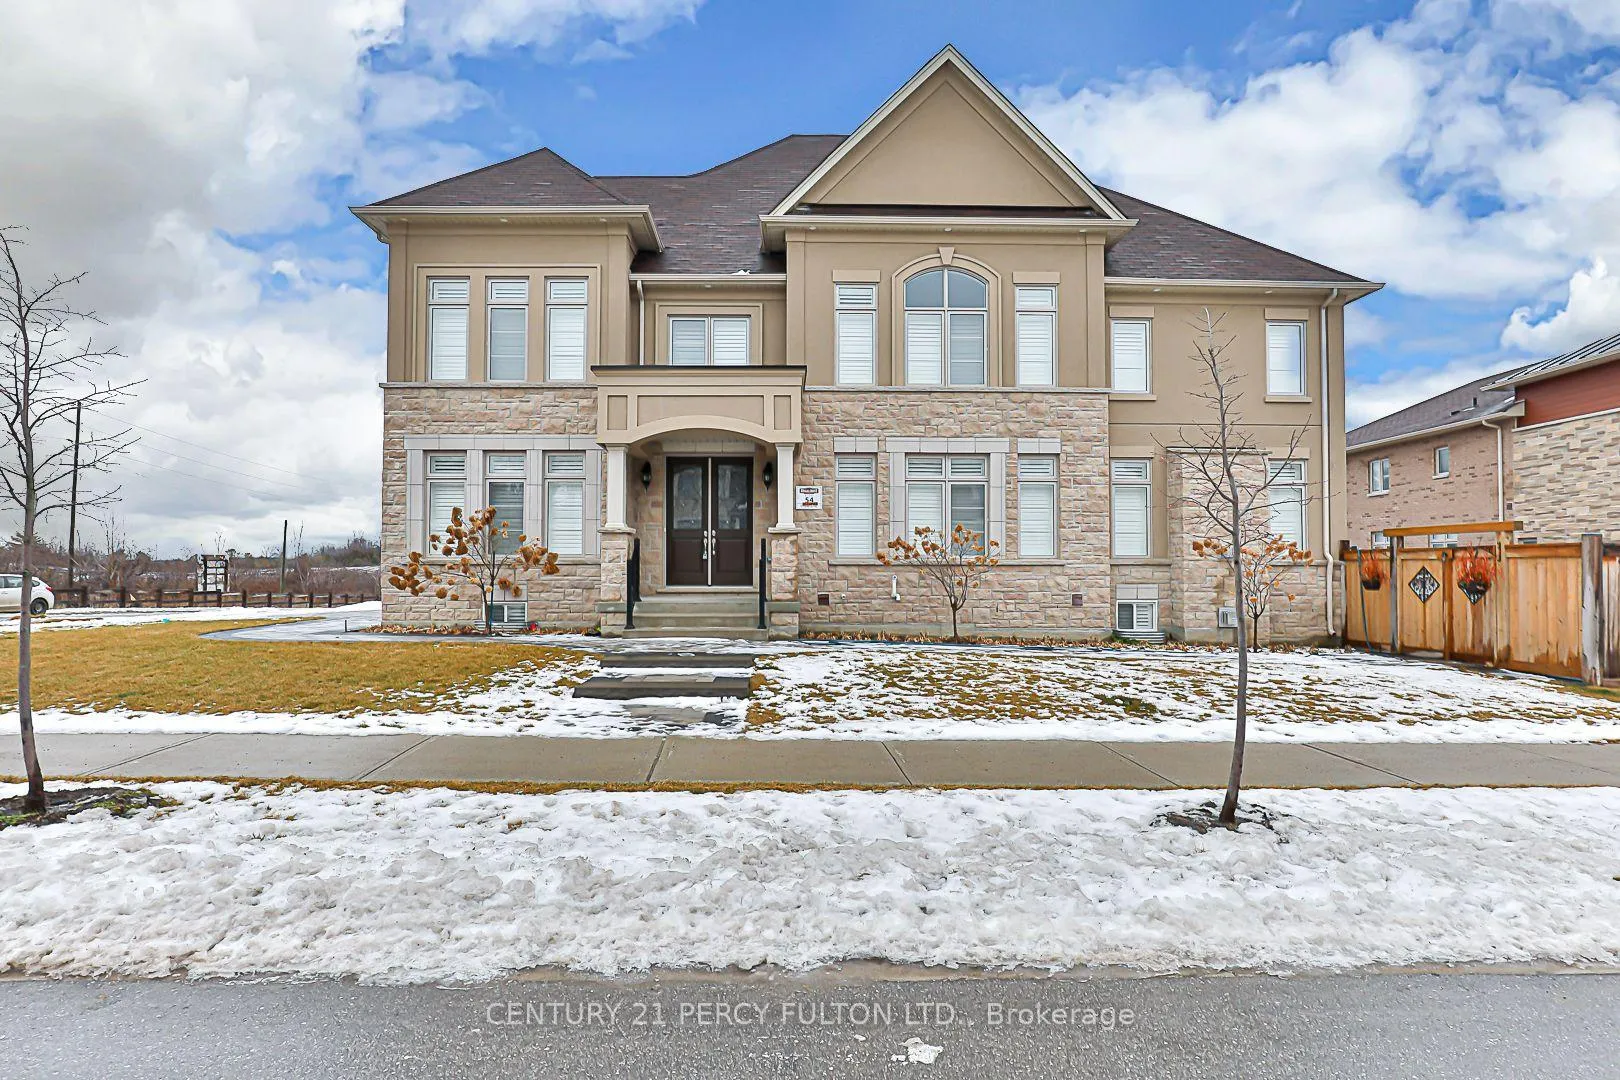
Basement, 41 Prunella Crescent
Basement, 41 Prunella Crescent
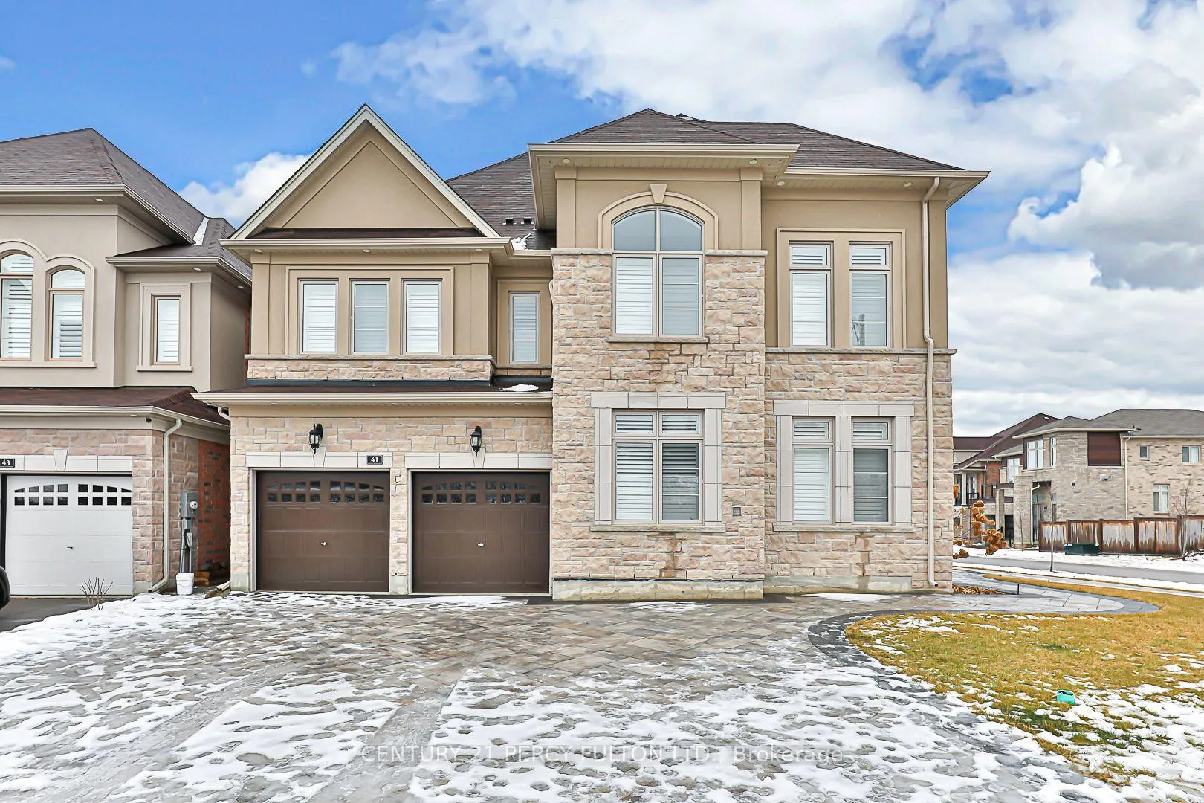
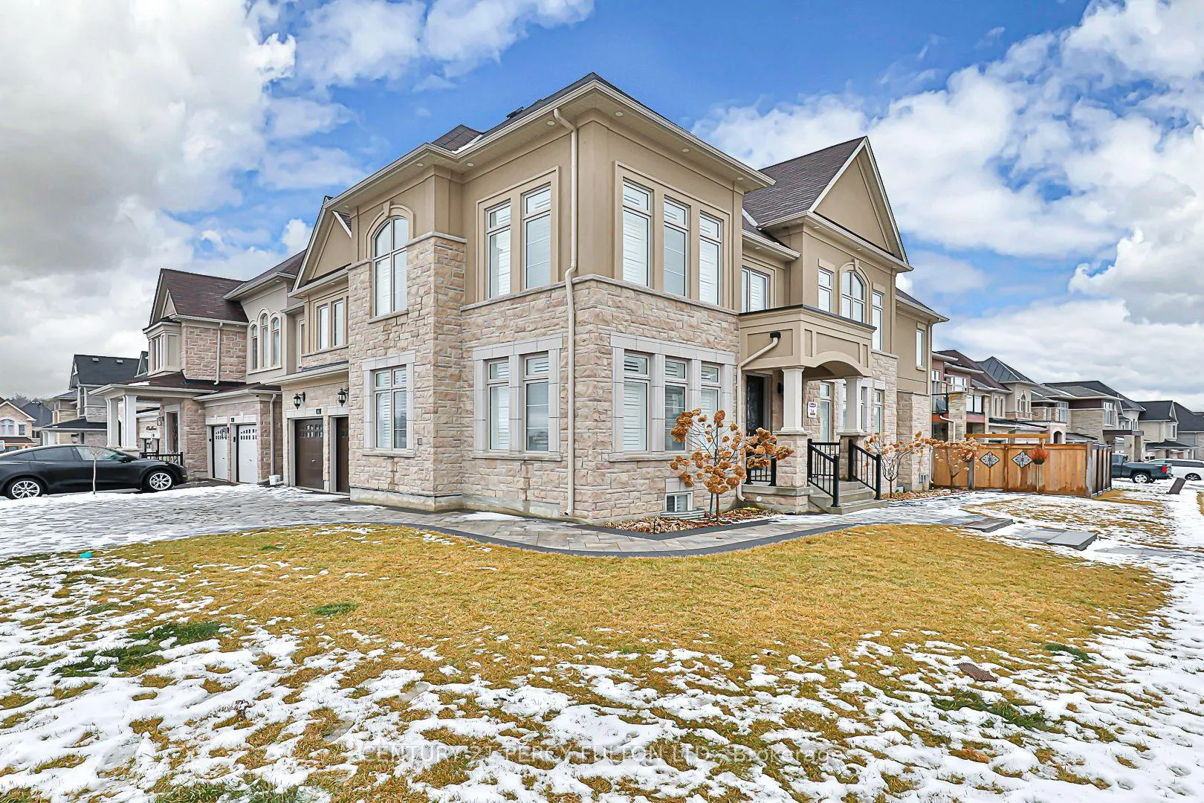
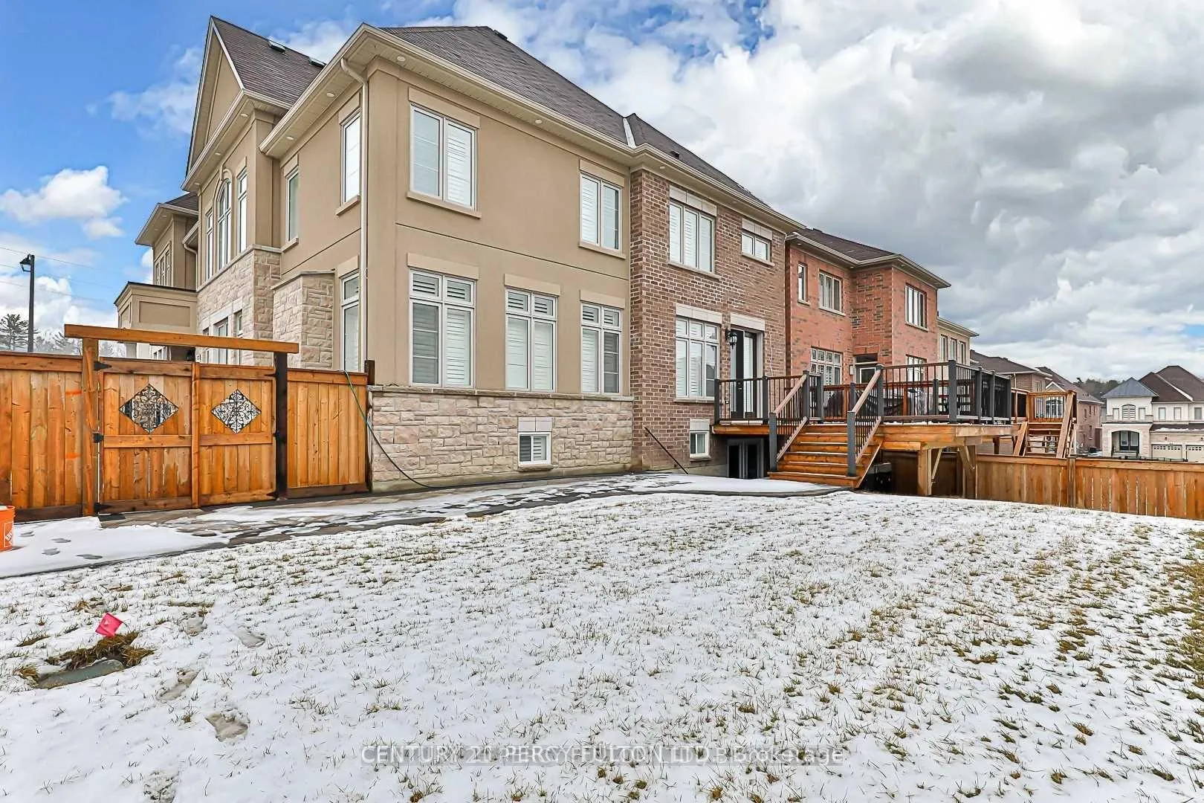
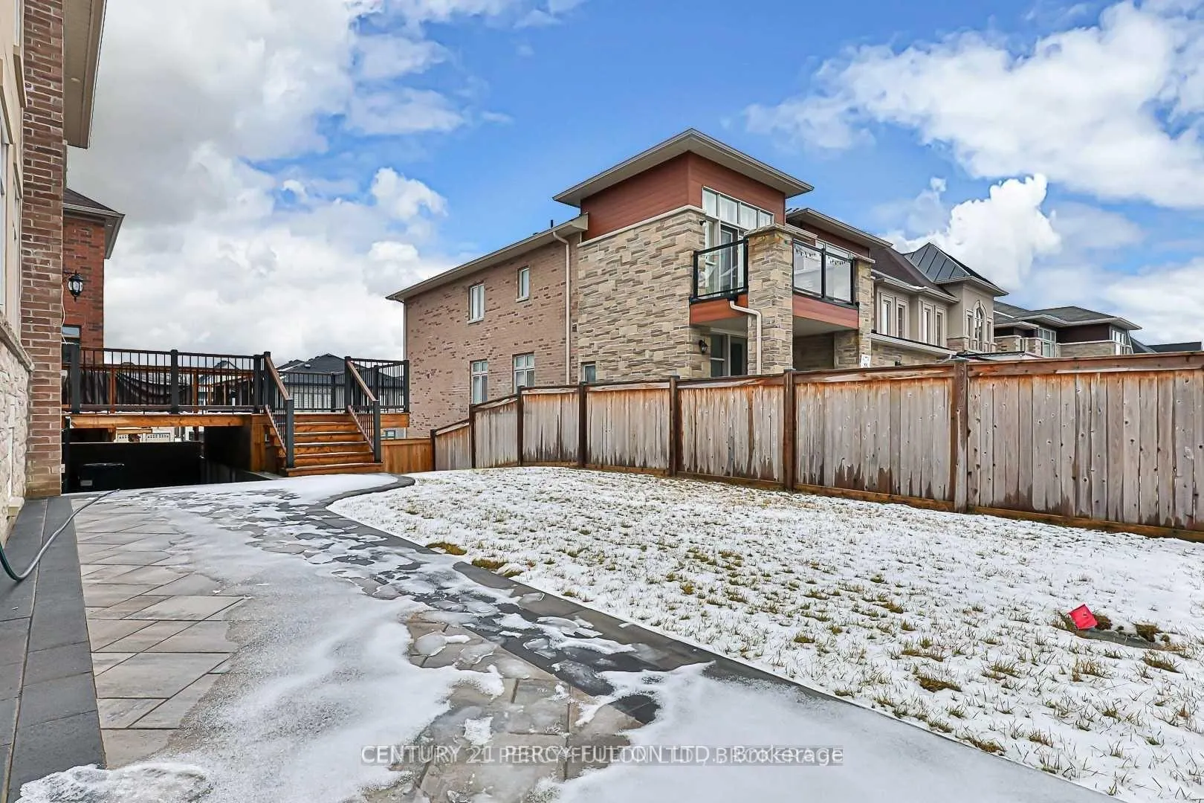 See all 17 photos
Property history
- $2,300ExpiredList: 2026-01-19|End: 2026-07-19|181 daysN12710434
- $2,500SuspendedList: 2025-11-12|End: 2025-12-24|42 daysN12538688
- $2,400SuspendedList: 2025-07-03|End: 2025-08-22|50 daysN12261332
- $7,000SuspendedList: 2025-07-03|End: 2025-07-15|12 daysN12261301
- $1,999,900SuspendedList: 2025-04-21|End: 2025-07-04|74 daysN12096244
- $2,599,000ExpiredList: 2024-08-15|End: 2024-12-17|124 daysN9257176
- $2,600ExpiredList: 2024-08-30|End: 2024-11-29|91 daysN9294703
Facts and features
- BasementWalk-out
- Lot size55 × 107 ft
- Lease term12 months
- FurnishedUnfurnished
- Second kitchen
- Fireplace
- Central air
The homeDetached, 2-storey, Age 6–15 years
- Type: Detached
- Style: 2-storey
- Age: 6–15 years
- Living space: Under 700 sq ft
- Basement: Finished with walk-out
InsideFireplace Yes, fireplace insert, In basement, Rooms above ground 3
- Fireplace: Yes, fireplace insert
- Laundry: In basement
- Rooms above ground: 3
- Bedrooms: 2
- Bathrooms: 1
- Kitchens: 2
- Family room: Yes
Outside and lotBrick, Asphalt shingle, Concrete
- Exterior: Brick
- Roof: Asphalt shingle
- Foundation: Concrete
- Features: Paved yard
- Size: 54.7 × 106.68 ft
Parking1 Parking, Inside entry, private double
- Spaces: 1 Parking
- Driveway: Inside entry, private double
Heating, water and powerForced air, electric, Central air, Municipal water
- Heating: Forced air, electric
- Cooling: Central air
- Water: Municipal water
- Sewer: Municipal sewer
- Natural gas: Yes
- Hydro: Yes
- Cable: Yes
- Telephone: Yes
Rent and termsRent $2,300 a month, Basement, Unfurnished
- Rent: $2,300 a month
- Space for rent: Basement
- Furnished: Unfurnished
- Lease: 12 months
- Paid: Monthly
- Rent includes: Parking
IncludedFridge, stove, rangehood, dishwasher
- Included: Fridge, stove, rangehood, dishwasher
NearbySchool, school bus route, wooded/treed
- Close to: School, school bus route, wooded/treed
Listing detailsN12710434, Expired, Jan 19, 2026
- MLS® number: N12710434
- Status: Expired
- Listed on: Jan 19, 2026
- Days on market: 181
- Updated: Jul 19, 2026
- Possession: Immediate
- Occupied by: Vacant
- Listing brokerage: CENTURY 21 PERCY FULTON LTD.
About this home
Basement, 41 Prunella Crescent, East Gwillimbury (Holland Landing), ON L9N 1G1
Welcome to this fully upgraded walk-up basement offering approximately 1,700 sq. ft. of beautifully finished living space. This renovated suite features two spacious bedrooms with large closets and a modern bathroom, thoughtfully designed for both comfort and style. The open-concept living area includes a contemporary kitchen with granite countertops, marble flooring, ample storage, and potlights throughout, complemented by a cozy fireplace in the living room. Nestled in a tranquil setting with nature trails just steps away, yet conveniently close to Hwy 404, top-rated schools, parks, and essential amenities, this is a rare opportunity to enjoy refined, comfortable living in a prime location.
Ask about this home
A HOMEH agent will answer your questions about this home.
Around this home
Daily convenience, out of 100, from the distances below
Schools nearby
School rating, out of 10.
Helpful calculators
Your HOMEH agent

"I would see it this week."