

41 Prunella Crescent
41 Prunella Crescent
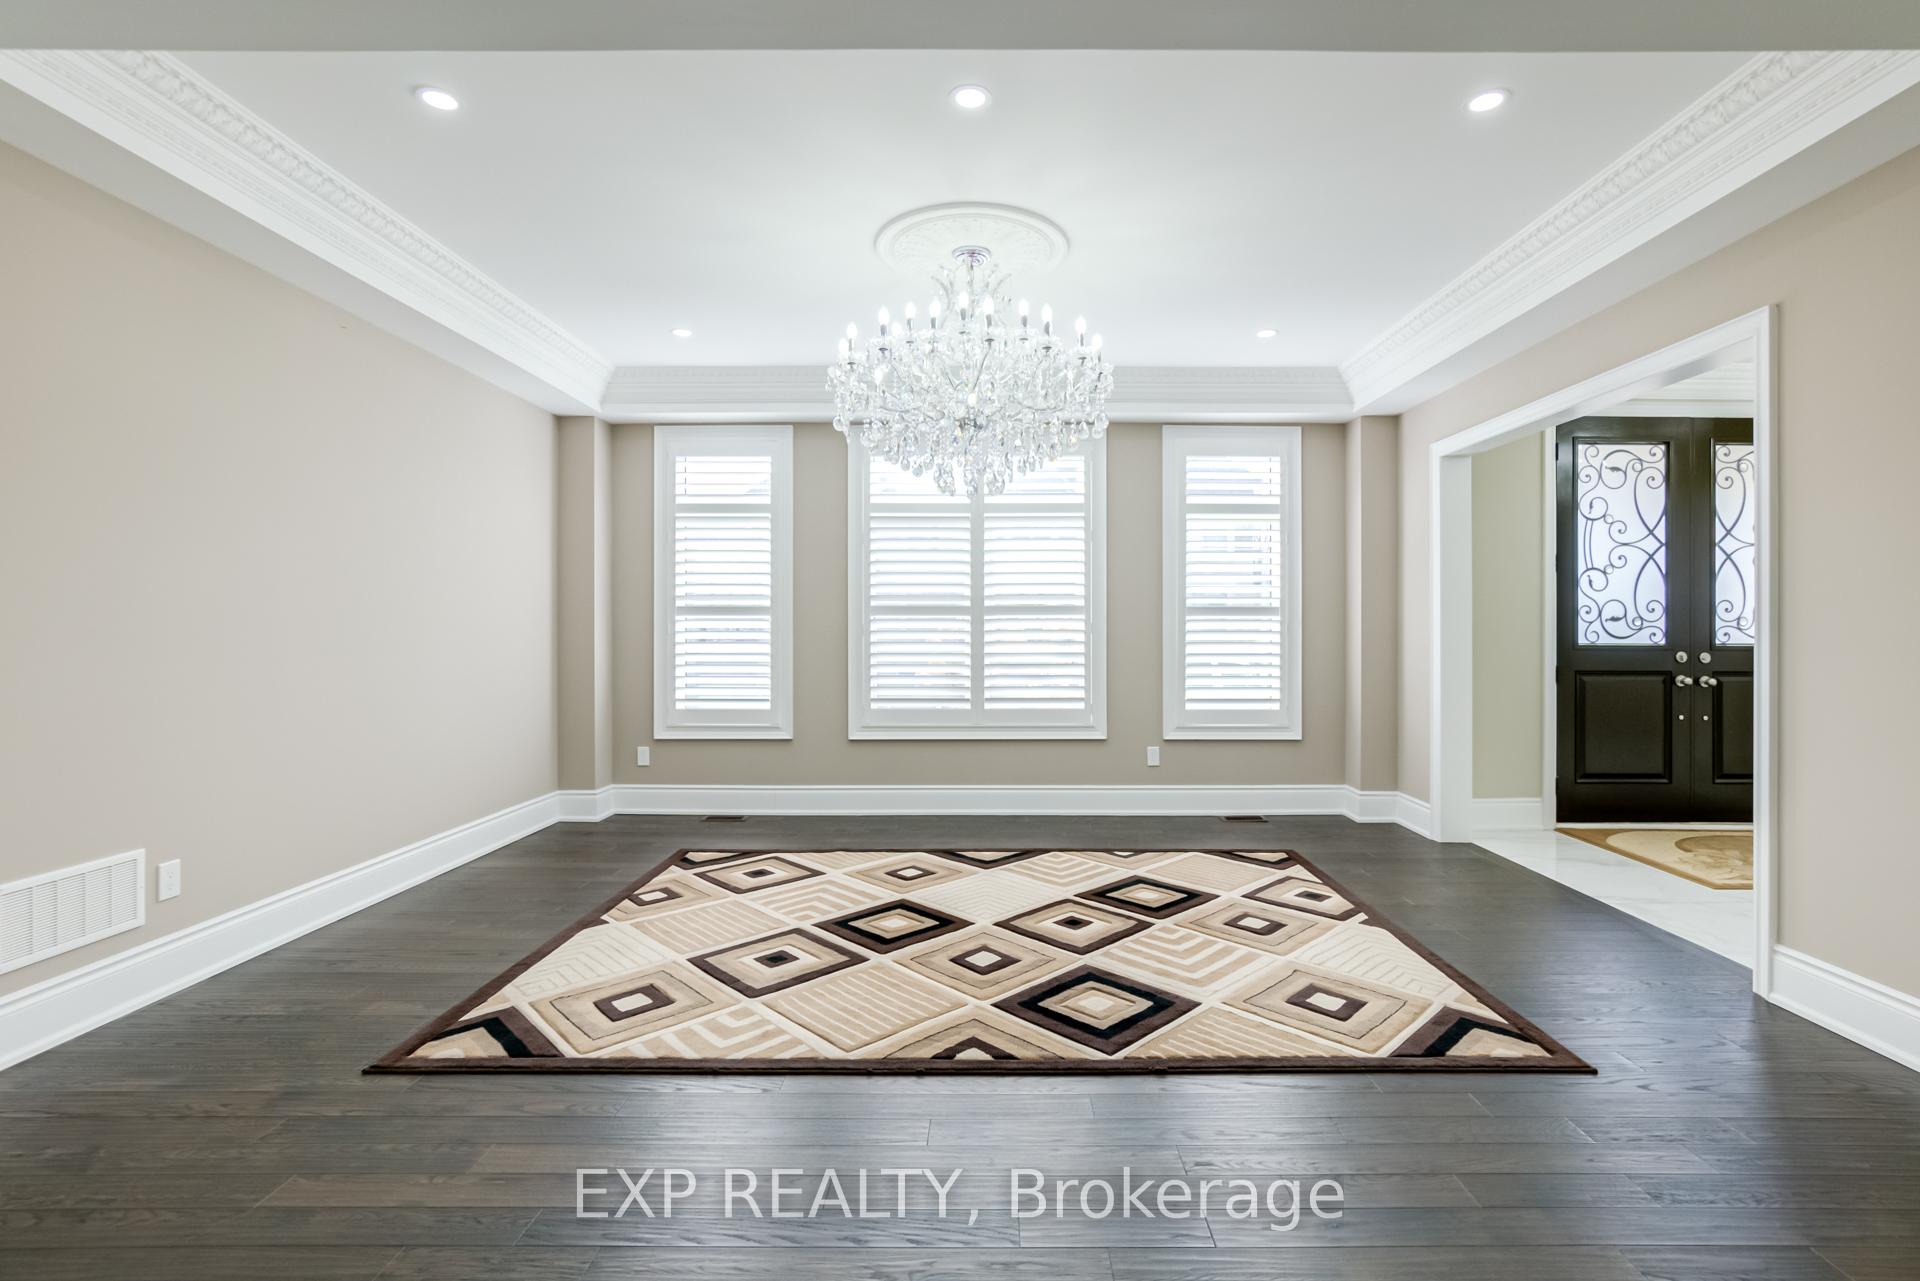 See all 32 photos
Property history
- $2,300ExpiredList: 2026-01-19|End: 2026-07-19|181 daysN12710434
- $2,500SuspendedList: 2025-11-12|End: 2025-12-24|42 daysN12538688
- $2,400SuspendedList: 2025-07-03|End: 2025-08-22|50 daysN12261332
- $7,000SuspendedList: 2025-07-03|End: 2025-07-15|12 daysN12261301
- $1,999,900SuspendedList: 2025-04-21|End: 2025-07-04|74 daysN12096244
- $2,599,000ExpiredList: 2024-08-15|End: 2024-12-17|124 daysN9257176
- $2,600ExpiredList: 2024-08-30|End: 2024-11-29|91 daysN9294703
Facts and features
- BasementWalk-out
- Age of home6–15 years
- Price per sq ft~$471
- Water, sewerMunicipal
- Second kitchen
- Hardwood floors
- Fireplace
- Central air
The homeDetached, 2-storey, Age 6–15 years
- Type: Detached
- Style: 2-storey
- Age: 6–15 years
- Living space: 3,500–5,000 sq ft
- Basement: Finished with walk-out
InsideFireplace Yes, fireplace insert, Marble, Hardwood, Main level
- Fireplace: Yes, fireplace insert
- Flooring: Marble, Hardwood
- Laundry: Main level
- Features: In-law suite
- Rooms above ground: 14
- Bedrooms: 5 + 2 in the basement
- Bathrooms: 6
- Kitchens: 2
- Family room: Yes
Outside and lotBrick, Asphalt shingle, Concrete
- Exterior: Brick
- Roof: Asphalt shingle
- Foundation: Concrete
- Features: Deck, lawn sprinkler system, paved yard, landscaped
- Size: 54.7 × 106.68 ft
Parking3 Garage, Built-in, Inside entry, private double
- Spaces: 3 Garage
- Garage: Built-in
- Driveway: Inside entry, private double
Heating, water and powerForced air, electric, Central air, Municipal water
- Heating: Forced air, electric
- Cooling: Central air
- Water: Municipal water
- Sewer: Municipal sewer
- Natural gas: Yes
- Hydro: Yes
- Cable: Yes
- Telephone: Yes
Costs and taxesTaxes $6,954 a year, HST included in the price, Hot water tank , $54 monthly
- Taxes, 2024: $6,954 a year
- HST: HST included in the price
- Rental items: Hot water tank , $54 monthly
- Under contract: Hot water heater
Included in the saleInclude fireplaces, fridges, stoves, dishwashers, washers, dryers, hoods, hardwood flooring, and crystal chandeliers, newer large deck, fully fenced yard
- Included: Include fireplaces, fridges, stoves, dishwashers, washers, dryers, hoods, hardwood flooring, and crystal chandeliers, newer large deck, fully fenced yard
NearbySchool, school bus route, wooded/treed
- Close to: School, school bus route, wooded/treed
Listing detailsN12096244, Suspended, Apr 21, 2025
- MLS® number: N12096244
- Status: Suspended
- Listed on: Apr 21, 2025
- Days on market: 74
- Updated: Jul 4, 2025
- Possession: 2025-05-31 / Flexible
- Occupied by: Owner
- Listing brokerage: eXp Realty
About this home
41 Prunella Crescent, East Gwillimbury (Holland Landing), ON L9N 1G1
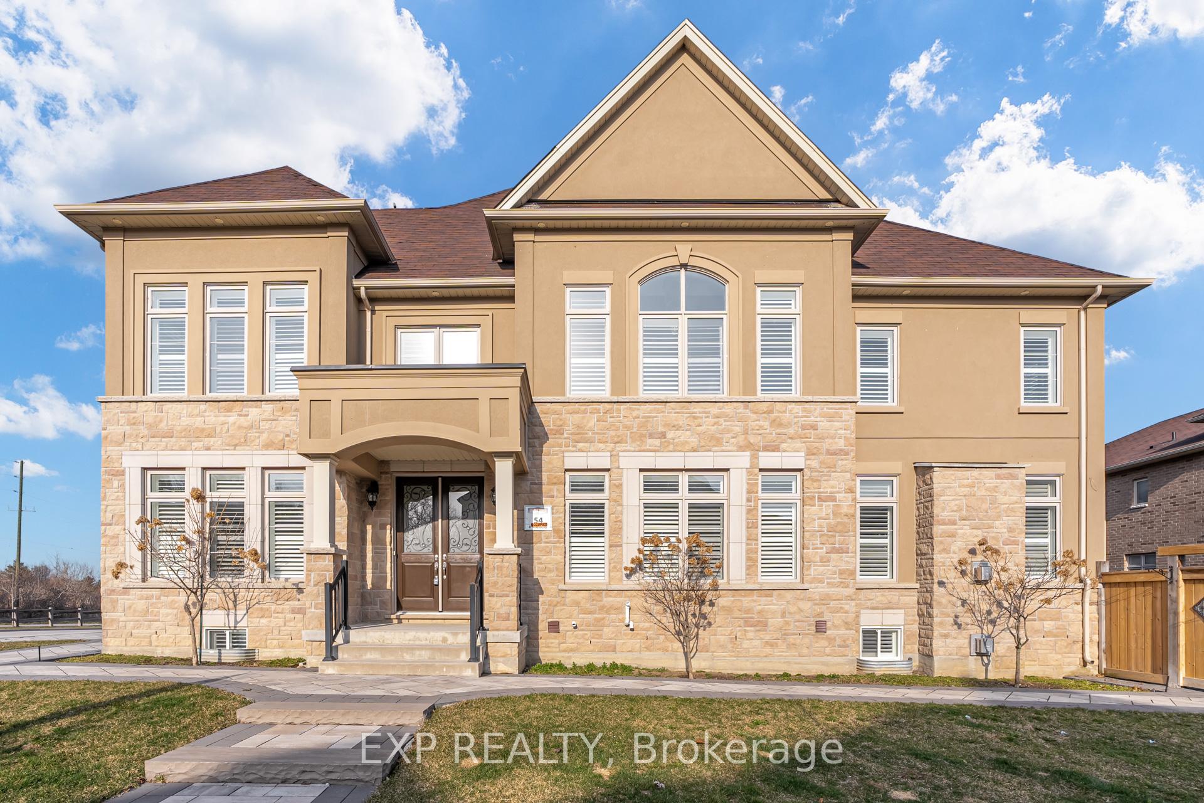
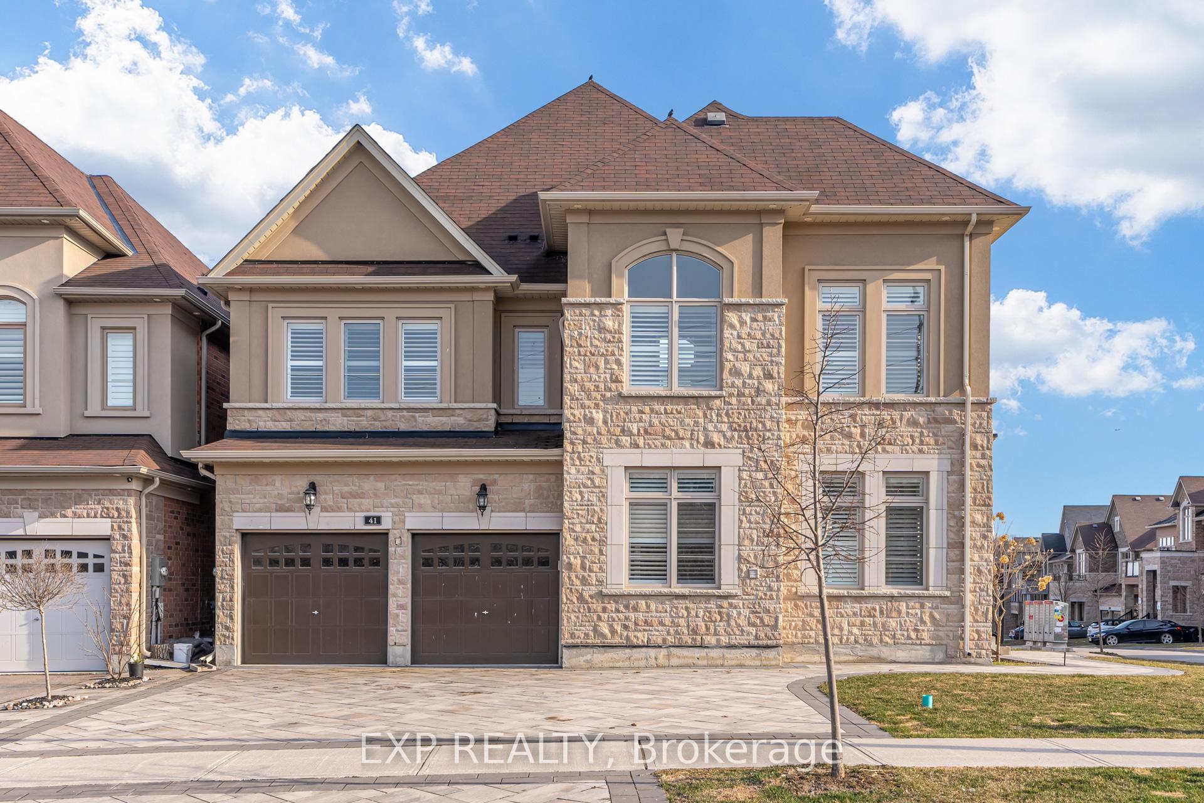
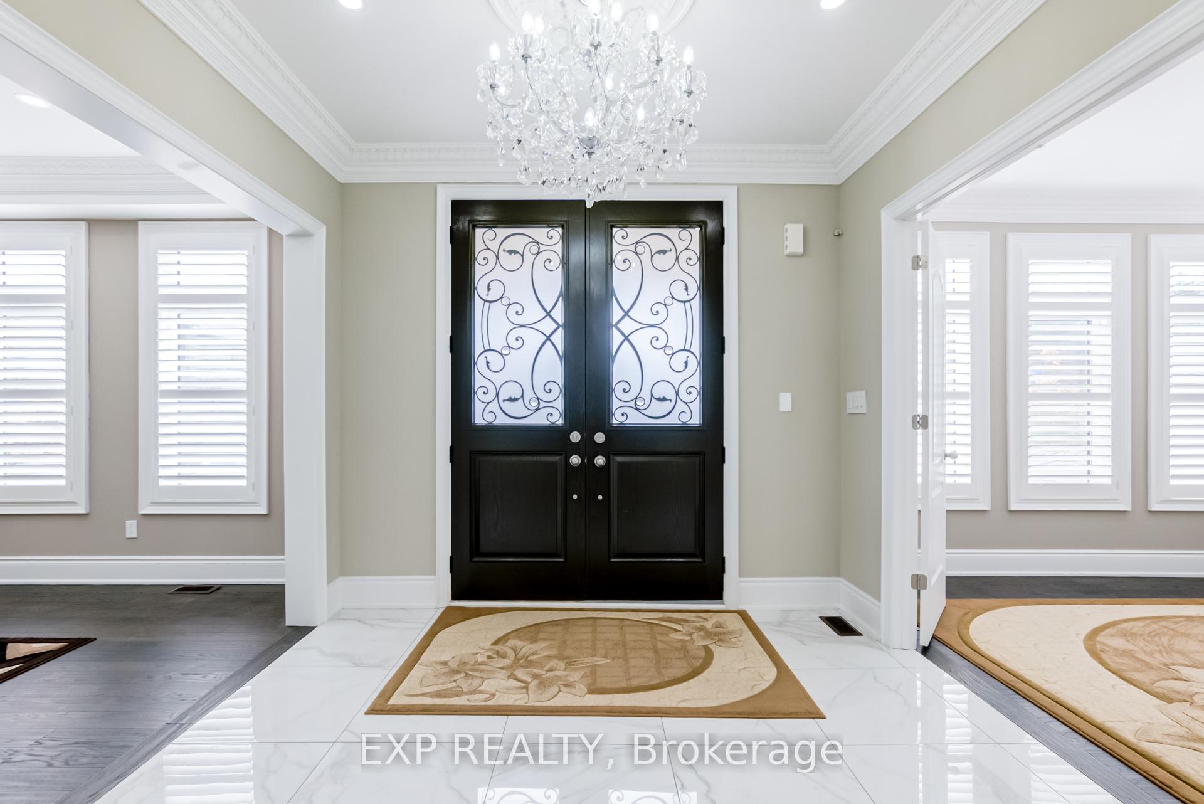
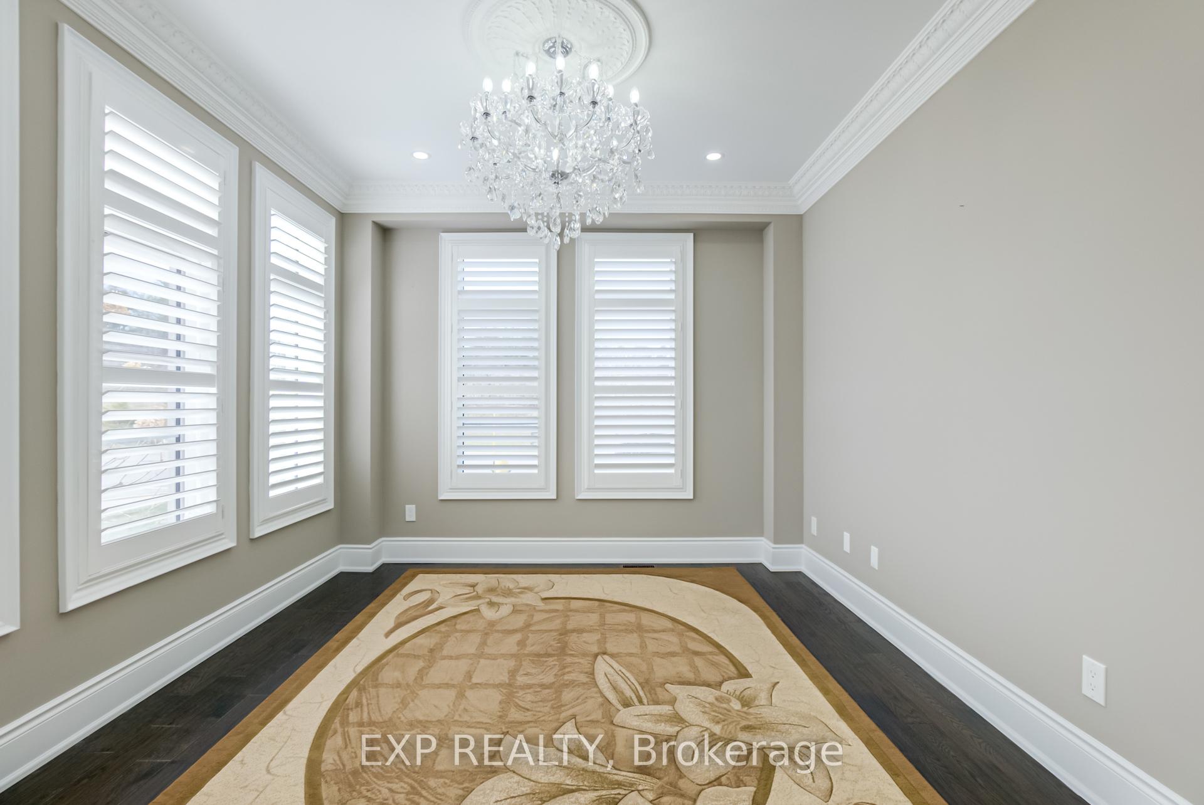
Welcome to 41 Prunella Crescent, a magnificent and truly one-of-a-kind luxury residence nestled in the heart of the prestigious Holland Landing community of East Gwillimbury. This architectural masterpiece offers over 4,034 sq ft of refined living space above grade, with an additional 1,700 sq ft of a fully finished, exquisitely renovated basement, designed with both elegance and comfort in mind. This 7-bedroom, 6-bathroom home is tailored for the discerning buyer who values exceptional craftsmanship, premium finishes, and timeless design. The main level features soaring 9 ft ceilings, coffered ceilings, intricate crown molding, smooth ceilings, and an abundance of pot lights. Gleaming hardwood flooring and California shutters flow seamlessly throughout. The modern kitchen is a chef's dream, outfitted with stainless steel appliances, sleek cabinetry, and luxurious detailing, all illuminated by high-end crystal chandeliers. Upstairs, you'll find 5 generously-sized bedrooms, each offering comfort and style, perfect for a growing family or those who enjoy space and privacy. The fully finished basement is a standout feature, complete with a luxurious second kitchen, an expansive living area, 2 additional bedrooms, and a separate walk-up entrance ideal for an extended family or in-law suite. The space extends seamlessly into the beautifully landscaped, fully fenced backyard, featuring a custom-built deck perfect for entertaining. Additional highlights include a rare tandem 3-car garage, an extended interlock driveway, and over $300,000 in premium upgrades. The home is surrounded by tranquility, with nature trails just steps away, yet conveniently located close to Hwy 404, top-rated schools, parks, and essential amenities. This home is more than a place to live its a statement of luxury, comfort, and refined living.
Ask about this home
A HOMEH agent will answer your questions about this home.
Around this home
Daily convenience, out of 100, from the distances below
Schools nearby
School rating, out of 10.
Helpful calculators
Your HOMEH agent

"Priced 17% over the Hestimate. I would see it this week."