

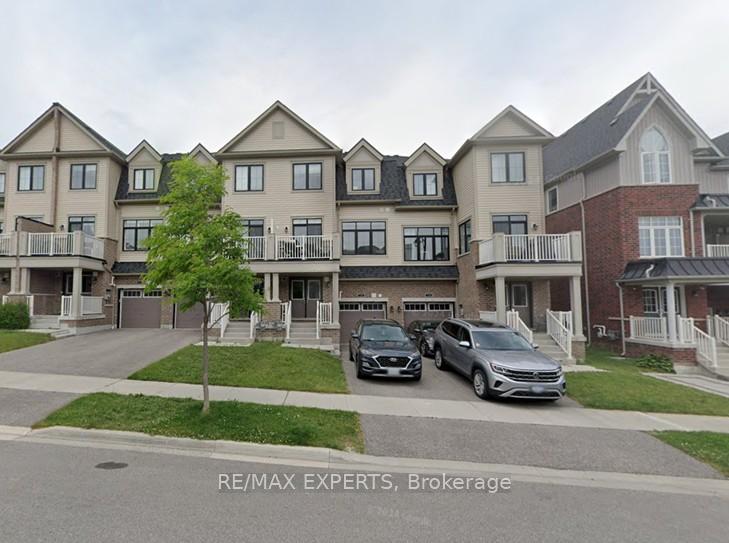
136 Alvin Pegg Drive
136 Alvin Pegg Drive
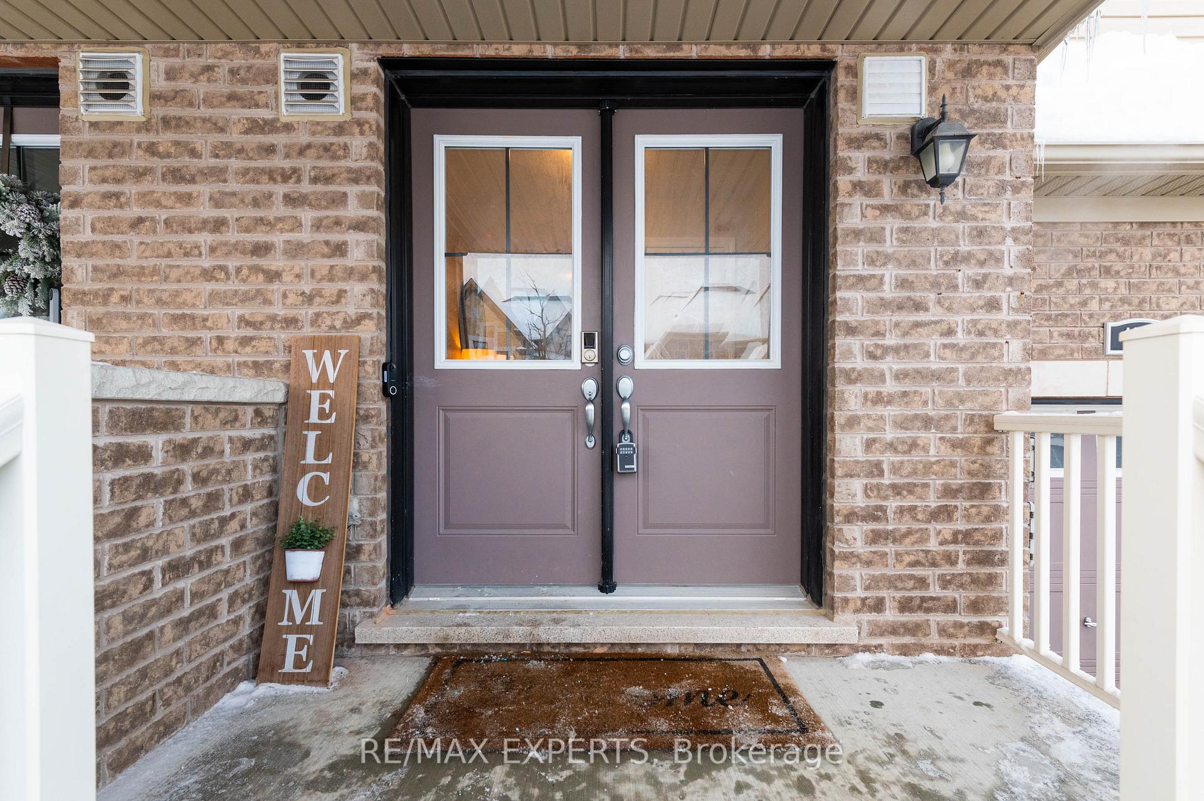
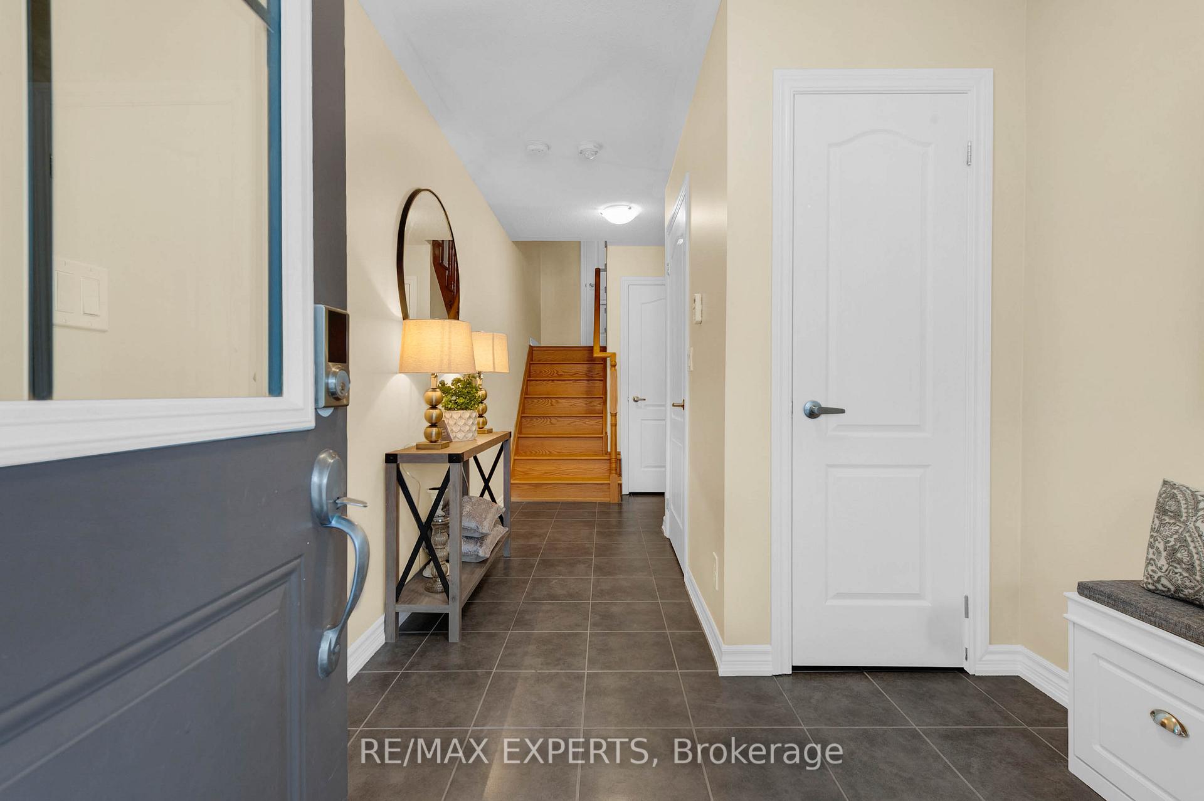
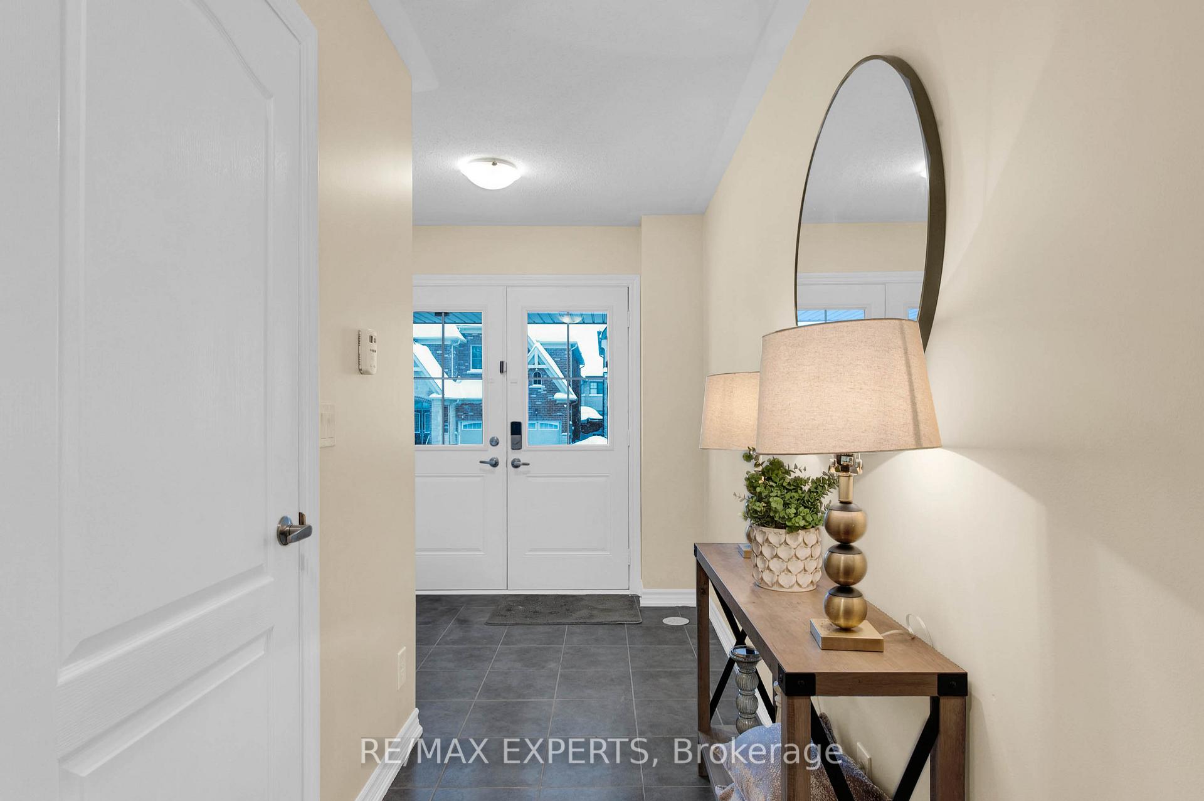
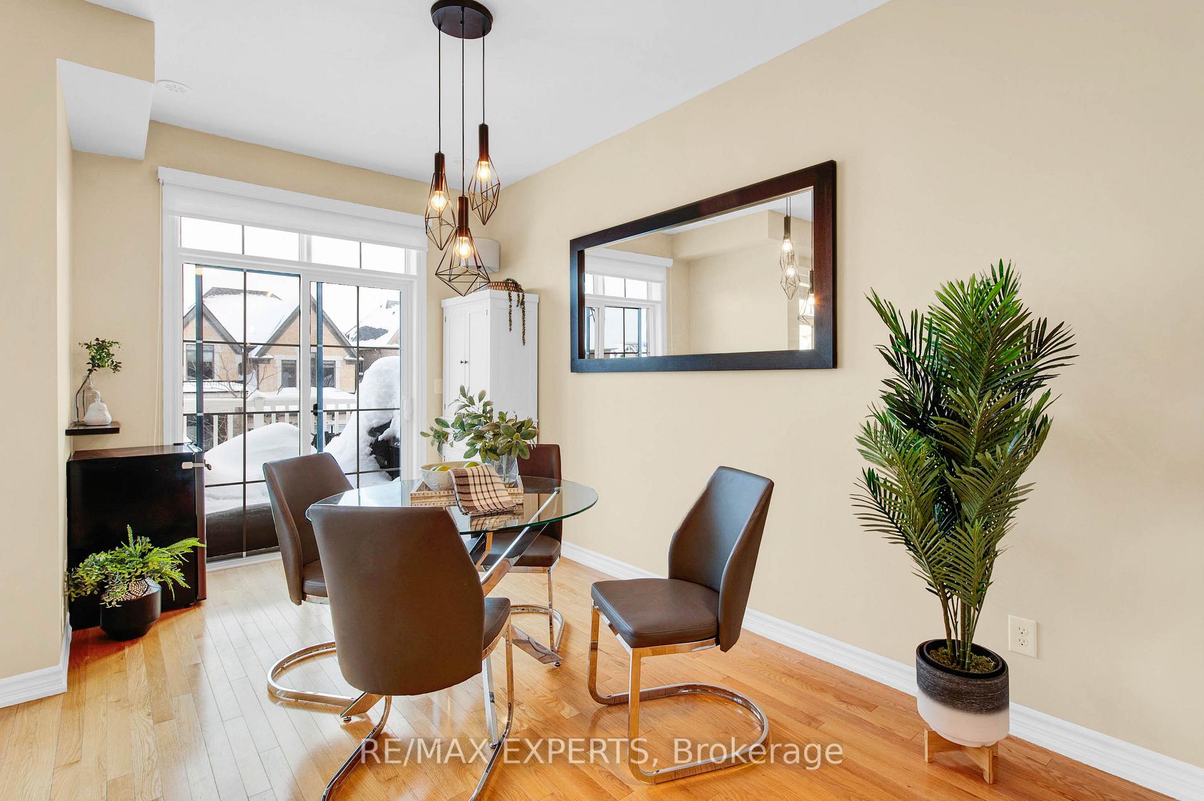 See all 22 photos
Property history
Facts and features
- BasementCrawl space
- Age of home6–15 years
- Water, sewerMunicipal
- HeatingForced air
- Hardwood floors
- Central air
The homeFreehold Townhouse, 3-storey, Age 6–15 years
- Type: Freehold Townhouse
- Style: 3-storey
- Age: 6–15 years
- Living space: 1,100–1,500 sq ft
- Basement: Crawl space
InsideHardwood, Tile, Main level, Erv/hrv
- Flooring: Hardwood, Tile
- Laundry: Main level
- Features: Erv/hrv
- Rooms above ground: 8
- Bedrooms: 2
- Bathrooms: 3
- Kitchens: 1
Outside and lotBrick, Shingles, Concrete block
- Exterior: Brick
- Roof: Shingles
- Foundation: Concrete block
- Size: 19.69 × 49.21 ft
Parking1 Garage, Attached
- Spaces: 1 Garage
- Garage: Attached
Heating, water and powerForced air, gas, Central air, Municipal water
- Heating: Forced air, gas
- Cooling: Central air
- Water: Municipal water
- Sewer: Municipal sewer
Costs and taxesTaxes $3,814 a year, HST included in the price, Tankless hot water heater ($79.58/month), water softener ($28.33/month)
- Taxes, 2024: $3,814 a year
- HST: HST included in the price
- Rental items: Tankless hot water heater ($79.58/month), water softener ($28.33/month)
Included in the saleSs fridge, ss dishwasher, gas stove/cooking range, range hood microwave, white washer & dryer, window covering, electric lights and fixtures, Tvs and tv mounts
- Included: Ss fridge, ss dishwasher, gas stove/cooking range, range hood microwave, white washer & dryer, window covering, electric lights and fixtures
- Not included: Tvs and tv mounts
Listing detailsN12171654, Sold, May 24, 2025
- MLS® number: N12171654
- Status: Sold
- Listed on: May 24, 2025
- Days on market: 30
- Updated: Jun 23, 2025
- Possession: Flexible
- Occupied by: Owner
- Listing brokerage: RE/MAX EXPERTS
About this home
136 Alvin Pegg Drive, East Gwillimbury (Queensville), ON L9N 0R7
Welcome to this stunning freehold townhouse, perfectly situated in a beautiful and quiet neighborhood of Queensville. This charming home features 2 spacious bedrooms and 2.5 modern washrooms, offering both comfort and convenience. The open-concept living area is bright and inviting, ideal for relaxing or entertaining, while the sleek kitchen boasts high-quality appliances and ample storage. Enjoy the luxury of a private outdoor space, perfect for unwinding or hosting gatherings. Located in a peaceful community with easy access to parks, schools, shopping, and public transit, this townhouse is the perfect blend of modern living and serene surroundings. Don't miss the opportunity to make this your dream home!
Ask about this home
A HOMEH agent will answer your questions about this home.
Around this home
Daily convenience, out of 100, from the distances below
Schools nearby
School rating, out of 10.
Helpful calculators
Your HOMEH agent

"I would see it this week."