

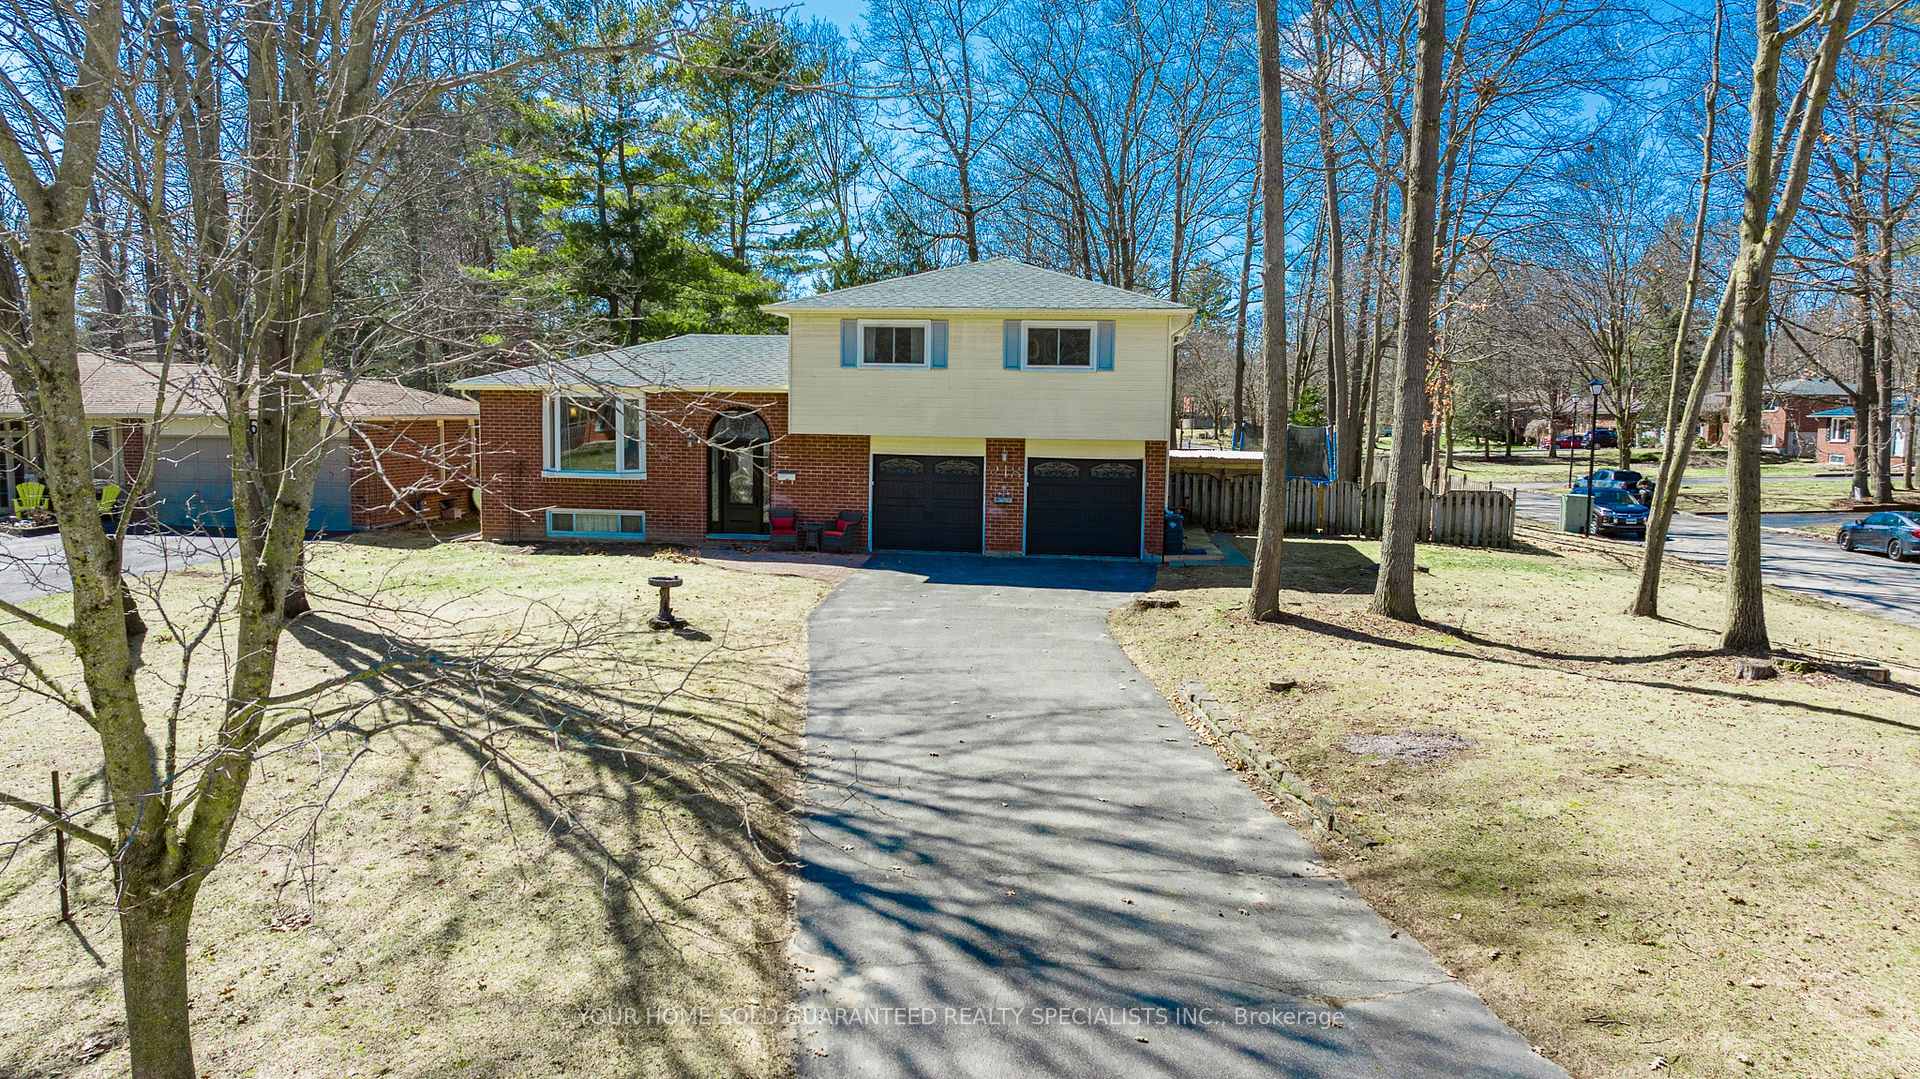
218 Park Avenue
218 Park Avenue
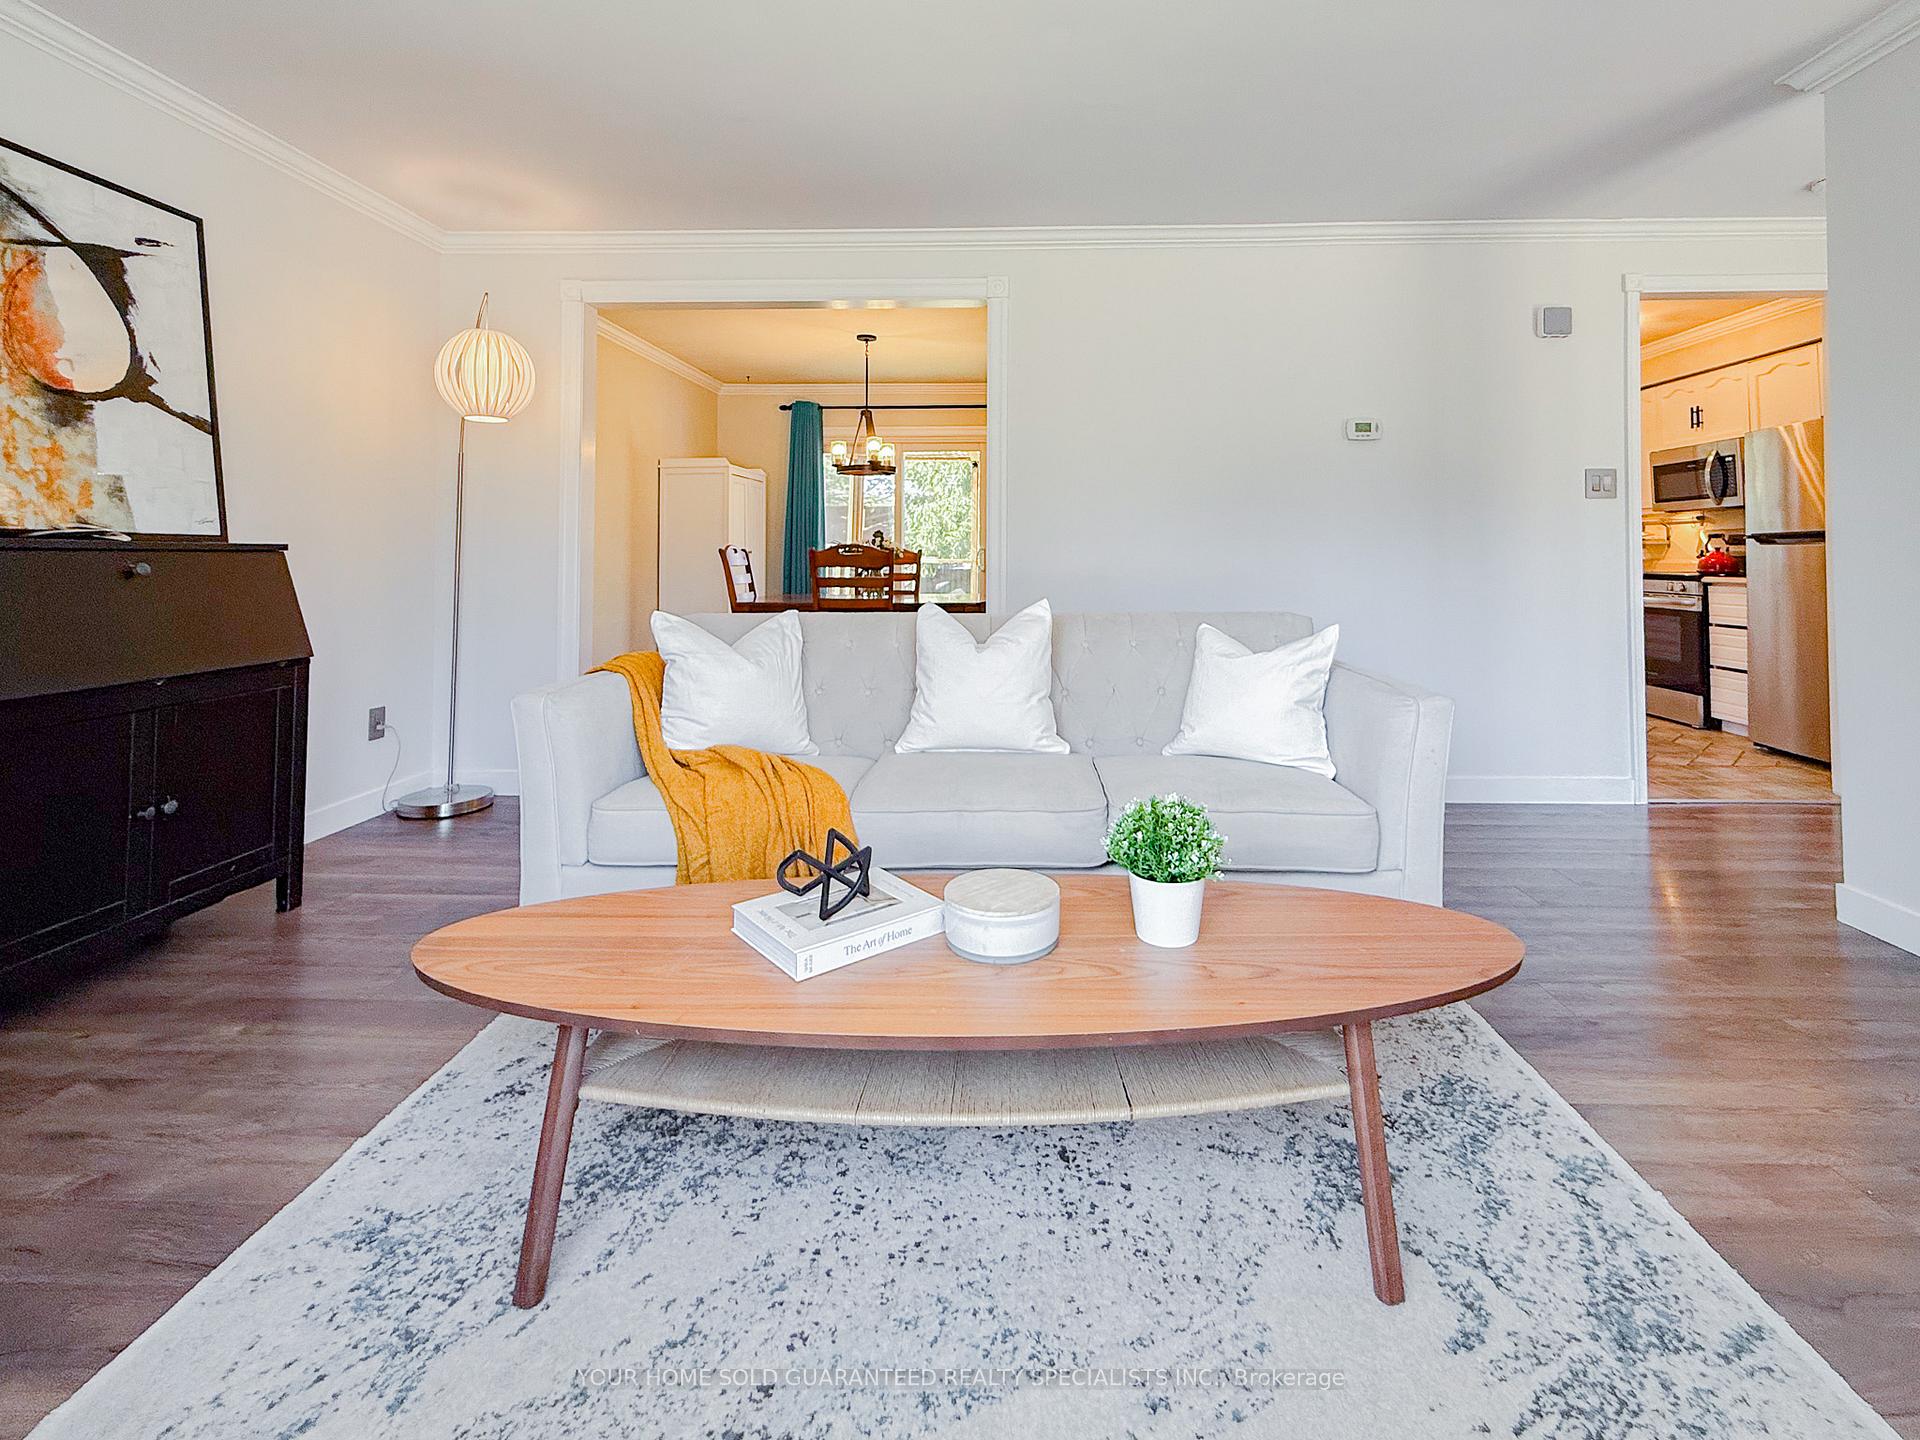 See all 22 photos
Property history
Facts and features
- BasementFinished
- Age of home31–50 years
- Water, sewerSeptic
- Lot shapeIrregular
- Separate entrance
- Fireplace
- Central air
- Pool
The homeDetached, Sidesplit 3, Age 31–50 years
- Type: Detached
- Style: Sidesplit 3
- Age: 31–50 years
- Living space: 1,100–1,500 sq ft
- Basement: Separate entrance, finished
InsideFireplace Yes, wood, Ceramic, Vinyl, Lower level
- Fireplace: Yes, wood
- Flooring: Ceramic, Vinyl
- Laundry: Lower level
- Features: Workbench
- Rooms above ground: 6
- Rooms in the basement: 2
- Bedrooms: 3
- Bathrooms: 3
- Kitchens: 1
Outside and lotBrick, Asphalt shingle, Concrete
- Exterior: Brick
- Roof: Asphalt shingle
- Foundation: Concrete
- Pool: Above ground
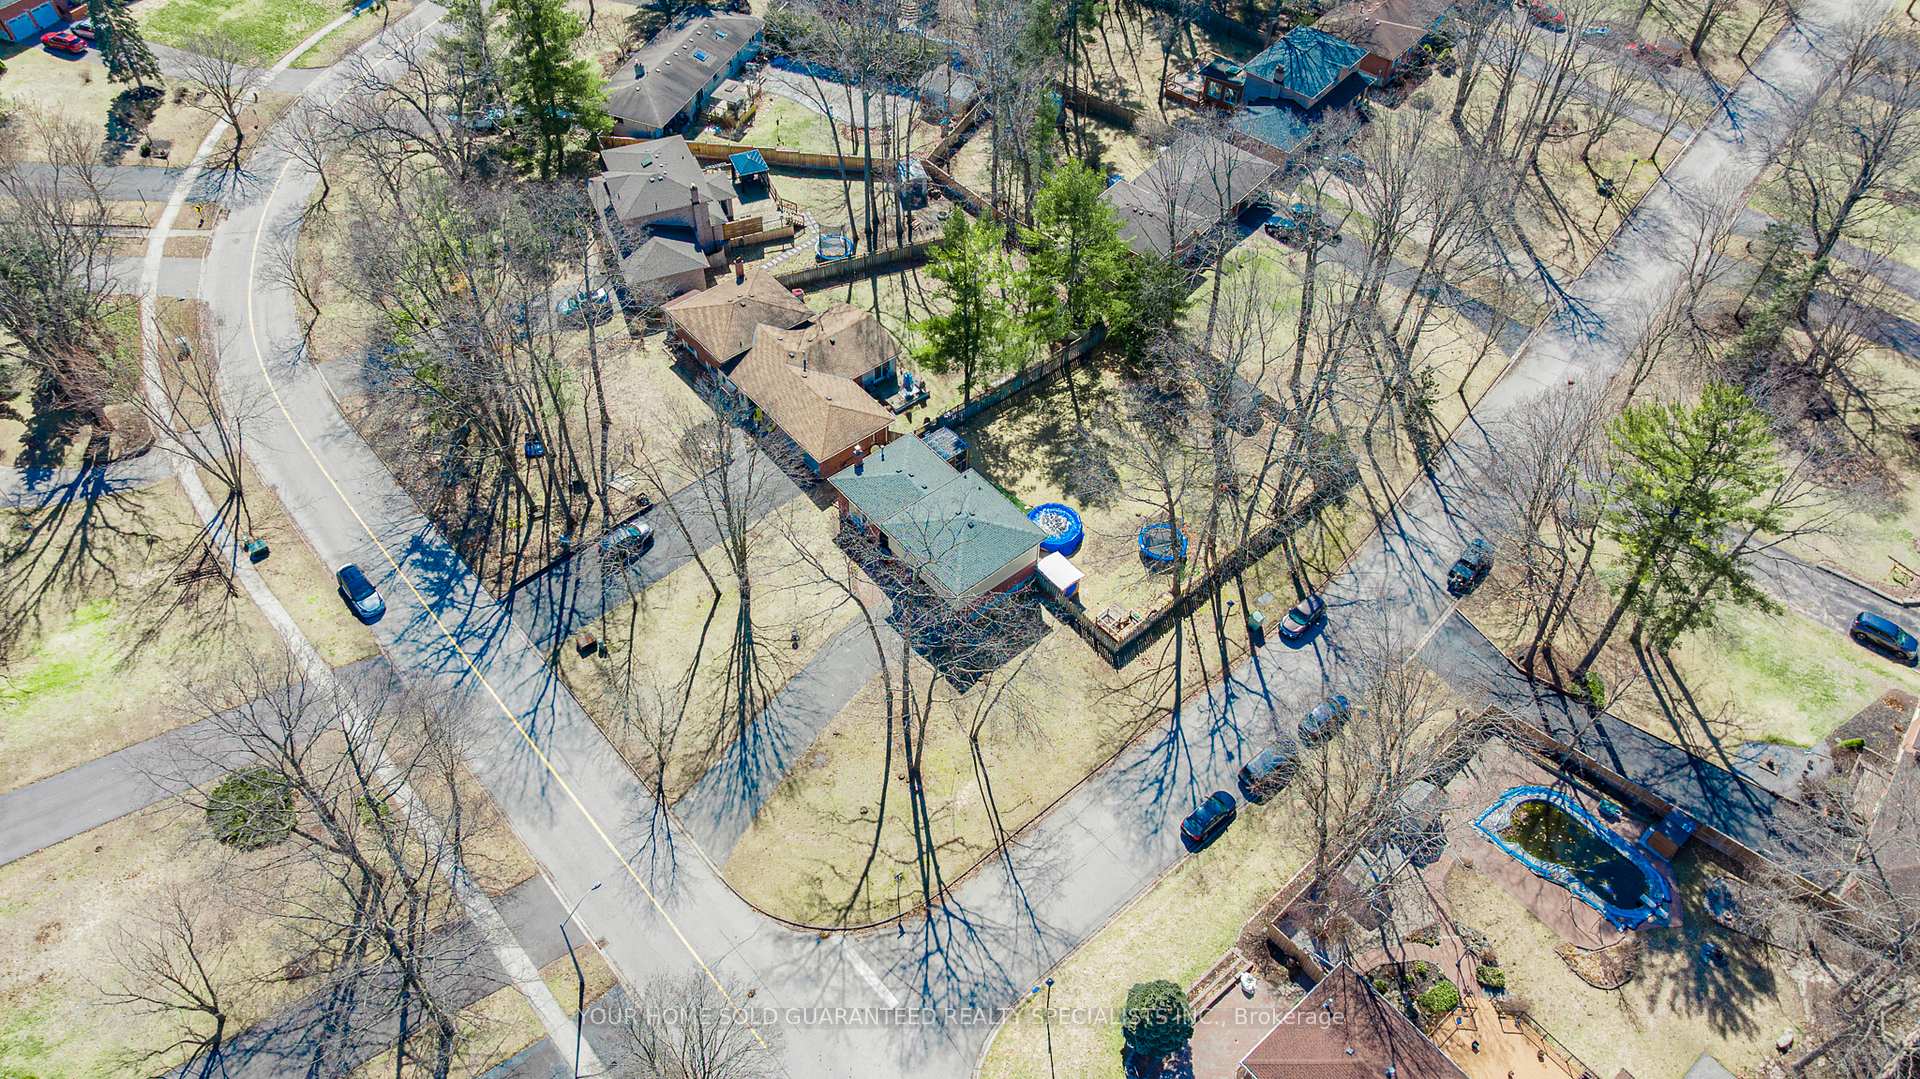
- Size: 85.3 × 179.85 ft
- Shape: Irregular
Parking2 Garage, Built-in
- Spaces: 2 Garage
- Garage: Built-in
Heating, water and powerForced air, gas, Central air, Municipal water
- Heating: Forced air, gas
- Cooling: Central air
- Water: Municipal water
- Sewer: Septic
Costs and taxesTaxes $4,375 a year, HST included in the price, Hot water tank
- Taxes, 2024: $4,375 a year
- HST: HST included in the price
- Rental items: Hot water tank
Included in the saleAll existing appliances, all existing window coverings, all electrical light fixtures, lawn tractor, snow blower, above-ground pool (if desired) , trampoline (if desired) , tv wall mount and garden shed.
- Included: All existing appliances, all existing window coverings, all electrical light fixtures, lawn tractor, snow blower, above-ground pool (if desired) , trampoline (if desired) , tv wall mount and garden shed.
Listing detailsN12111839, Sold, Apr 30, 2025
- MLS® number: N12111839
- Status: Sold
- Listed on: Apr 30, 2025
- Days on market: 49
- Updated: Jun 18, 2025
- Possession: Flexible
- Occupied by: Owner
- Listing brokerage: YOUR HOME SOLD GUARANTEED REALTY SPECIALISTS INC.
About this home
218 Park Avenue, East Gwillimbury (Holland Landing), ON L9N 1J7
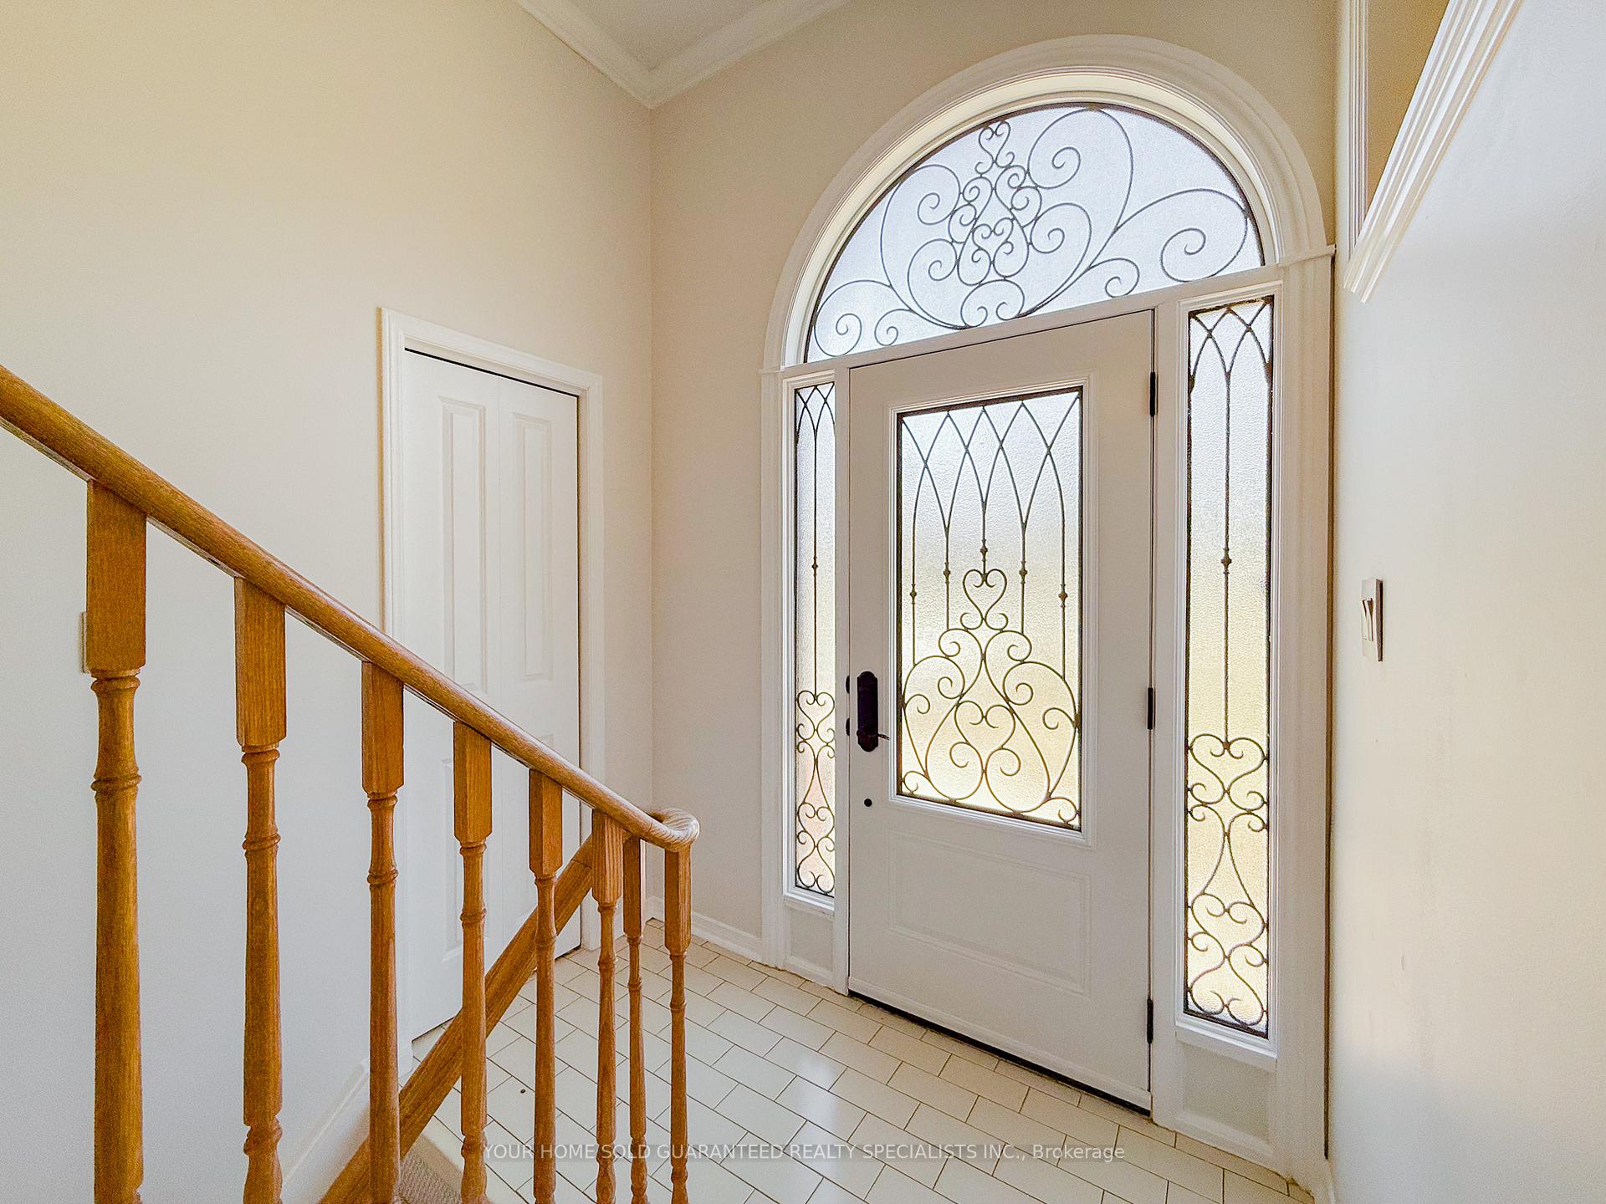
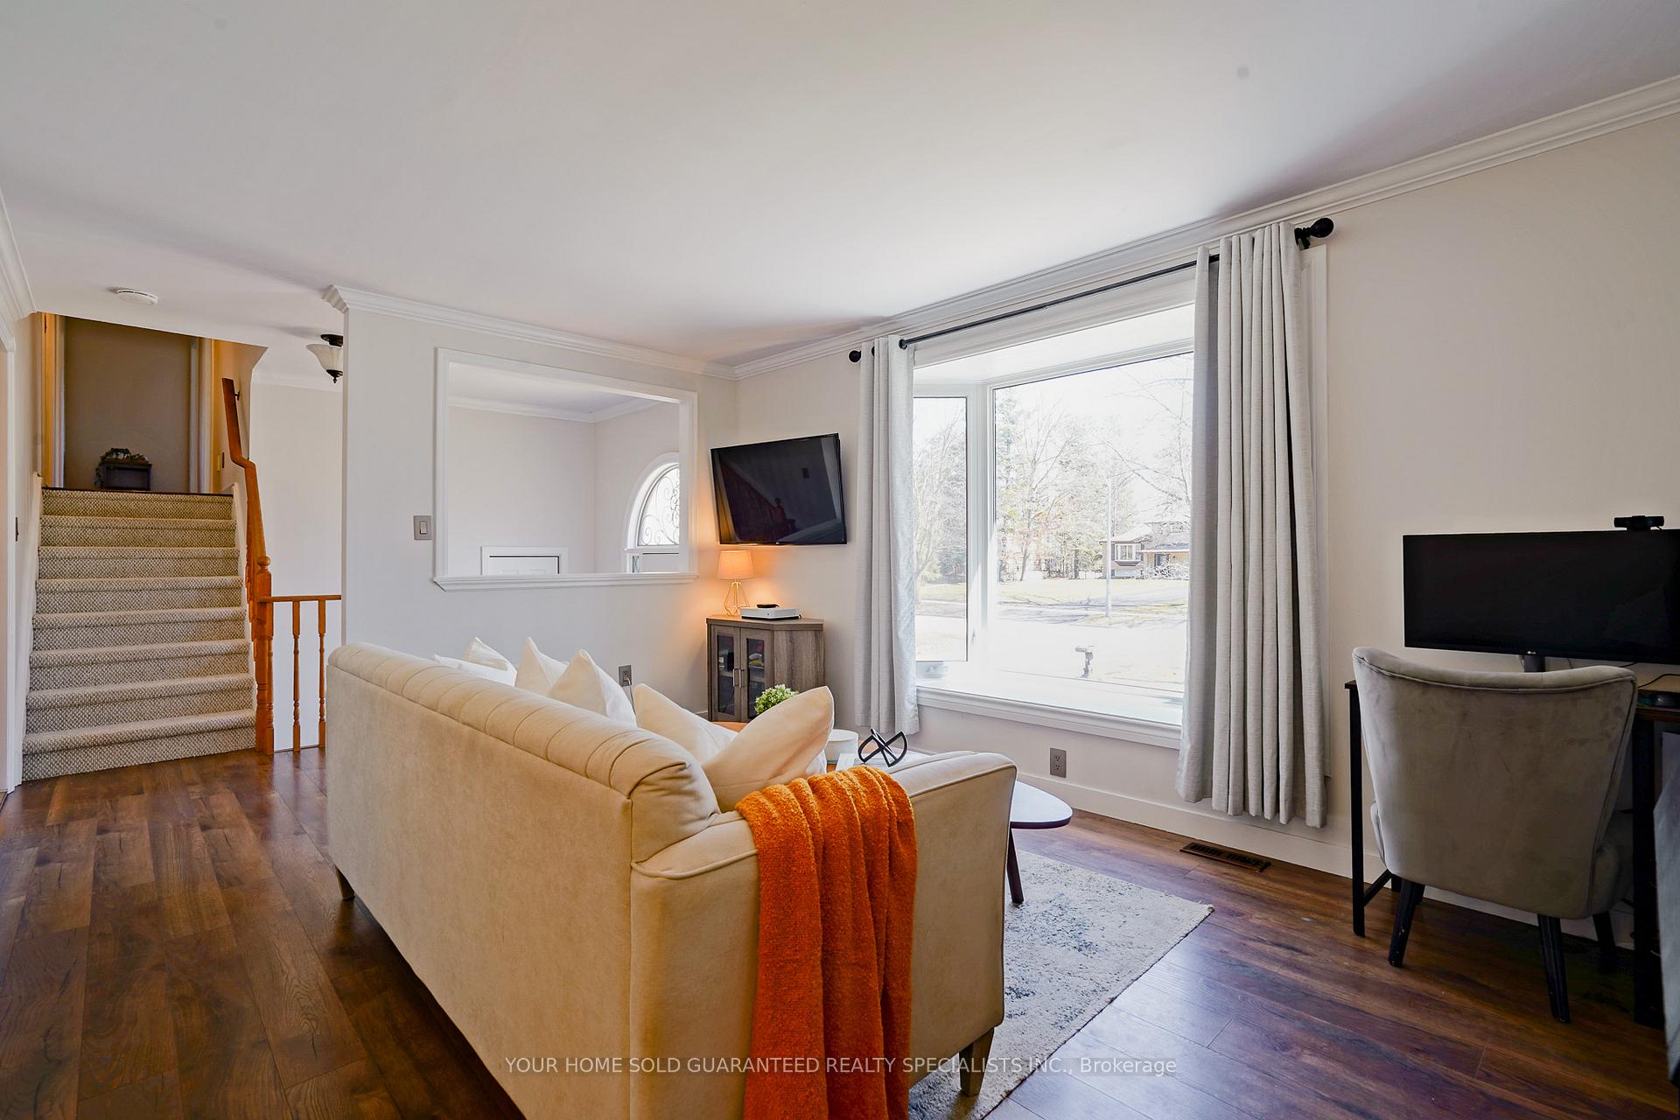
Introducing a remarkable opportunity in the highly sought-after neighbourhood of Holland Landing! This exceptional detached side-split home is ideal for growing families or those looking to downsize while maintaining ample space and modern convenience. Set on a premium 85 ft x 180 ft corner lot, the property boasts a serene, private setting surrounded by mature trees, offering both tranquility and privacy. Plus, it's conveniently located near a bus stop, making it an ideal choice for families with children heading to school. Key Property Features Include: Open Concept Kitchen that seamlessly overlooks the eating area and spacious family room, creating an inviting flow for entertaining. Kitchen with a central island, perfect for family gatherings and meal prep. Stainless steel kitchen appliances for a sleek, modern look. Central vacuum system for added convenience. Cozy lower-level family room with a charming fireplace, perfect for relaxing evenings. A versatile extra room, ideal for an office, playroom, or additional storage. Upgraded entrance door and windows for a fresh and modern aesthetic. Separate back entrance from the garage leading to the basement for easy access. A dedicated workshop table in the rear of the garage, perfect for hobbyists and DIY enthusiasts. Expansive outdoor space featuring an above-ground pool, trampoline, and shed perfect for entertaining and outdoor activities. BONUS: Peace of mind with a ONE YEAR HOME WARRANTY on all Household Appliances! This home offers the perfect balance of peaceful country living with close access to all essential amenities and school bus routes.
Ask about this home
A HOMEH agent will answer your questions about this home.
Around this home
Daily convenience, out of 100, from the distances below
Schools nearby
School rating, out of 10.
Helpful calculators
Your HOMEH agent

"I would see it this week."