

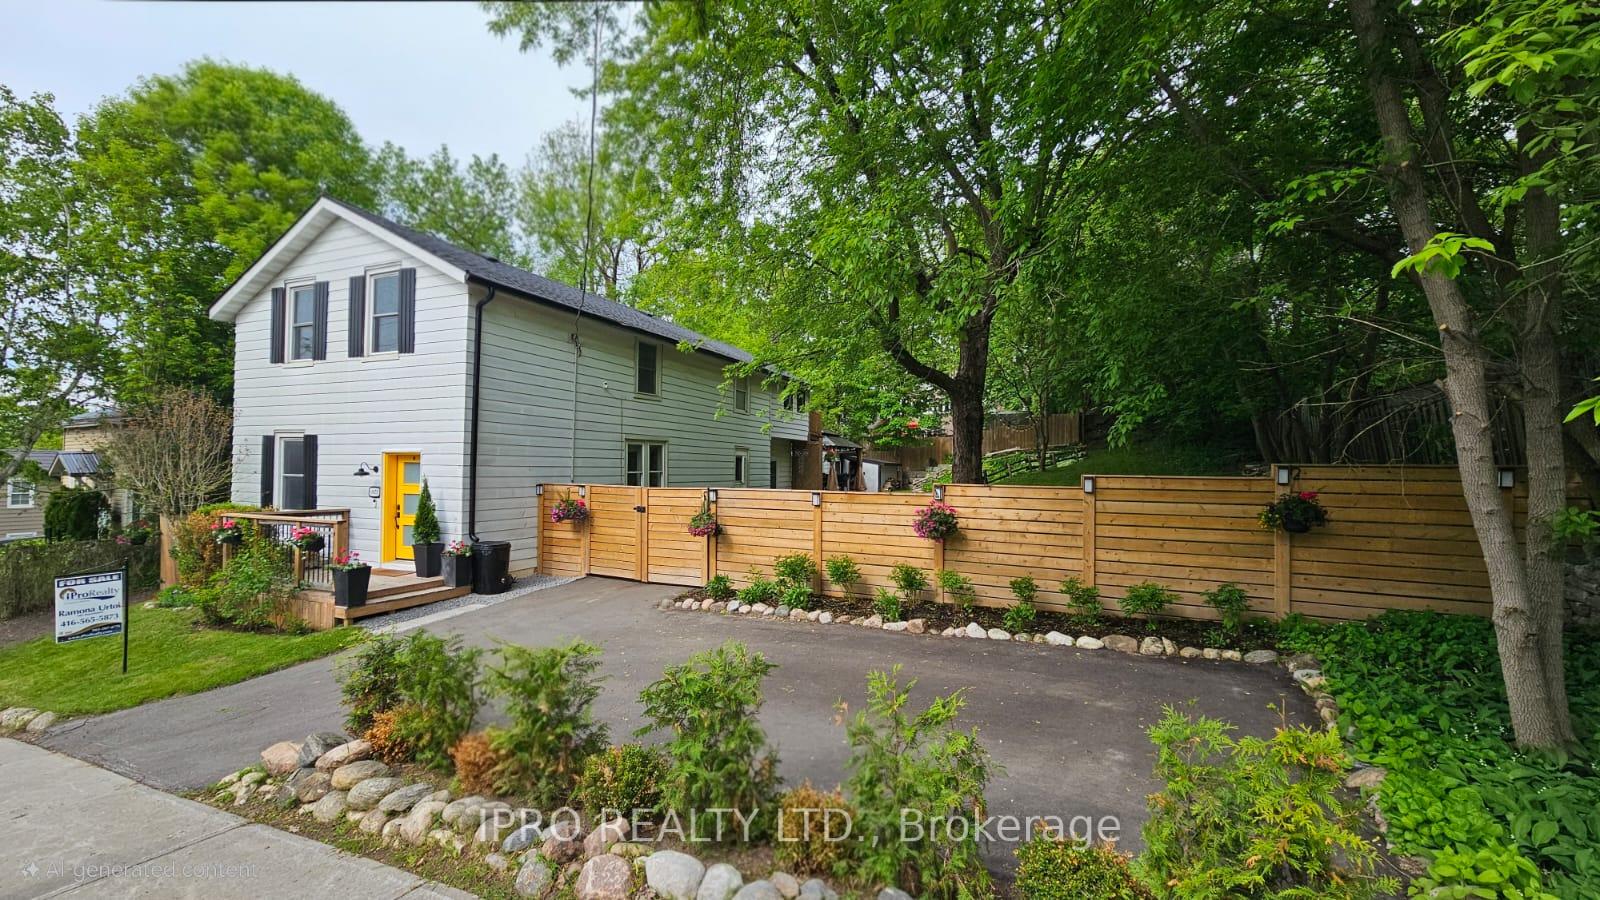
19051 Centre Street
19051 Centre Street
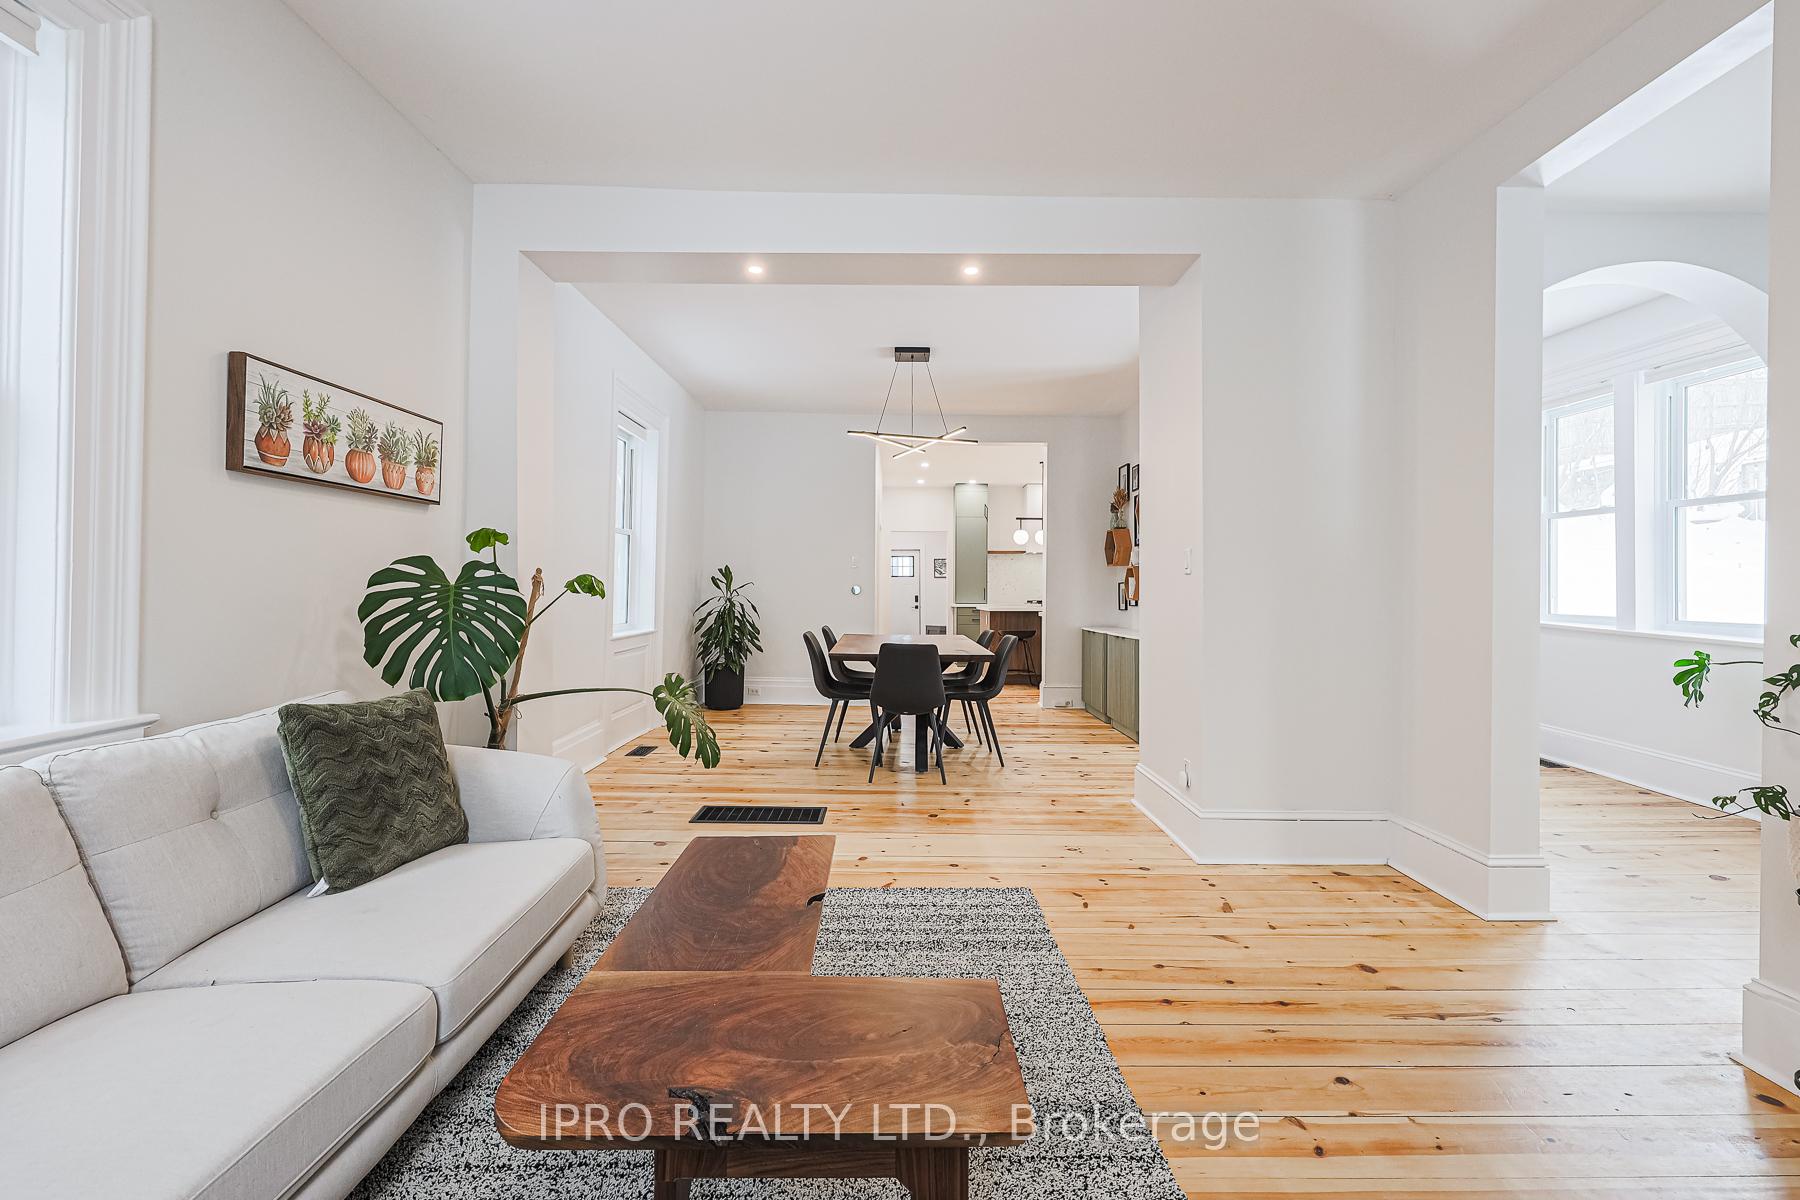 See all 17 photos
Property history
Facts and features
- BasementCrawl space
- Age of home100+
- Water, sewerMunicipal
- HeatingForced air
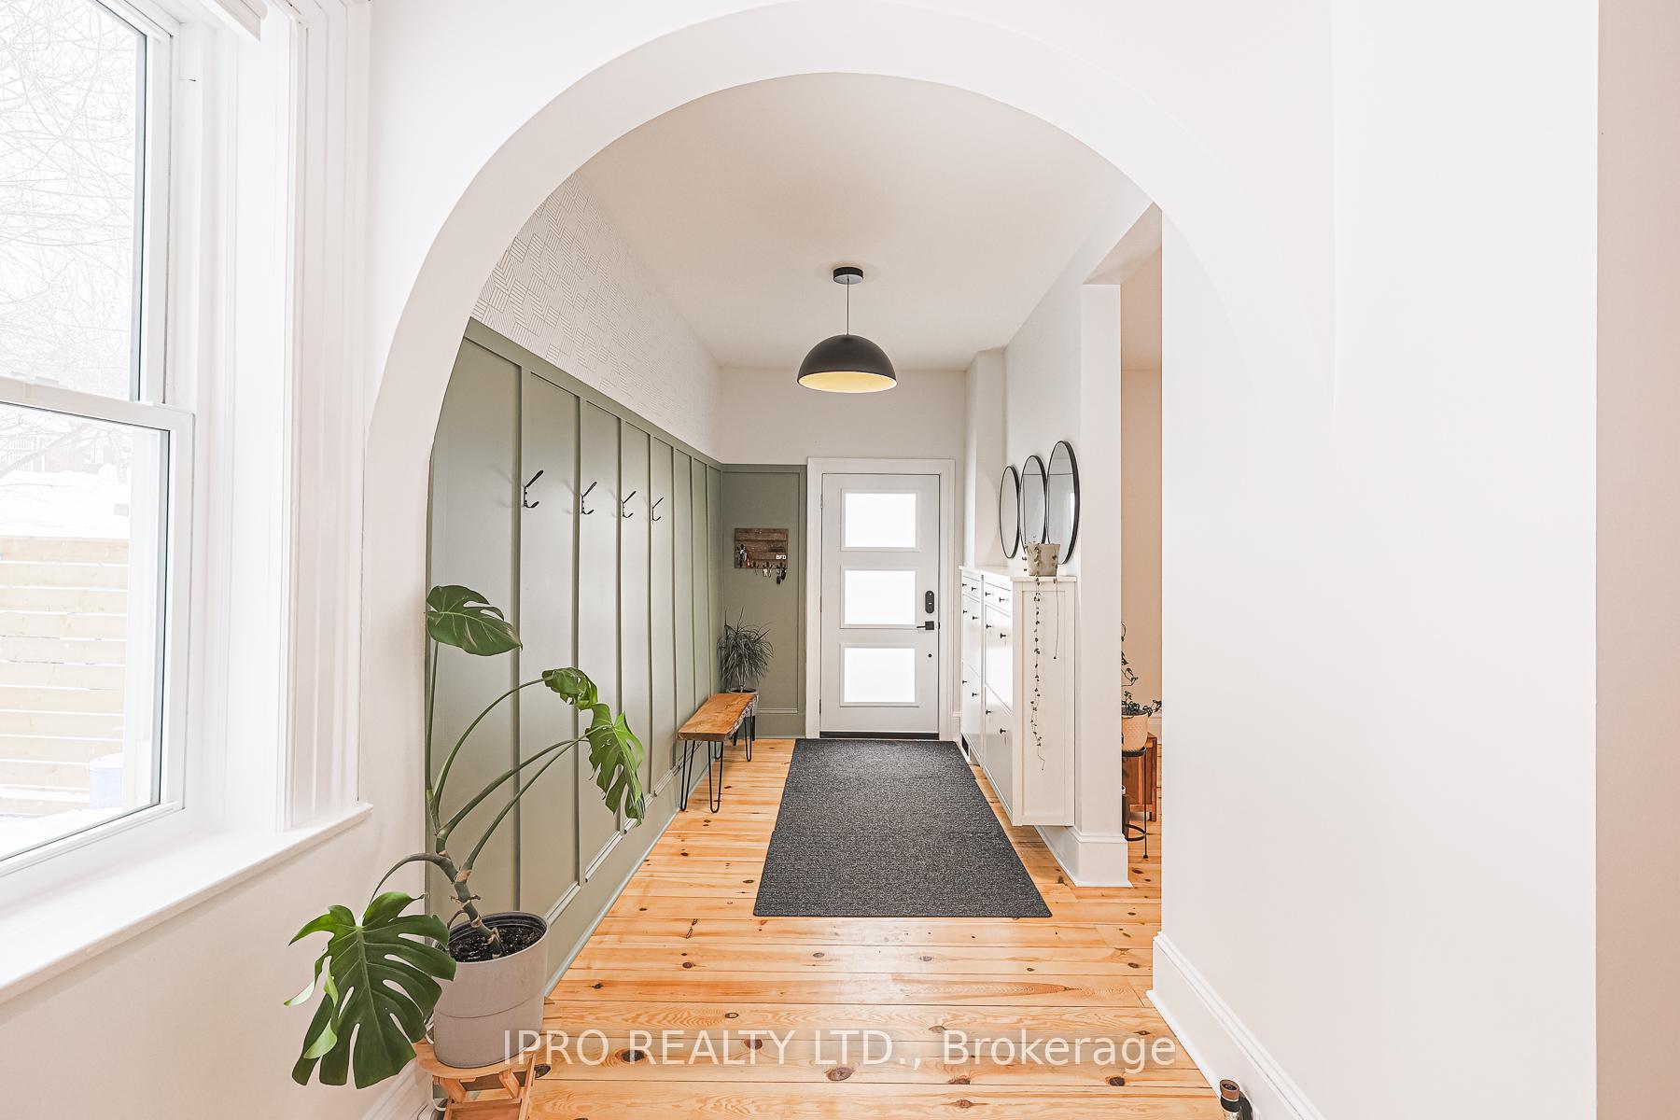
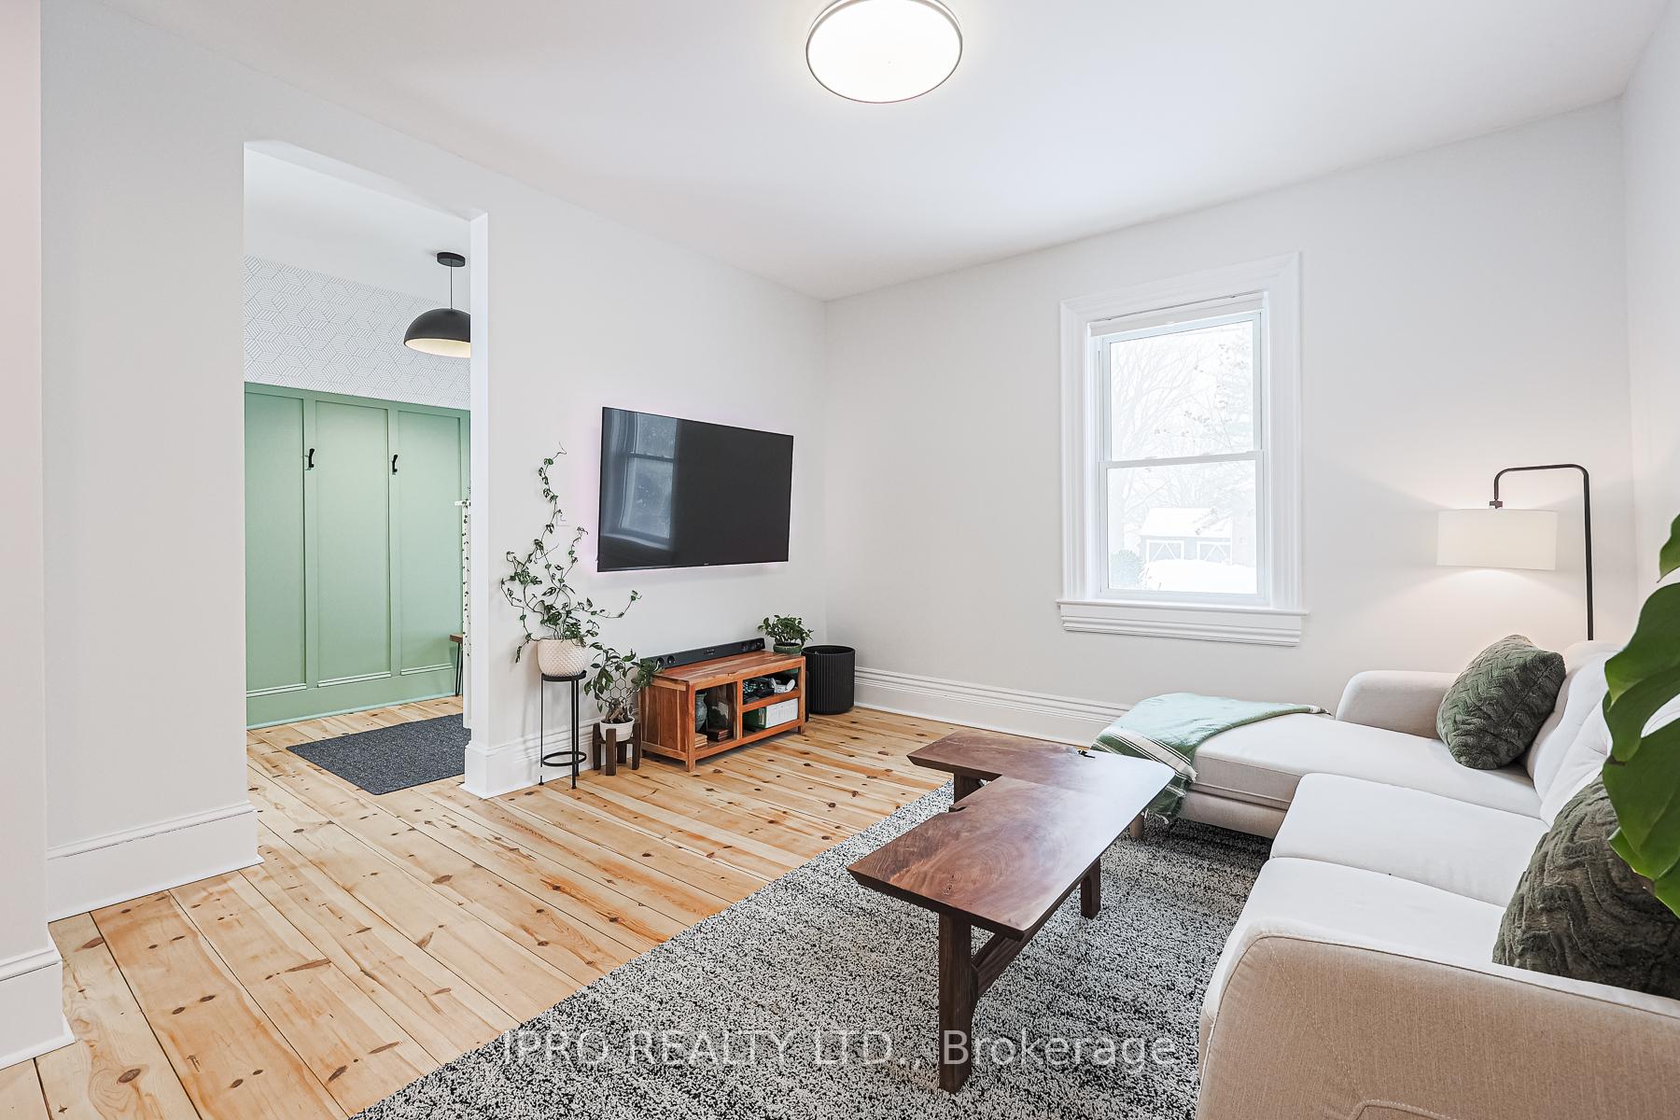
- Hardwood floors
- Central air
The homeDetached, 2-storey, 100+
- Type: Detached
- Style: 2-storey
- Age: 100+
- Living space: 2,000–2,500 sq ft
- Basement: Partial basement, crawl space
- Waterfront: None
InsideHardwood, Tile, Main level, Storage, sump pump, built-in oven, carpet free, countertop range, rough-in bath, separate hydro meter, water heater, water softener
- Flooring: Hardwood, Tile
- Laundry: Main level
- Features: Storage, sump pump, built-in oven, carpet free, countertop range, rough-in bath, separate hydro meter, water heater, water softener
- Security: Carbon monoxide detectors, smoke detector
- Rooms above ground: 9
- Bedrooms: 4
- Bathrooms: 2
- Kitchens: 1
- Family room: Yes
Outside and lotAluminum siding, Asphalt shingle, Stone
- Exterior: Aluminum siding
- Roof: Asphalt shingle
- Foundation: Stone
- Other structures: Garden shed
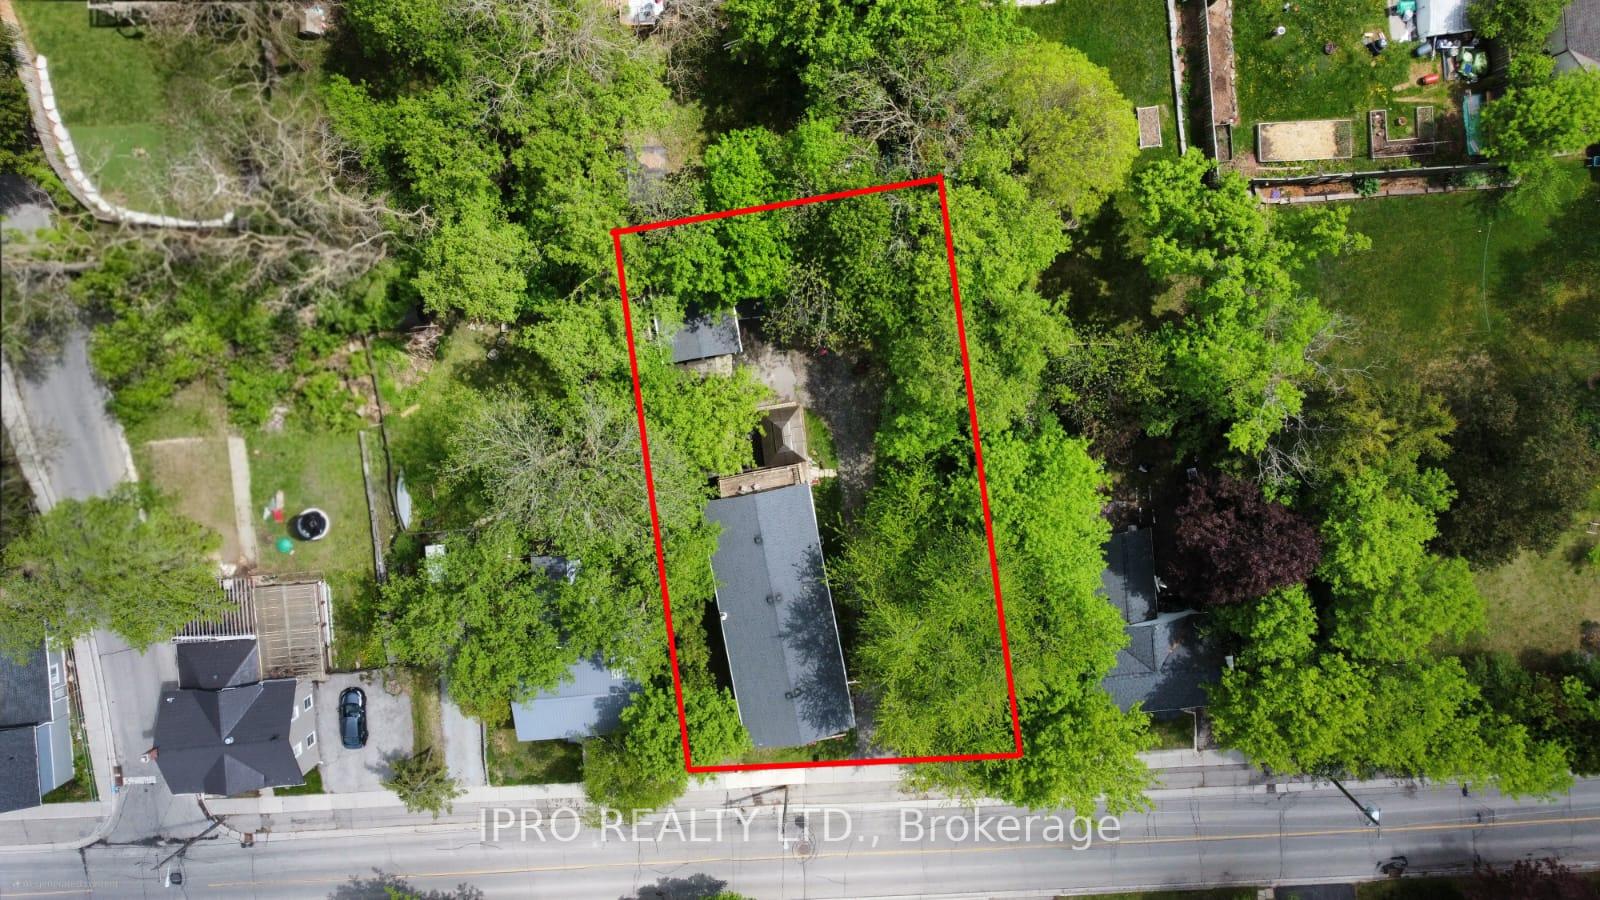
- Size: 83 × 132 ft
Parking1 Garage, Detached, Private
- Spaces: 1 Garage
- Garage: Detached
- Driveway: Private
Heating, water and powerForced air, gas, Central air, Municipal water
- Heating: Forced air, gas
- Cooling: Central air
- Water: Municipal water
- Sewer: Municipal sewer
- Natural gas: Yes
- Hydro: Yes
- Cable: No
- Telephone: No
Costs and taxesTaxes $3,747 a year, Plus HST, Hwt
- Taxes, 2024: $3,747 a year
- HST: Plus HST
- Rental items: Hwt
Included in the saleS/s fridge, s/s oven, b/i to island, s/s dishwasher, gas cooktop, microwave, washer 7 dryer., Electric fire place, front door smart lock, door bell camera.
- Included: S/s fridge, s/s oven, b/i to island, s/s dishwasher, gas cooktop, microwave, washer 7 dryer.
- Not included: Electric fire place, front door smart lock, door bell camera.
NearbyFenced yard, park, public transit, rec./commun.centre, school, greenbelt/conservation
- Close to: Fenced yard, park, public transit, rec./commun.centre, school, greenbelt/conservation
Listing detailsN12154698, Sold, May 16, 2025
- MLS® number: N12154698
- Status: Sold
- Listed on: May 16, 2025
- Days on market: 32
- Updated: Jun 17, 2025
- Possession: 2025-07-04 / Flexible
- Occupied by: Owner
- Listing brokerage: IPRO REALTY LTD.
About this home
19051 Centre Street, East Gwillimbury (Mt Albert), ON L0G 1M0
This beautifully and freshly renovated home showcases soaring 12-foot ceilings while preserving the timeless charm of its original character. Over $150K in renos - Move-In Ready! This 4-bedroom home in the heart of Mount Albert blends modern style with small-town charm. Enjoy a bright, open main floor (renovated in 2024) with 12' ceilings, a stunning kitchen with all new appliances, and pot lights throughout. Four bedrooms offering flexible living options. Major upgrades include new plumbing, water filtration system, and hot water tank amongst many more - all done in 2024. Two driveways, and a large backyard. Easy access to highways, amenities, and Toronto. Just unpack and enjoy!
Ask about this home
A HOMEH agent will answer your questions about this home.
Around this home
Daily convenience, out of 100, from the distances below
Schools nearby
School rating, out of 10.
Helpful calculators
Your HOMEH agent

"I would see it this week."