

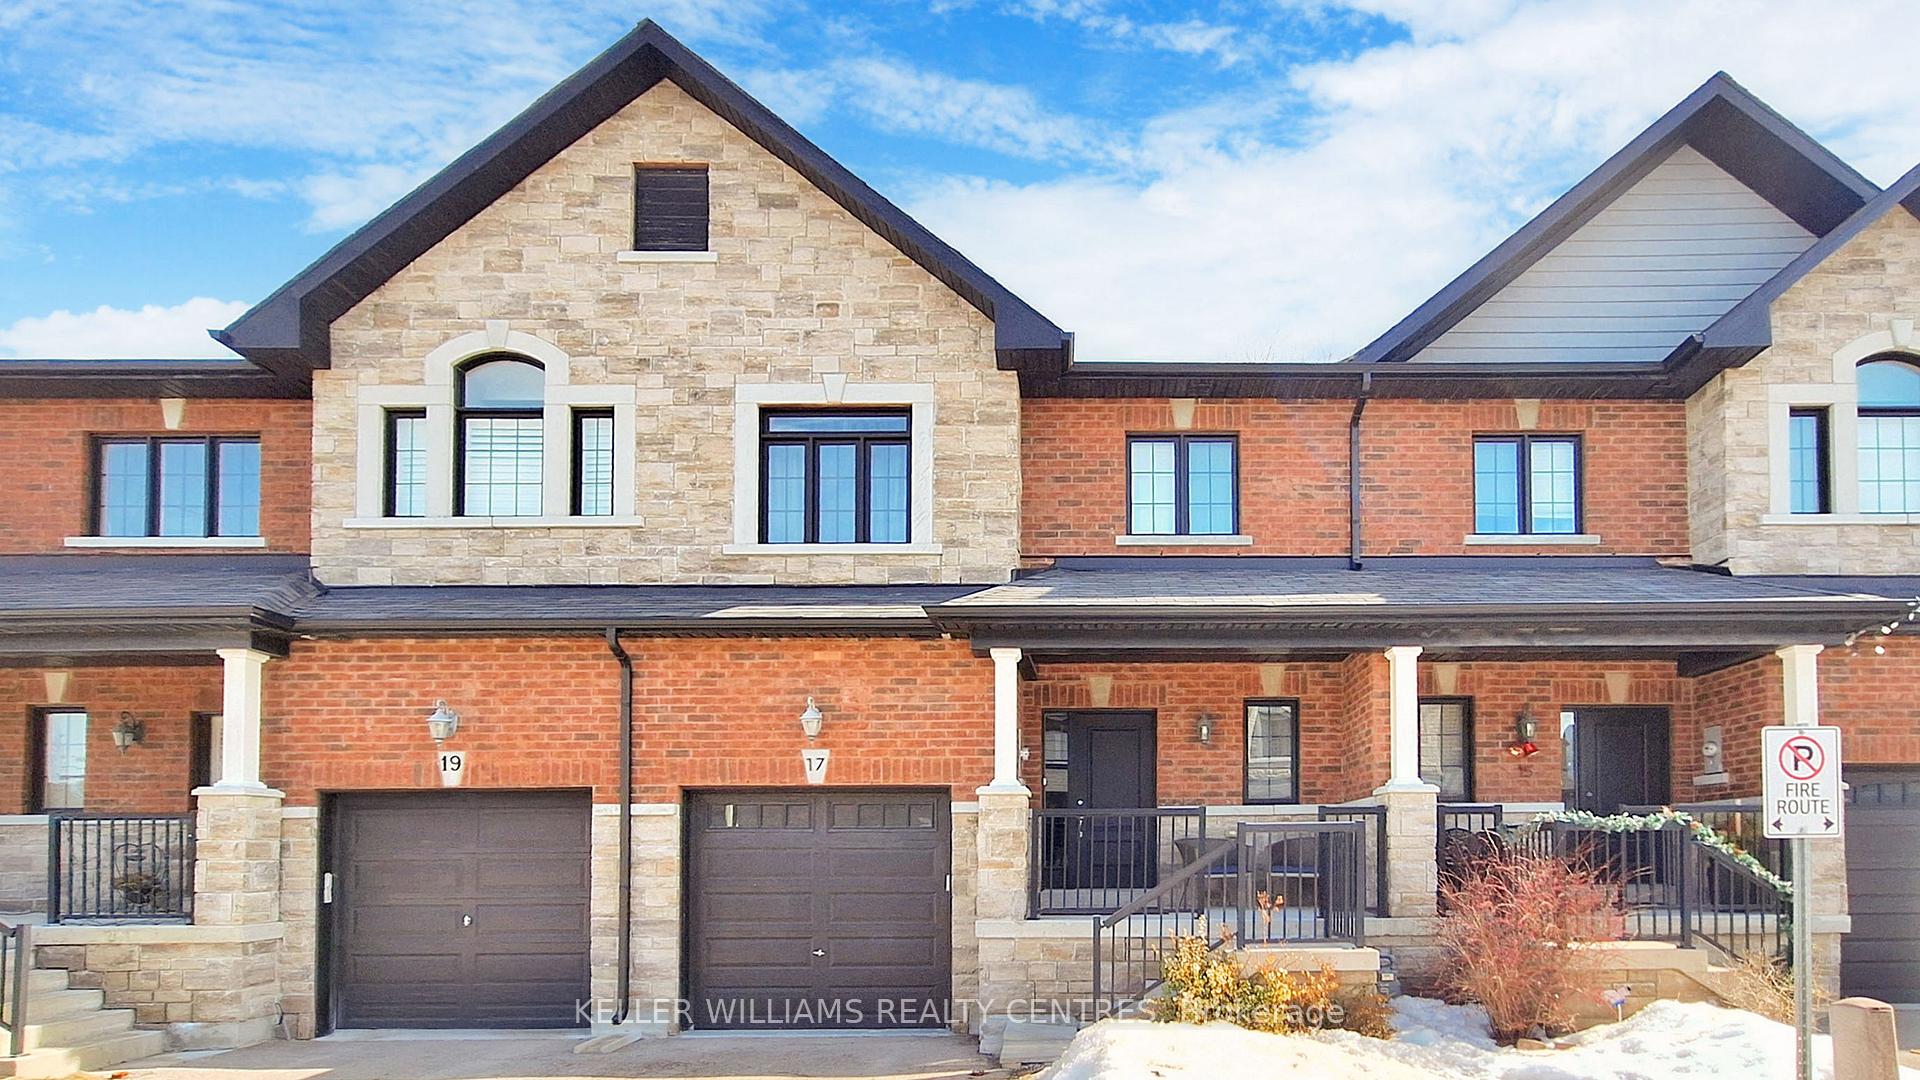
17 Charmuse Lane
17 Charmuse Lane
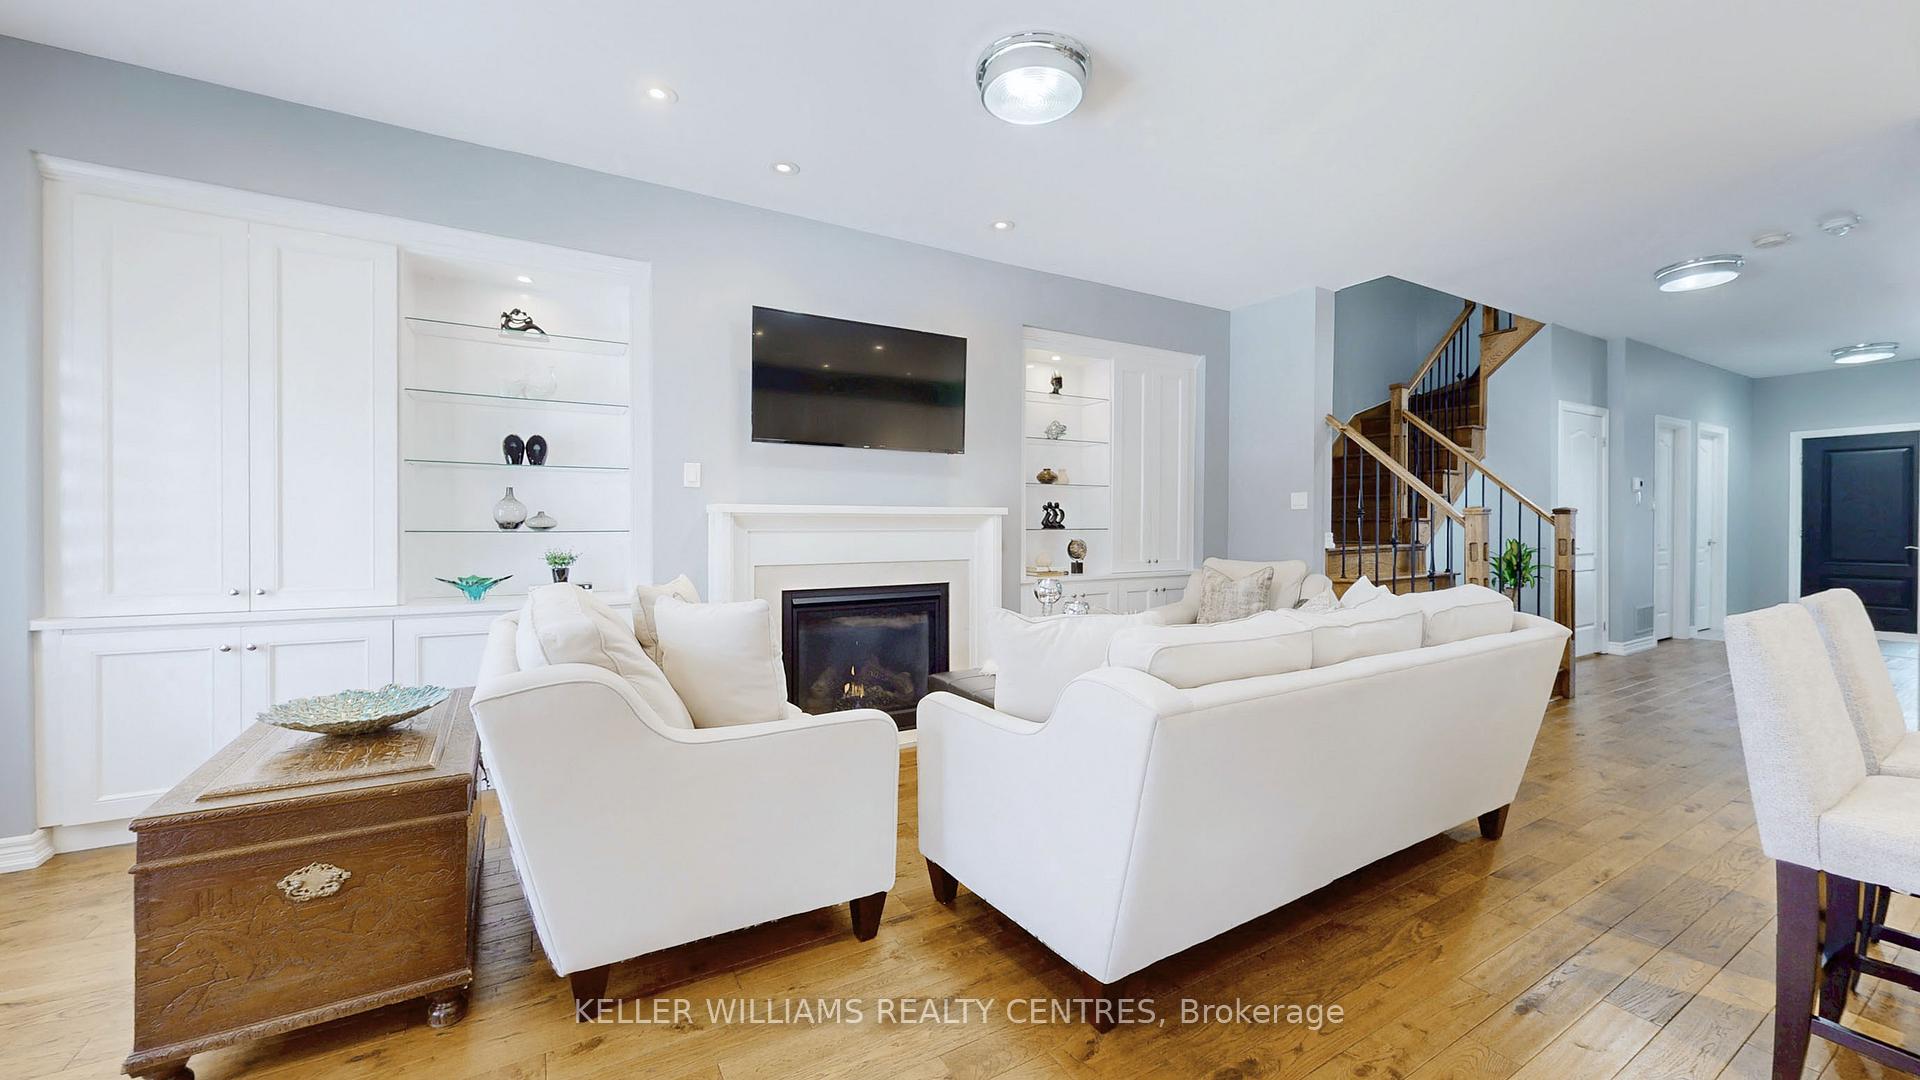 See all 33 photos
Property history
Facts and features
- BasementUnfinished
- Age of home6–15 years
- Water, sewerMunicipal
- HeatingForced air
- Hardwood floors
- Fireplace
- Central air
The homeFreehold Townhouse, 2-storey, Age 6–15 years
- Type: Freehold Townhouse
- Style: 2-storey
- Age: 6–15 years
- Living space: 1,500–2,000 sq ft
- Basement: Unfinished
InsideFireplace Yes, natural gas, Hardwood, Broadloom, Upper level
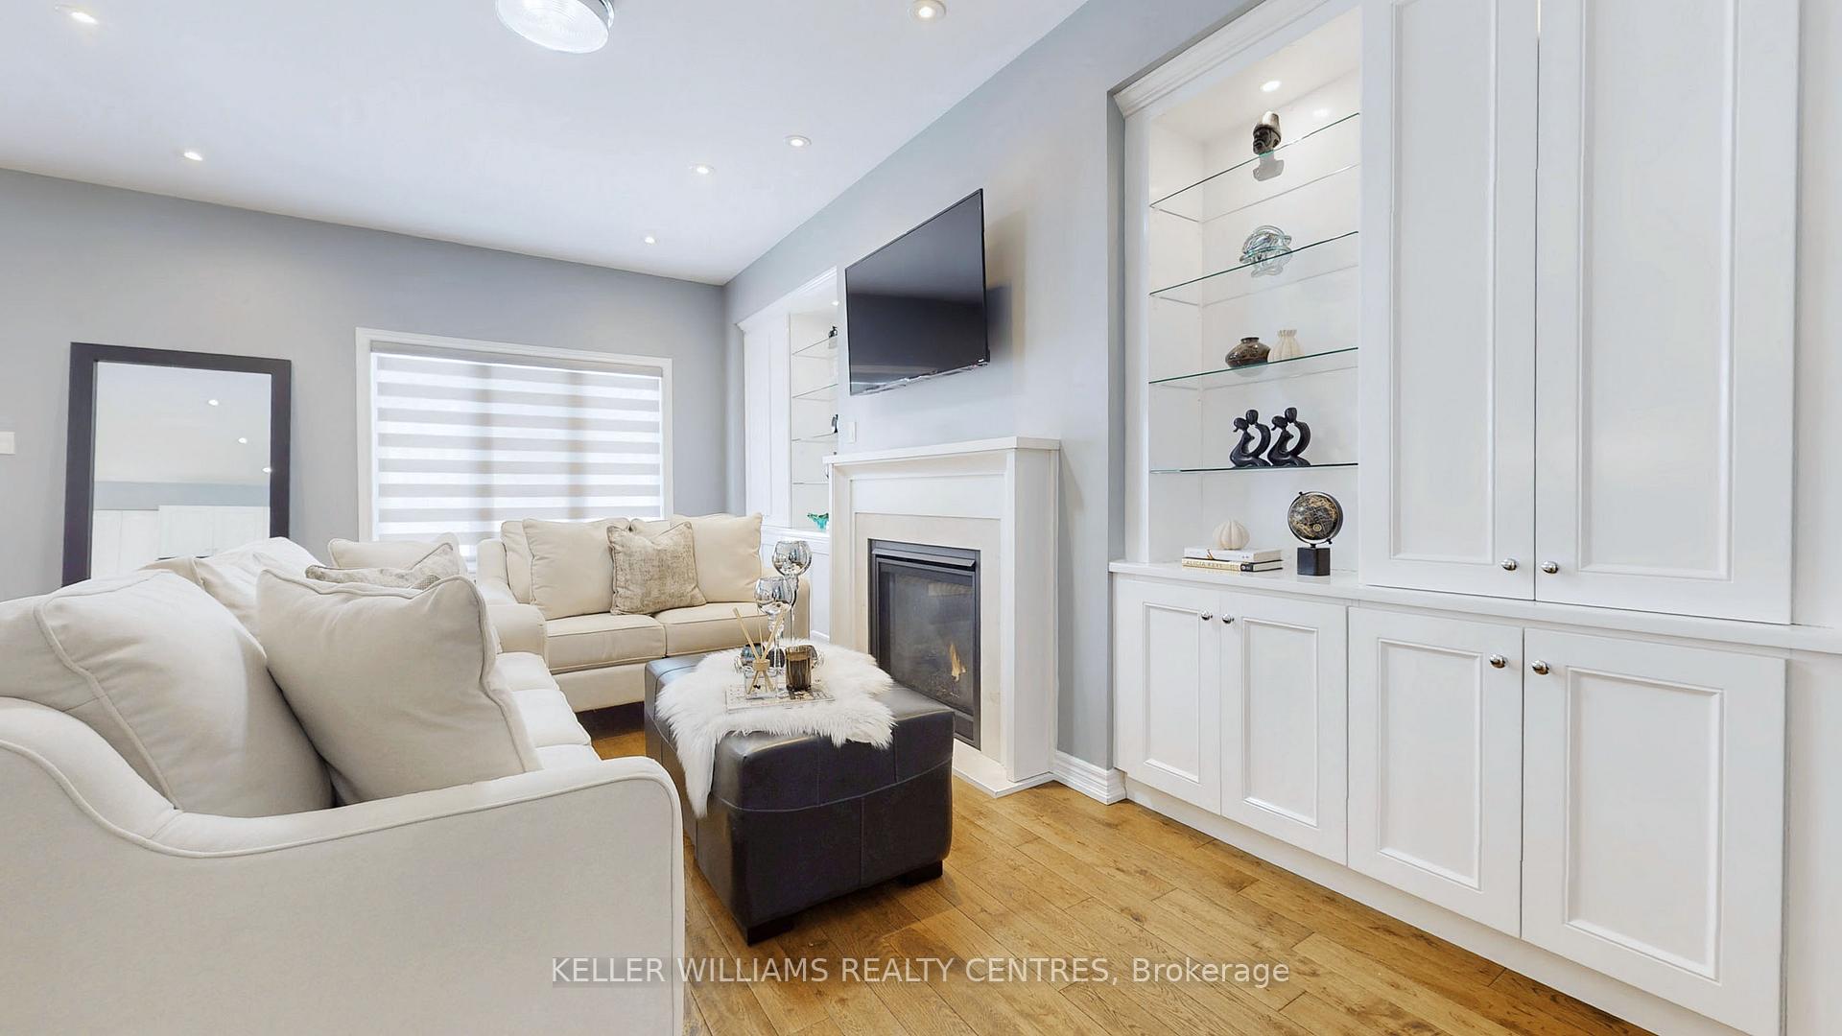
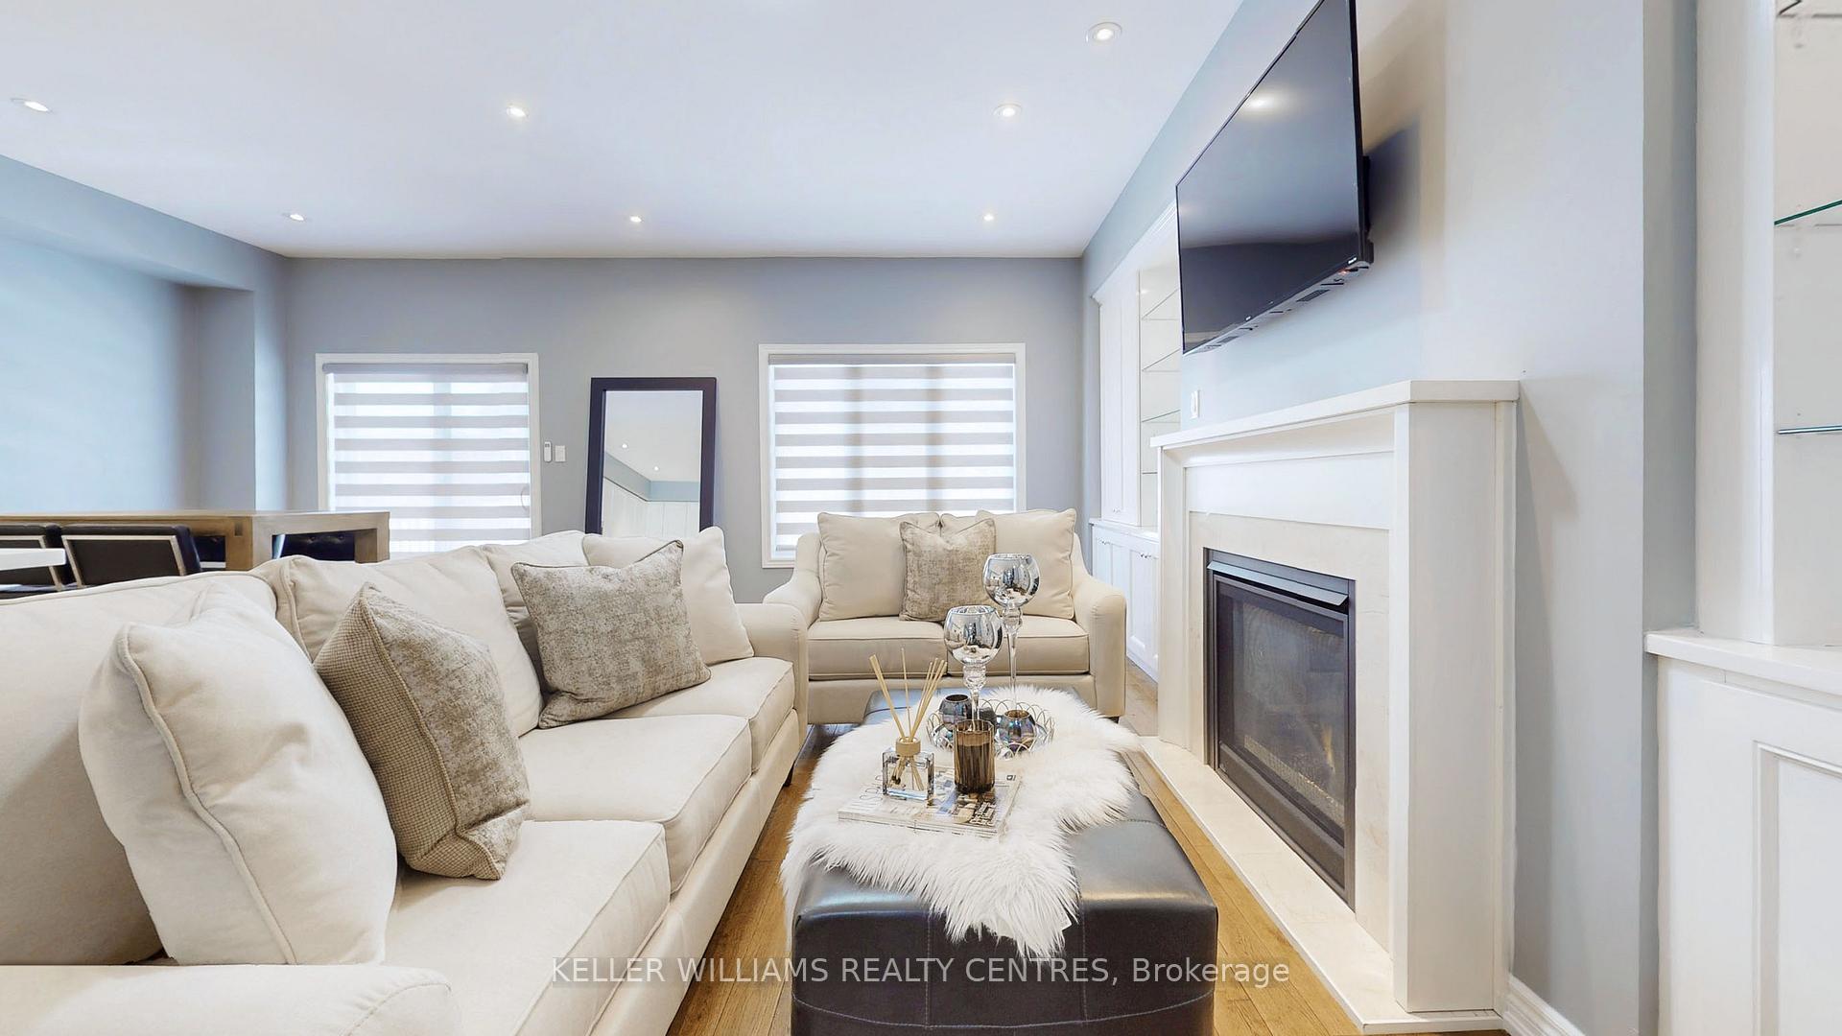
- Fireplace: Yes, natural gas
- Flooring: Hardwood, Broadloom
- Laundry: Upper level
- Features: Auto garage door remote
- Rooms above ground: 6
- Bedrooms: 3
- Bathrooms: 3
- Kitchens: 1
Outside and lotBrick, stone, Asphalt shingle, Concrete
- Exterior: Brick, stone
- Roof: Asphalt shingle
- Foundation: Concrete
- Size: 22.97 × 87.96 ft
- Zoning: RSIDENTIAL
Parking1 Garage, Attached, Private
- Spaces: 1 Garage
- Garage: Attached
- Driveway: Private
Heating, water and powerForced air, gas, Central air, Municipal water
- Heating: Forced air, gas
- Cooling: Central air
- Water: Municipal water
- Sewer: Municipal sewer
- Natural gas: Yes
- Hydro: Yes
- Cable: Yes
- Telephone: Yes
Costs and taxesTaxes $4,119 a year, HST included in the price, Hot water tank $ 42.40 monthly
- Taxes, 2024: $4,119 a year
- HST: HST included in the price
- Rental items: Hot water tank $ 42.40 monthly
Included in the saleAll existing: stainless steel appliances fridge, stove, dishwasher, microwave, washer and dryer. electric light fixtures. central air conditioner. window coverings. potl $197.00 covers sewage, landscaping in common elements.
- Included: All existing: stainless steel appliances fridge, stove, dishwasher, microwave, washer and dryer. electric light fixtures. central air conditioner. window coverings. potl $197.00 covers sewage, landscaping in common elements.
NearbyGreenbelt/conservation, hospital, library, park, rec./commun.centre, public transit
- Close to: Greenbelt/conservation, hospital, library, park, rec./commun.centre, public transit
Listing detailsN12093747, Sold, Apr 21, 2025
- MLS® number: N12093747
- Status: Sold
- Listed on: Apr 21, 2025
- Days on market: 55
- Updated: Jun 15, 2025
- Possession: 30-59 days
- Occupied by: Owner
- Listing brokerage: KELLER WILLIAMS REALTY CENTRES
About this home
17 Charmuse Lane, East Gwillimbury (Holland Landing), ON L9N 1A0
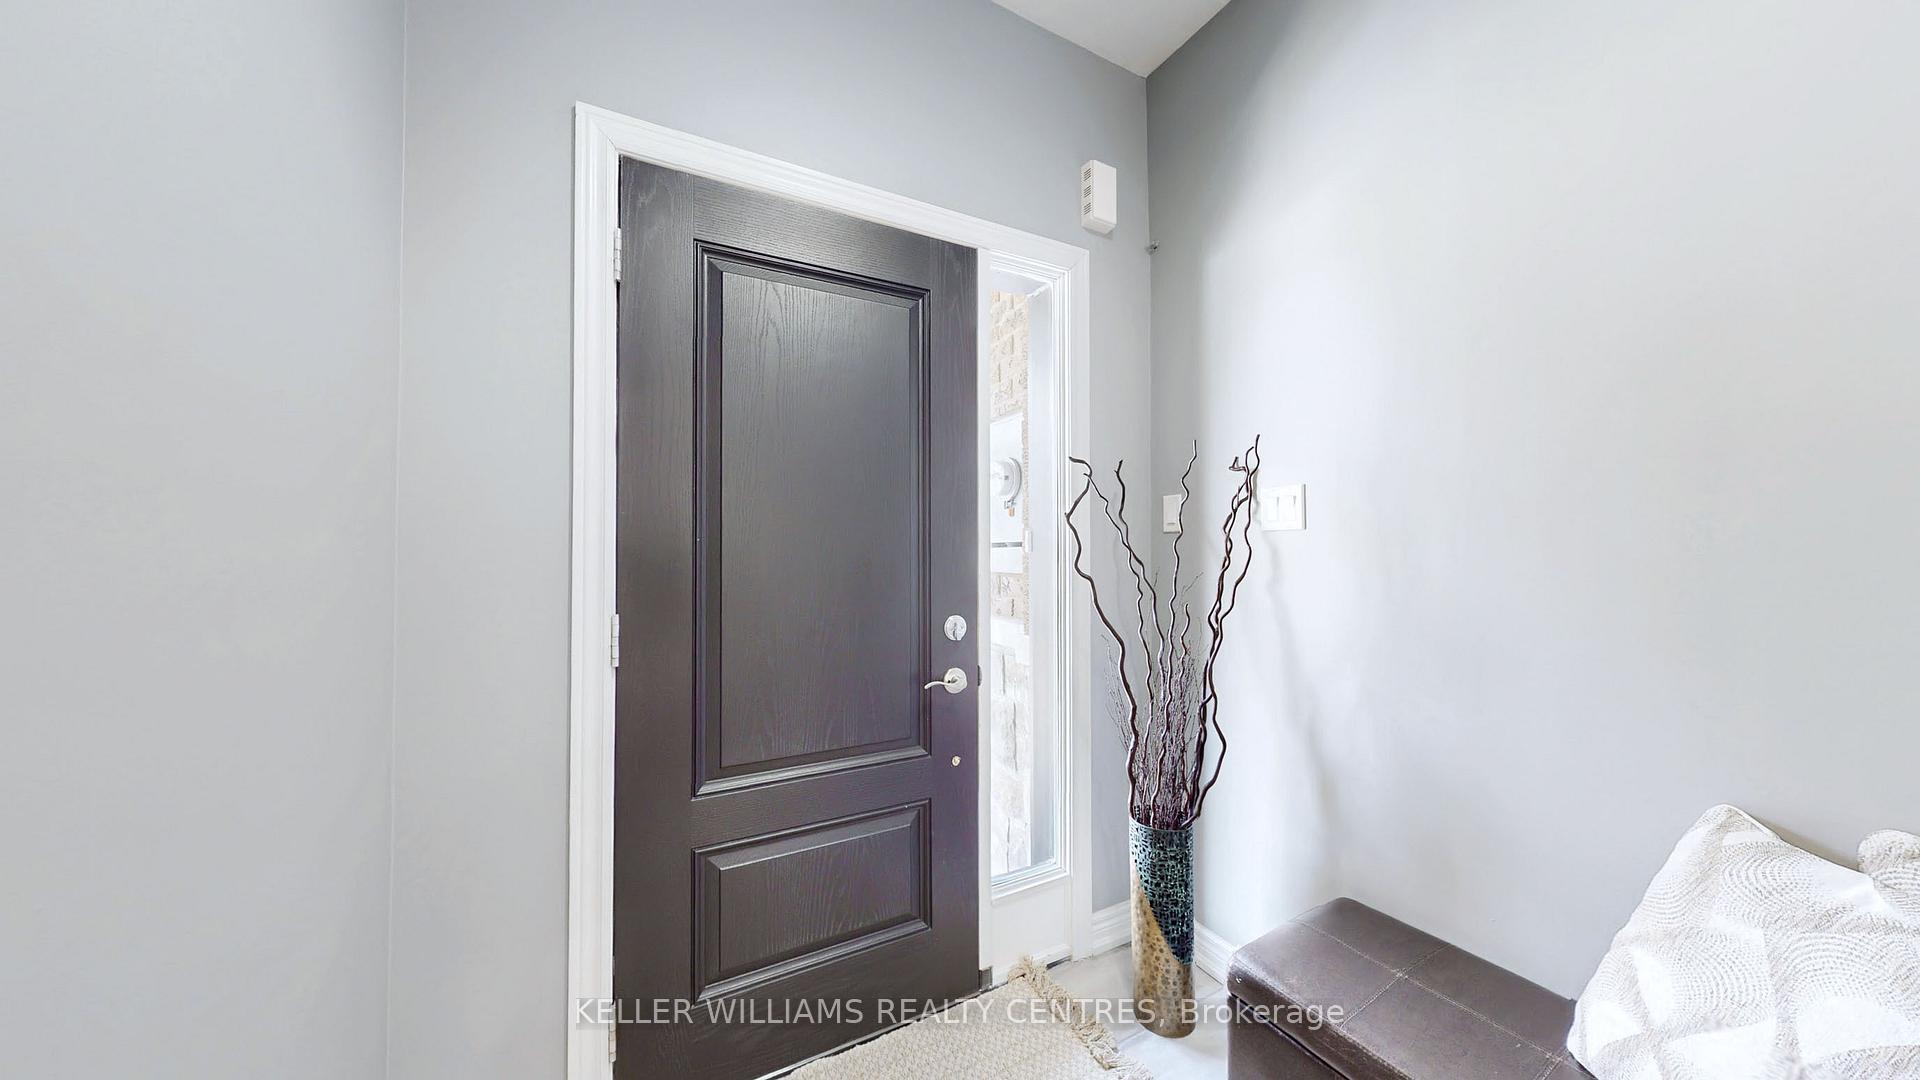
Amazing Home in Holland Landing-Move in Ready! Don't Miss Out on this stunning Builders Model Home in a Family Friendly Community! With 3 Bedrooms, 3 Bathrooms and 1800 sq ft. of Modern Living Space.This Home has it all. The Open Kitchen features Quartz Counter Tops, A Centre Island, S/S Appliances( 2025 Fridge & Microwave) and a stylish Backsplash. Plus a Walk Out to your own Deck and Backyard for easy Outdoor Living!. Enjoy Motorized Zebra Blinds, Built in Cabinets, 9ft Ceilings. Pot lights an a cozy Gas fireplace. Hardwood Floors throughout, including in the Master Bedroom with a beautiful Oak Staircase. Automatic Garage door with Direct Access into the House. Upstairs, you will find a convenient Laundry area and Spacious Bedrooms with walk -in closets and Berber Carpet ( 2nd and 3rd Bedroom). The Primary En-suite has a 5 piece Bathroom with Dual Sinks and Granite Counter Top. The Shared Bathroom between 2nd and 3rd Bedroom also features a Granite Countertop. Located just minutes from Hwy 404 & 400,Upper Canada mall, Southlake Hospital,parks,schools,shops and restaurants. This move-in ready home wont last!
Ask about this home
A HOMEH agent will answer your questions about this home.
Around this home
Daily convenience, out of 100, from the distances below
Schools nearby
School rating, out of 10.
Helpful calculators
Your HOMEH agent

"I would see it this week."