

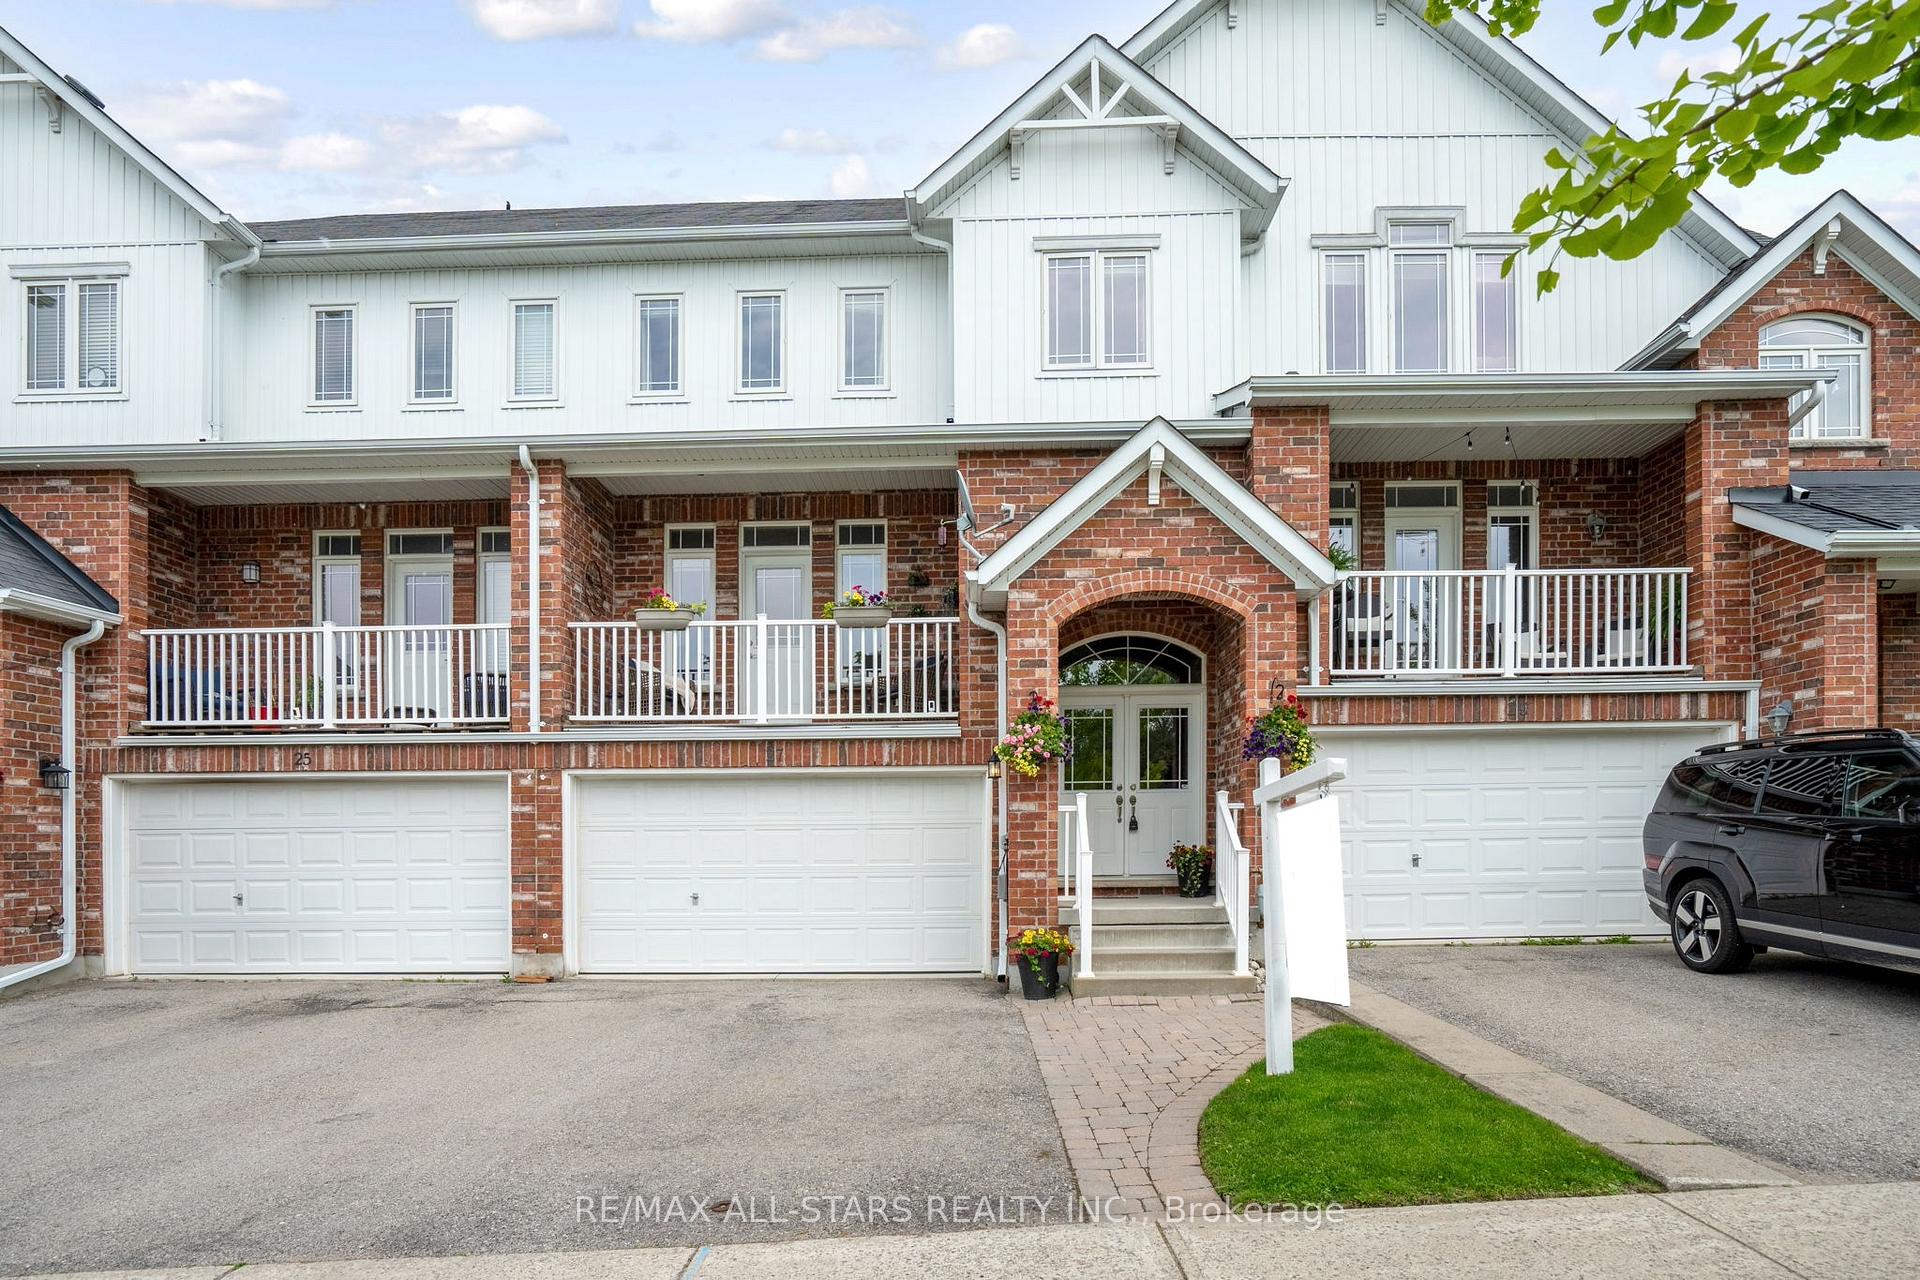
27 Arthur Case Crescent
27 Arthur Case Crescent
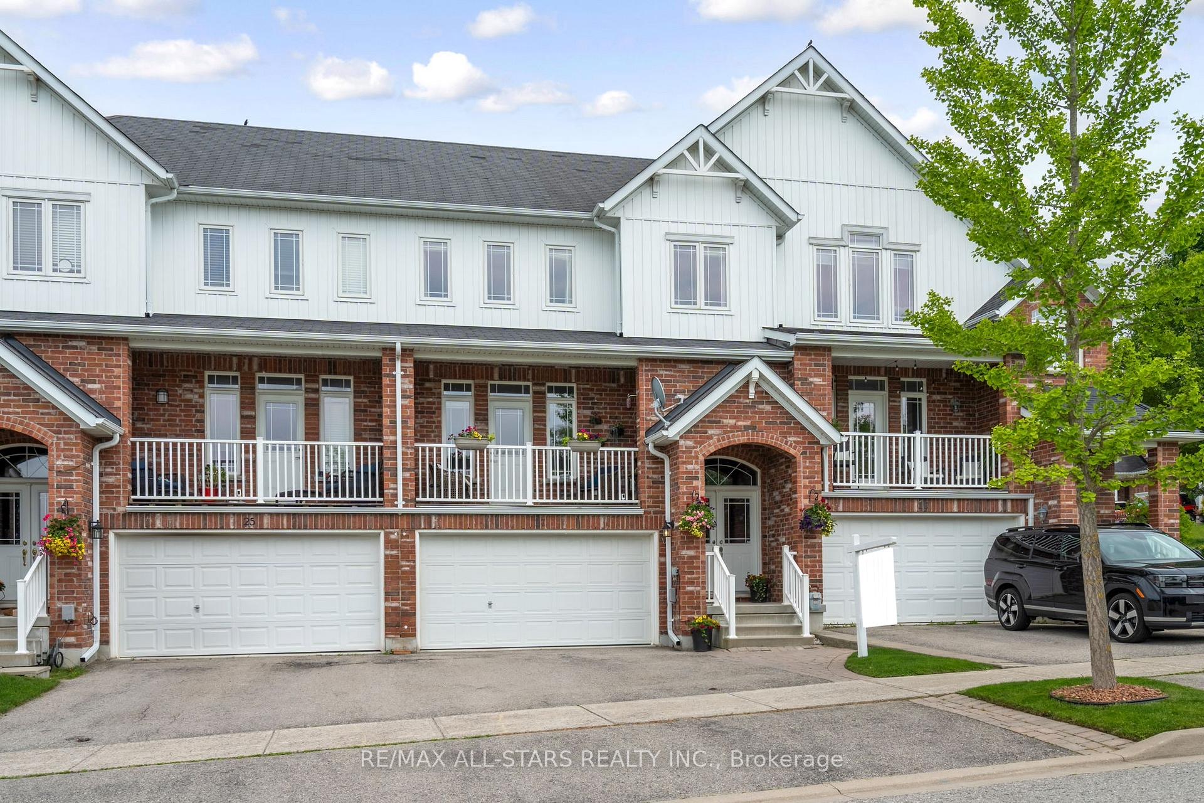
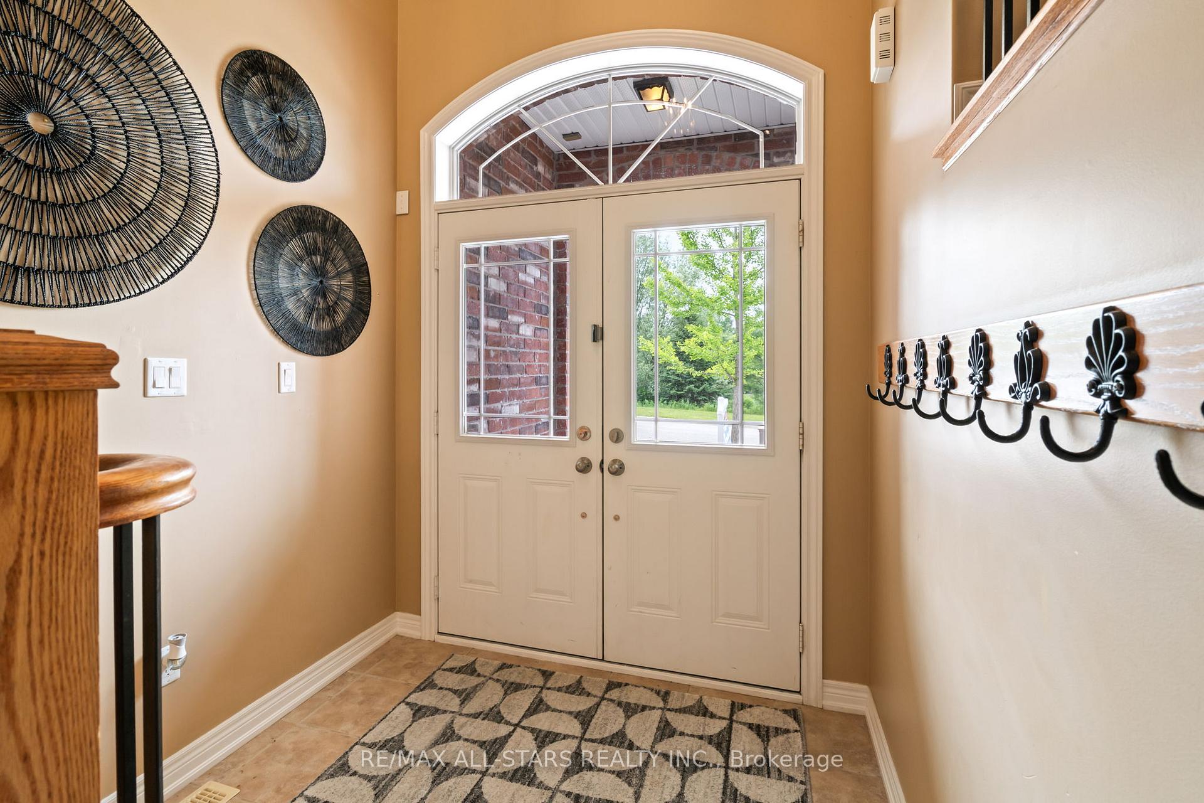
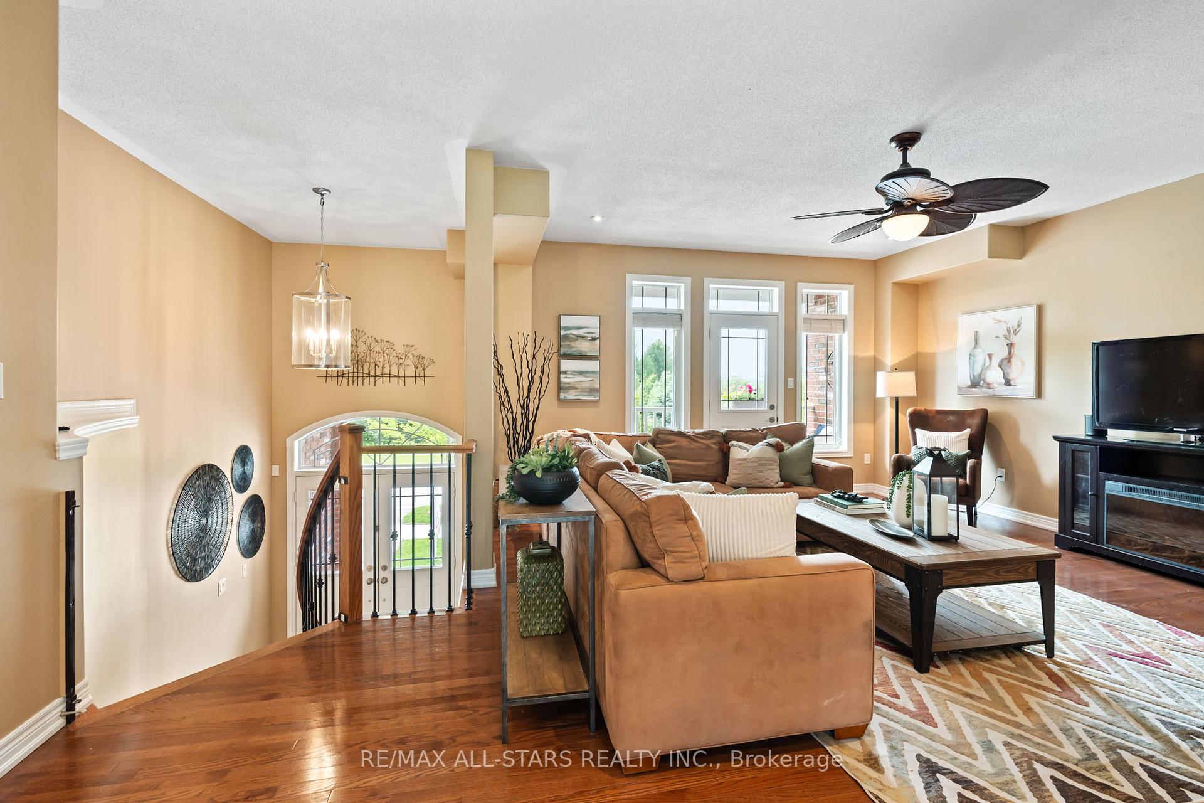
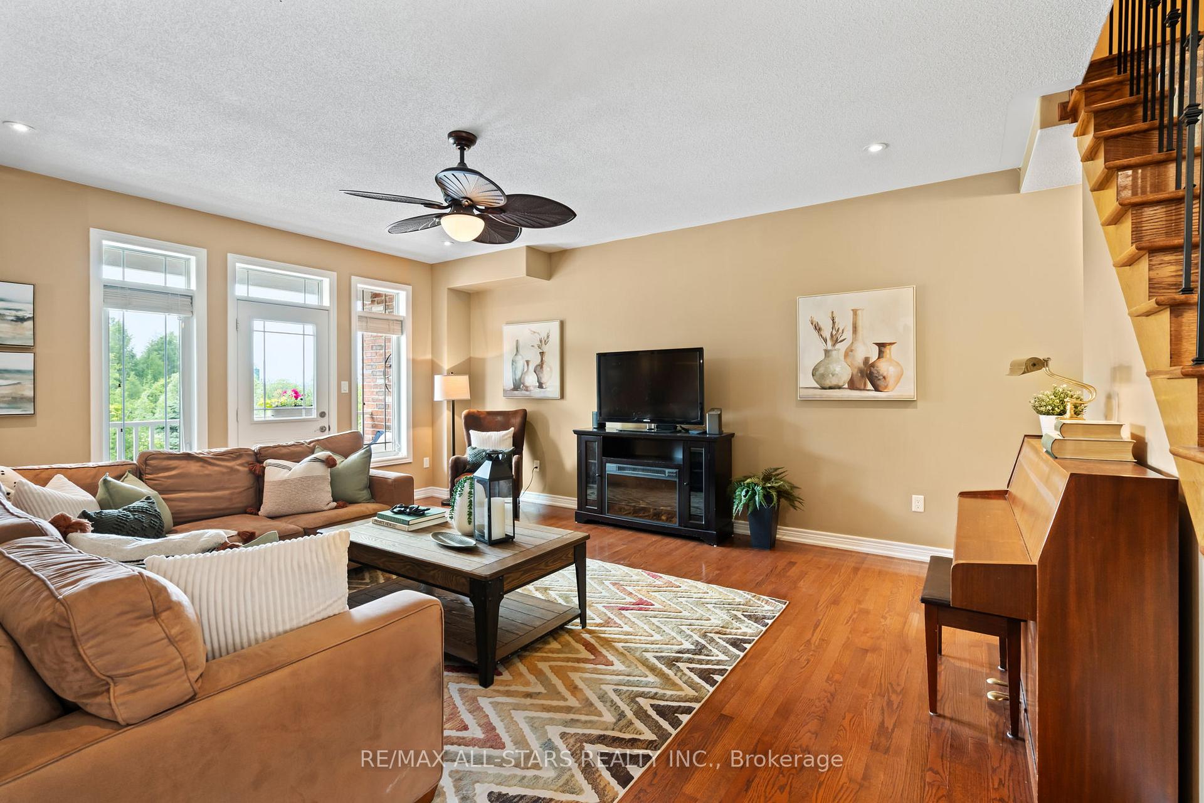 See all 20 photos
Property history
Facts and features
- BasementFinished
- Age of home6–15 years
- Water, sewerMunicipal
- HeatingForced air
- Hardwood floors
- Central air
The homeFreehold Townhouse, 2-storey, Age 6–15 years
- Type: Freehold Townhouse
- Style: 2-storey
- Age: 6–15 years
- Living space: 1,500–2,000 sq ft
- Basement: Finished, full
- View: Pond, trees/woods
InsideHardwood, Broadloom, Main level, Erv/hrv
- Flooring: Hardwood, Broadloom
- Laundry: Main level
- Features: Erv/hrv
- Rooms above ground: 6
- Rooms in the basement: 1
- Bedrooms: 3
- Bathrooms: 3
- Kitchens: 1
Outside and lotBrick, vinyl siding, Shingles, Concrete
- Exterior: Brick, vinyl siding
- Roof: Shingles
- Foundation: Concrete
- Size: 24.03 × 105 ft
- Zoning: RU
Parking2 Garage, Built-in
- Spaces: 2 Garage
- Garage: Built-in
Heating, water and powerForced air, gas, Central air, Municipal water
- Heating: Forced air, gas
- Cooling: Central air
- Water: Municipal water
- Sewer: Municipal sewer
Costs and taxesTaxes $3,606 a year, HST included in the price, Hot water tank approx $62.25 per month with enercare
- Taxes, 2024: $3,606 a year
- HST: HST included in the price
- Rental items: Hot water tank approx $62.25 per month with enercare
Included in the saleAll electric light fixtures & ceiling fans, all appliances (fridge, lg thinq stove (2024), lg thinq dishwasher (2022), lg thinq microwave (2024), washer & dryer), all bathroom mirrors, all window coverings, all towel rods & hardware, furnace, air conditioning unit, heat recovery ventilator, water softener, garage door opener & remote, tire racks (2), safe in basement, closet organizers, basement tv mount with stereo receiver & surround sound speakers, under mount kitchen cabinet lighting (as-is)., Chest freezer in basement, all tvs, any other affixed shelving in subject property
- Included: All electric light fixtures & ceiling fans, all appliances (fridge, lg thinq stove (2024), lg thinq dishwasher (2022), lg thinq microwave (2024), washer & dryer), all bathroom mirrors, all window coverings, all towel rods & hardware, furnace, air conditioning unit, heat recovery ventilator, water softener, garage door opener & remote, tire racks (2), safe in basement, closet organizers, basement tv mount with stereo receiver & surround sound speakers, under mount kitchen cabinet lighting (as-is).
- Not included: Chest freezer in basement, all tvs, any other affixed shelving in subject property
NearbyPark, school bus route, public transit, rec./commun.centre, lake/pond, school
- Close to: Park, school bus route, public transit, rec./commun.centre, lake/pond, school
Listing detailsN12217538, Sold, Jun 12, 2025
- MLS® number: N12217538
- Status: Sold
- Listed on: Jun 12, 2025
- Days on market: 8
- Updated: Jun 20, 2025
- Possession: Flexible
- Occupied by: Owner
- Listing brokerage: RE/MAX ALL-STARS REALTY INC.
About this home
27 Arthur Case Crescent, East Gwillimbury (Mt Albert), ON L0G 1M0
Beautiful 3 Bed, 2.5 Bath 2-storey townhome located in a quiet, family-friendly neighbourhood in Mount Albert, steps from schools, parks, restaurants - and just 12 Mins from Hwy 404! Offering 1,798 sq.ft. above grade plus a finished basement, this home has plenty of room to grow. No neighbours across the street - just beautiful views of the greenspace & pond! The main floor features a bright, open-concept layout with hardwood floors, a generous living space, and a stylish kitchen and dining area with quartz countertops, extended cabinetry with crown moulding and wine rack, pantry closet, and updated stainless steel appliances. Walk out from the dining area to a fully fenced backyard with an interlock patio - perfect for kids, pets, or weekend BBQs. The west-facing front balcony overlooks greenspace and offers sunset views, adding a quiet retreat after a busy day. Upstairs, you'll find a large primary bedroom with a walk-in closet, spacious ensuite with soaker tub and walk-in shower, two additional bright bedrooms, and a freshly painted 4-piece bathroom.The finished basement offers cozy additional living space with new carpeting and extra thick underlay for warmth and comfort, great as a playroom or media room. There's also direct access to the garage with built-in storage, tire racks, and workbench. Located in a peaceful neighbourhood with everything your family needs within walking distance, enjoy a turnkey home that balances modern living with tranquility. Other features include: widened interlock driveway with double-wide parking, main floor laundry, updated powder room (2020), furnace (2022).
Ask about this home
A HOMEH agent will answer your questions about this home.
Around this home
Daily convenience, out of 100, from the distances below
Schools nearby
School rating, out of 10.
Helpful calculators
Your HOMEH agent

"I would see it this week."