

36 Oak Avenue
36 Oak Avenue
 See all 50 photos
Property history
Facts and features
- BasementFinished
- Water, sewerSeptic
- HeatingForced air
- CoolingCentral air
- Hardwood floors
- Central air
The homeDetached, Backsplit 3, 1,100–1,500 sq ft
- Type: Detached
- Style: Backsplit 3
- Living space: 1,100–1,500 sq ft
- Basement: Finished
InsideHardwood, Storage, water heater owned, Rooms above ground 6
- Flooring: Hardwood
- Features: Storage, water heater owned
- Rooms above ground: 6
- Rooms in the basement: 1
- Bedrooms: 3
- Bathrooms: 2
- Kitchens: 1
Outside and lotVinyl siding, Shingles, Concrete block, poured concrete
- Exterior: Vinyl siding
- Roof: Shingles
- Foundation: Concrete block, poured concrete
- Size: 60 × 200 ft
- Zoning: Residential
Parking1 Garage, Detached, Private
- Spaces: 1 Garage
- Garage: Detached
- Driveway: Private
Heating, water and powerForced air, gas, Central air, Municipal water
- Heating: Forced air, gas
- Cooling: Central air
- Water: Municipal water
- Sewer: Septic
Costs and taxesTaxes $3,290 a year, HST included in the price
- Taxes, 2024: $3,290 a year
- HST: HST included in the price
Included in the saleAll electrical light fixtures, all window coverings, s/s fridge, s/s stove, s/s dishwasher, washer, dryer, hot water tank, Basement freezer, 2 living room hanging lights, garage fridge, wood railing will be replaced
- Included: All electrical light fixtures, all window coverings, s/s fridge, s/s stove, s/s dishwasher, washer, dryer, hot water tank
- Not included: Basement freezer, 2 living room hanging lights, garage fridge, wood railing will be replaced
NearbyRiver/stream, wooded/treed, park, school, fenced yard
- Close to: River/stream, wooded/treed, park, school, fenced yard
Listing detailsN12180390, Sold, May 28, 2025
- MLS® number: N12180390
- Status: Sold
- Listed on: May 28, 2025
- Days on market: 21
- Updated: Jun 18, 2025
- Possession: 2025-08-31 / 60-89 days
- Occupied by: Owner
- Listing brokerage: IPRO REALTY LTD
About this home
36 Oak Avenue, East Gwillimbury (Holland Landing), ON L9N 1A2
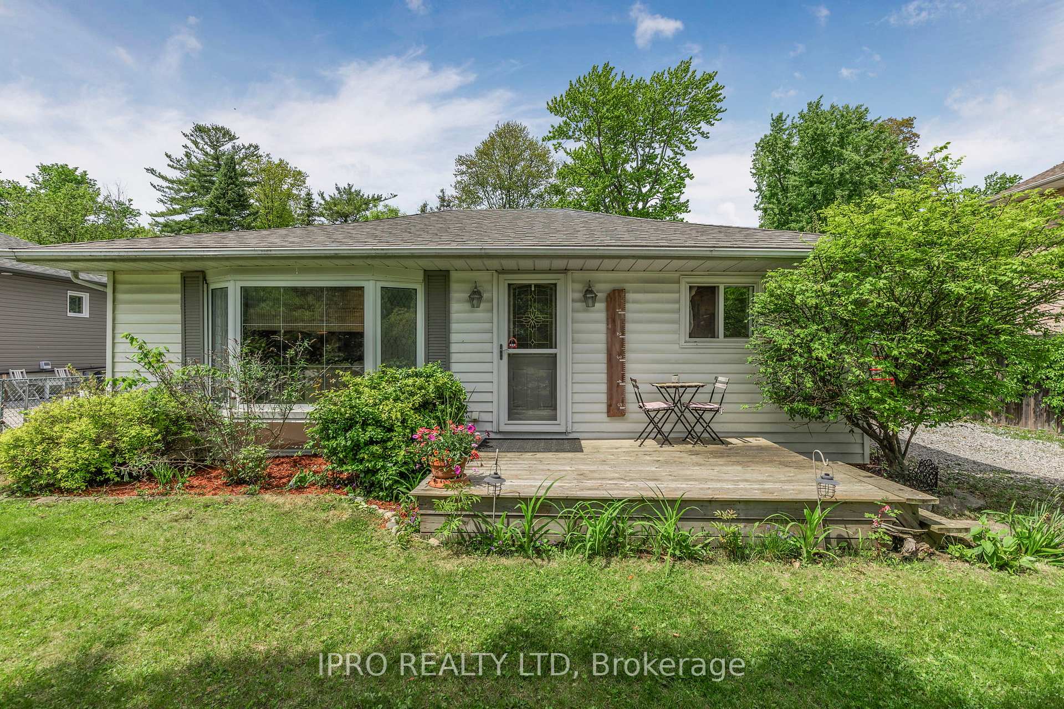
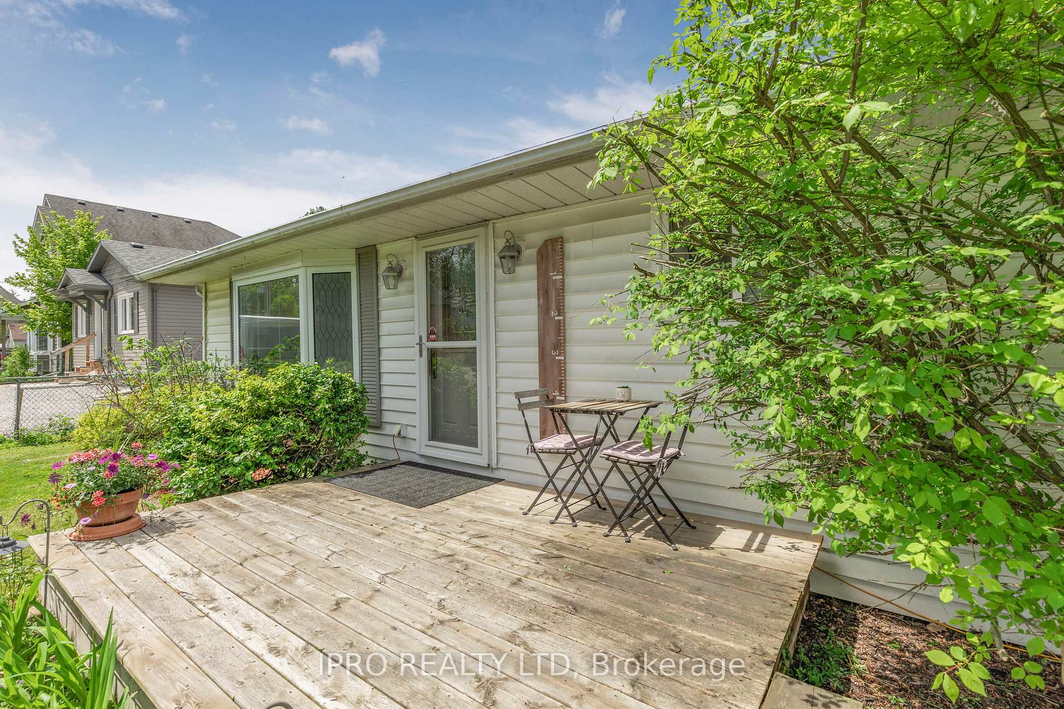
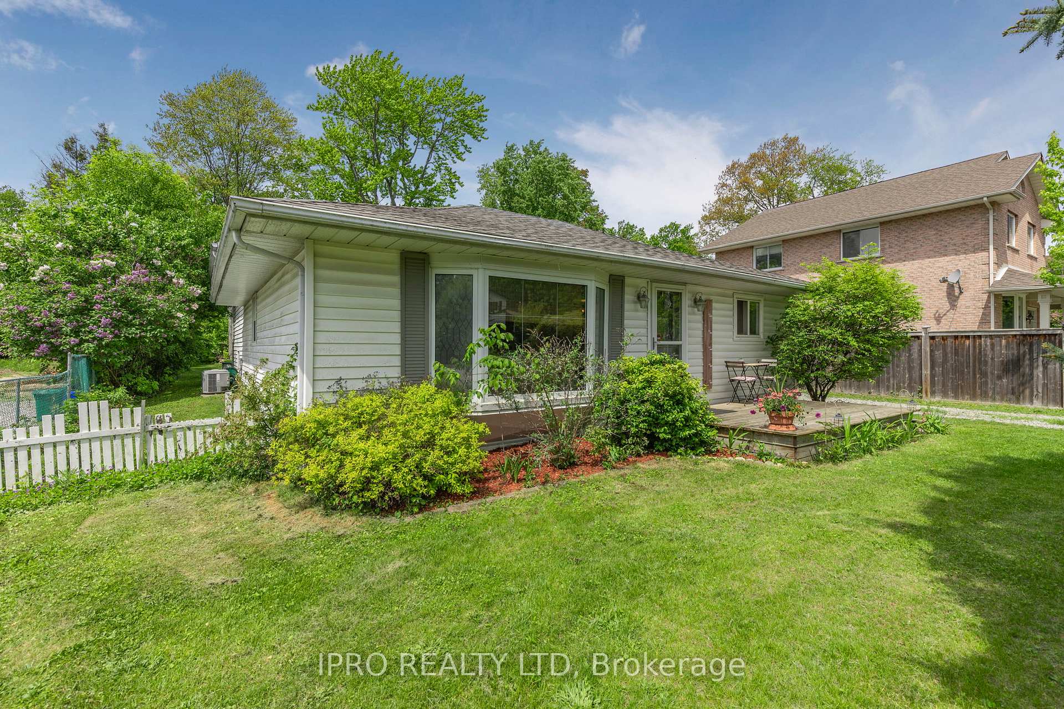
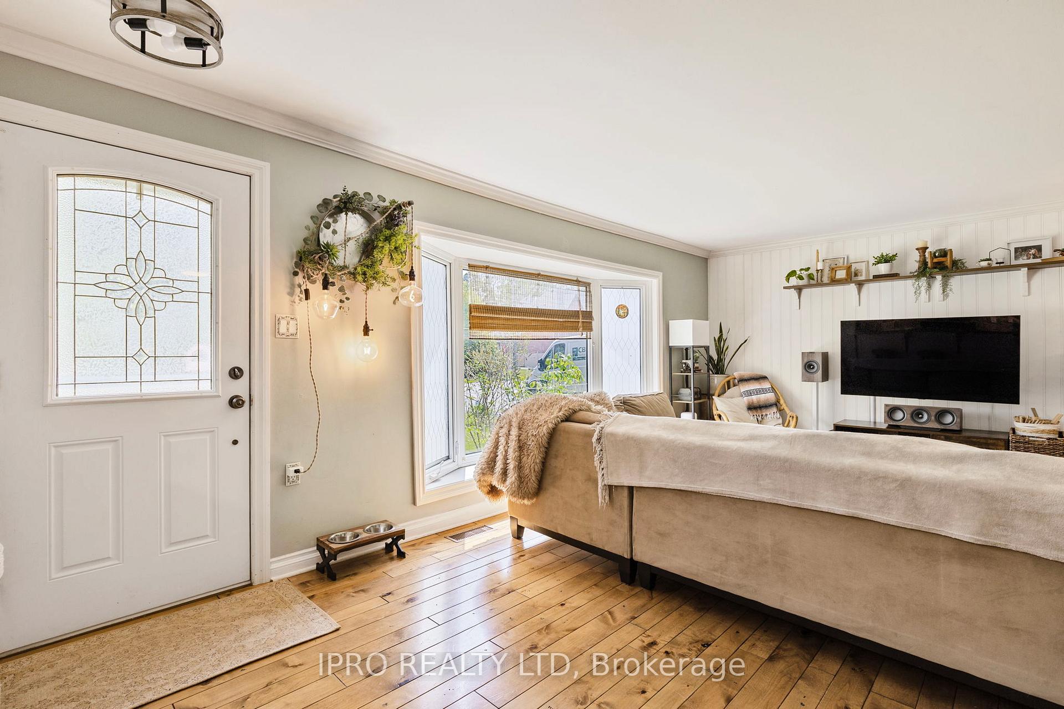
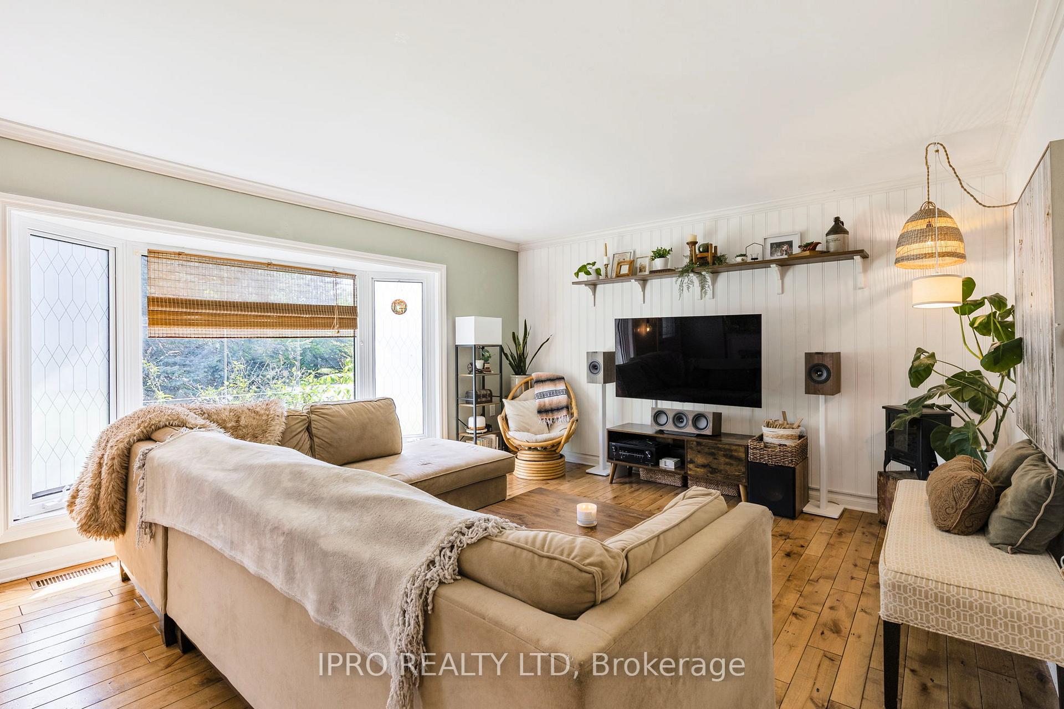
Welcome To This Amazing 3-Level Backsplit In The Peaceful River Drive Park Neighbourhood. Just Steps From Scenic Riverfront And Trails, This Well-Maintained Home Offers A Bright Living Room With A Bay Window And A Well-Appointed Eat-In Kitchen Featuring Granite Countertops, A Breakfast Bar, And Stainless Steel Appliances. The Main Floor Includes A Versatile Bedroom, A 4-Piece Bath, Laundry Room, And A Convenient Side Entrance Leading To A Spacious Deck-Perfect For Outdoor Dining Or Relaxing. Upstairs, The Private Primary Suite Features An Ensuite With A Jacuzzi Tub, Plus Two Additional Rooms Ideal For Bedrooms, A Home Office, Or Nursery. The Finished Lower Level Provides A Comfortable Rec Room For Movie Nights, A Playroom, Or Gym, Along With Dedicated Storage Space. The Fully Fenced Backyard Includes Mature Trees, Space To Garden Or Play, Multiple Seating Areas, And A Covered Space Beside The Garage,Ideal For Shaded Outdoor Enjoyment. A Detached Garage And Ample Parking Complete This Lovely Home.Close To Schools, Parks, And Shopping, The Nearby Marina and Community Center!
Ask about this home
A HOMEH agent will answer your questions about this home.
Around this home
Daily convenience, out of 100, from the distances below
Schools nearby
School rating, out of 10.
Helpful calculators
Your HOMEH agent

"I would see it this week."