

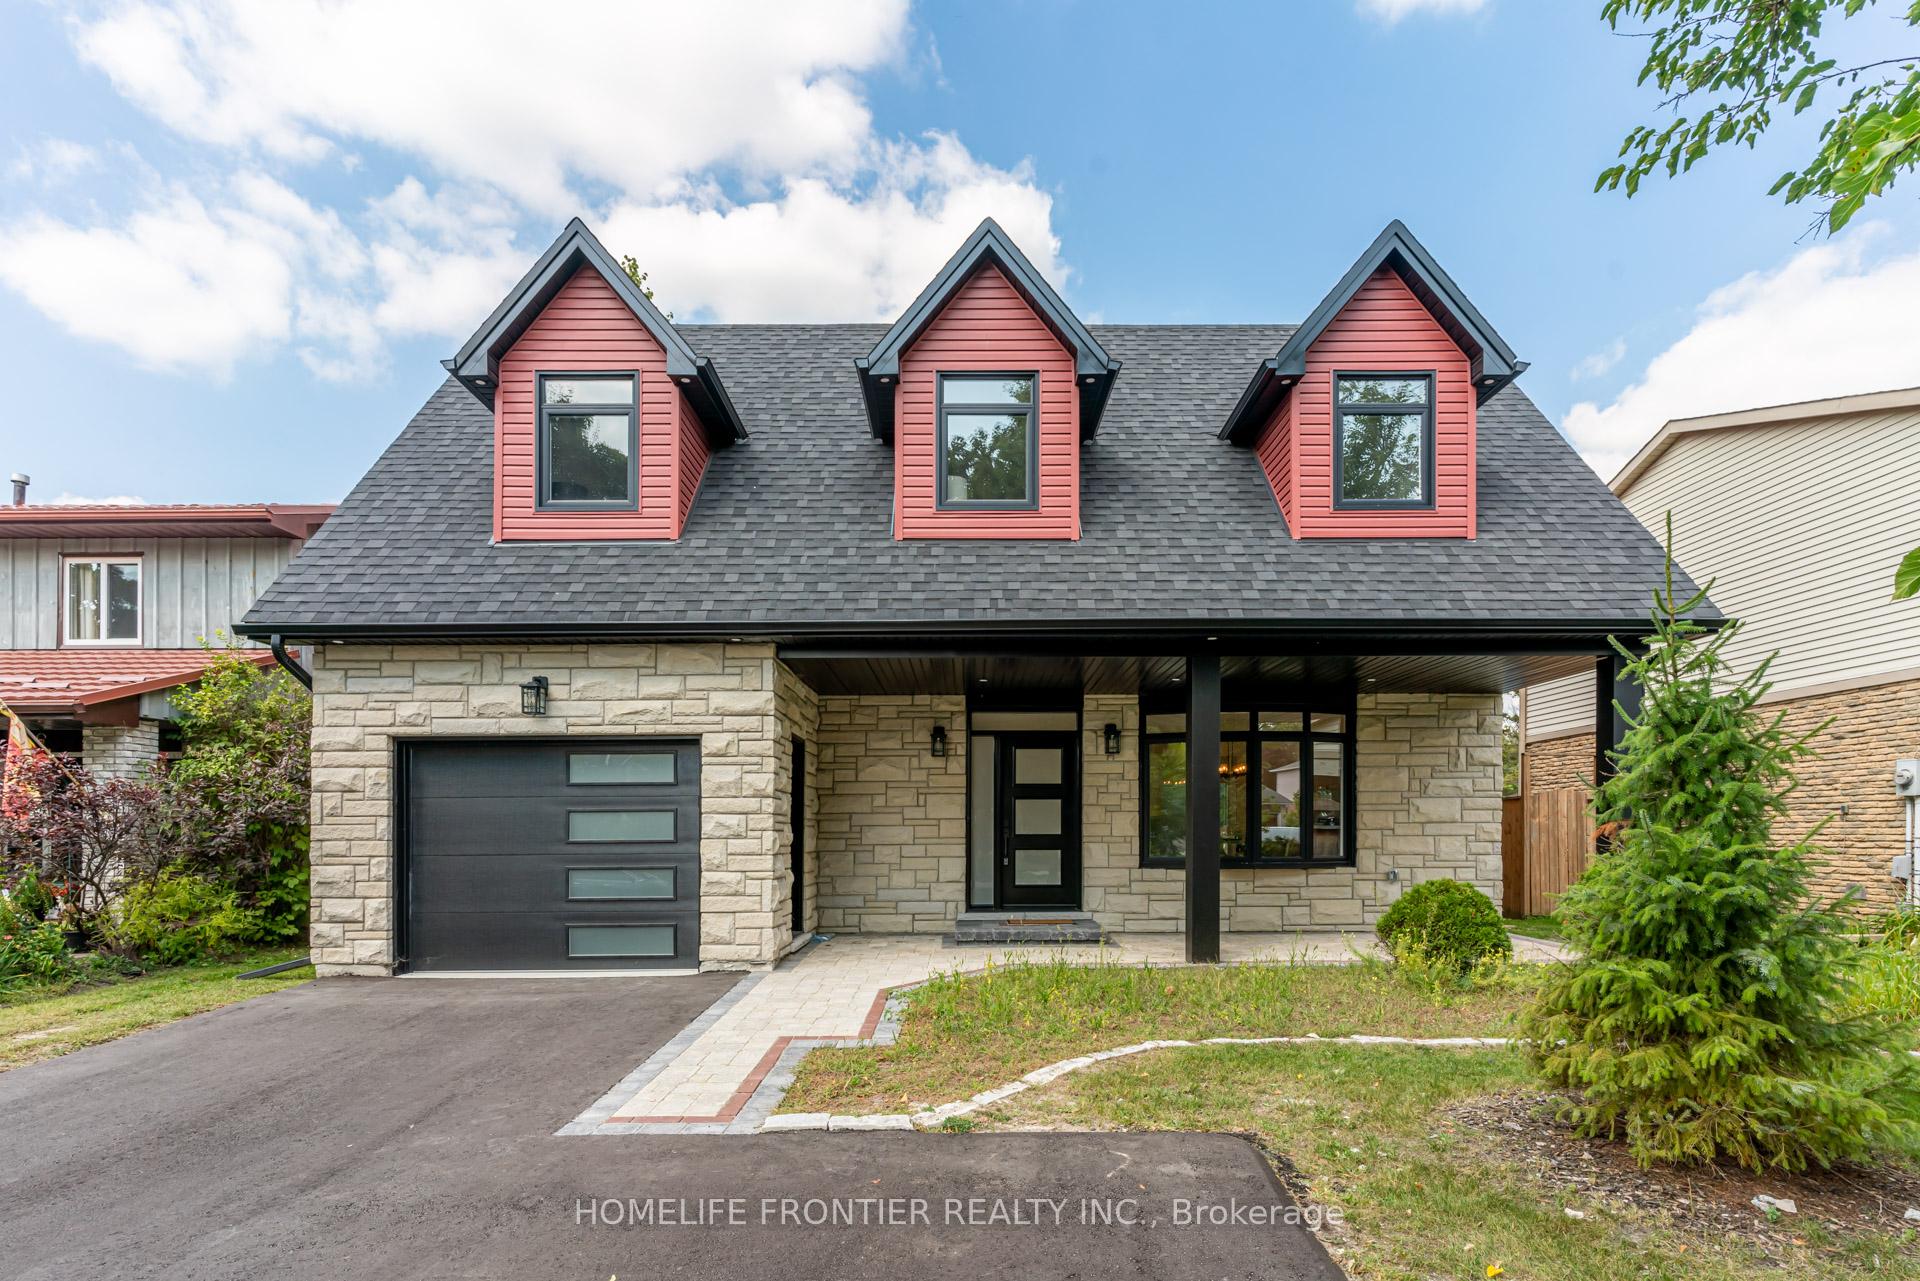
68 Shannon Road
68 Shannon Road
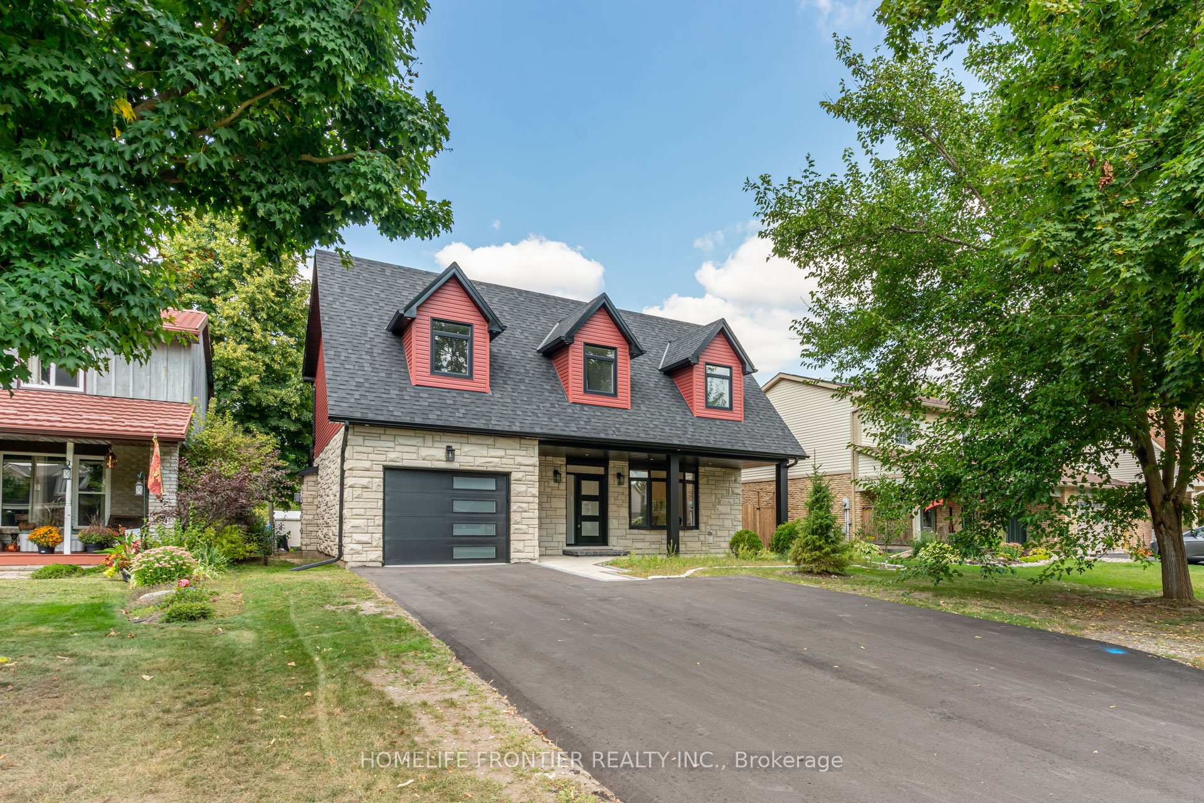
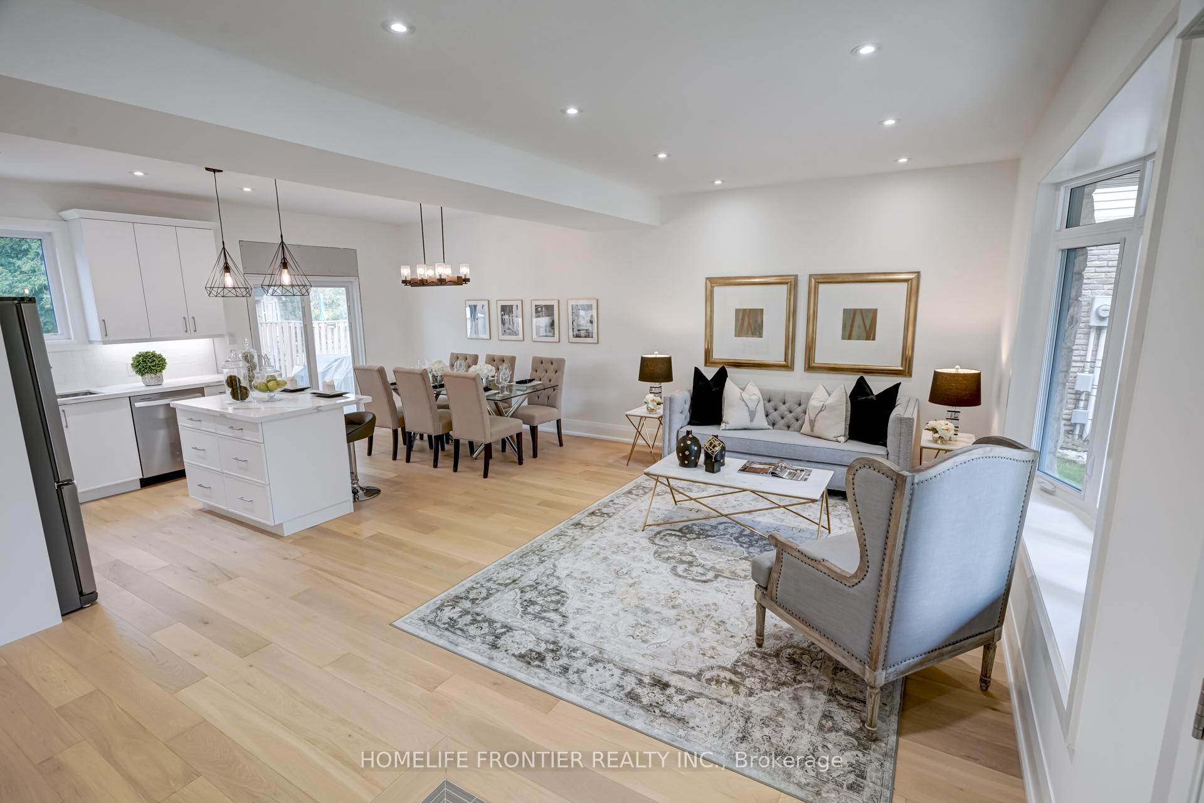
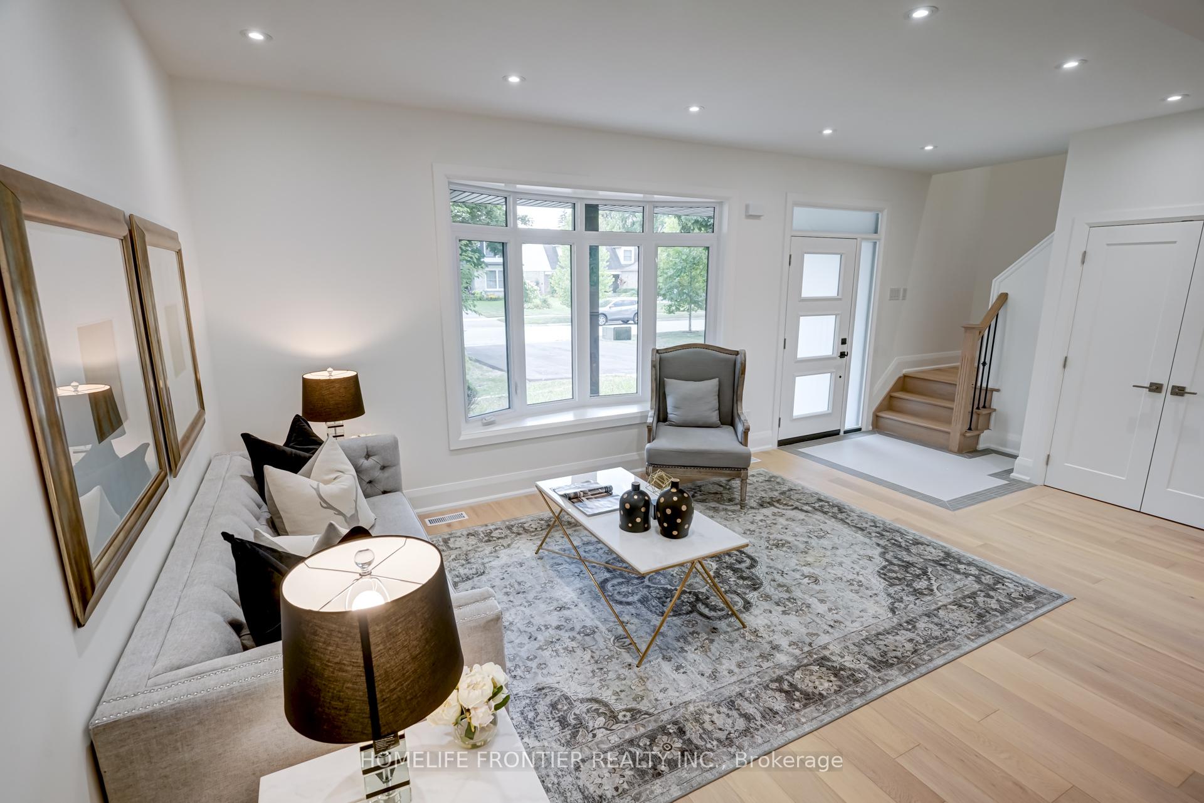
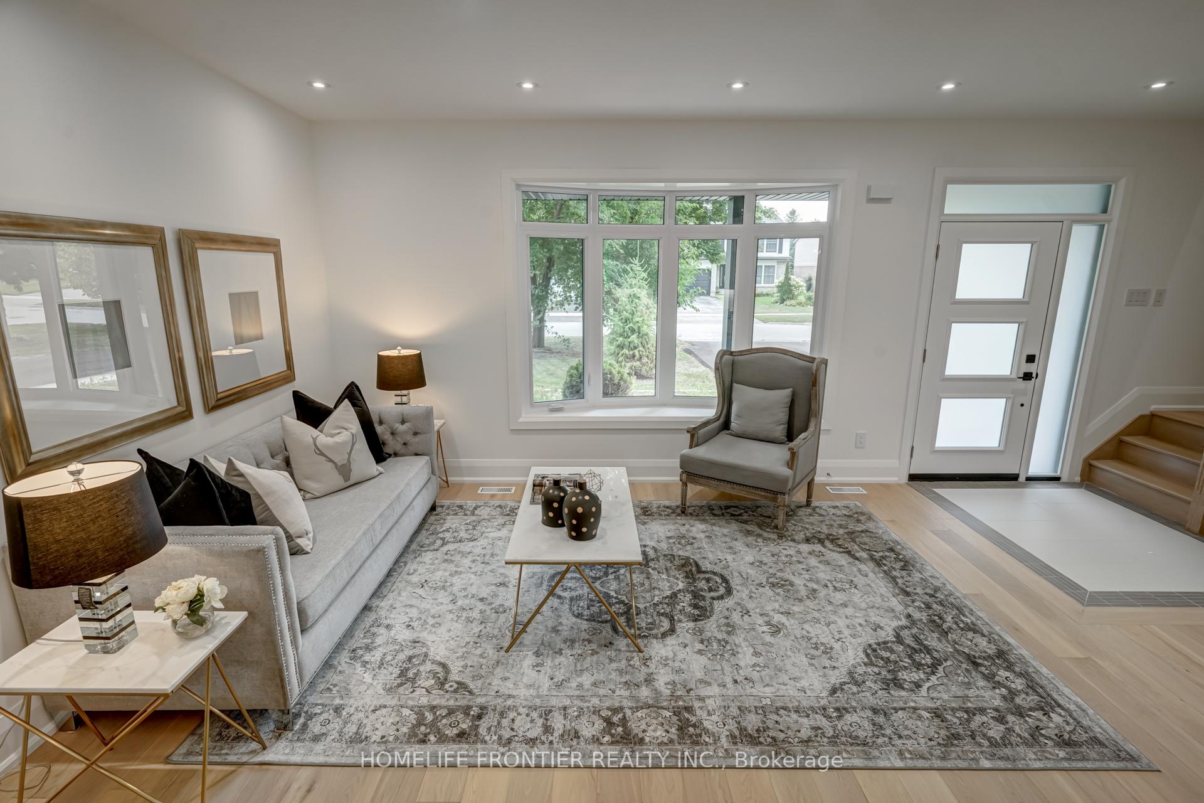 See all 36 photos
Property history
- $1,298,000TerminatedList: 2025-05-13|End: 2025-06-27|45 daysN12145682
Facts and features
- BasementFinished
- Age of home0–5 years
- Price per sq ft~$472
- Water, sewerMunicipal
- Hardwood floors
- Fireplace
- Central air
The homeDetached, 2-storey, Age 0–5 years
- Type: Detached
- Style: 2-storey
- Age: 0–5 years
- Living space: 2,500–3,000 sq ft
- Basement: Finished
InsideFireplace Yes, Hardwood, Lower level
- Fireplace: Yes
- Flooring: Hardwood
- Laundry: Lower level
- Rooms above ground: 8
- Rooms in the basement: 1
- Bedrooms: 4
- Bathrooms: 4
- Kitchens: 1
- Family room: Yes
Outside and lotBrick, vinyl siding, Shingles, Concrete
- Exterior: Brick, vinyl siding
- Roof: Shingles
- Foundation: Concrete
- Size: 50 × 189 ft
- Zoning: Residential
Parking1 Garage, Attached
- Spaces: 1 Garage
- Garage: Attached
Heating, water and powerForced air, gas, Central air, Municipal water
- Heating: Forced air, gas
- Cooling: Central air
- Water: Municipal water
- Sewer: Municipal sewer
Costs and taxesTaxes $5,199 a year, HST included in the price
- Taxes, 2024: $5,199 a year
- HST: HST included in the price
Included in the saleTop quality s.s. french door fridge/stove/microwave/dishwasher, 2nd floor washer & dryer, basement washer & dryer, owned hot water tank & water softener/purifier, cac, garden shed, high eff furnace, gas fireplace, custom light fixtures, humidifier
- Included: Top quality s.s. french door fridge/stove/microwave/dishwasher, 2nd floor washer & dryer, basement washer & dryer, owned hot water tank & water softener/purifier, cac, garden shed, high eff furnace, gas fireplace, custom light fixtures, humidifier
Listing detailsN12145682, Terminated, May 13, 2025
- MLS® number: N12145682
- Status: Terminated
- Listed on: May 13, 2025
- Days on market: 45
- Updated: Jun 27, 2025
- Possession: 2025-07-31 / 60-89 days
- Occupied by: Tenant
- Listing brokerage: HOMELIFE FRONTIER REALTY INC.
About this home
68 Shannon Road, East Gwillimbury (Mt Albert), ON L0G 1M0
Beautiful 2.5-year-old custom-built home offering approx 2,600 sq ft above grade plus a fully finished basement, situated on a deep private lot backing onto greenspace, forest, walking trails and tennis courts. Designed with exceptional quality and craftsmanship, this home features high ceilings, hardwood floors and pot lights throughout.The open-concept custom kitchen is equipped with quartz countertops, ceramic backsplash, center island and stainless steel appliances, perfect for both entertaining and everyday living. Cozy family room offers a gas fireplace and a lovely view of the private backyard. Enjoy the convenience of two laundry areas (2nd floor and basement) and a thoughtfully designed layout that blends luxury with functionality. A rare opportunity to live in a quality-built home surrounded by nature, yet close to top schools, parks, and all major amenities.
Ask about this home
A HOMEH agent will answer your questions about this home.
Around this home
Daily convenience, out of 100, from the distances below
Schools nearby
School rating, out of 10.
Helpful calculators
Your HOMEH agent

"I would see it this week."