

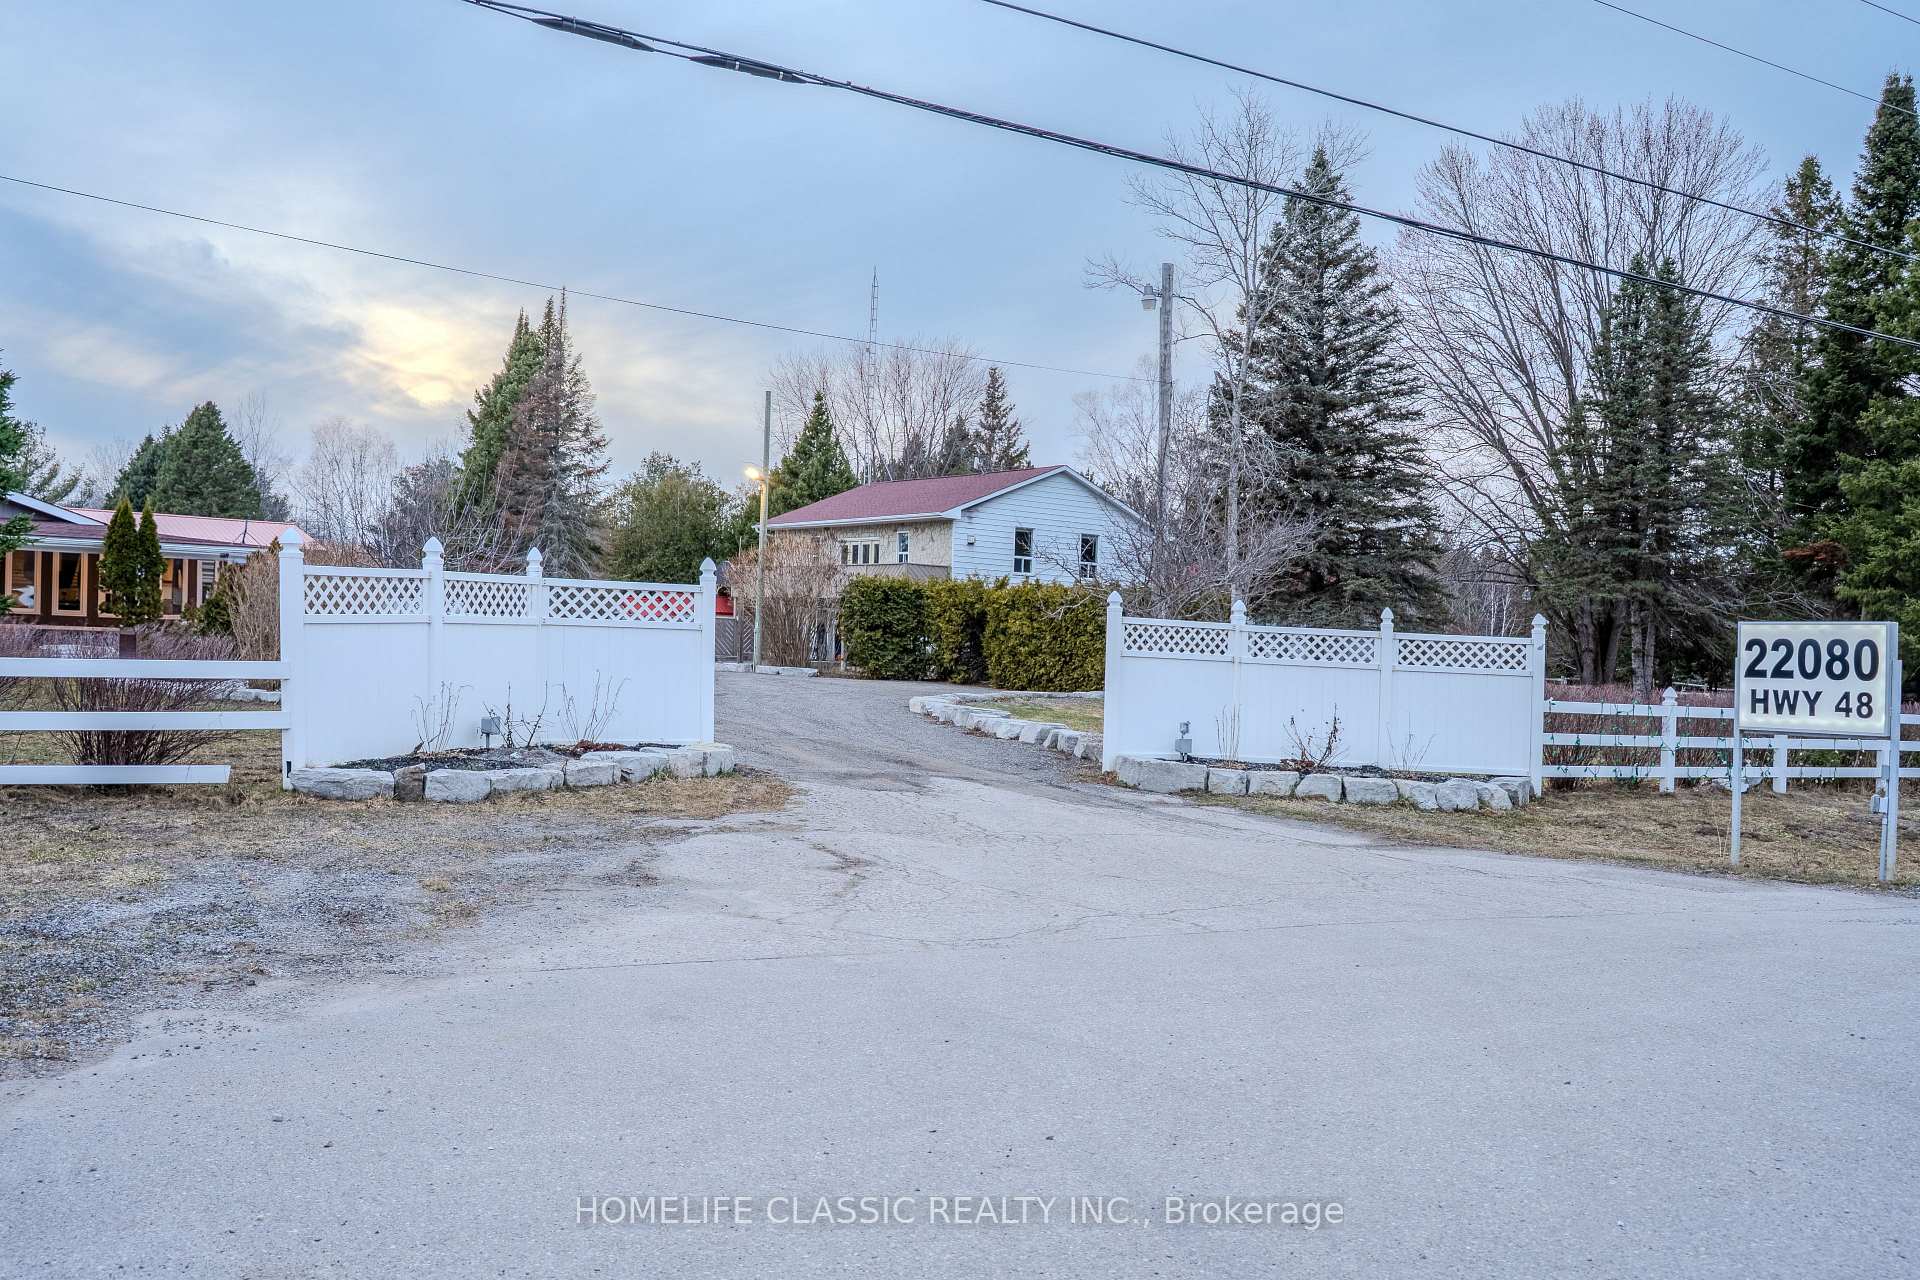
22080 Highway 48
22080 Highway 48
 See all 50 photos
Property history
- $2,398,000TerminatedList: 2025-04-02|End: 2025-07-29|118 daysN12056554
Facts and features
- BasementFinished
- Price per sq ft~$872
- Water, sewerWell, septic
- HeatingForced air
- Hardwood floors
- Fireplace
- Central air
The homeDetached, Sidesplit, 2,500–3,000 sq ft
- Type: Detached
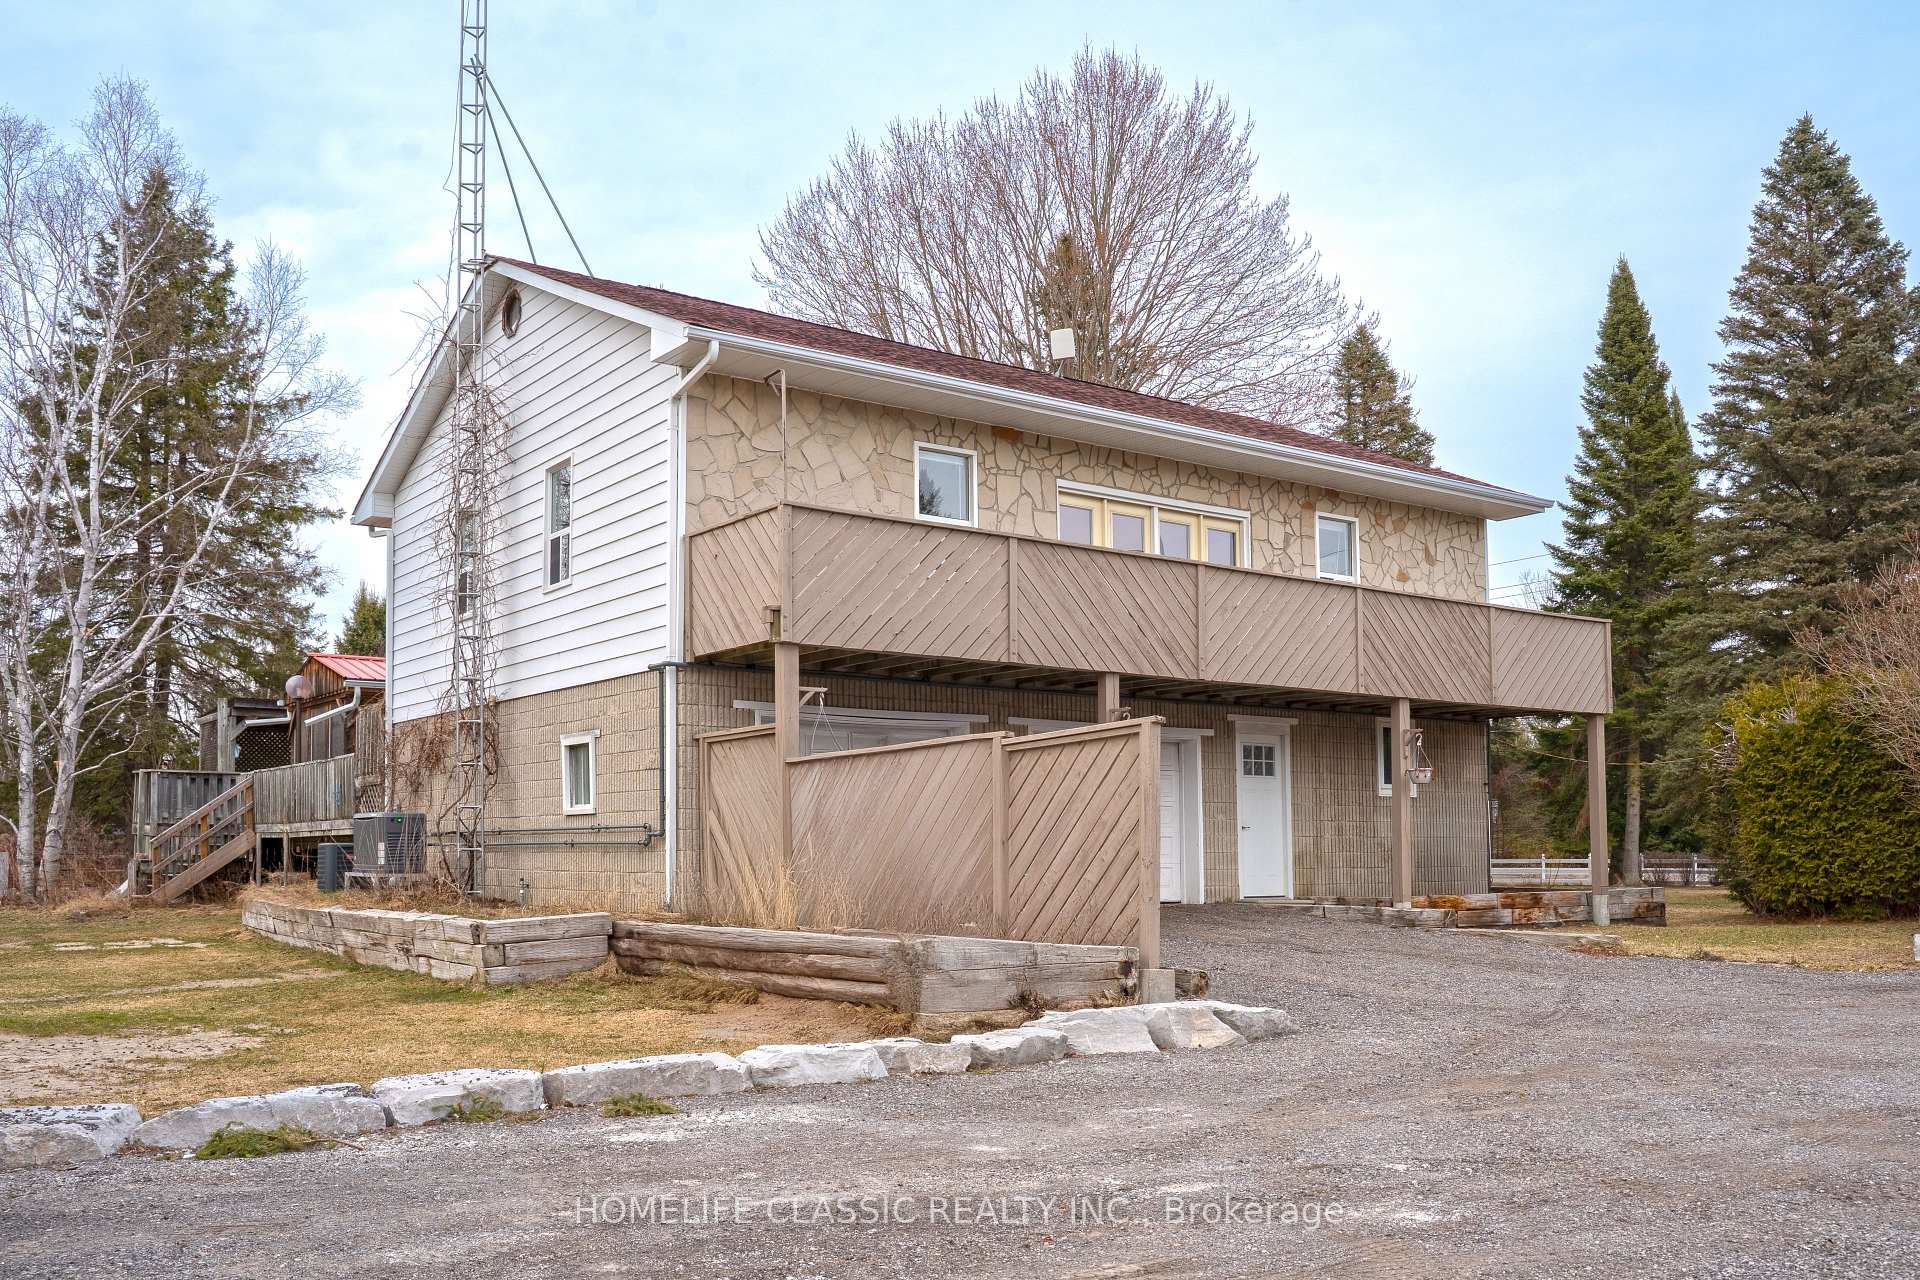
- Style: Sidesplit
- Living space: 2,500–3,000 sq ft
- Basement: Finished
InsideFireplace Yes, Hardwood, Slate flooring, Broadloom, Upper level
- Fireplace: Yes
- Flooring: Hardwood, Slate flooring, Broadloom
- Laundry: Upper level
- Features: Sump pump
- Rooms above ground: 7
- Rooms in the basement: 3
- Bedrooms: 3 + 2 in the basement
- Bathrooms: 2
- Kitchens: 1
- Family room: Yes
Outside and lotAluminum siding, brick, Asphalt shingle, Block, concrete
- Exterior: Aluminum siding, brick
- Roof: Asphalt shingle
- Foundation: Block, concrete
- Size: 658.85 × 378.24 ft
- Zoning: RU-47
Parking2 Garage, Attached, Private
- Spaces: 2 Garage
- Garage: Attached
- Driveway: Private
Heating, water and powerForced air, propane, Central air, Well
- Heating: Forced air, propane
- Cooling: Central air
- Water: Well
- Sewer: Septic
Costs and taxesTaxes $7,050 a year, HST included in the price
- Taxes, 2024: $7,050 a year
- HST: HST included in the price
Included in the saleAll existing light fixtures, all existing appliances, 2 gas fireplaces, window coverings,
- Included: All existing light fixtures, all existing appliances, 2 gas fireplaces, window coverings,
Listing detailsN12056554, Terminated, Apr 2, 2025
- MLS® number: N12056554
- Status: Terminated
- Listed on: Apr 2, 2025
- Days on market: 118
- Updated: Jul 29, 2025
- Possession: 2025-06-30 / Flexible
- Occupied by: Owner
- Listing brokerage: HOMELIFE CLASSIC REALTY INC.
About this home
22080 Highway 48, East Gwillimbury (Rural East Gwillimbury), ON L0G 1M0
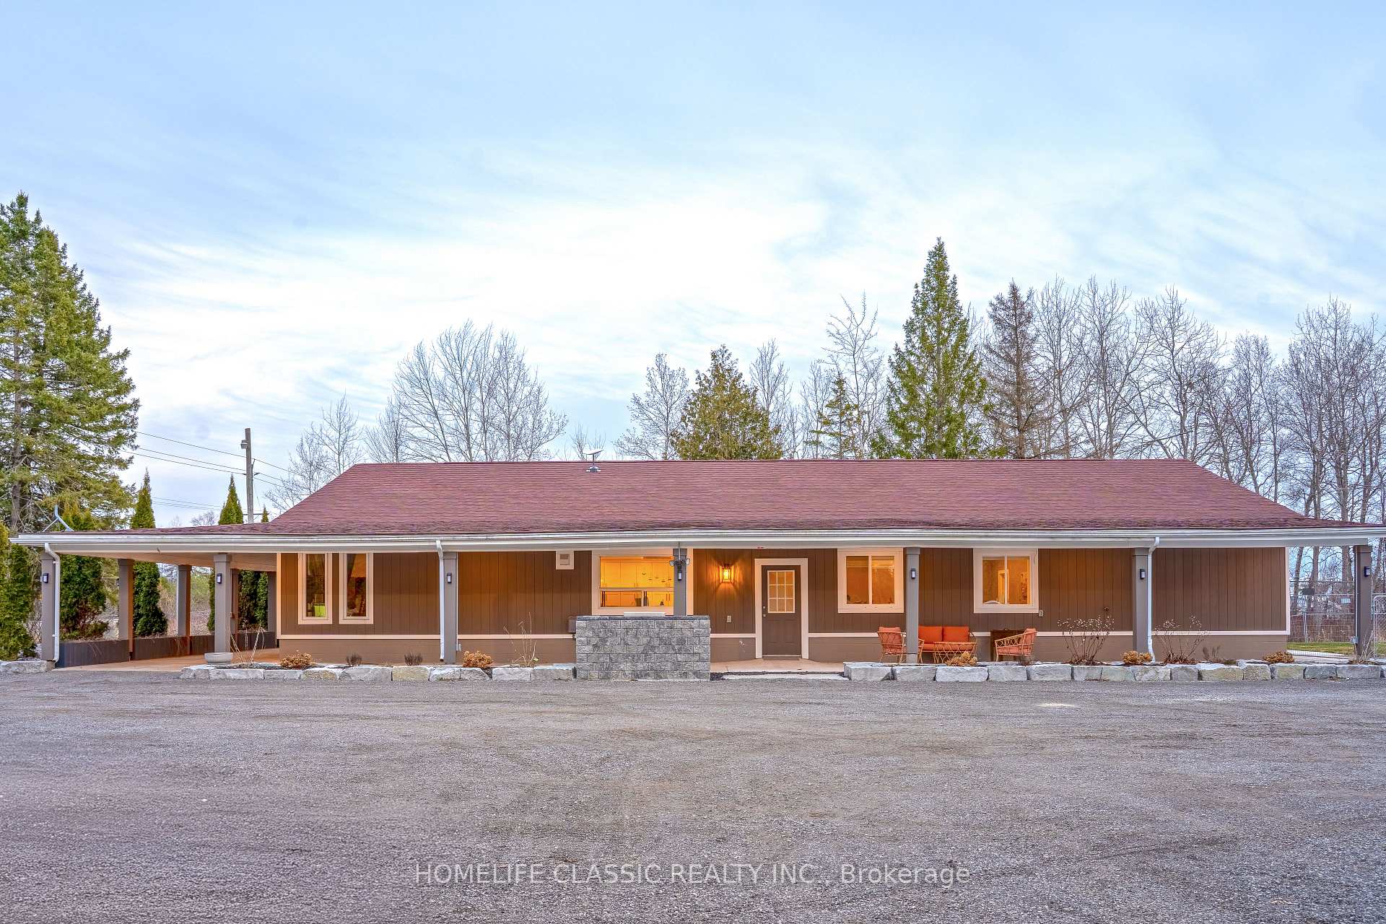
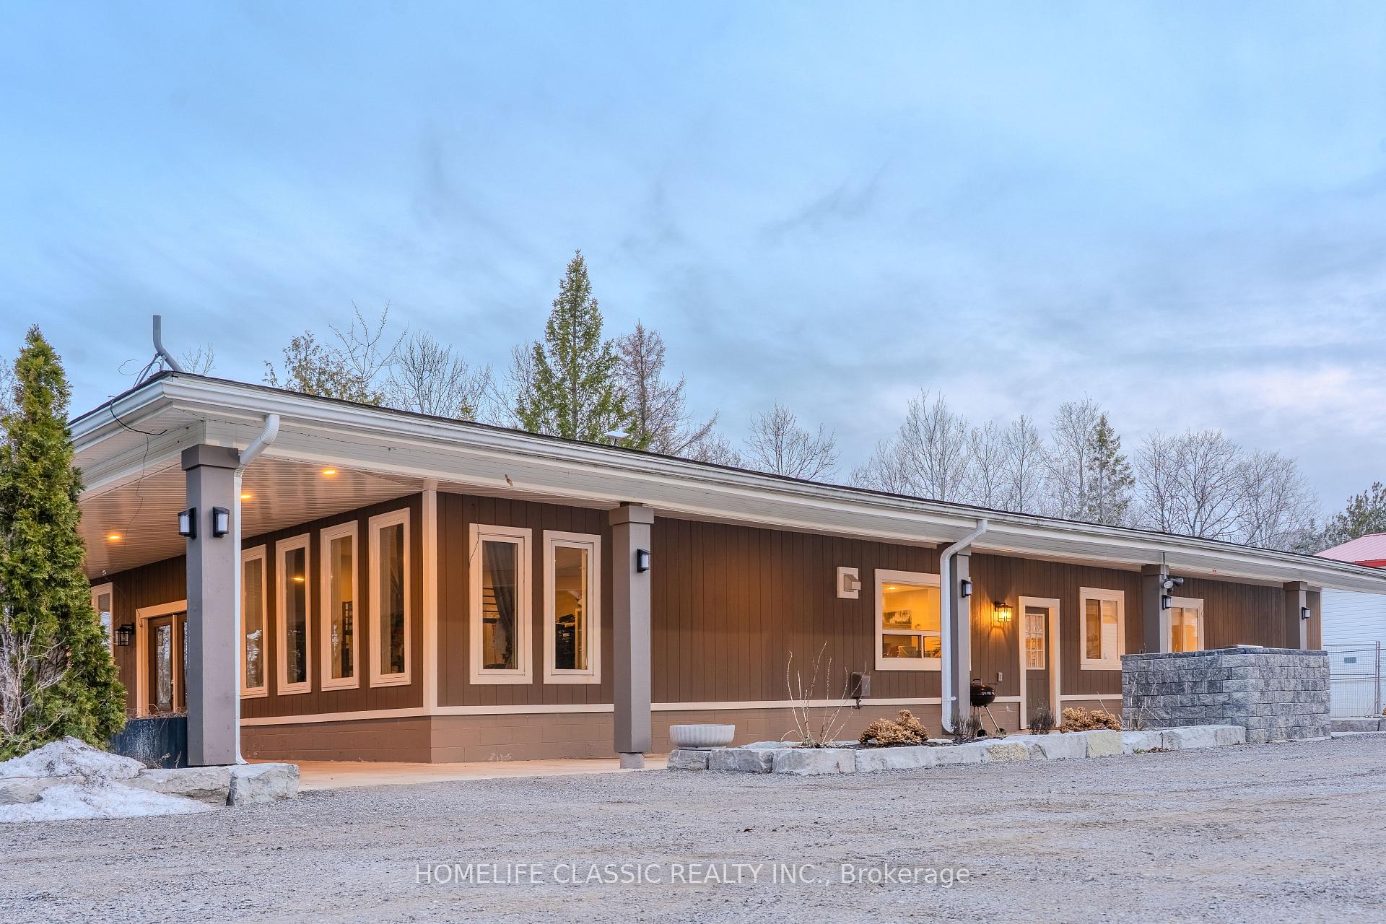
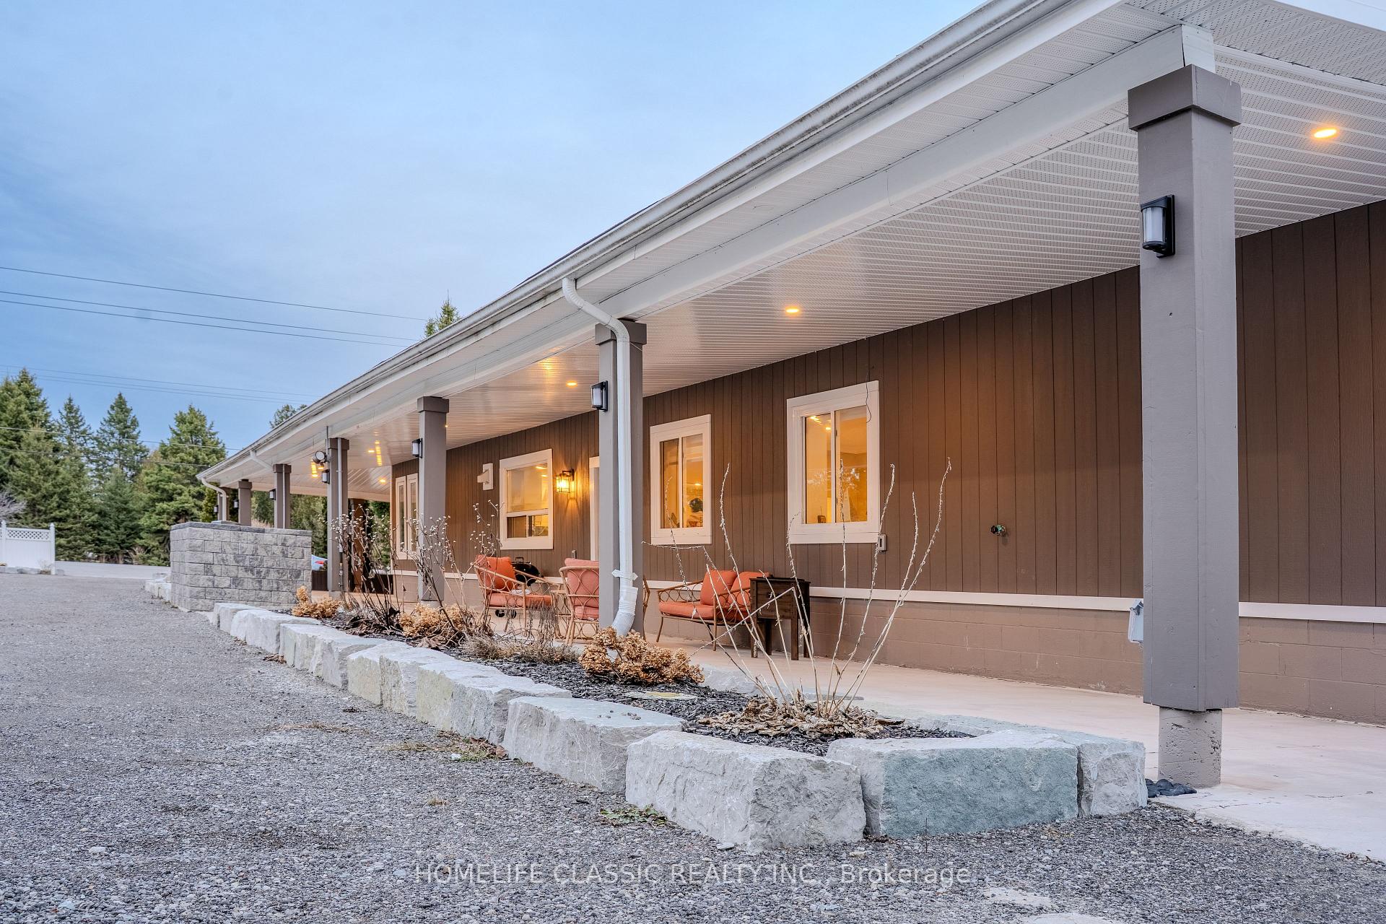
A rare opportunity to own a versatile and income-generating property in East Gwillimbury! Set on nearly 6 cleared acres with 658 feet of frontage, this unique estate features two separate dwellings, each equipped with their own home standby generator, hydro service, well, septic system, and propane tank offering complete self-sufficiency and peace of mind. The main residence is a well-maintained 3-bedroom side-split with spacious living areas and an attached two-car garage. The second dwelling is a generous 5-bedroom bungalow, ideal for large or extended families, guest accommodations, or rental income. Between the two homes, a hardscaped driveway adorned with armored stone and raised garden beds adds beauty and structure to the landscape. The bungalow features an extended 10+ ft overhang porch, perfect for covered parking on one side and creating a cozy outdoor lounge area on the other. Whether you're sipping your morning coffee or relaxing with patio furniture, you'll enjoy the peaceful surroundings and frequent visits from songbirds and local wildlife. Its not unusual to spot deer gracefully passing through the backyard, leaping and playing in the open space a truly heartwarming sight that makes this property feel like your own private nature retreat. Also included is a massive 35 x 45 workshop, upgraded with 600V industrial power service, perfect for high-powered hobbies, equipment use, or as a rentable commercial space for extra income. Whether you're dreaming of a hobby farm, year-round snowmobiling on your own land, or simply enjoying the privacy and space of rural living just minutes from Highway 404, this property has it all. Live in one home, rent the other, while generating income. A truly versatile property with limitless potential.
Ask about this home
A HOMEH agent will answer your questions about this home.
Around this home
Daily convenience, out of 100, from the distances below
Helpful calculators
Your HOMEH agent

"I would see it this week."