

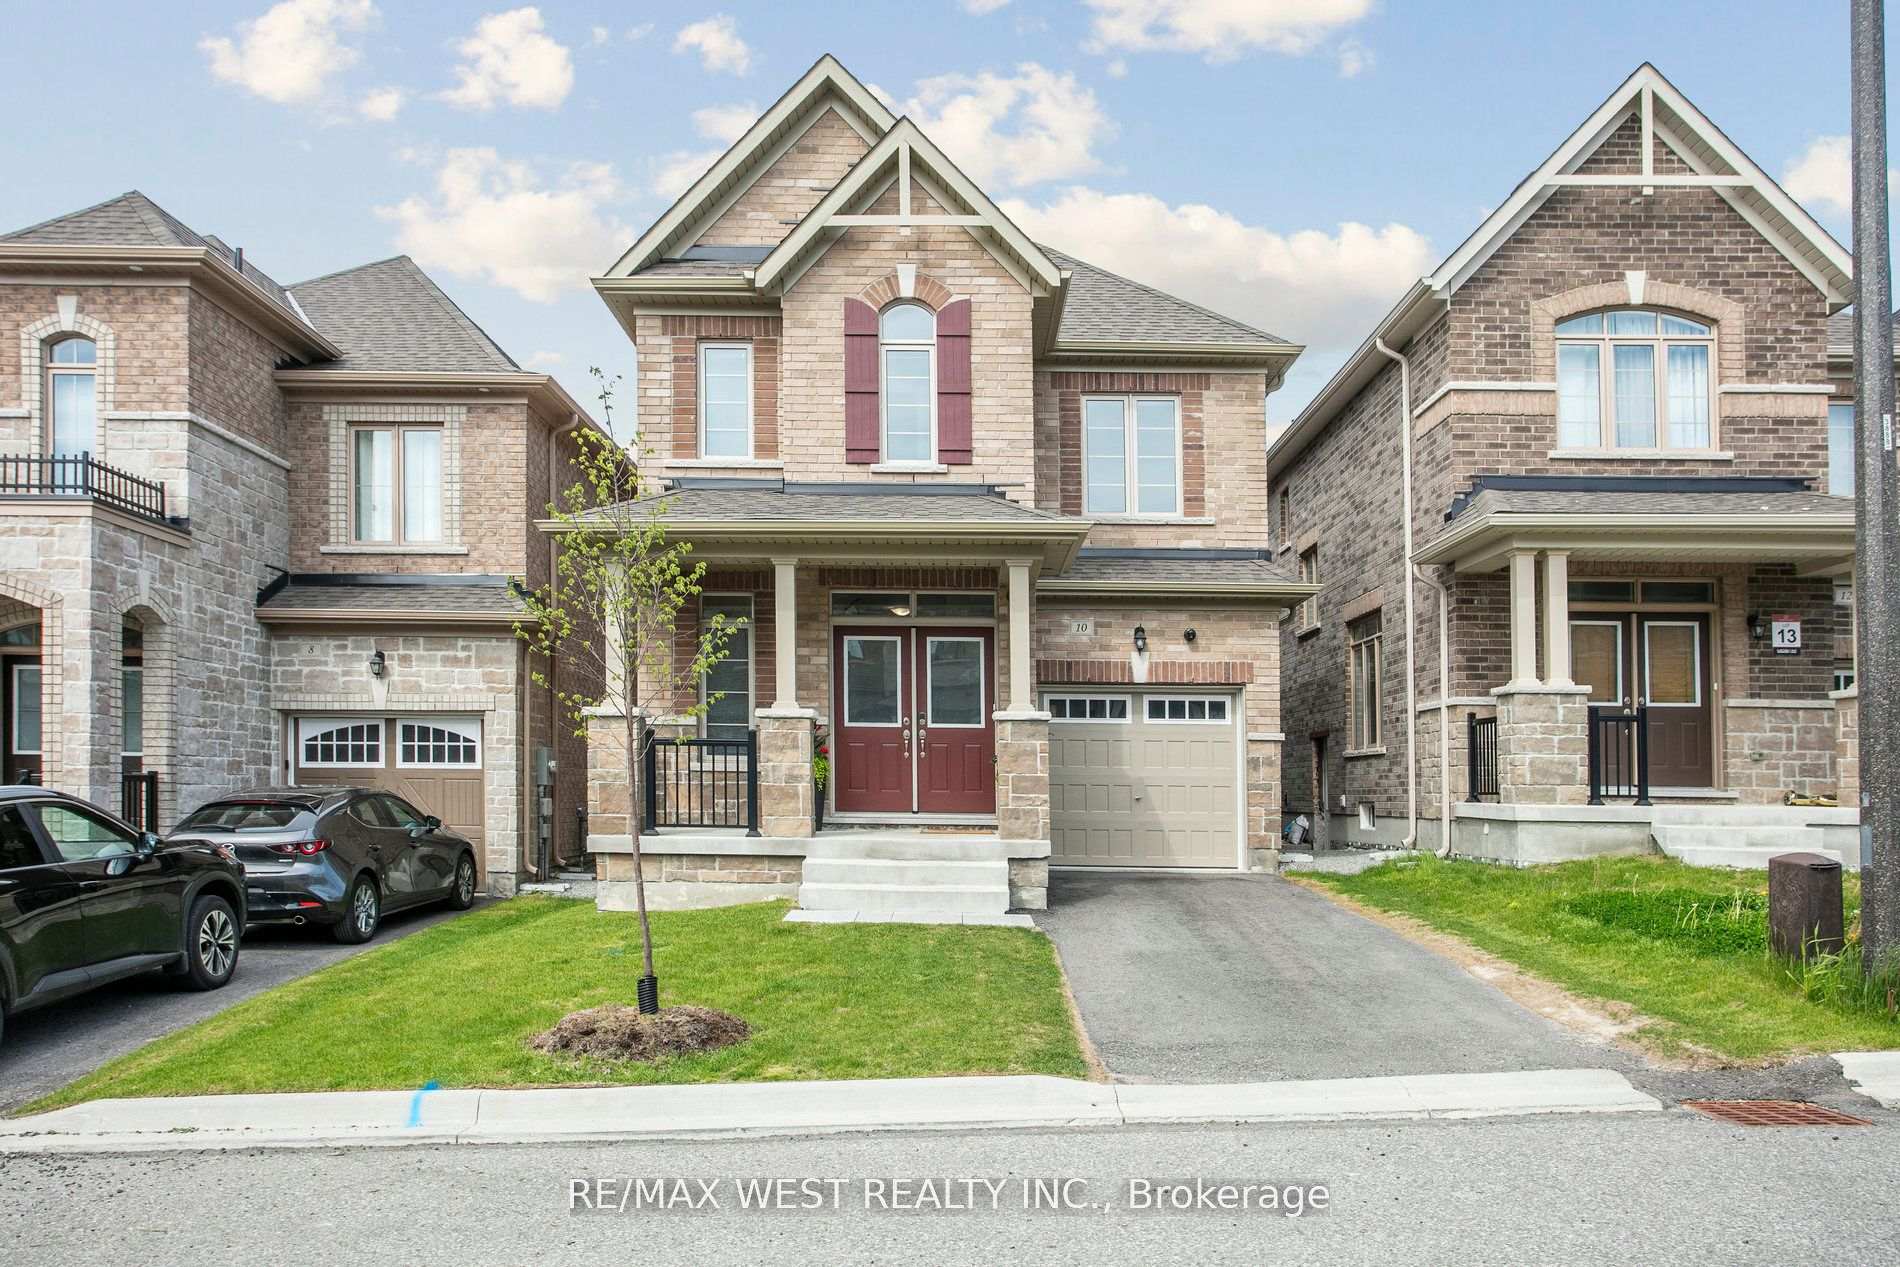
10 Viola Street
10 Viola Street
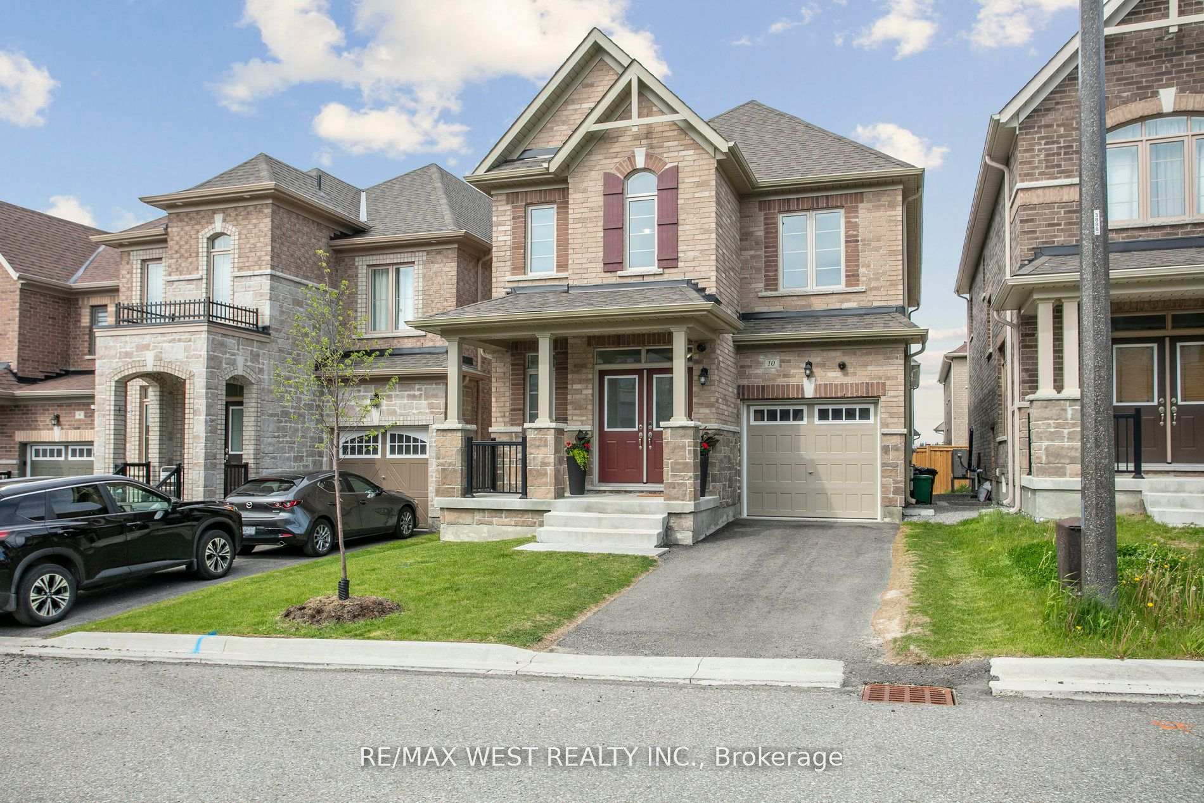
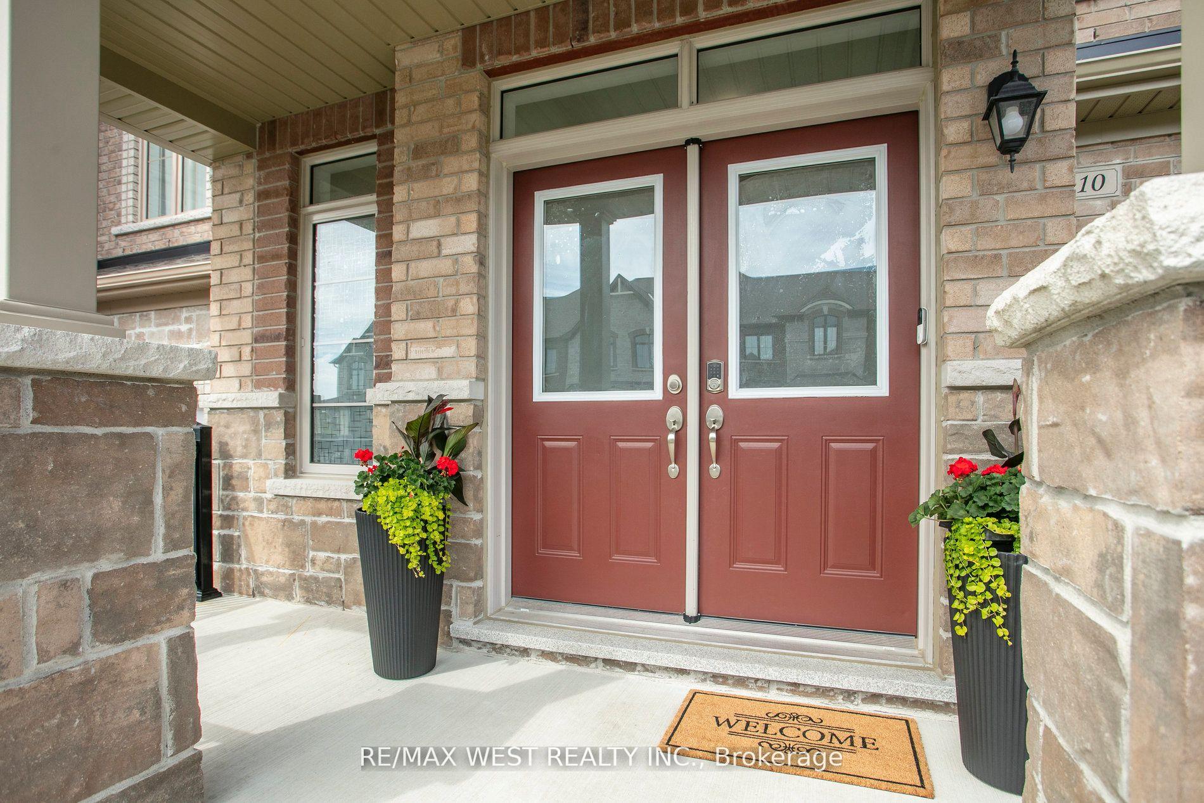
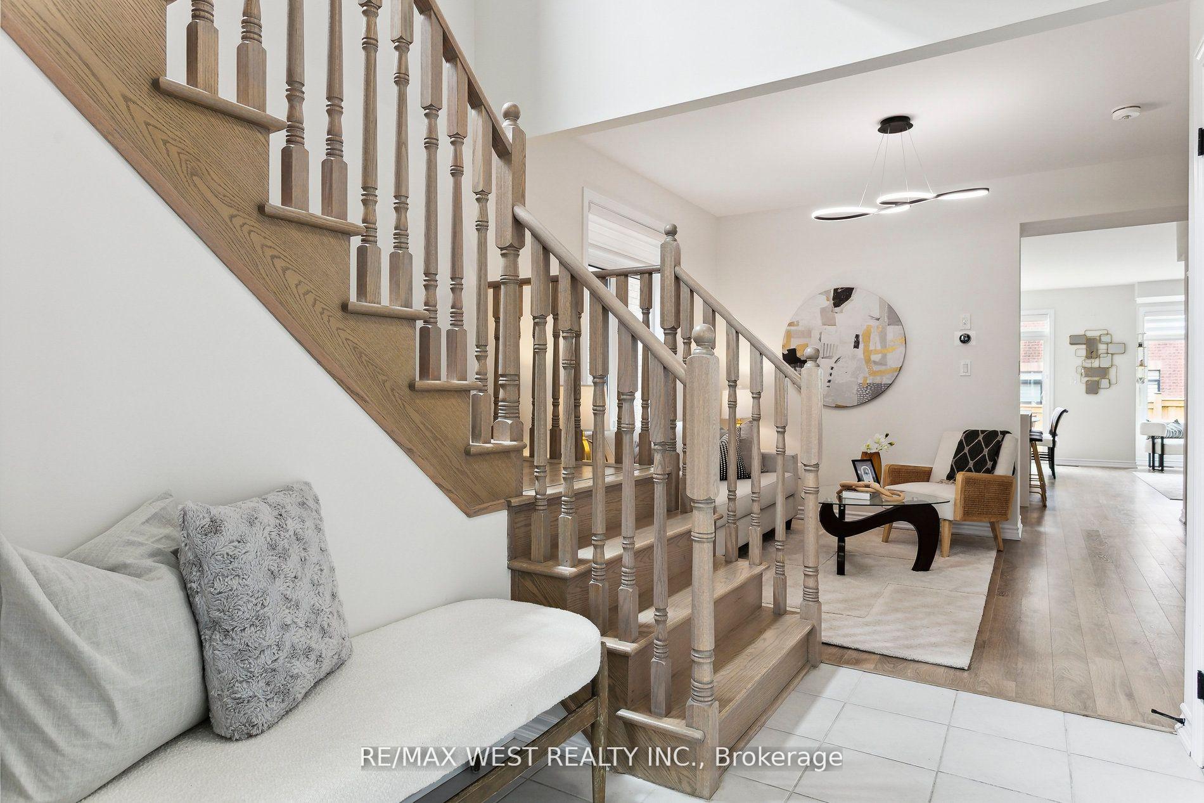
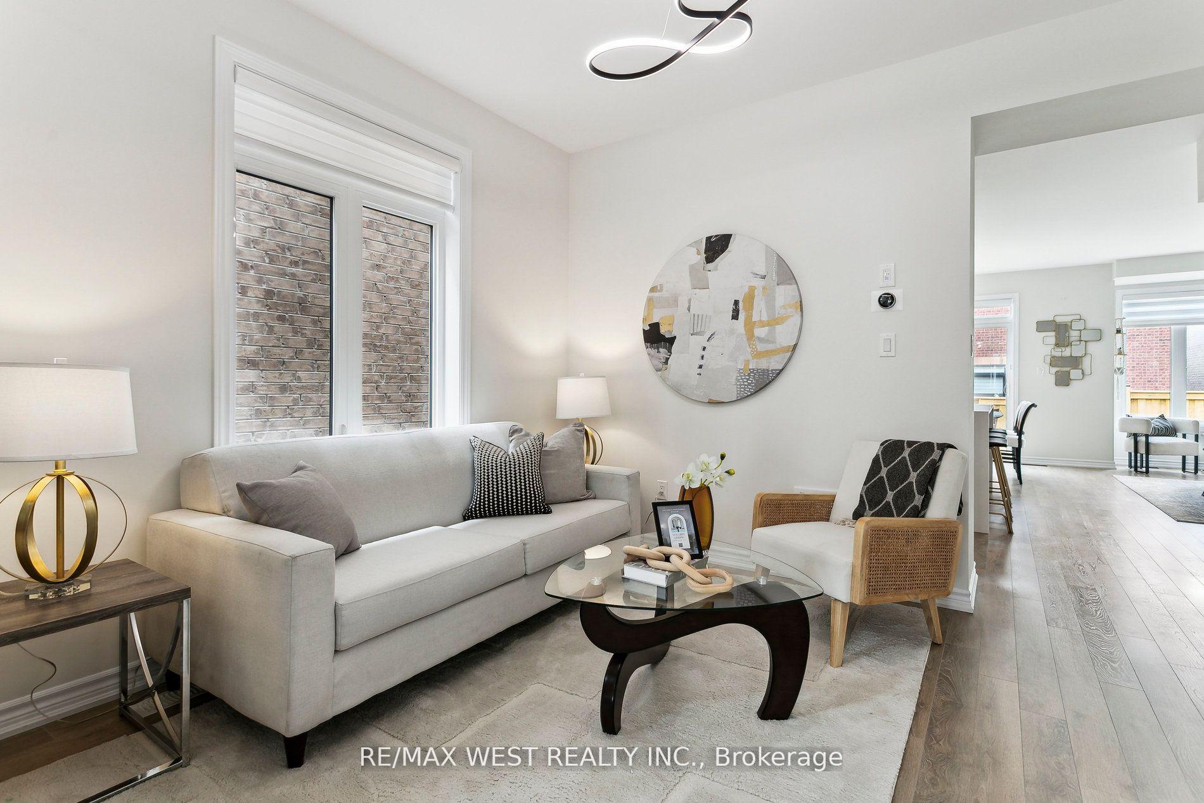 See all 38 photos
Property history
- $1,280,000TerminatedList: 2025-06-10|End: 2025-08-01|52 daysN12210198
- $1,299,900TerminatedList: 2025-05-29|End: 2025-06-10|12 daysN12181735
Facts and features
- BasementUnfinished
- Age of home0–5 years
- Price per sq ft~$569
- Water, sewerMunicipal
- Fireplace
- Central air
The homeDetached, 2-storey, Age 0–5 years
- Type: Detached
- Style: 2-storey
- Age: 0–5 years
- Living space: 2,000–2,500 sq ft
- Basement: Unfinished
InsideFireplace Yes, natural gas, Tile, Upper level
- Fireplace: Yes, natural gas
- Flooring: Tile
- Laundry: Upper level
- Features: Carpet free, central vacuum, erv/hrv
- Rooms above ground: 10
- Bedrooms: 4
- Bathrooms: 3
- Kitchens: 1
- Family room: Yes
Outside and lotBrick, Shingles, Poured concrete
- Exterior: Brick
- Roof: Shingles
- Foundation: Poured concrete
- Size: 29.53 × 90.91 ft
- Shape: Rectangular
Parking1 Garage, Built-in, Available
- Spaces: 1 Garage
- Garage: Built-in
- Driveway: Available
Heating, water and powerForced air, gas, Central air, Municipal water
- Heating: Forced air, gas
- Cooling: Central air
- Water: Municipal water
- Sewer: Municipal sewer
Costs and taxesTaxes $5,563 a year, HST included in the price, Water softener, iron remover, hot water tank, ac unit.
- Taxes, 2024: $5,563 a year
- HST: HST included in the price
- Rental items: Water softener, iron remover, hot water tank, ac unit.
Included in the saleKitchen fridge, dishwasher., Infinity light fixture in dining room & all other appliances.
- Included: Kitchen fridge, dishwasher.
- Not included: Infinity light fixture in dining room & all other appliances.
Listing detailsN12210198, Terminated, Jun 10, 2025
- MLS® number: N12210198
- Status: Terminated
- Listed on: Jun 10, 2025
- Days on market: 52
- Updated: Aug 1, 2025
- Possession: Flexible
- Occupied by: Owner
- Listing brokerage: RE/MAX WEST REALTY INC.
About this home
10 Viola Street, East Gwillimbury (Sharon), ON L9N 0T6
Welcome to 10 Viola St. in the sought-after Sharon Village Community! Built by renowned builder Mosaik Homes, this beautifully upgraded 4 bed,3 bath detached home is designed for modern living and everyday comfort. Step inside to find stylish laminate flooring, smooth ceilings, and elegant crown moulding. The kitchen is a true showstopper, stunning quartz countertops, waterfall island and a deep under-mount sink perfect for both everyday use and entertaining. Smart features include a built-in EV charger, UniFi Network access point with CCTV, and structured wiring throughout the home for seamless connectivity. Enjoy added convenience with zebra blinds in every room, a Beam central vacuum system, and a gas line in the backyard ideal for BBQs and outdoor gatherings. Spacious bedrooms, a spa-inspired primary ensuite with a frameless glass shower, convenient upper floor laundry, and a bright basement with oversized windows complete with rough-ins for a kitchenette and washroom, perfect for future living space. Just steps to schools and minutes to parks, trails, shops, restaurants, Costco, and Upper Canada Mall. Not to mention, easy commuter access to Hwy 404 and GO Train. This beautifully upgraded home offers the perfect blend of comfort, convenience, and style, don't miss your chance to make this stunning property your own.
Ask about this home
A HOMEH agent will answer your questions about this home.
Around this home
Daily convenience, out of 100, from the distances below
Schools nearby
School rating, out of 10.
Helpful calculators
Your HOMEH agent

"I would see it this week."