

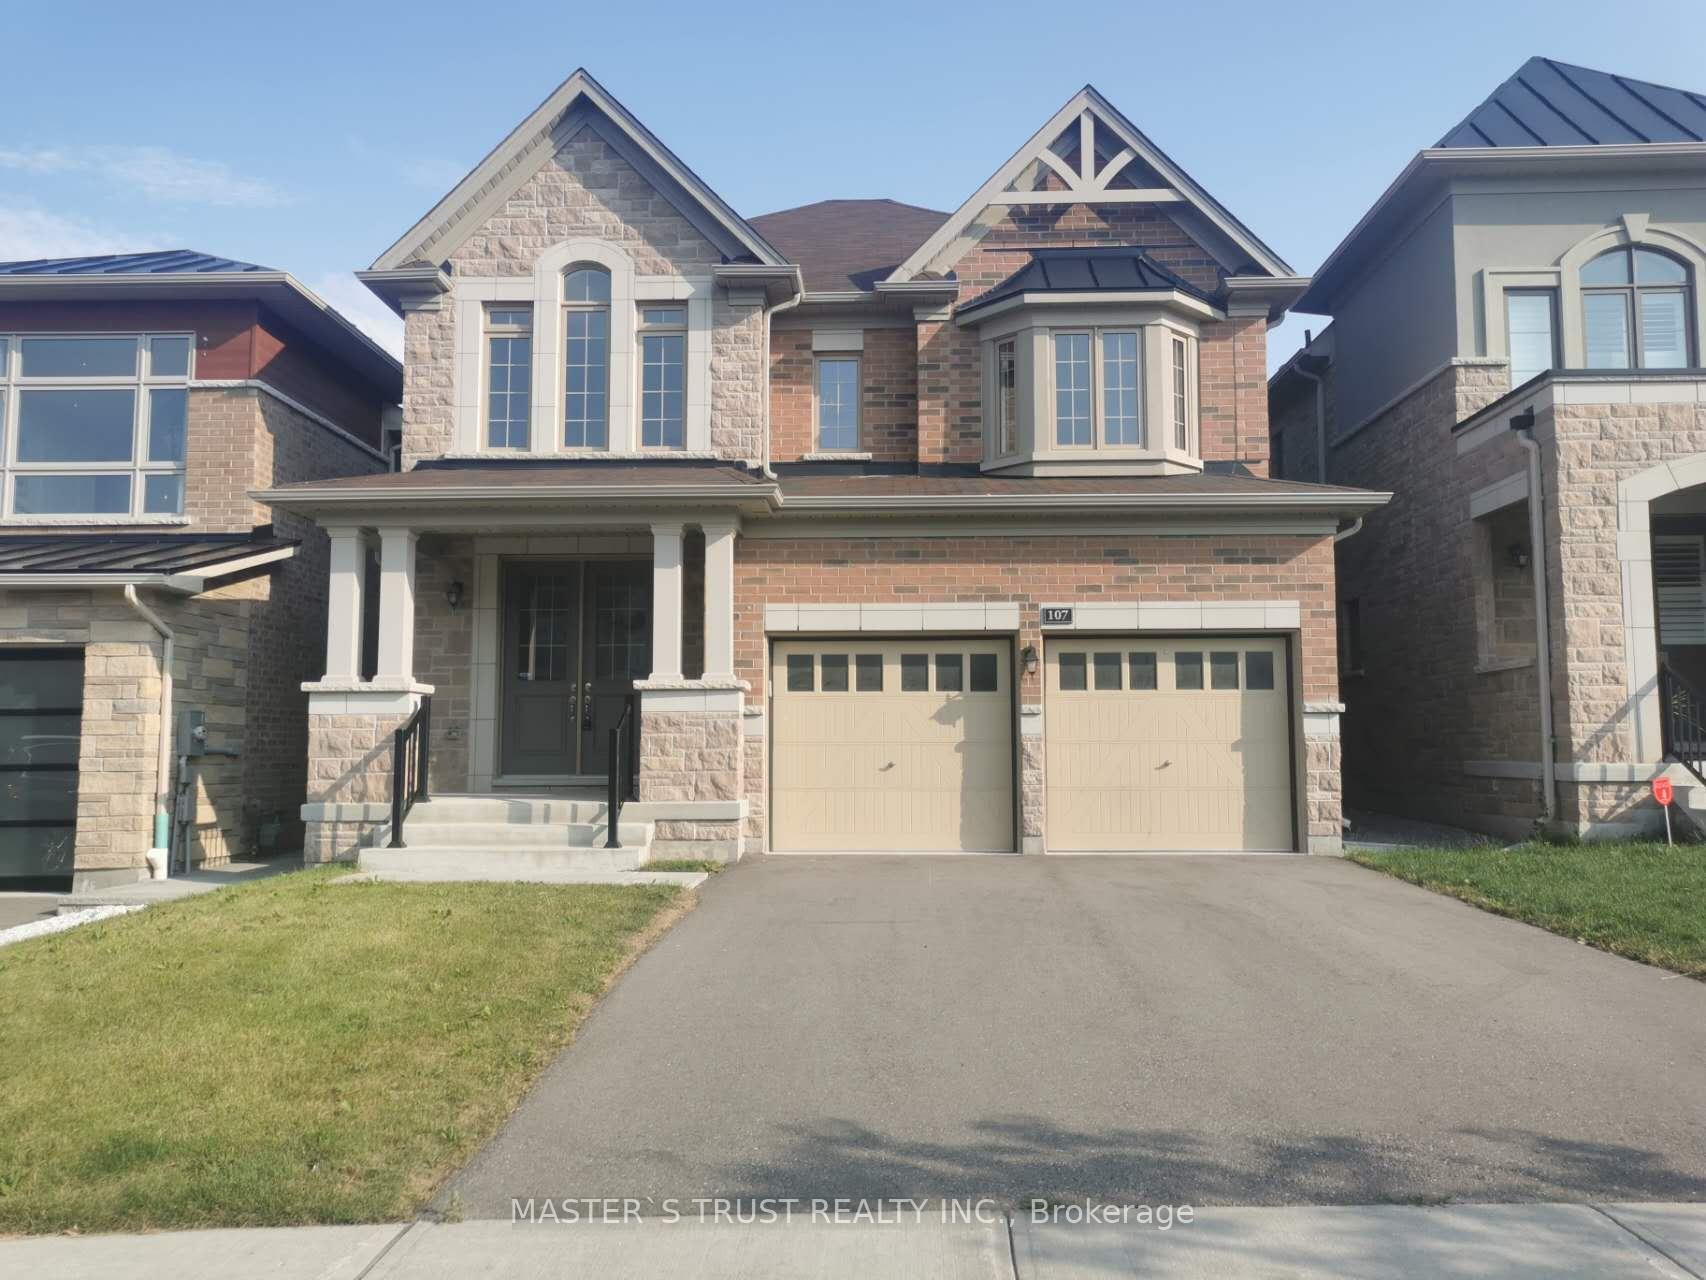
107 Beckett Avenue
Detached Rented
1/27107 Beckett Avenue
Detached Rented
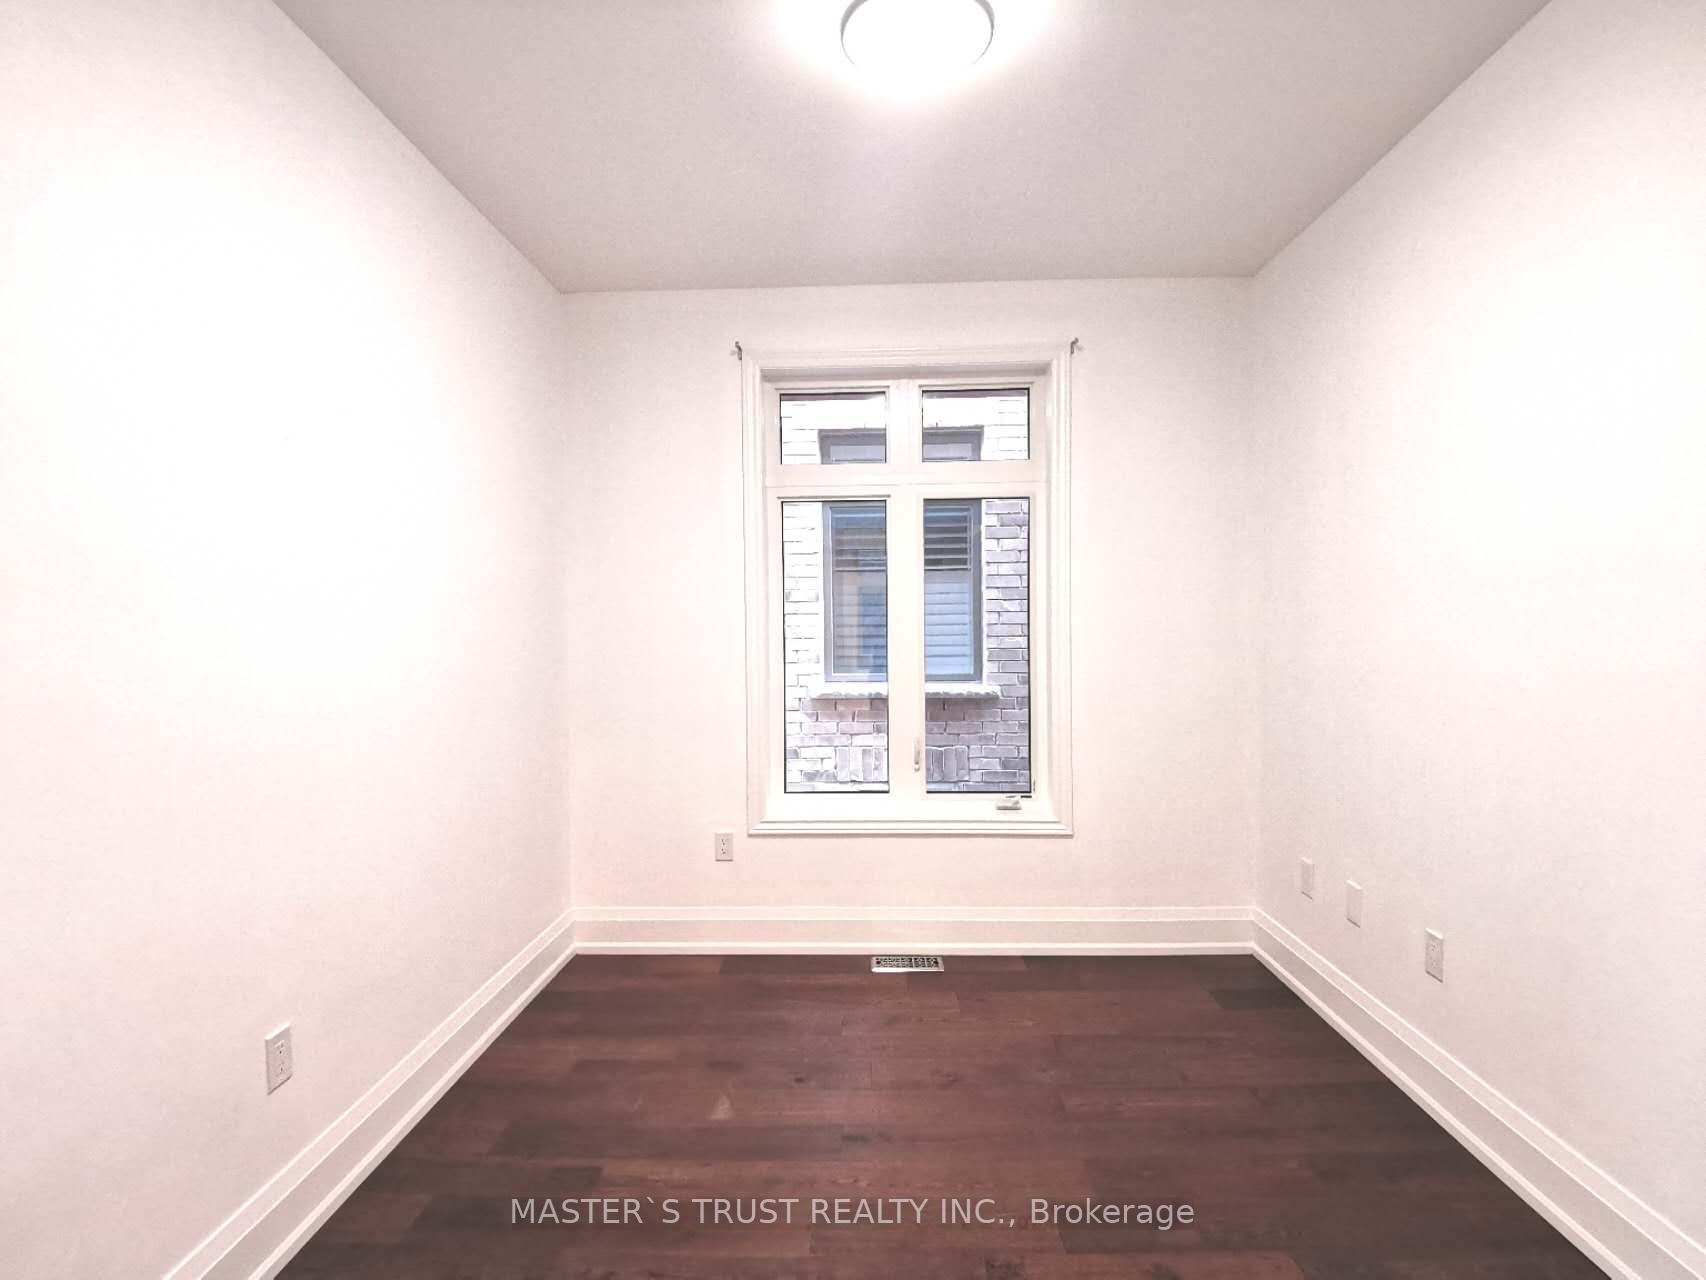 See all 27 photos
4 Bedrooms
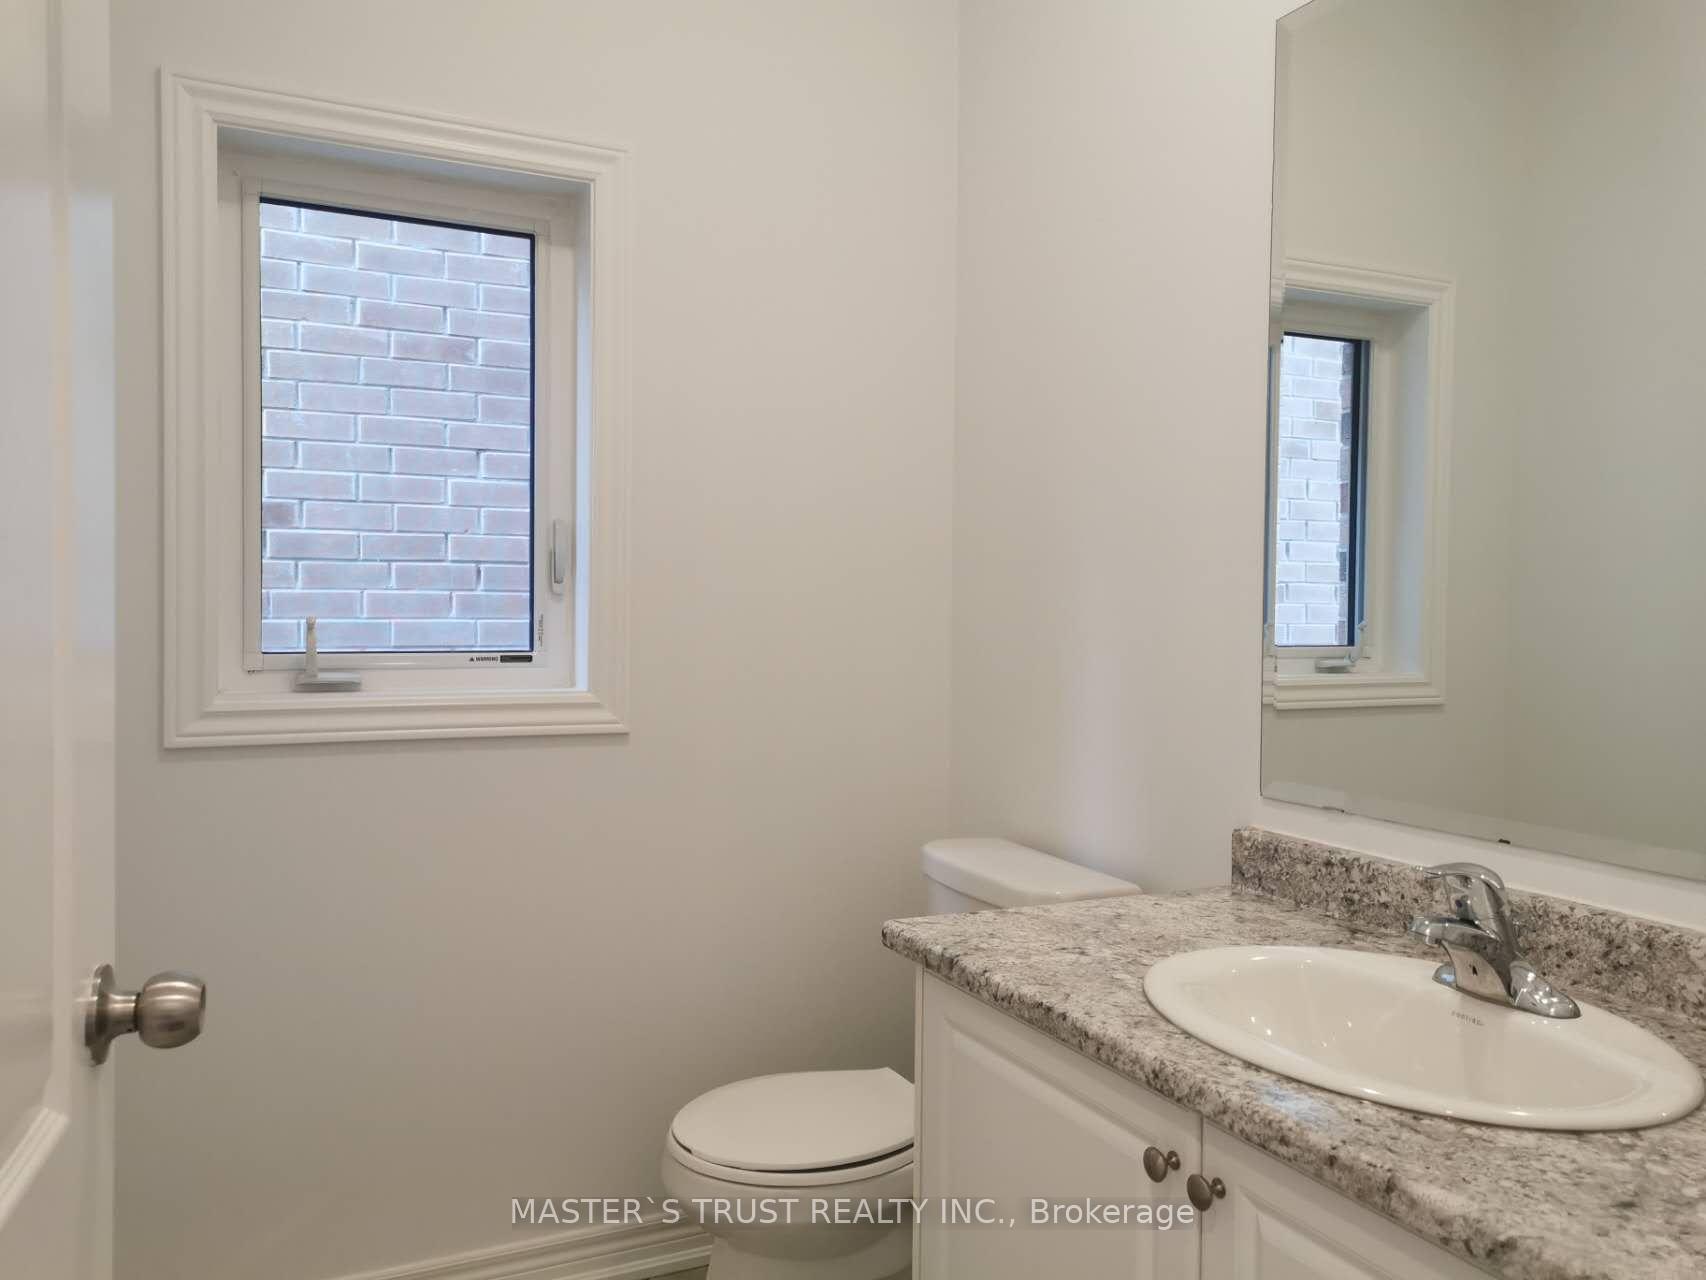
4 Bathrooms
2 Garage
2.5K–3K sq.ft
Entire Home
— Unit
Property history
Facts and features
- BasementUnfinished
- Lot size38 × 106 ft
- Lease term12 months
- FurnishedUnfurnished
What stands out
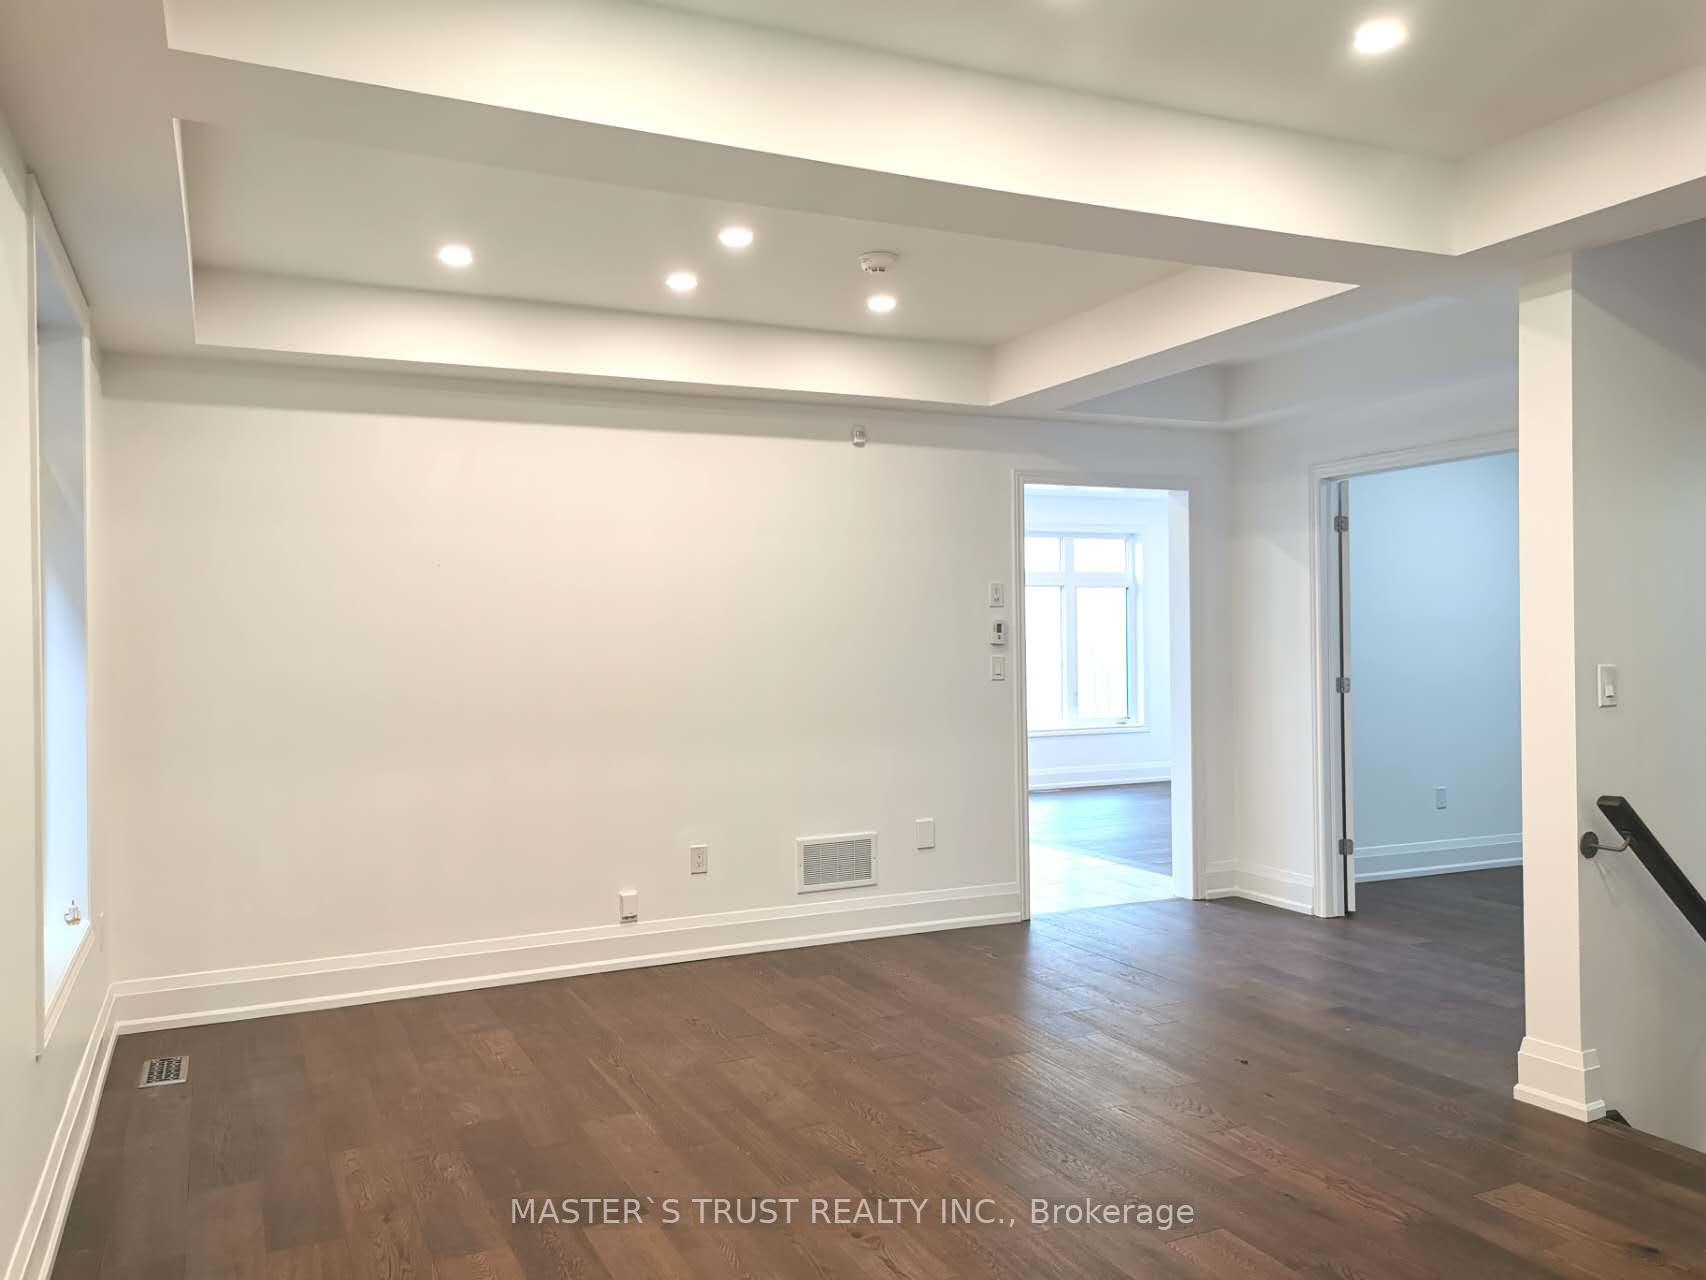
- Hardwood floors
- Fireplace
- Central air
The homeDetached, 2-storey, Age 0–5 years
- Type: Detached
- Style: 2-storey
- Age: 0–5 years
- Living space: 2,500–3,000 sq ft
- Basement: Unfinished
InsideFireplace Yes, Hardwood, Ceramic, Ensuite
- Fireplace: Yes
- Flooring: Hardwood, Ceramic
- Laundry: Ensuite
- Rooms above ground: 10
- Bedrooms: 4
- Bathrooms: 4
- Kitchens: 1
- Family room: Yes
Outside and lotBrick, stone, Unknown, Unknown
Outside
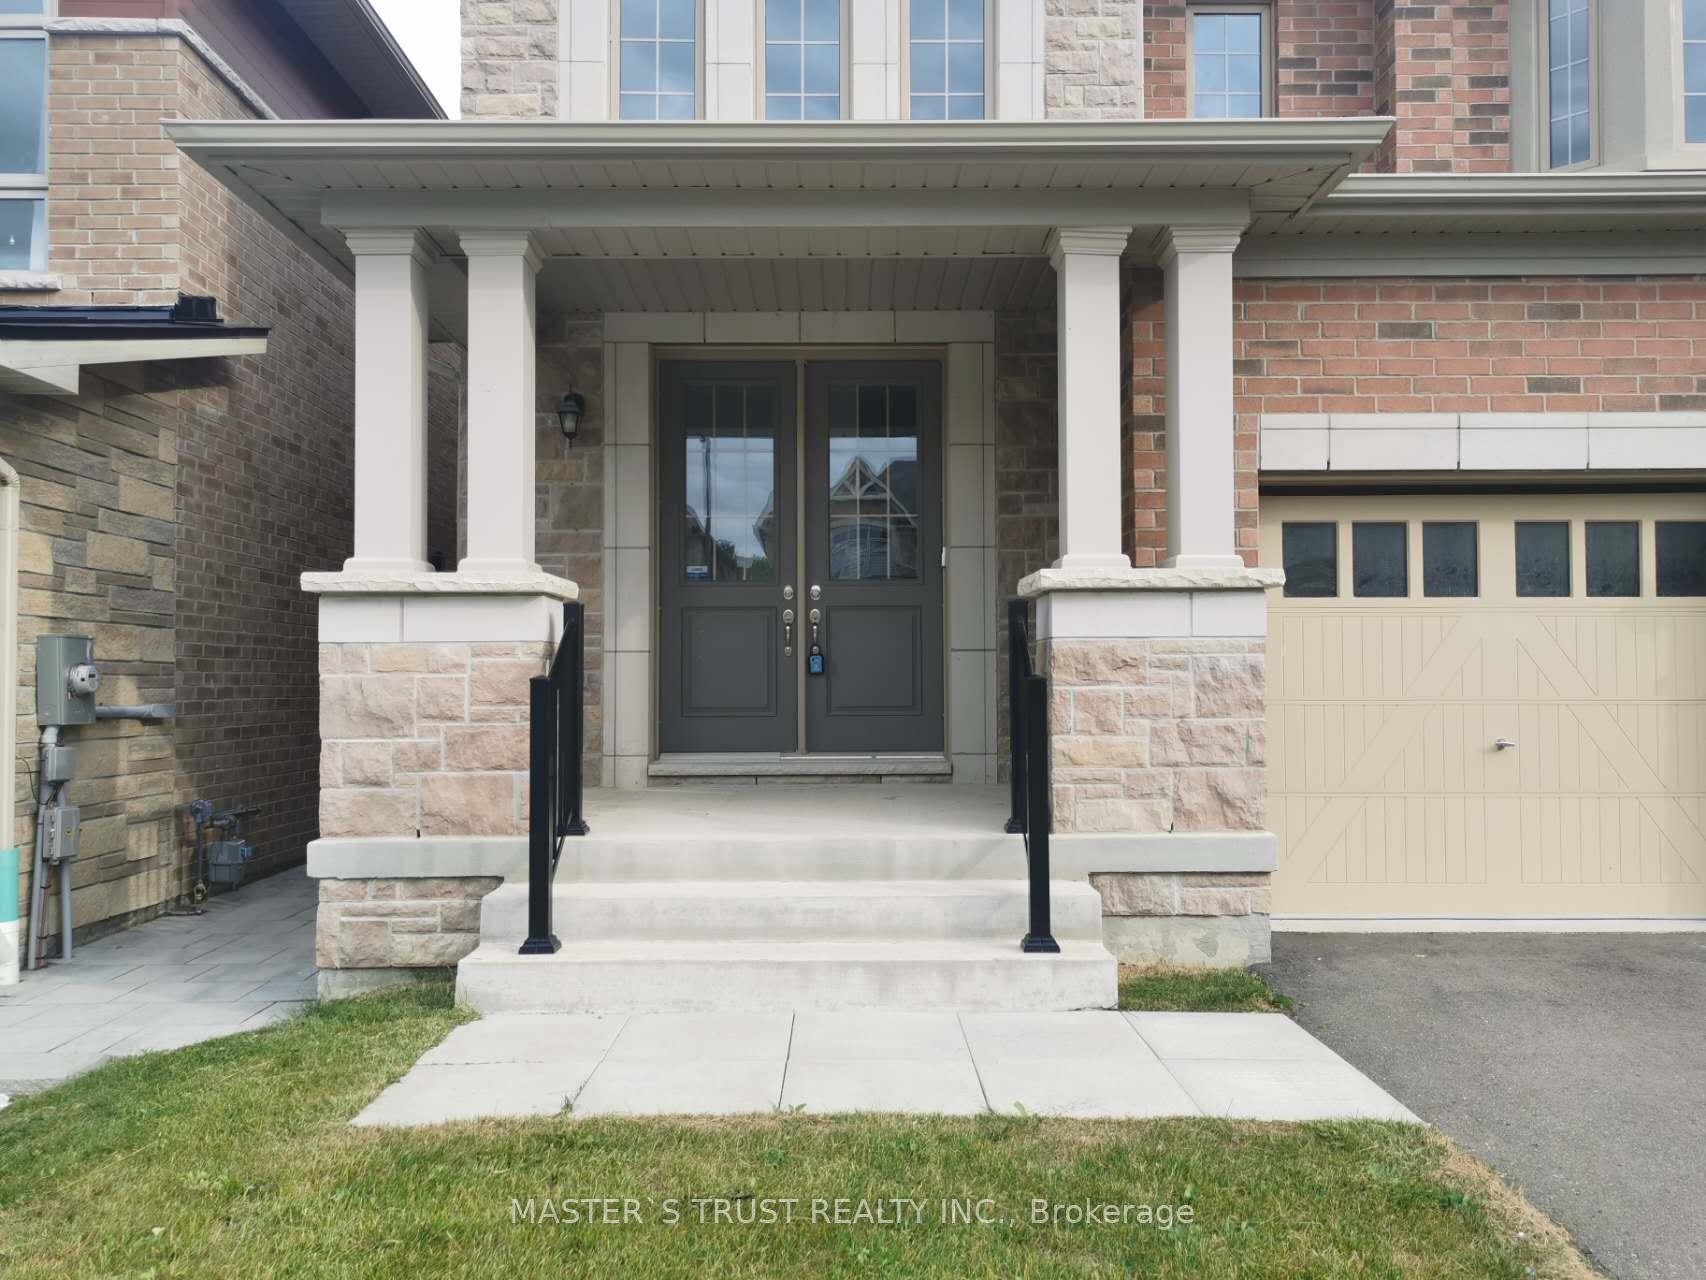
- Exterior: Brick, stone
- Roof: Unknown
- Foundation: Unknown
- Size: 38 × 106 ft
Parking2 Garage, Built-in, Private
- Spaces: 2 Garage
- Garage: Built-in
- Driveway: Private
Heating, water and powerForced air, gas, Central air, Municipal water
- Heating: Forced air, gas
- Cooling: Central air
- Water: Municipal water
- Sewer: Municipal sewer
Rent and termsRent $3,450 a month, Entire property, Unfurnished
- Rent: $3,450 a month
- Space for rent: Entire property
- Furnished: Unfurnished
- Lease: 12 months
- Rent includes: Parking
- Deposit: Required
- Credit check: Required
- Employment letter: Required
- Rental application: Required
- References: Required
- Rental items: Tankless hot water rental(year: 2023 installed & $51.28 + hst per month) to be paid by tenants.
Listing detailsN9384870, Rented, Oct 7, 2024
- MLS® number: N9384870
- Status: Rented
- Listed on: Oct 7, 2024
- Days on market: 47
- Updated: Nov 23, 2024
- Possession: Immediately
- Occupied by: Vacant
- Listing brokerage: MASTER`S TRUST REALTY INC.
About this home
107 Beckett Avenue, East Gwillimbury (Holland Landing), ON L9N 0S6
Regal Crest Anchor Woods' 2947 Sqf Gorgeous Detached Home! Stone & Brick Front, Pot Lights In Living/Dining/Kitchen/Family, Hardwood Thruout Main W/ Matching Stair, New Porcelain Backsplash & Centre Island In Gourmet Kit, French Dr Open Into Library On Main, Freestanding Tub & Make-Up Counter In 5 Pcs Master Ensuite Bath, All Good-Sized Ensuite/Semi-Ensuite Brs W/ 3 W/I Closet. Mins To Yonge, Go Transit, Hwy 404 And Costco etc. Ready to Move in & Enjoy!
Read more
Ask about this home
A HOMEH agent will answer your questions about this home.
Ask a question
Around this home
Yonge & Doane
Errands
Parks
Schools
Daily convenience, out of 100, from the distances below
ParkHolland Landing Conservation Area · 3 within 1 km8 min walk514 m
GroceryCircle K14 min walk877 m
SchoolÉéc Jean-Béliveau25 min walk1.5 km
PharmacyI.D.A.14 min walk885 m
Cafés & foodShiawise Sushi · 7 within 1 km14 min walk878 m
LibraryEast Gwillimbury Public Library - Holland Landing Branch10 min walk641 m
WalkDriveStraight-line distance, open map data
Grocery0.9 km
Park0.5 km
Dining0.9 km
Schools nearby
School rating, out of 10.
Ééc Jean-Béliveauelementary · Public · 1.5 km
—
Holland Landing Public Schoolelementary · Public · 1.5 km
5.9/10Fair
ÉÉC Jean-Béliveauelementary · Private · 1.6 km
8.2/10Excellent
Contact agent
Helpful calculators
Rent vs buy
Affordability
Mortgage
Down payment
Stress test
CMHC insurance
Your HOMEH agent

NimaHOMEH agent · East Gwillimbury
"I would see it this week."
Ask Nima