

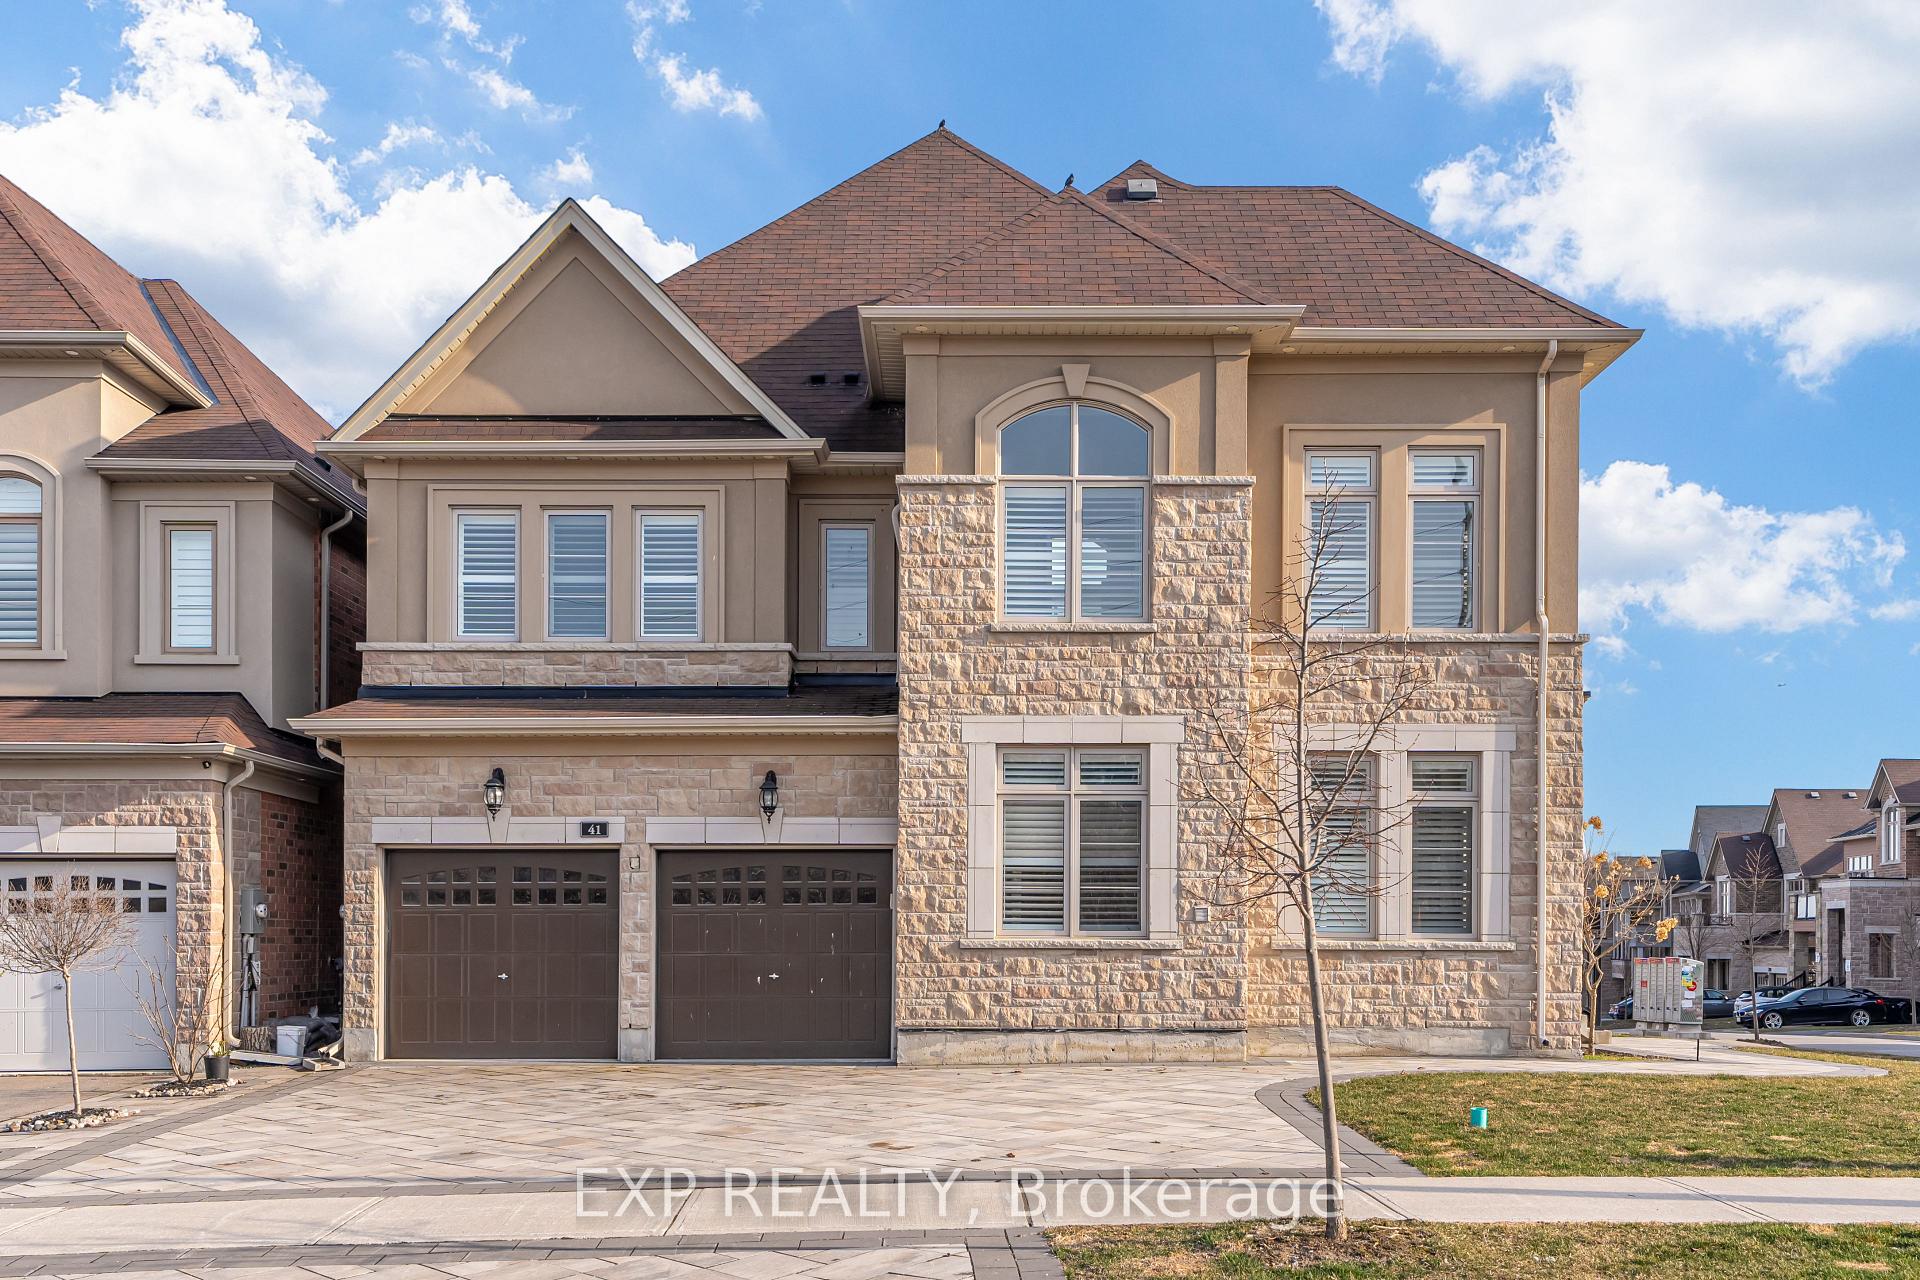
Basement, 41 Prunella Crescent
Detached Suspended
1/13Basement, 41 Prunella Crescent
Detached Suspended
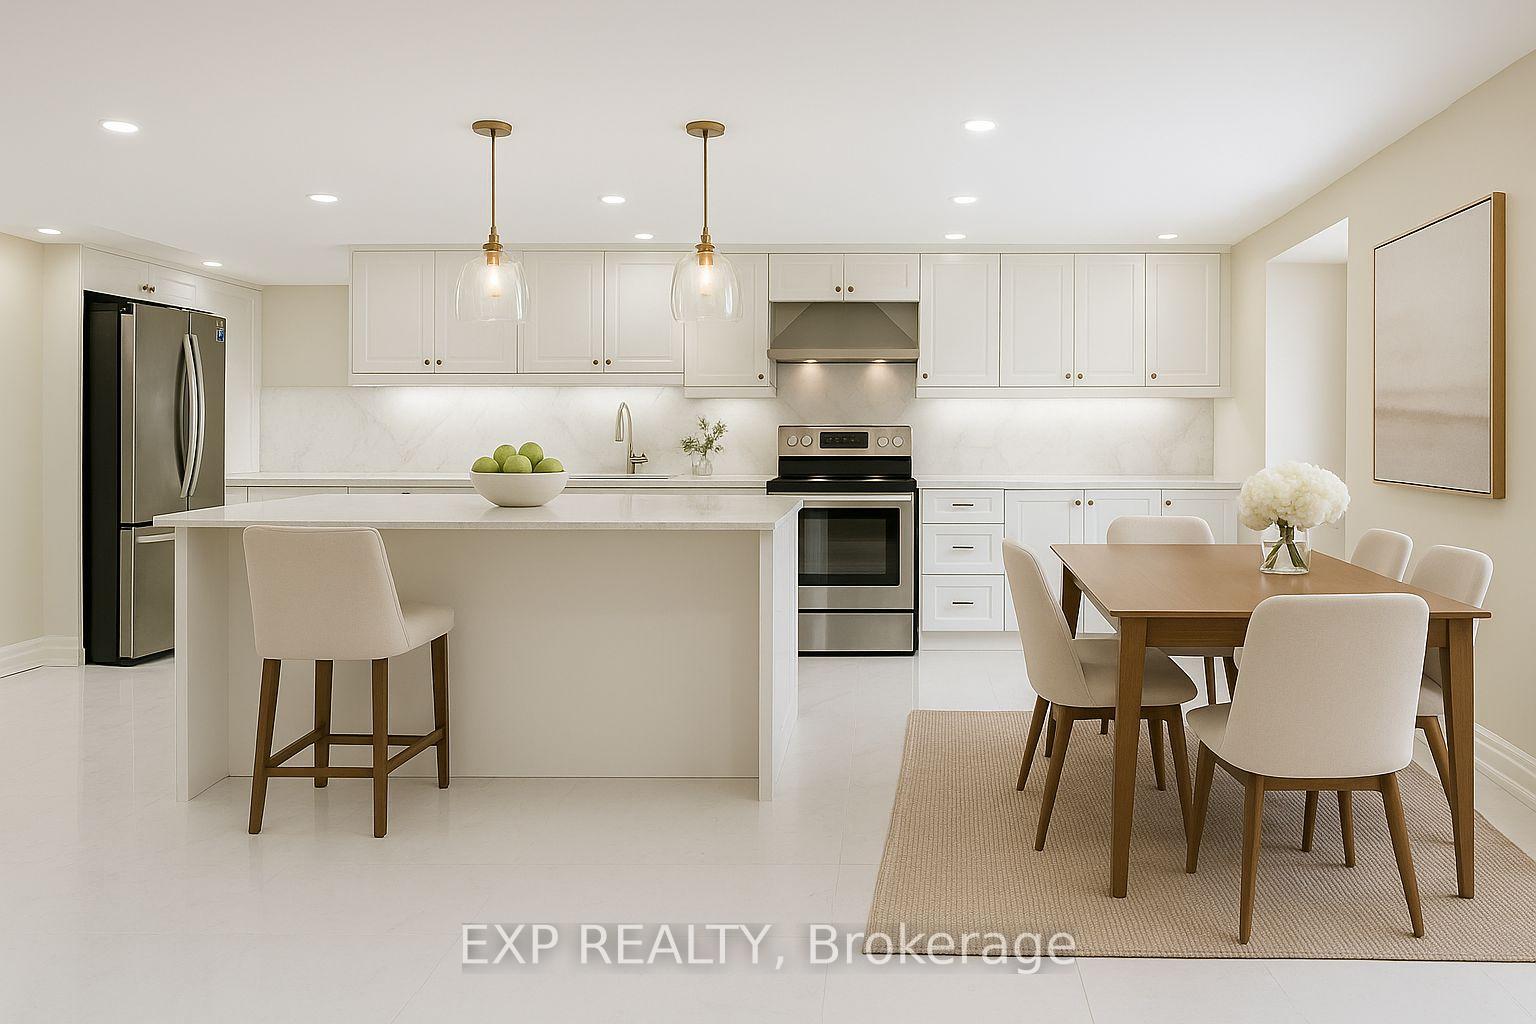 See all 13 photos
2 Bedrooms
1 Bathroom
0 Garage
3.5K–5K sq.ft
Basement
— Unit
Property history
- $2,300ExpiredList: 2026-01-19|End: 2026-07-19|181 daysN12710434
- $2,500SuspendedList: 2025-11-12|End: 2025-12-24|42 daysN12538688
- $2,400SuspendedList: 2025-07-03|End: 2025-08-22|50 daysN12261332
- $7,000SuspendedList: 2025-07-03|End: 2025-07-15|12 daysN12261301
- $1,999,900SuspendedList: 2025-04-21|End: 2025-07-04|74 daysN12096244
- $2,599,000ExpiredList: 2024-08-15|End: 2024-12-17|124 daysN9257176
- $2,600ExpiredList: 2024-08-30|End: 2024-11-29|91 daysN9294703
Facts and features
- BasementWalk-out
- Lot size55 × 107 ft
- Lease term12 months
- FurnishedUnfurnished
What stands out
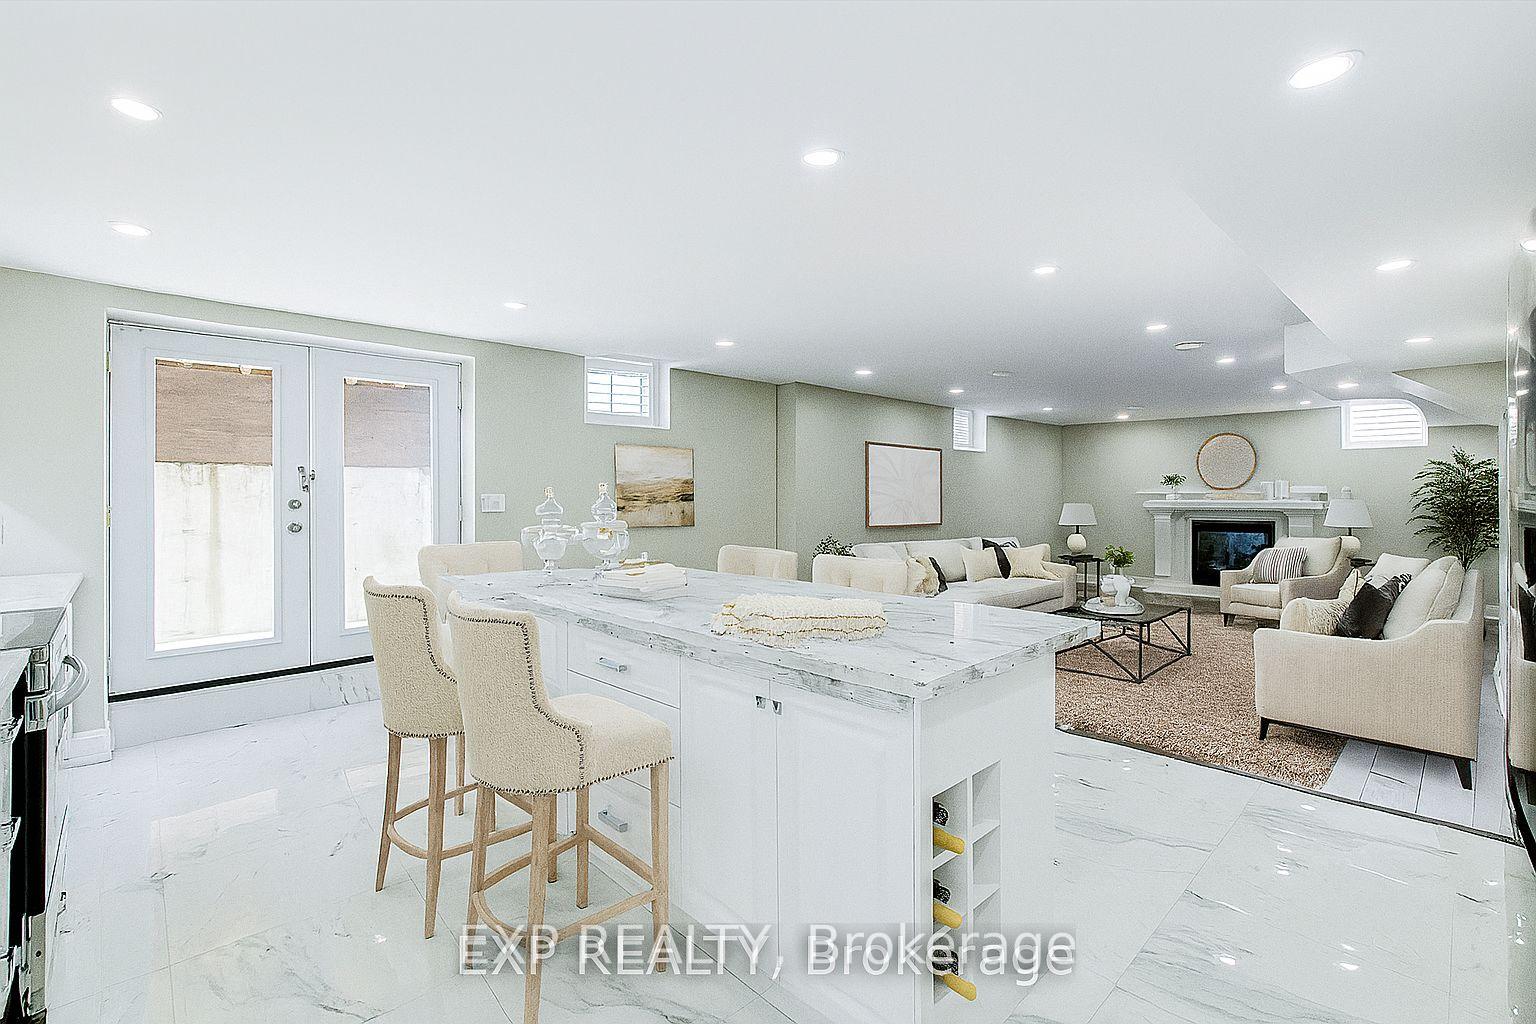
- Second kitchen
- Fireplace
- Central air
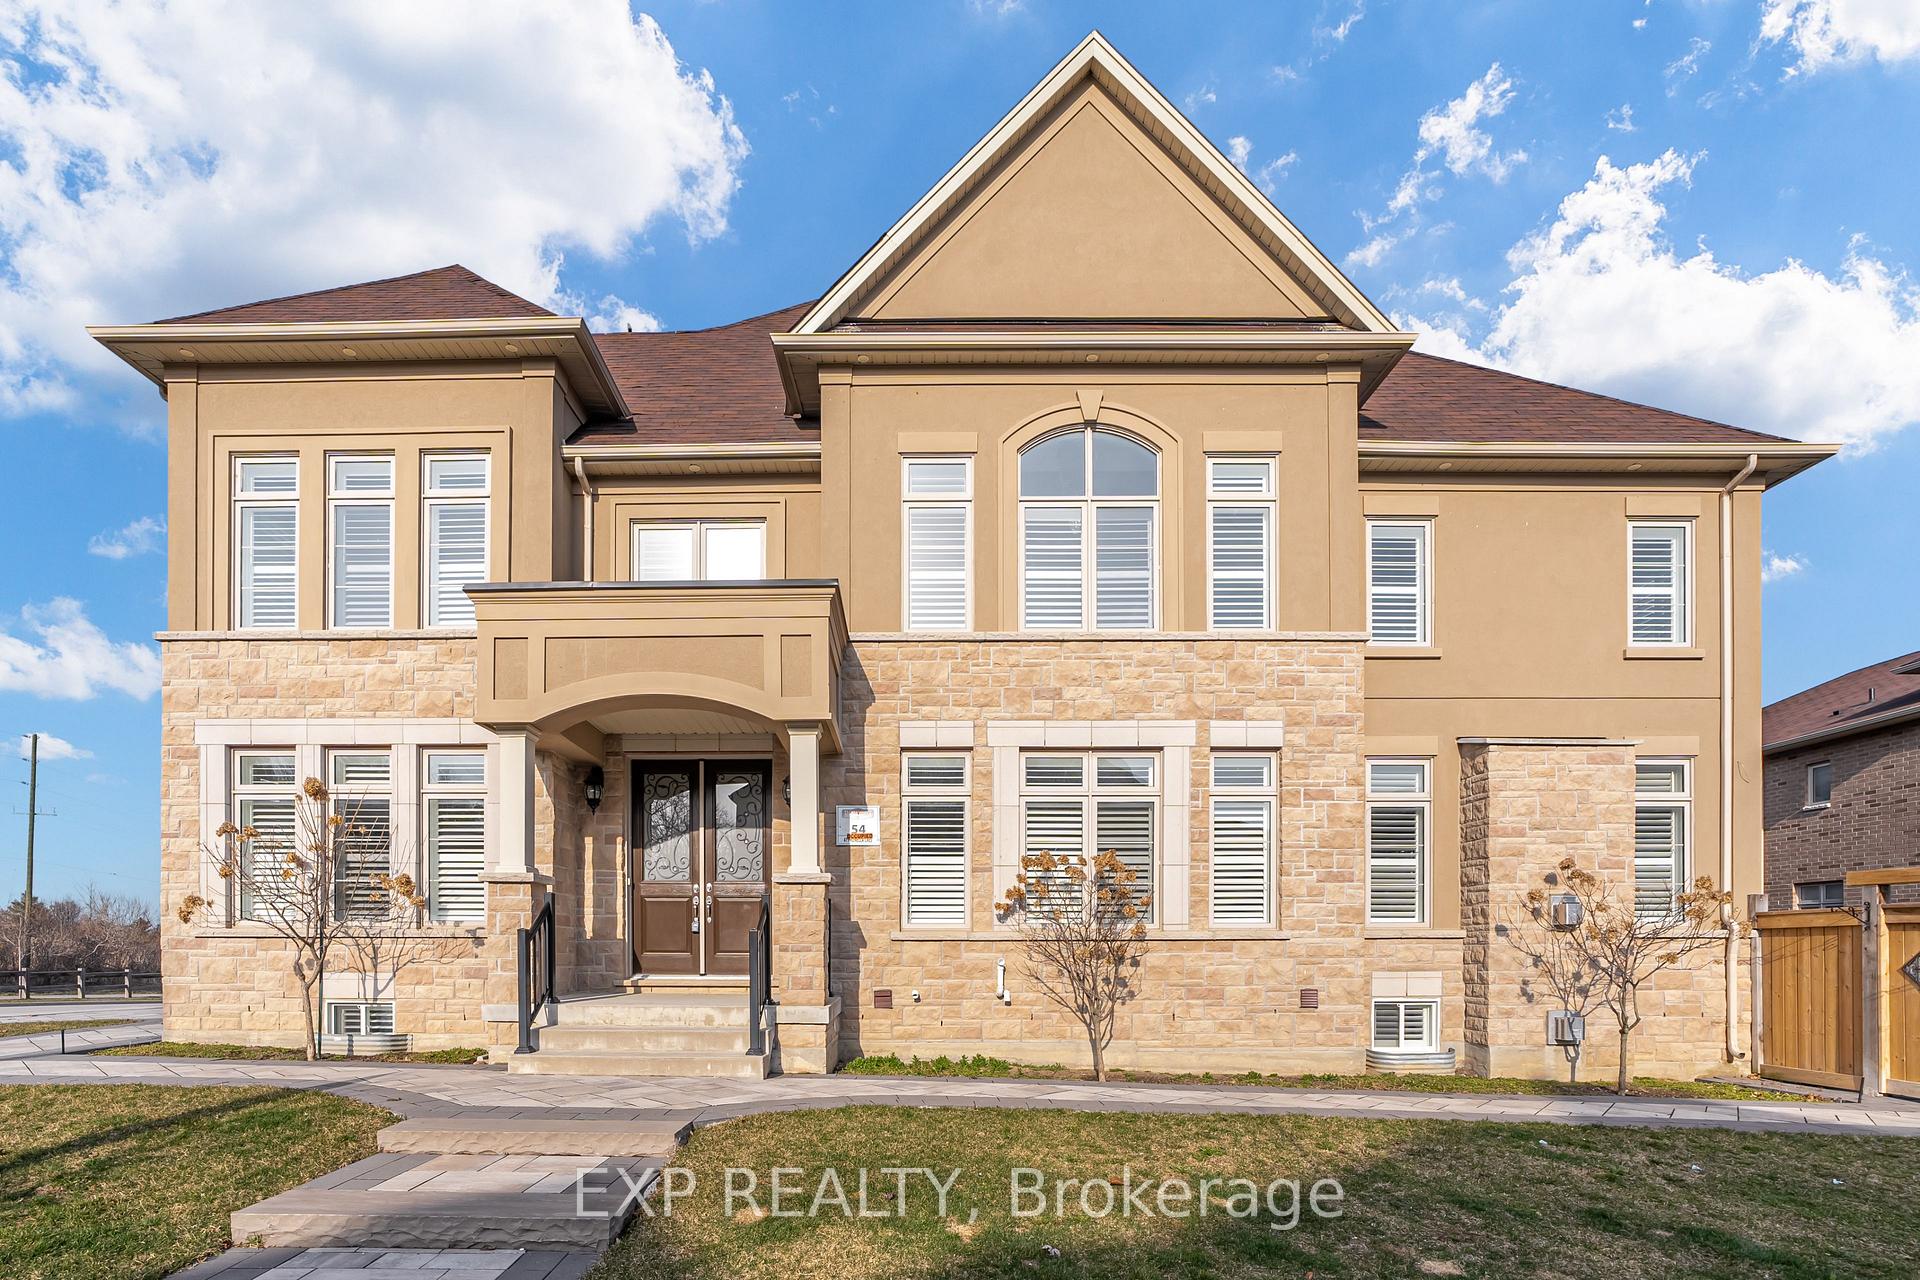
The homeDetached, 2-storey, Age 6–15 years
- Type: Detached
- Style: 2-storey
- Age: 6–15 years
- Living space: 3,500–5,000 sq ft
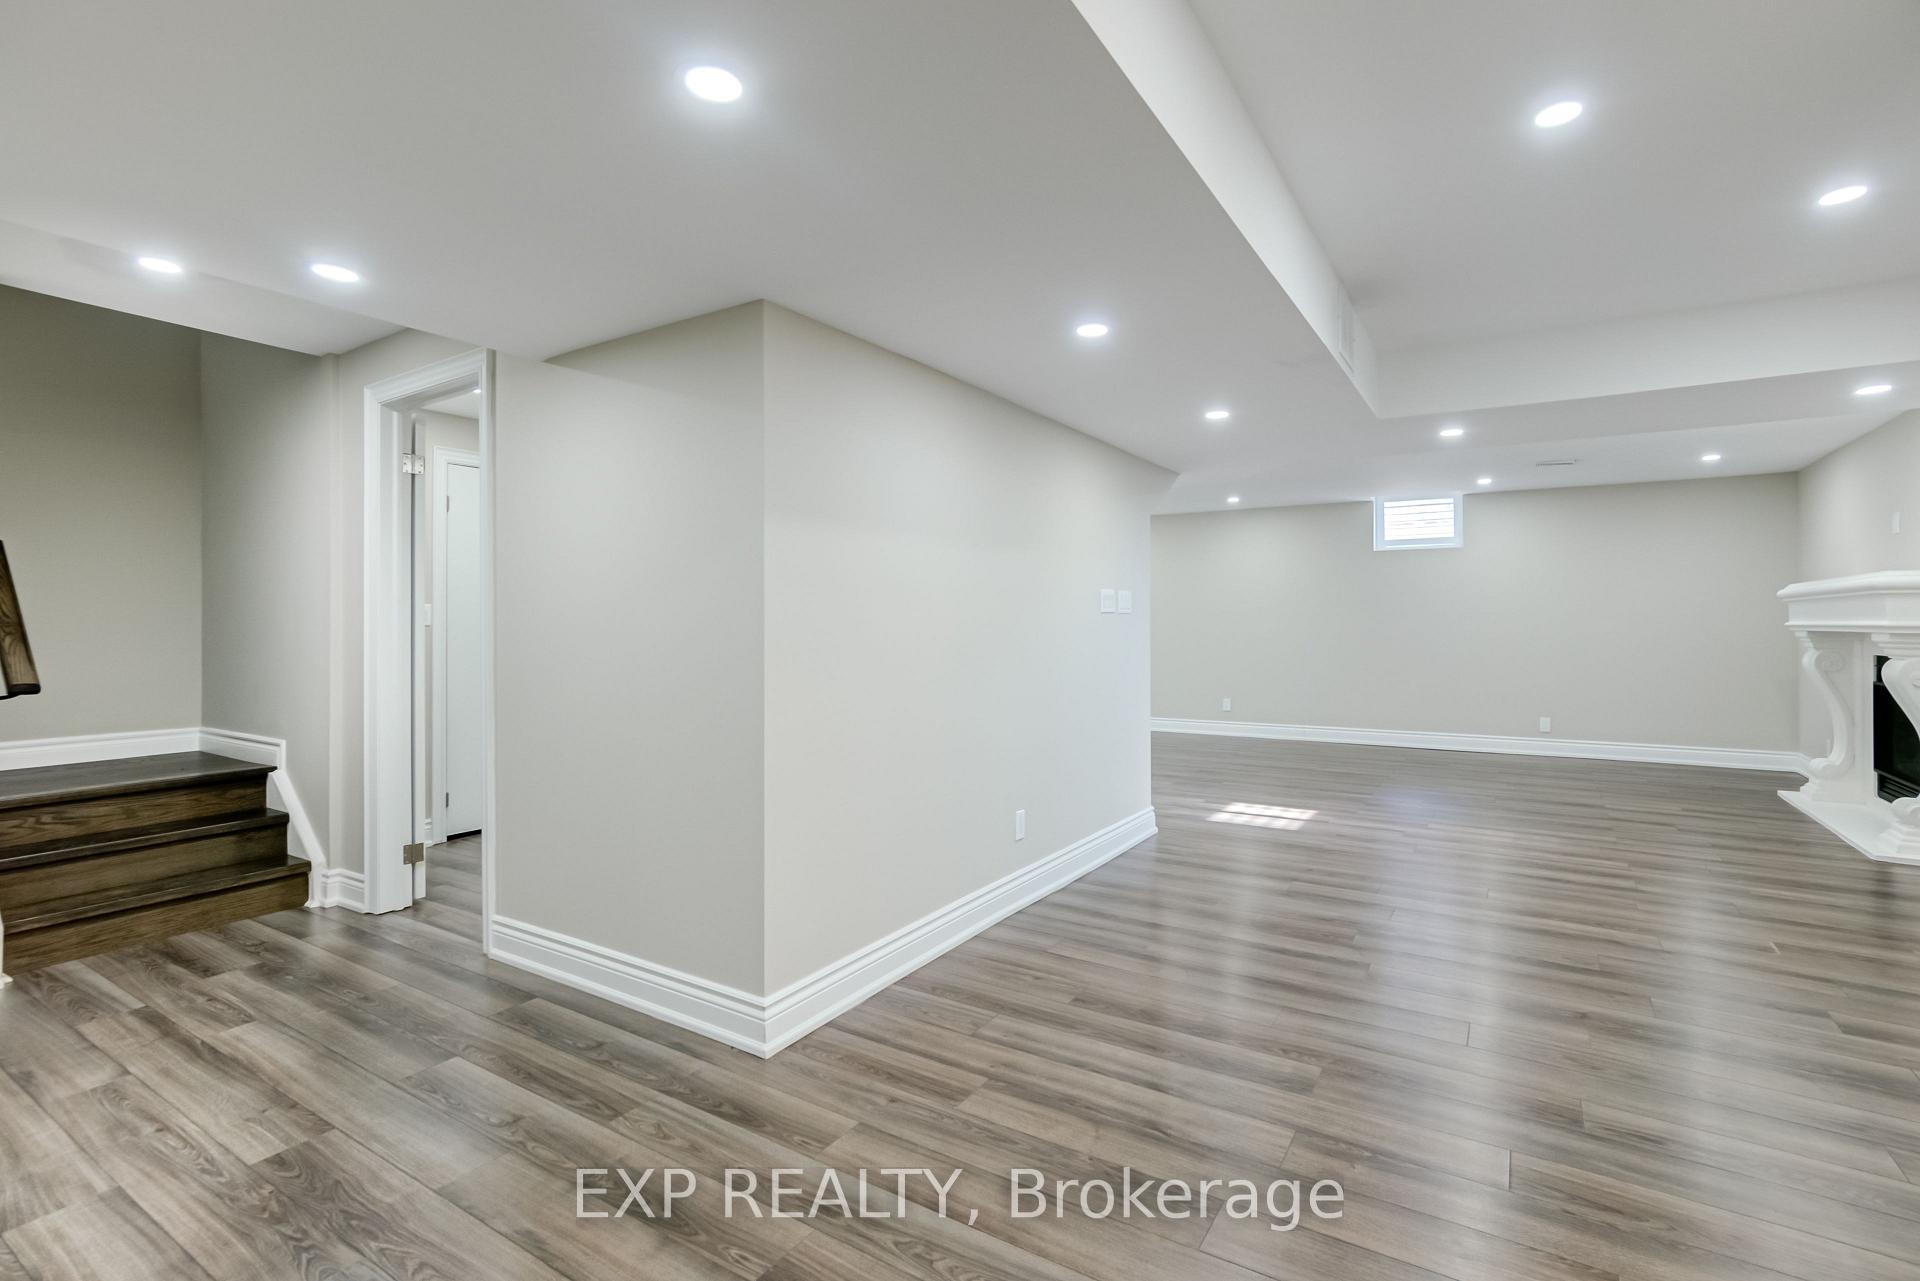
- Basement: Finished with walk-out
InsideFireplace Yes, fireplace insert, In basement, Rooms above ground 3
- Fireplace: Yes, fireplace insert
- Laundry: In basement
- Rooms above ground: 3
- Bedrooms: 2
- Bathrooms: 1
- Kitchens: 2
- Family room: Yes
Outside and lotBrick, Asphalt shingle, Concrete
Outside
- Exterior: Brick
- Roof: Asphalt shingle
- Foundation: Concrete
- Features: Deck, lawn sprinkler system, paved yard, landscaped
- Size: 54.7 × 106.68 ft
Parking1 Parking, Inside entry, private double
- Spaces: 1 Parking
- Driveway: Inside entry, private double
Heating, water and powerForced air, electric, Central air, Municipal water
- Heating: Forced air, electric
- Cooling: Central air
- Water: Municipal water
- Sewer: Municipal sewer
- Natural gas: Yes
- Hydro: Yes
- Cable: Yes
- Telephone: Yes
Rent and termsRent $2,400 a month, Basement, Unfurnished
- Rent: $2,400 a month
- Space for rent: Basement
- Furnished: Unfurnished
- Lease: 12 months
- Paid: Monthly
- Rent includes: Parking
- Deposit: Required
- Credit check: Required
- Employment letter: Required
- Rental application: Required
- References: Required
IncludedBrand new appliances (stainless steel stove, stainless steel dishwasher, stainless steel fridge, washer/dryer) tenants pay 35% of utilities
- Included: Brand new appliances (stainless steel stove, stainless steel dishwasher, stainless steel fridge, washer/dryer) tenants pay 35% of utilities
NearbySchool, school bus route, wooded/treed
- Close to: School, school bus route, wooded/treed
Listing detailsN12261332, Suspended, Jul 3, 2025
- MLS® number: N12261332
- Status: Suspended
- Listed on: Jul 3, 2025
- Days on market: 50
- Updated: Aug 22, 2025
- Possession: 2025-08-01 / Immediate
- Occupied by: Owner
- Listing brokerage: eXp Realty
About this home
Basement, 41 Prunella Crescent, East Gwillimbury (Holland Landing), ON L9N 1G1
SchoolSchool Bus RouteWooded/TreedDeckLawn Sprinkler SystemPaved Yard
Fully upgraded beautiful 1700 sq ft 2 Bedroom 1 bath walk up basement for lease. Exquisitely renovated designed with both elegance and comfort in mind. Luxurious modern kitchen and an expansive living area. The home is surrounded by tranquility, with nature trails just steps away, yet conveniently located close to Hwy 404, top-rated schools, parks, and essential amenities. This home is more than a place to live its a statement of luxury, comfort, and refined living.
Read more
Ask about this home
A HOMEH agent will answer your questions about this home.
Ask a question
Around this home
Yonge St/ Doane Rd
Errands
Parks
Schools
Daily convenience, out of 100, from the distances below
ParkHolland Landing Conservation Area · 3 within 1 km5 min walk285 m
GroceryCircle K19 min walk1.2 km
SchoolÉéc Jean-Béliveau26 min walk1.6 km
PharmacyI.D.A.19 min walk1.2 km
Cafés & foodSubway19 min walk1.2 km
LibraryEast Gwillimbury Public Library - Holland Landing Branch15 min walk928 m
WalkDriveStraight-line distance, open map data
Grocery1.2 km
Park0.3 km
Dining1.2 km
Schools nearby
School rating, out of 10.
Ééc Jean-Béliveauelementary · Public · 1.6 km
—
ÉÉC Jean-Béliveauelementary · Private · 1.7 km
8.2/10Excellent
Holland Landing Public Schoolelementary · Public · 1.8 km
5.9/10Fair
Contact agent
Helpful calculators
Rent vs buy
Affordability
Mortgage
Down payment
Stress test
CMHC insurance
Your HOMEH agent

KimHOMEH agent · East Gwillimbury
"I would see it this week."
Ask Kim