

41 Prunella Crescent
41 Prunella Crescent
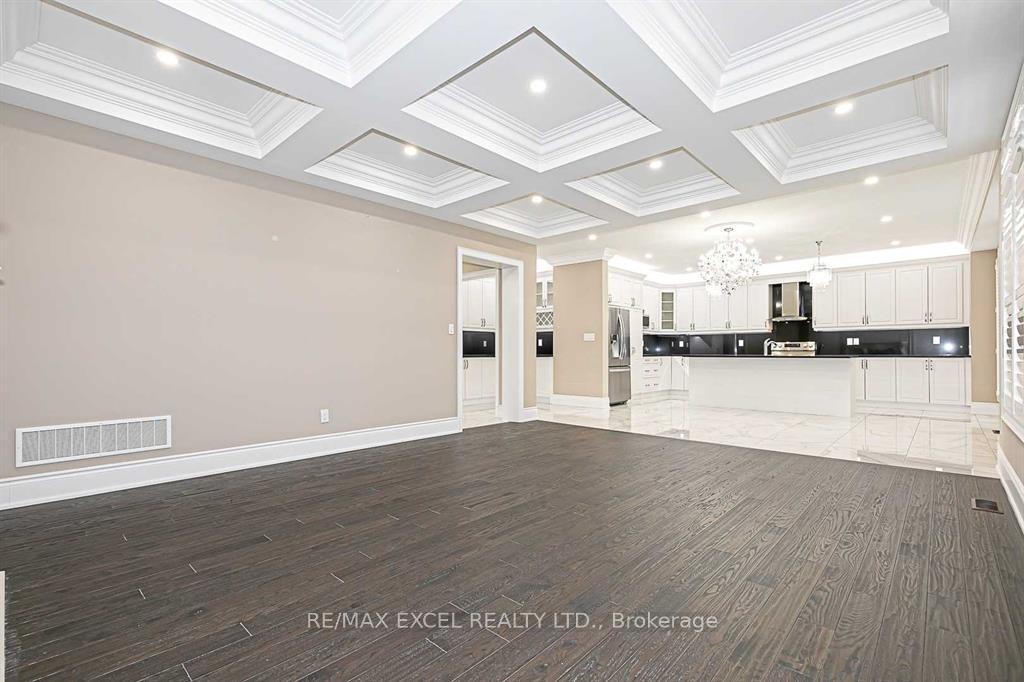 See all 21 photos
Property history
- $2,300ExpiredList: 2026-01-19|End: 2026-07-19|181 daysN12710434
- $2,500SuspendedList: 2025-11-12|End: 2025-12-24|42 daysN12538688
- $2,400SuspendedList: 2025-07-03|End: 2025-08-22|50 daysN12261332
- $7,000SuspendedList: 2025-07-03|End: 2025-07-15|12 daysN12261301
- $1,999,900SuspendedList: 2025-04-21|End: 2025-07-04|74 daysN12096244
- $2,599,000ExpiredList: 2024-08-15|End: 2024-12-17|124 daysN9257176
- $2,600ExpiredList: 2024-08-30|End: 2024-11-29|91 daysN9294703
Facts and features
- BasementWalk-out
- Age of home6–15 years
- Water, sewerMunicipal
- Lot shapeIrregular
- Second kitchen
- Hardwood floors
- Fireplace
- Central air
The homeDetached, 2-storey, Age 6–15 years
- Type: Detached
- Style: 2-storey
- Age: 6–15 years
- Basement: Finished with walk-out
- Special designation: Other
InsideFireplace Yes, fireplace insert, Marble, Hardwood, Main level
- Fireplace: Yes, fireplace insert
- Flooring: Marble, Hardwood
- Laundry: Main level
- Rooms above ground: 14
- Rooms in the basement: 0
- Bedrooms: 5 + 2 in the basement
- Bathrooms: 6
- Kitchens: 2
- Family room: Yes
Outside and lotStone, stucco (plaster), Asphalt shingle, Stone
- Exterior: Stone, stucco (plaster)
- Roof: Asphalt shingle
- Foundation: Stone
- Size: 54.7 × 106.68 ft
- Shape: Irregular
Parking3 Garage, Built-in, Private
- Spaces: 3 Garage
- Garage: Built-in
- Driveway: Private
Heating, water and powerForced air, electric, Central air, Municipal water
- Heating: Forced air, electric
- Cooling: Central air
- Water: Municipal water
- Sewer: Municipal sewer
Costs and taxesTaxes $6,954 a year, HST included in the price, Hot water tank , $54 monthly
- Taxes, 2023: $6,954 a year
- HST: HST included in the price
- Rental items: Hot water tank , $54 monthly
Included in the saleInclude fireplaces, fridges, stoves, dishwashers, washers, dryers, hoods, hardwood flooring, and crystal chandeliers
- Included: Include fireplaces, fridges, stoves, dishwashers, washers, dryers, hoods, hardwood flooring, and crystal chandeliers
Listing detailsN9257176, Expired, Aug 15, 2024
- MLS® number: N9257176
- Status: Expired
- Listed on: Aug 15, 2024
- Days on market: 124
- Updated: Dec 17, 2024
- Possession: 2024-08-15 / August 15, 2024
- Occupied by: Owner
- Listing brokerage: RE/MAX EXCEL REALTY LTD.
About this home
41 Prunella Crescent, East Gwillimbury (Holland Landing), ON L9N 1G1
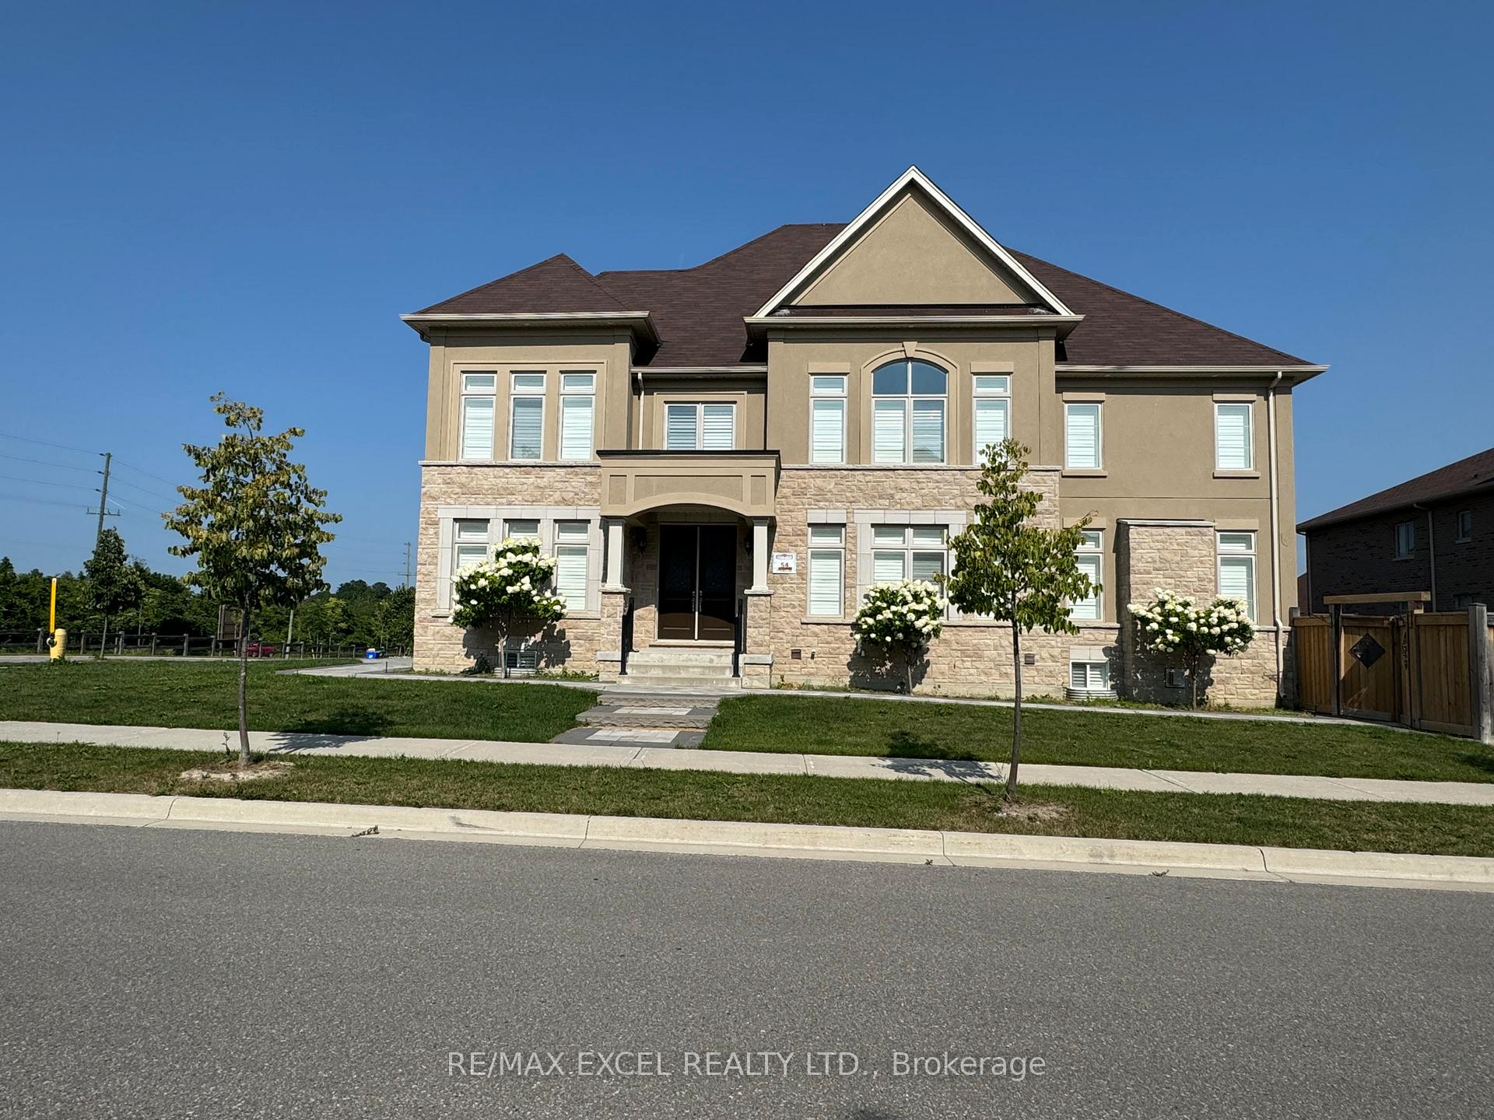
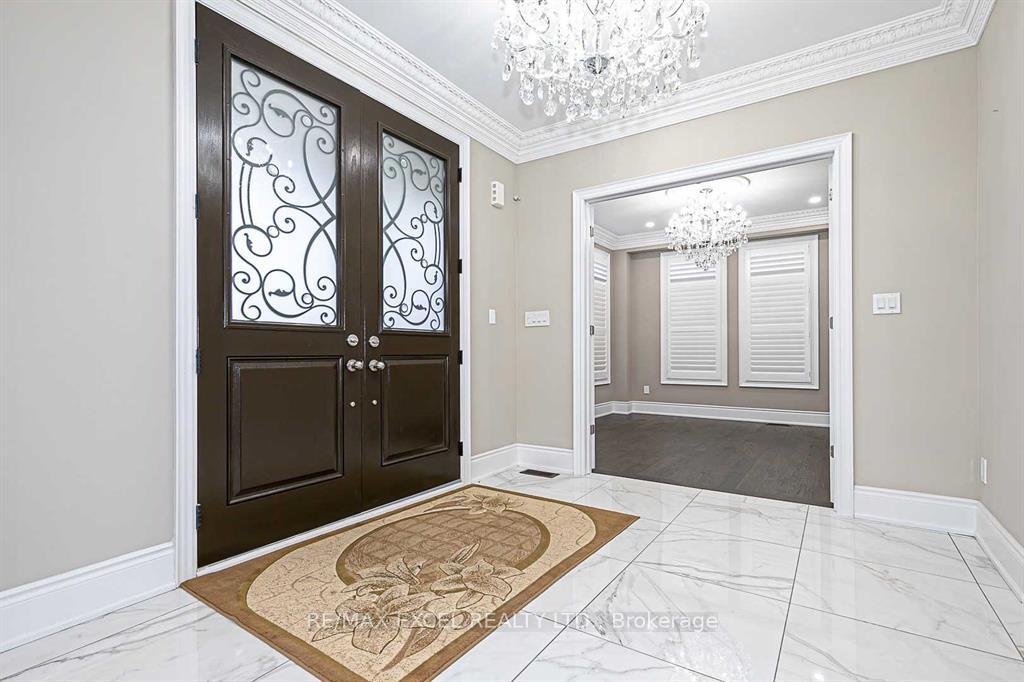
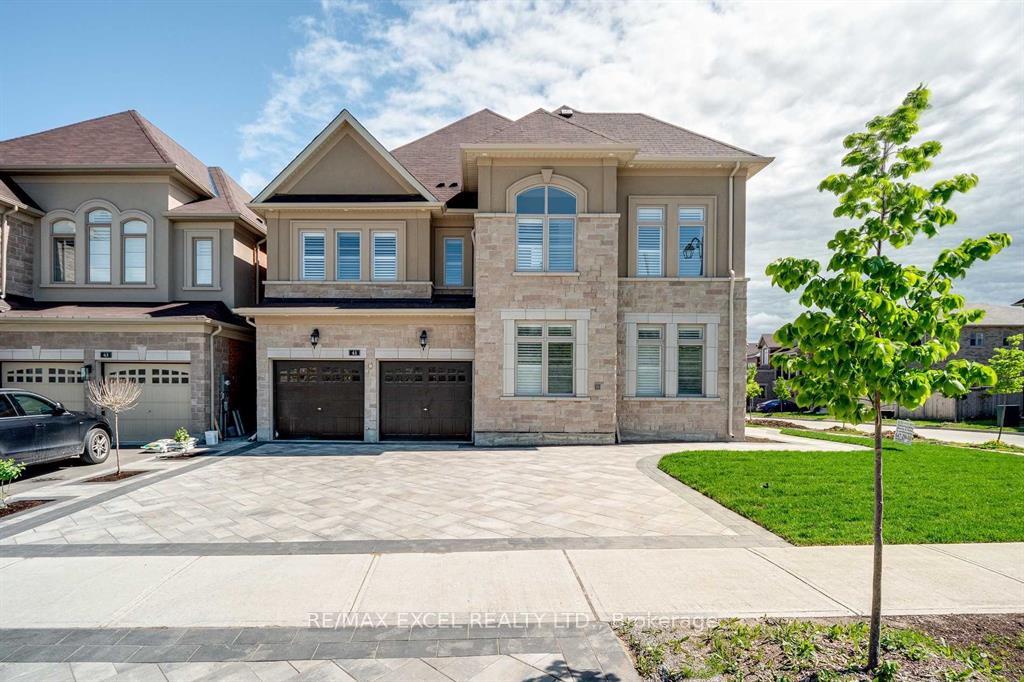
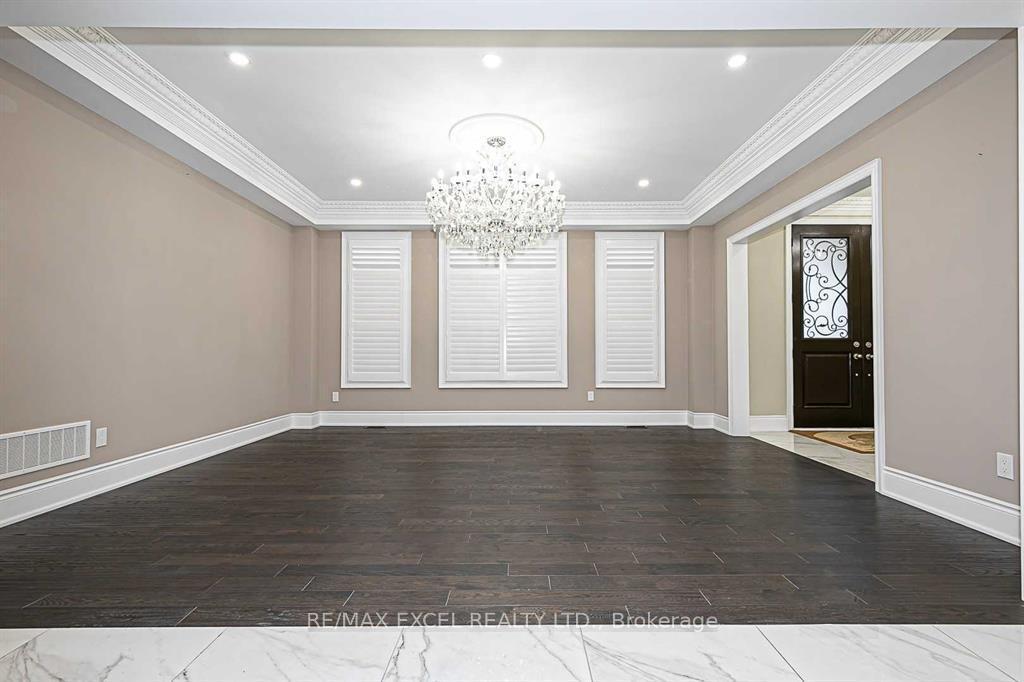
Magnificent one-of-A-kind, Nestled In Center Of Holland Landing Community. Tandem 3 Car Garage. Over $300k upgrade. 4,034 Sqft Upper level and 1,700 Sqft Basement. 9 Ft Ceilings On Main Floor. Crown Moulding, Smooth Ceiling, Pot Lights, Hardwood Flooring & California Shutters Throughout. High End Crystal Chandeliers, Coffered Ceilings, Modern Kitchen with S.S Kitchen Appliances. Finished Basement And Separate Walk-Up. Custom Made Deck in Backyard and Interlock on the drive way. Extented Garage and Close To Hwy 404, Schools, Parks & More.
Ask about this home
A HOMEH agent will answer your questions about this home.
Around this home
Daily convenience, out of 100, from the distances below
Schools nearby
School rating, out of 10.
Helpful calculators
Your HOMEH agent

"Priced 36% over the Hestimate. I would see it this week."