

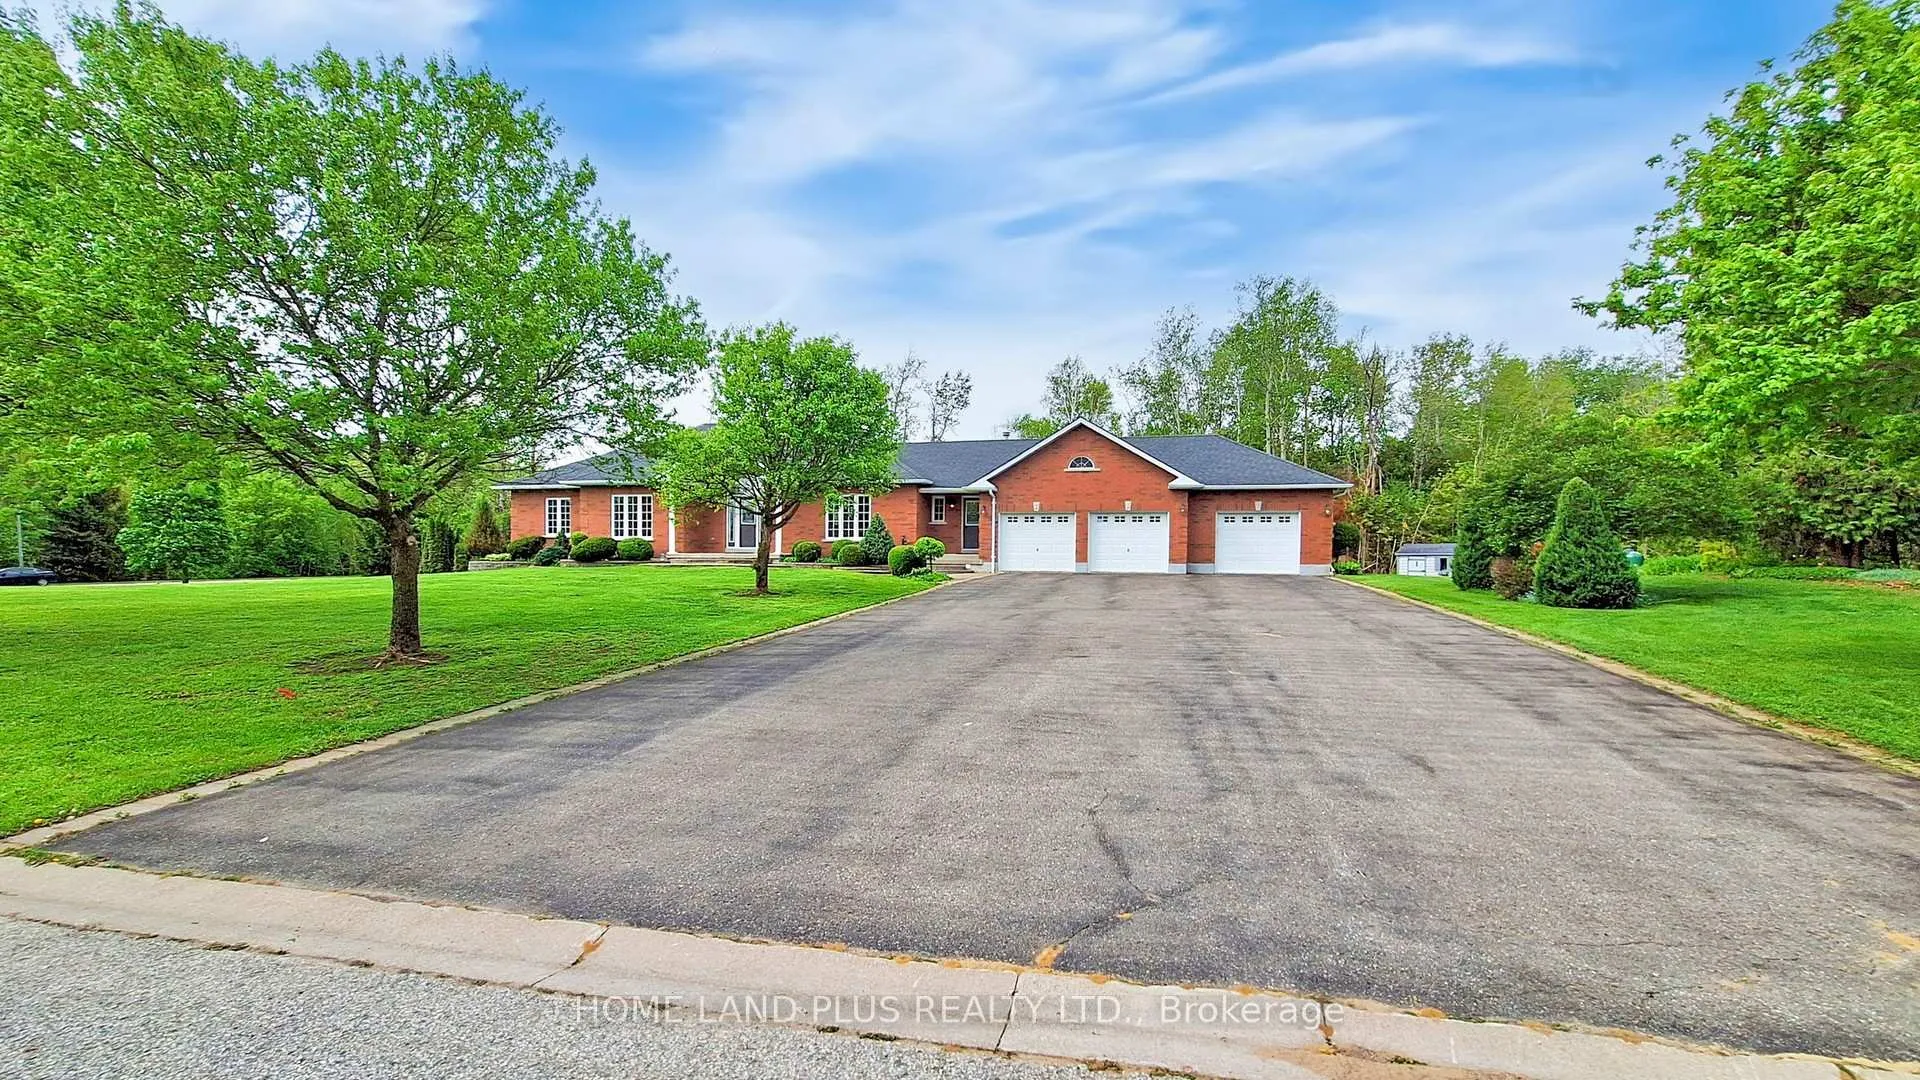
23 John Rye Trail
23 John Rye Trail
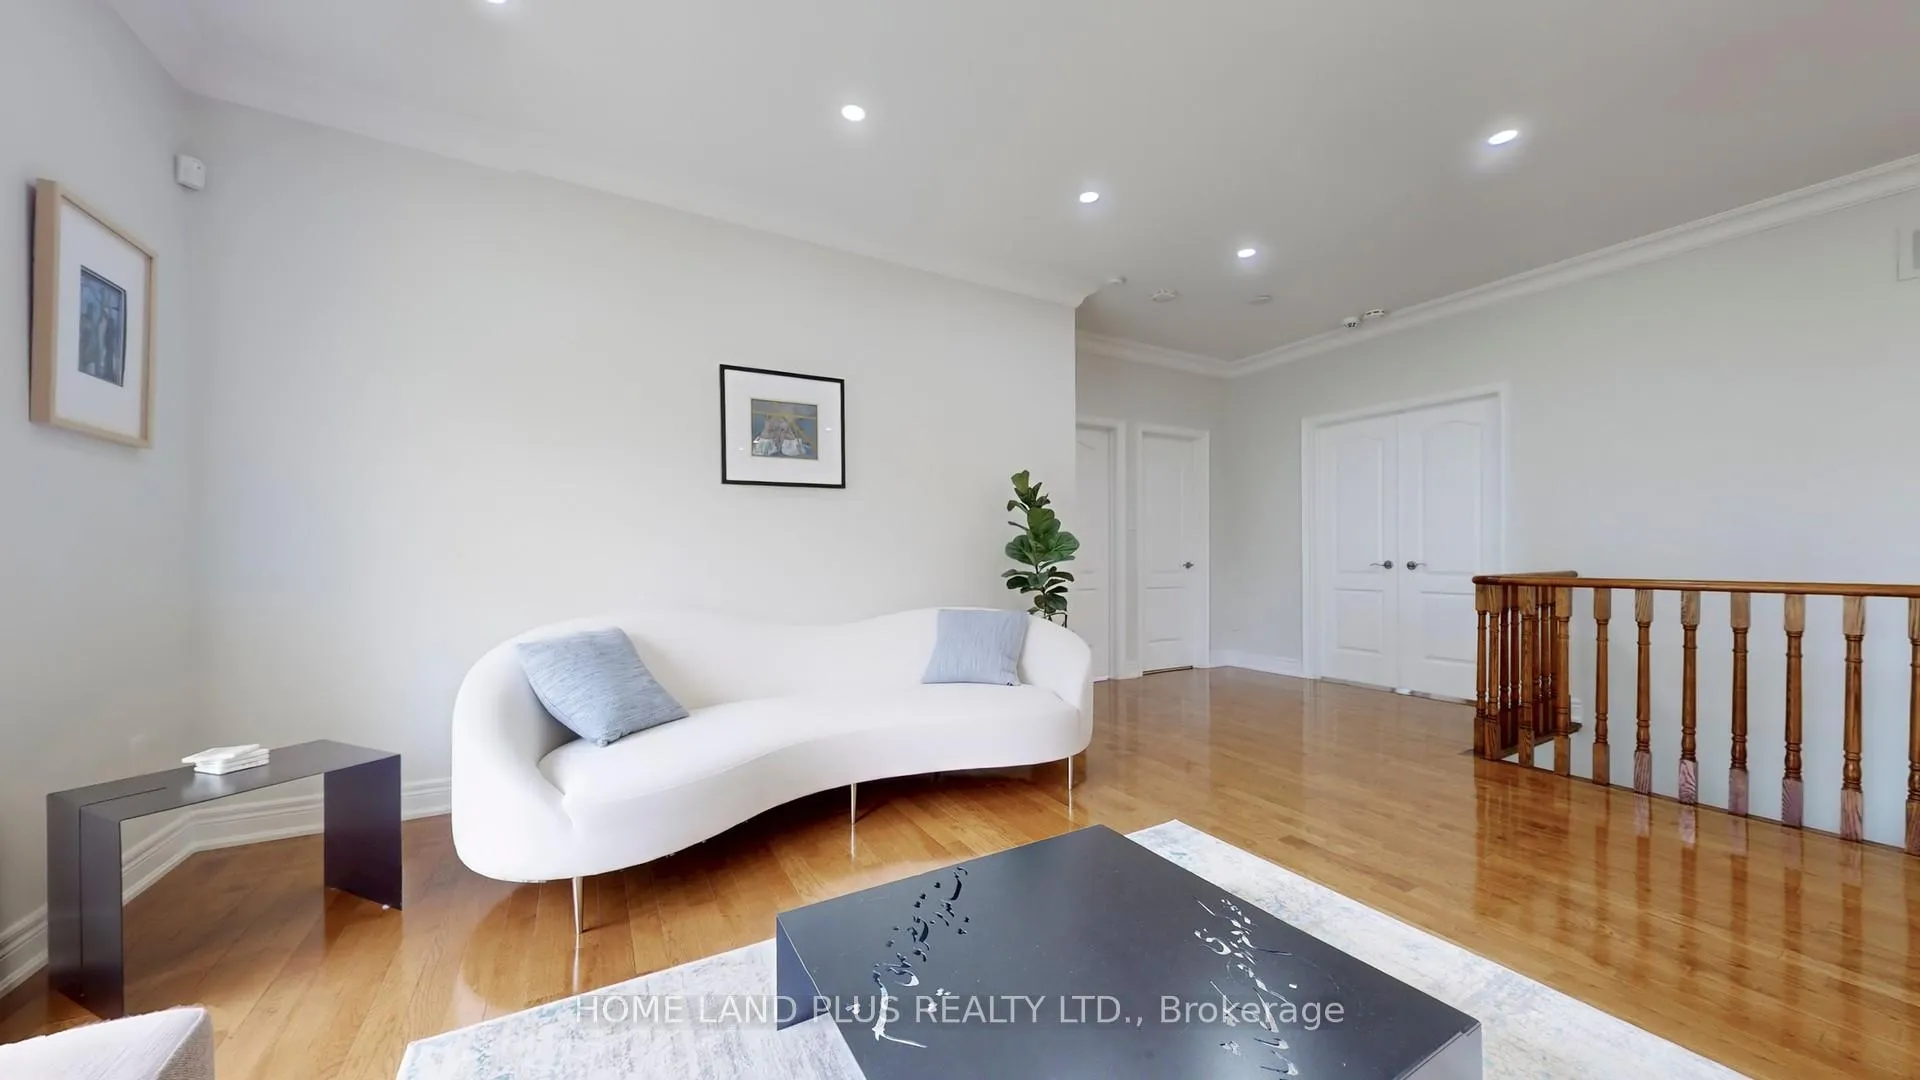 See all 50 photos
Property history
Facts and features
- BasementPart finished
- Lot size339 × 261 ft
- Lease term12 months
- FurnishedPartially
- Separate entrance
- Hardwood floors
- Fireplace
- Central air
The homeDetached, Bungalow, 2,000–2,500 sq ft
- Type: Detached
- Style: Bungalow
- Living space: 2,000–2,500 sq ft
- Basement: Separate entrance, partially finished
- Waterfront: None
InsideFireplace Yes, Ceramic, Hardwood, Tile, Broadloom, Common area, main level
- Fireplace: Yes
- Flooring: Ceramic, Hardwood, Tile, Broadloom
- Laundry: Common area, main level
- Rooms above ground: 9
- Rooms in the basement: 1
- Bedrooms: 2
- Bathrooms: 3
- Kitchens: 1
- Family room: Yes
Outside and lotBrick, Asphalt shingle, Concrete
- Exterior: Brick
- Roof: Asphalt shingle
- Foundation: Concrete
- Size: 339.4 × 261.42 ft
Parking3 Garage, Attached, Private
- Spaces: 3 Garage
- Garage: Attached
- Driveway: Private
Heating, water and powerHeat pump, propane, Central air, Well
- Heating: Heat pump, propane
- Cooling: Central air
- Water: Well
- Sewer: Septic
- Natural gas: No
- Hydro: Yes
- Cable: No
Rent and termsRent $4,950 a month, Entire property, Partially
- Rent: $4,950 a month
- Space for rent: Entire property
- Furnished: Partially
- Lease: 12 months
IncludedSs fridge, stove, mircowave/hoodfan, dishwasher, washer, dryer, brdlm w/laid, pool table, elfs, wcs, gdo (3) + remotes (3
- Included: Ss fridge, stove, mircowave/hoodfan, dishwasher, washer, dryer, brdlm w/laid, pool table, elfs, wcs, gdo (3) + remotes (3
NearbyGolf, level, marina, school bus route
- Close to: Golf, level, marina, school bus route
Listing detailsN12148943, Rented, May 14, 2025
- MLS® number: N12148943
- Status: Rented
- Listed on: May 14, 2025
- Days on market: 76
- Updated: Jul 29, 2025
- Possession: Flexible
- Occupied by: Owner
- Listing brokerage: HOME LAND PLUS REALTY LTD.
About this home
23 John Rye Trail, East Gwillimbury (Queensville), ON L0G 1R0
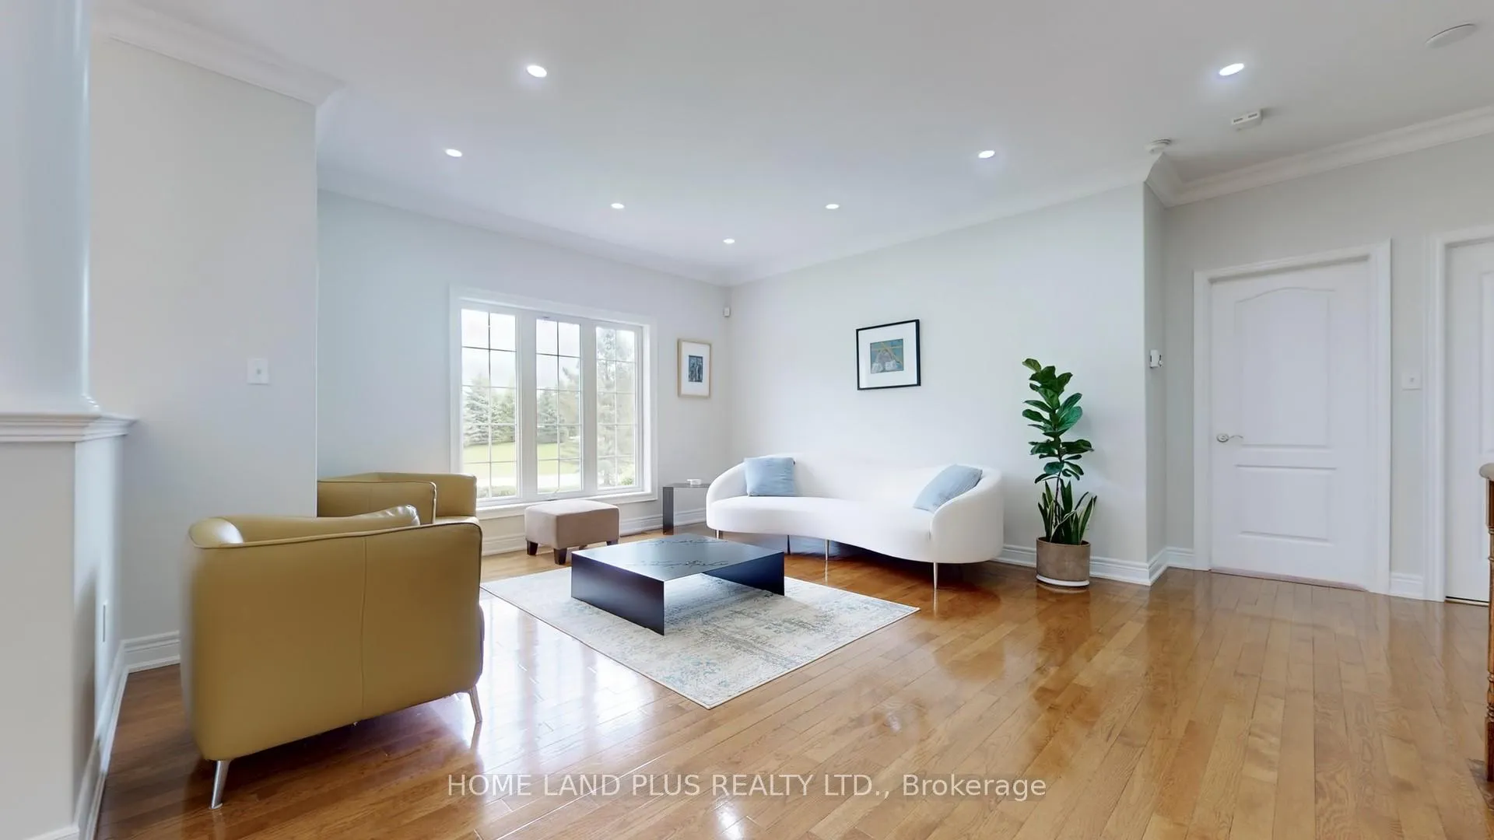
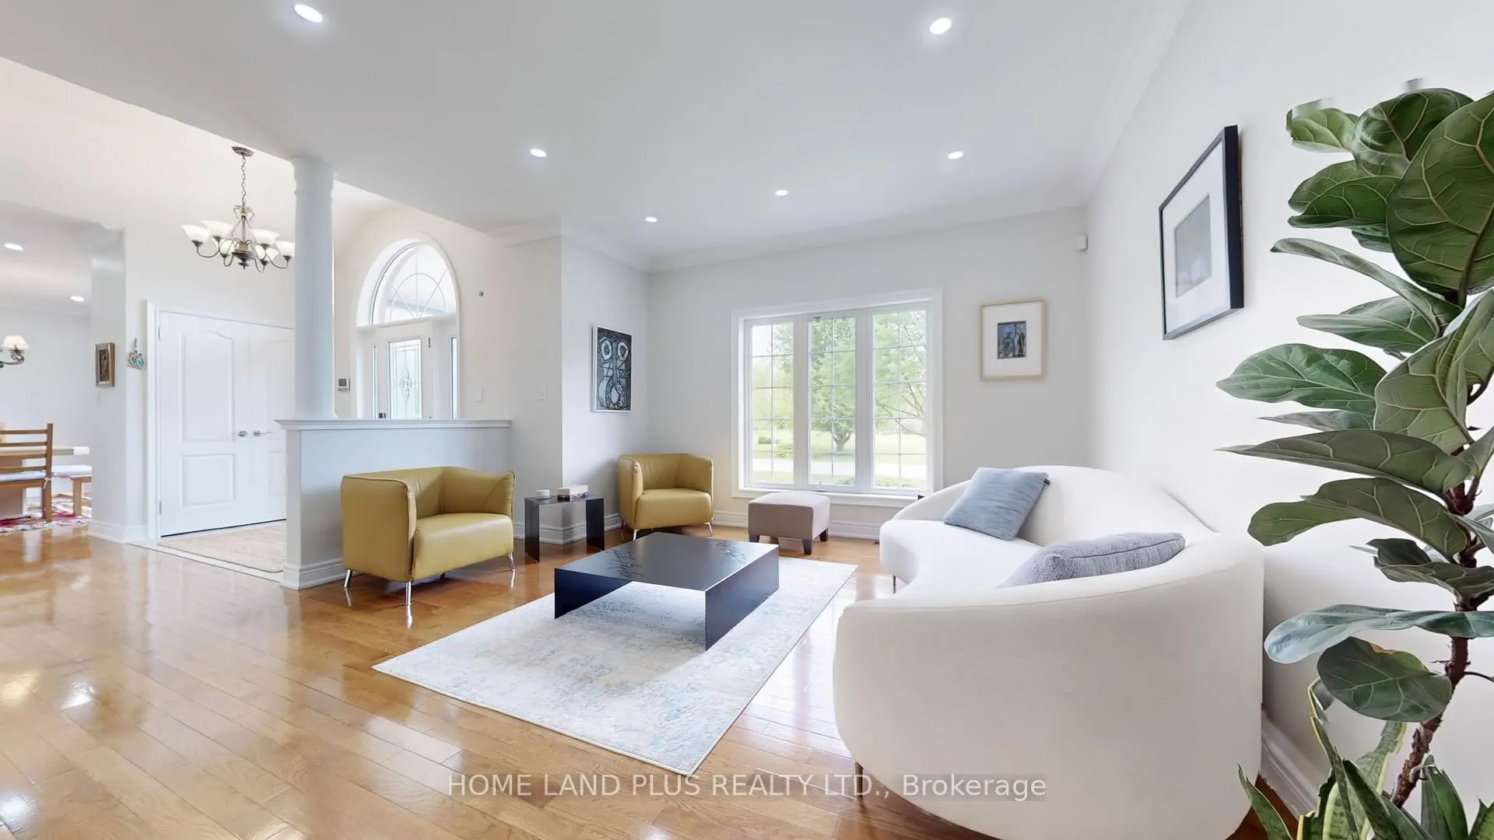
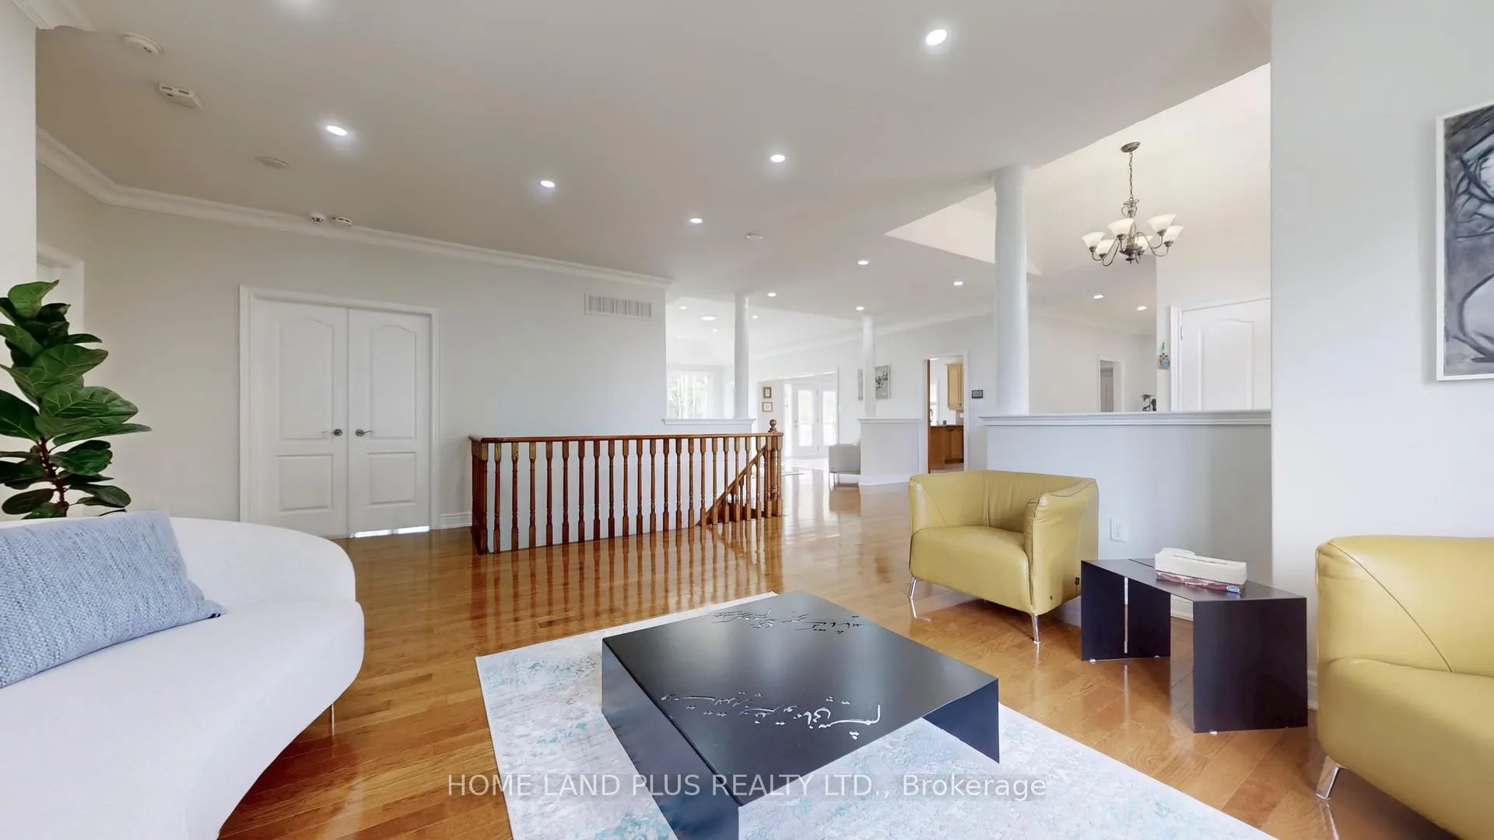
Experience refined living in this custom-built estate bungalow, available for rent in a prestigious, high-end neighborhood. This exceptional residence offers a rare combination of elegance, comfort, and craftsmanship throughout.Step into a grand foyer that opens to a spacious great room with soaring ceilings and abundant natural light. The gourmet kitchen is fully equipped with stainless steel appliances, a generous island, and custom cabinetry perfect for entertaining or everyday living.The primary suite is a serene retreat, featuring a spa-inspired ensuite and a private terrace with stunning views. The home includes 2 bedrooms and 3 bathrooms, providing ample space and flexibility.Enjoy ultimate privacy in the outdoor area, complete with a large entertainers deck. The partially finished basement features a separate entrance, a dry bar, and a pool tableideal for relaxation or hosting guests.Additional highlights include a heated (propane) three-car garage and extensive parking. Conveniently located just a short drive to major highways and all essential amenities.This property exemplifies luxury rental living. Available for immediate occupancy.
Ask about this home
A HOMEH agent will answer your questions about this home.
Around this home
Helpful calculators
Your HOMEH agent

"I would see it this week."