

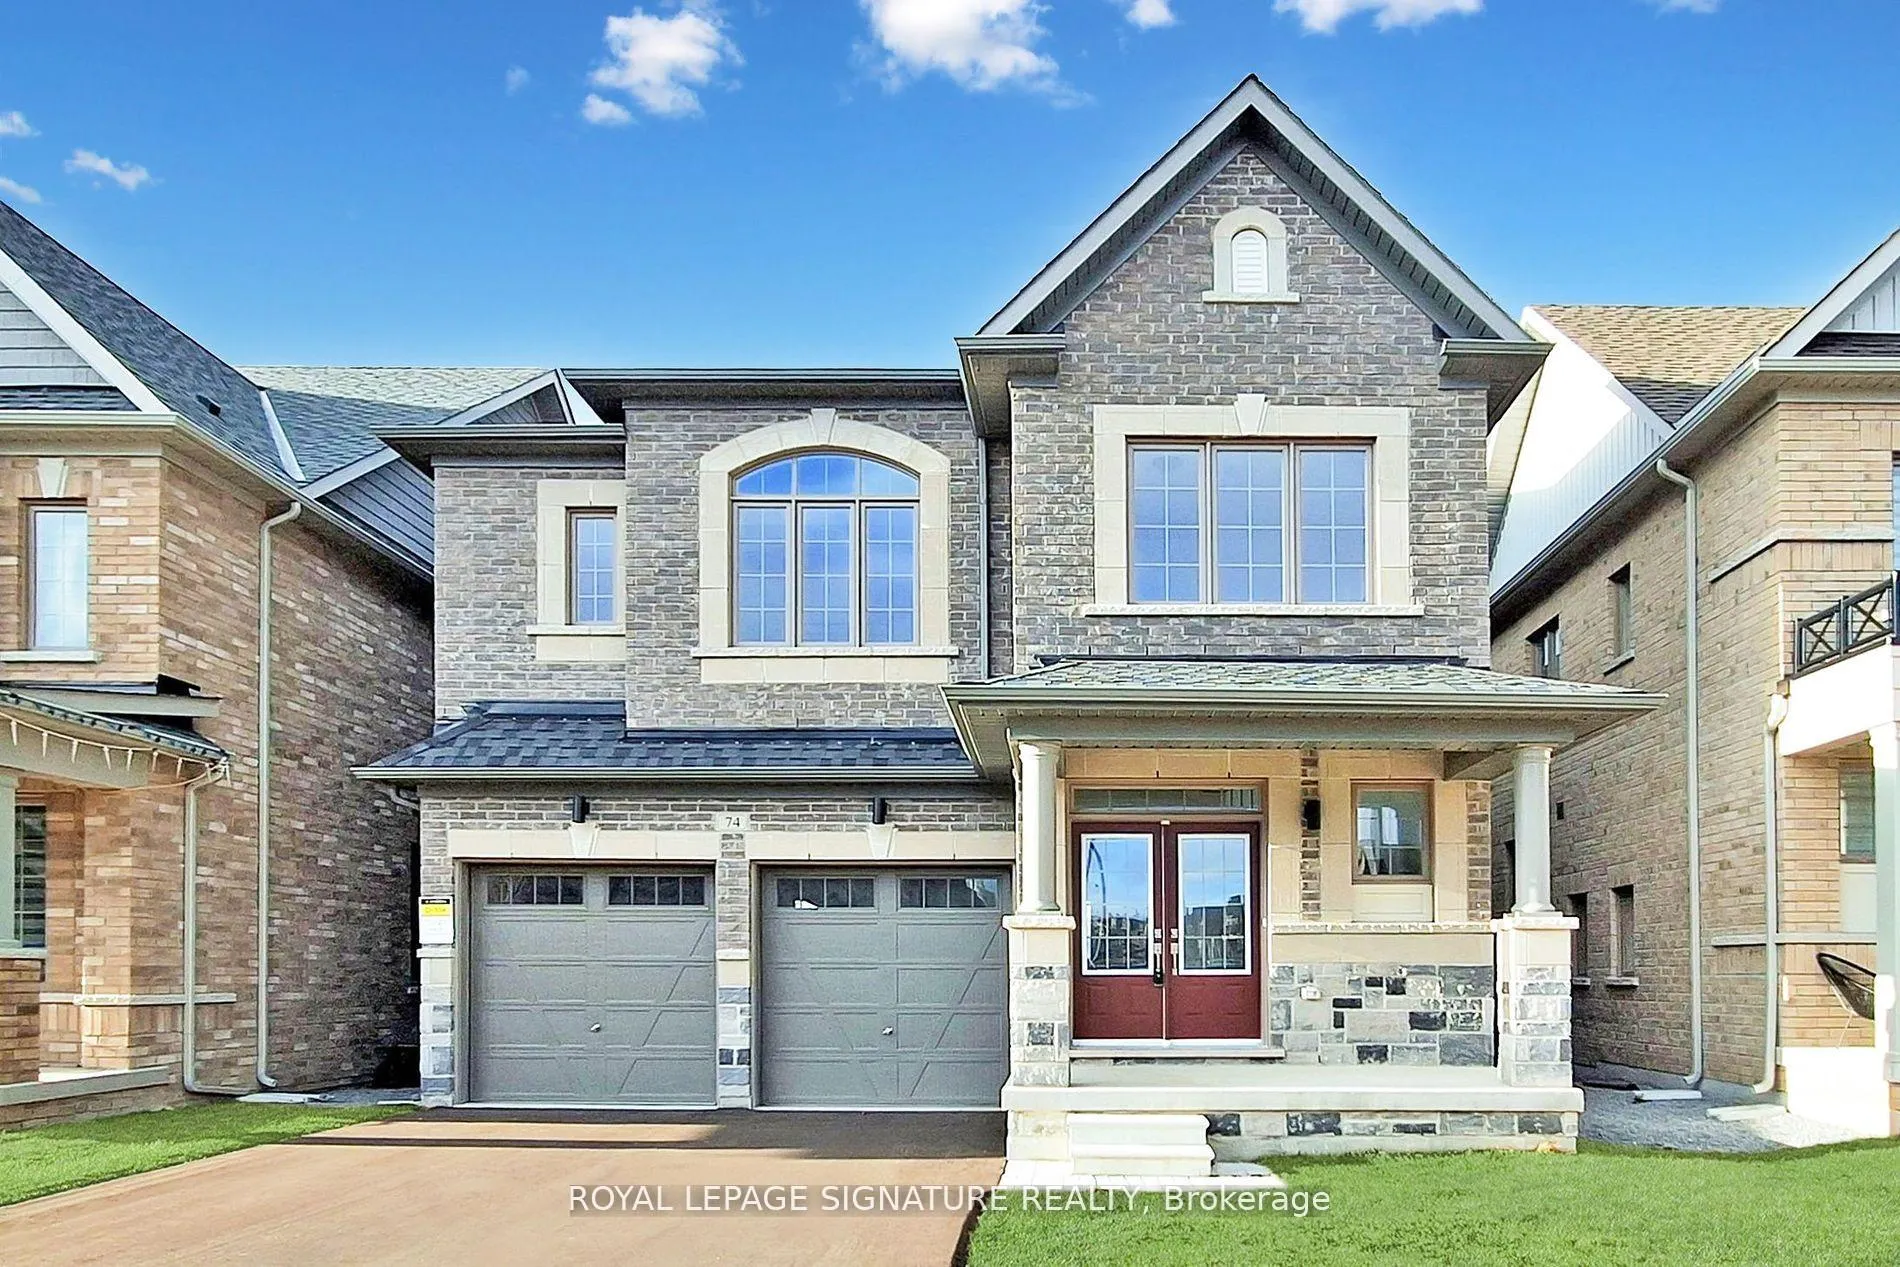
74 Marlene Johnston Drive
74 Marlene Johnston Drive
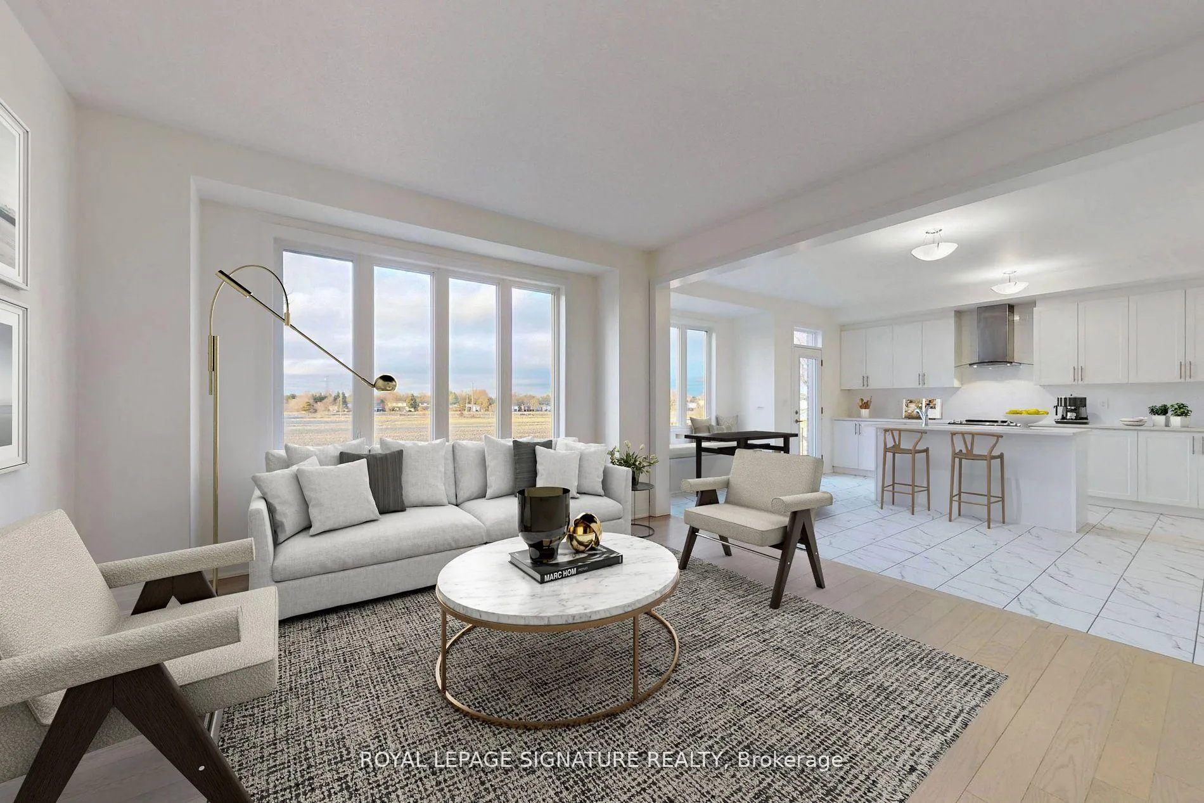
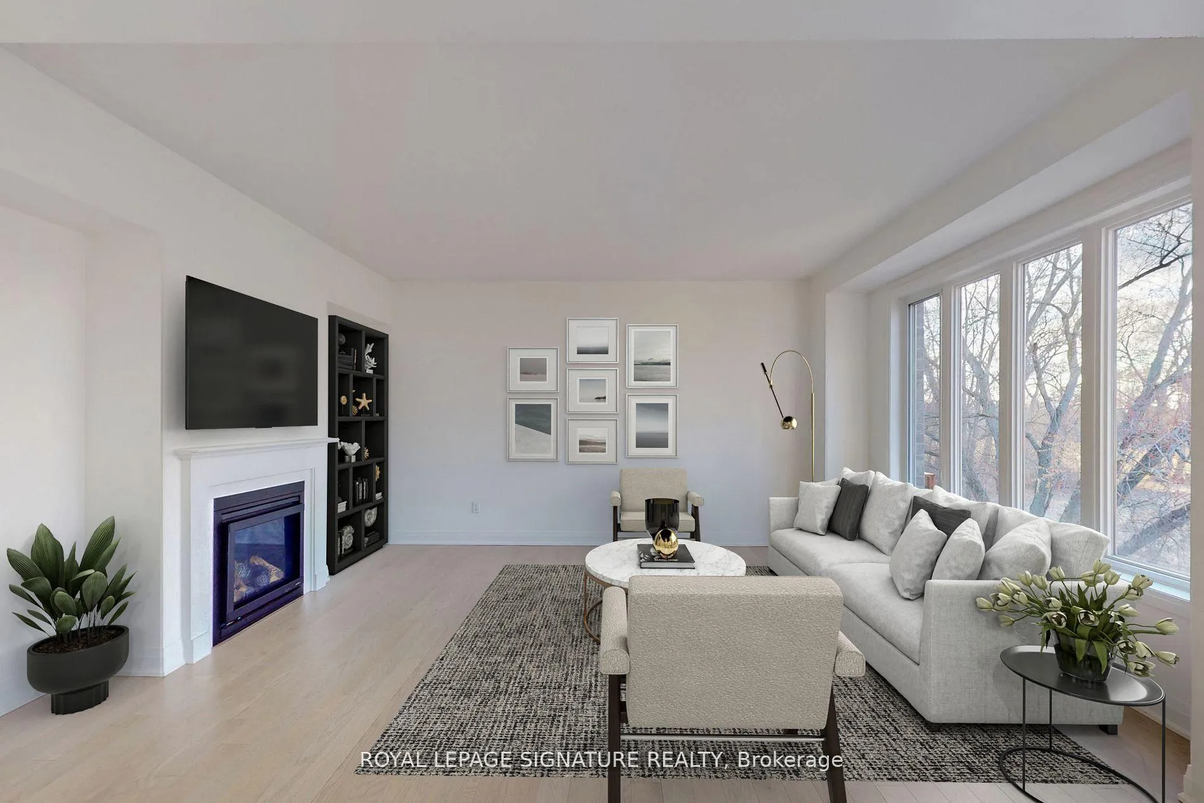
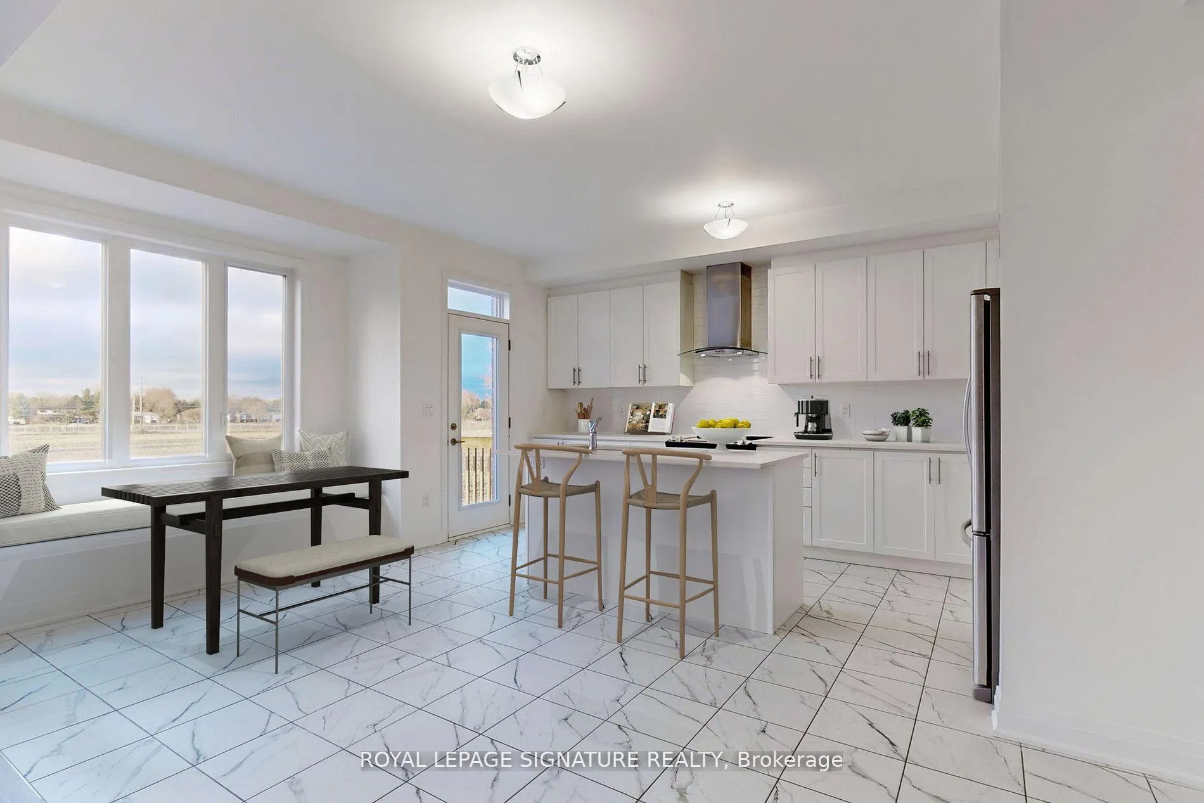
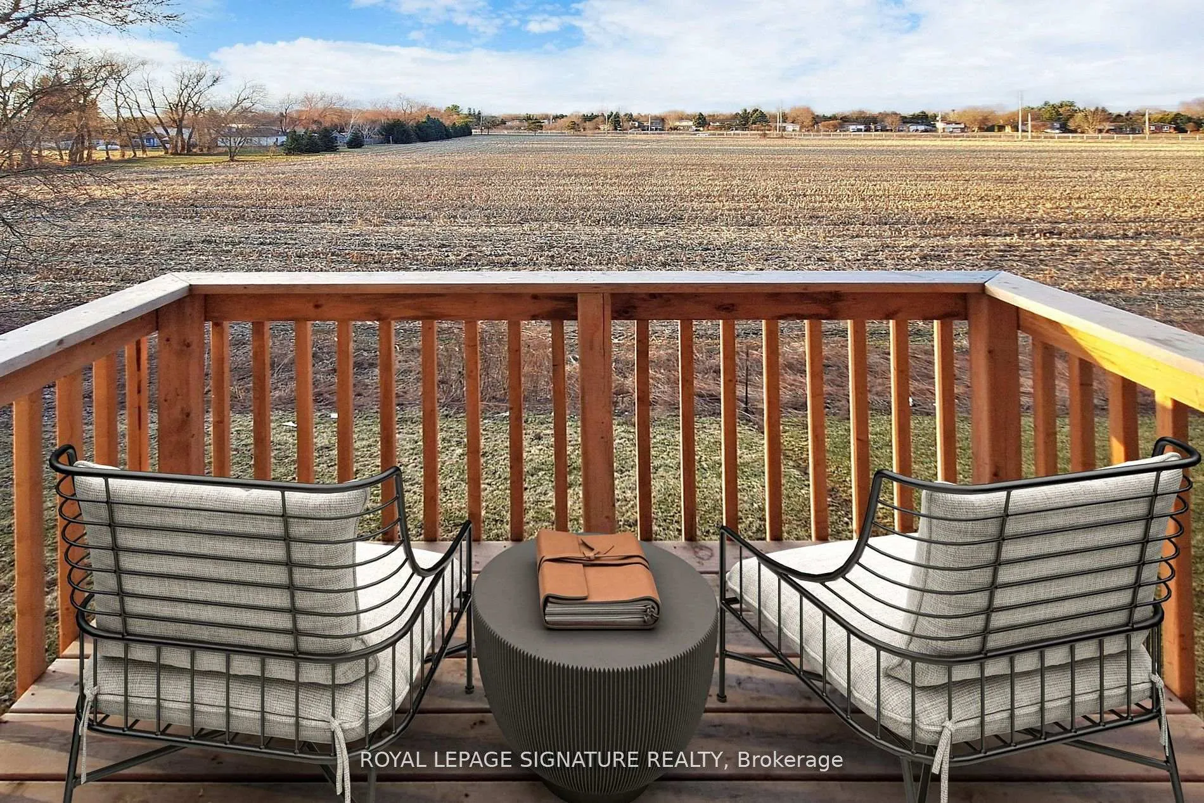 See all 37 photos
Property history
Facts and features
- BasementWalk-out
- Lot size38 × 105 ft
- Lease term12 months
- FurnishedUnfurnished
- Hardwood floors
- Fireplace
- Central air
The homeDetached, 2-storey, Age 0–5 years
- Type: Detached
- Style: 2-storey
- Age: 0–5 years
- Living space: Under 700 sq ft
- Basement: Full, walk-out
- View: Clear
InsideFireplace Yes, Hardwood, Tile, Ensuite, upper level
- Fireplace: Yes
- Flooring: Hardwood, Tile
- Laundry: Ensuite, upper level
- Rooms above ground: 11
- Bedrooms: 4
- Bathrooms: 4
- Kitchens: 1
- Family room: Yes
Outside and lotBrick, stone, Unknown, Unknown
- Exterior: Brick, stone
- Roof: Unknown
- Foundation: Unknown
- Size: 38 × 105 ft
Parking2 Garage, Attached, Private
- Spaces: 2 Garage
- Garage: Attached
- Driveway: Private
Heating, water and powerForced air, gas, Central air, Municipal water
- Heating: Forced air, gas
- Cooling: Central air
- Water: Municipal water
- Sewer: Municipal sewer
- Hydro: Yes
- Cable: Available
- Telephone: Available
Rent and termsRent $3,900 a month, Entire property, Unfurnished
- Rent: $3,900 a month
- Space for rent: Entire property
- Furnished: Unfurnished
- Lease: 12 months
- Paid: Monthly
- Rent includes: Parking
- Deposit: Required
- Credit check: Required
- Employment letter: Required
- Rental application: Required
- References: Required
IncludedStainless steel fridge, stove, range hood, dishwasher. washer & dryer.
- Included: Stainless steel fridge, stove, range hood, dishwasher. washer & dryer.
NearbyHospital, park, public transit, ravine, rec./commun.centre
- Close to: Hospital, park, public transit, ravine, rec./commun.centre
Listing detailsN12186253, Rented, May 30, 2025
- MLS® number: N12186253
- Status: Rented
- Listed on: May 30, 2025
- Days on market: 38
- Updated: Jul 7, 2025
- Possession: 2025-07-15 / Other
- Occupied by: Tenant
- Listing brokerage: ROYAL LEPAGE SIGNATURE REALTY
About this home
74 Marlene Johnston Drive, East Gwillimbury (Rural East Gwillimbury), ON L9N 0X1
Step into this beautifully upgraded home featuring a rare, extra-wide backyard with no rear neighbours for added privacy. The elegant stone and brick exterior and double door entry make a stunning first impression.Inside, you'll find 9-foot ceilings, modern hardwood stairs, and a functional layout with separate living and dining areas, a dedicated office/den, and a cozy family room with a gas fireplace. The gourmet eat-in kitchen offers quartz countertops, a large centre island, and high-end stainless steel appliances perfect for everyday living and entertaining.Located just minutes from the GO Train, Hwy 404, Central Newmarket, Lake Simcoe beaches, and top amenities including Upper Canada Mall and Costco.An ideal home for tenants seeking space, style, and convenience.
Ask about this home
A HOMEH agent will answer your questions about this home.
Around this home
Daily convenience, out of 100, from the distances below
Schools nearby
School rating, out of 10.
Helpful calculators
Your HOMEH agent

"I would see it this week."