

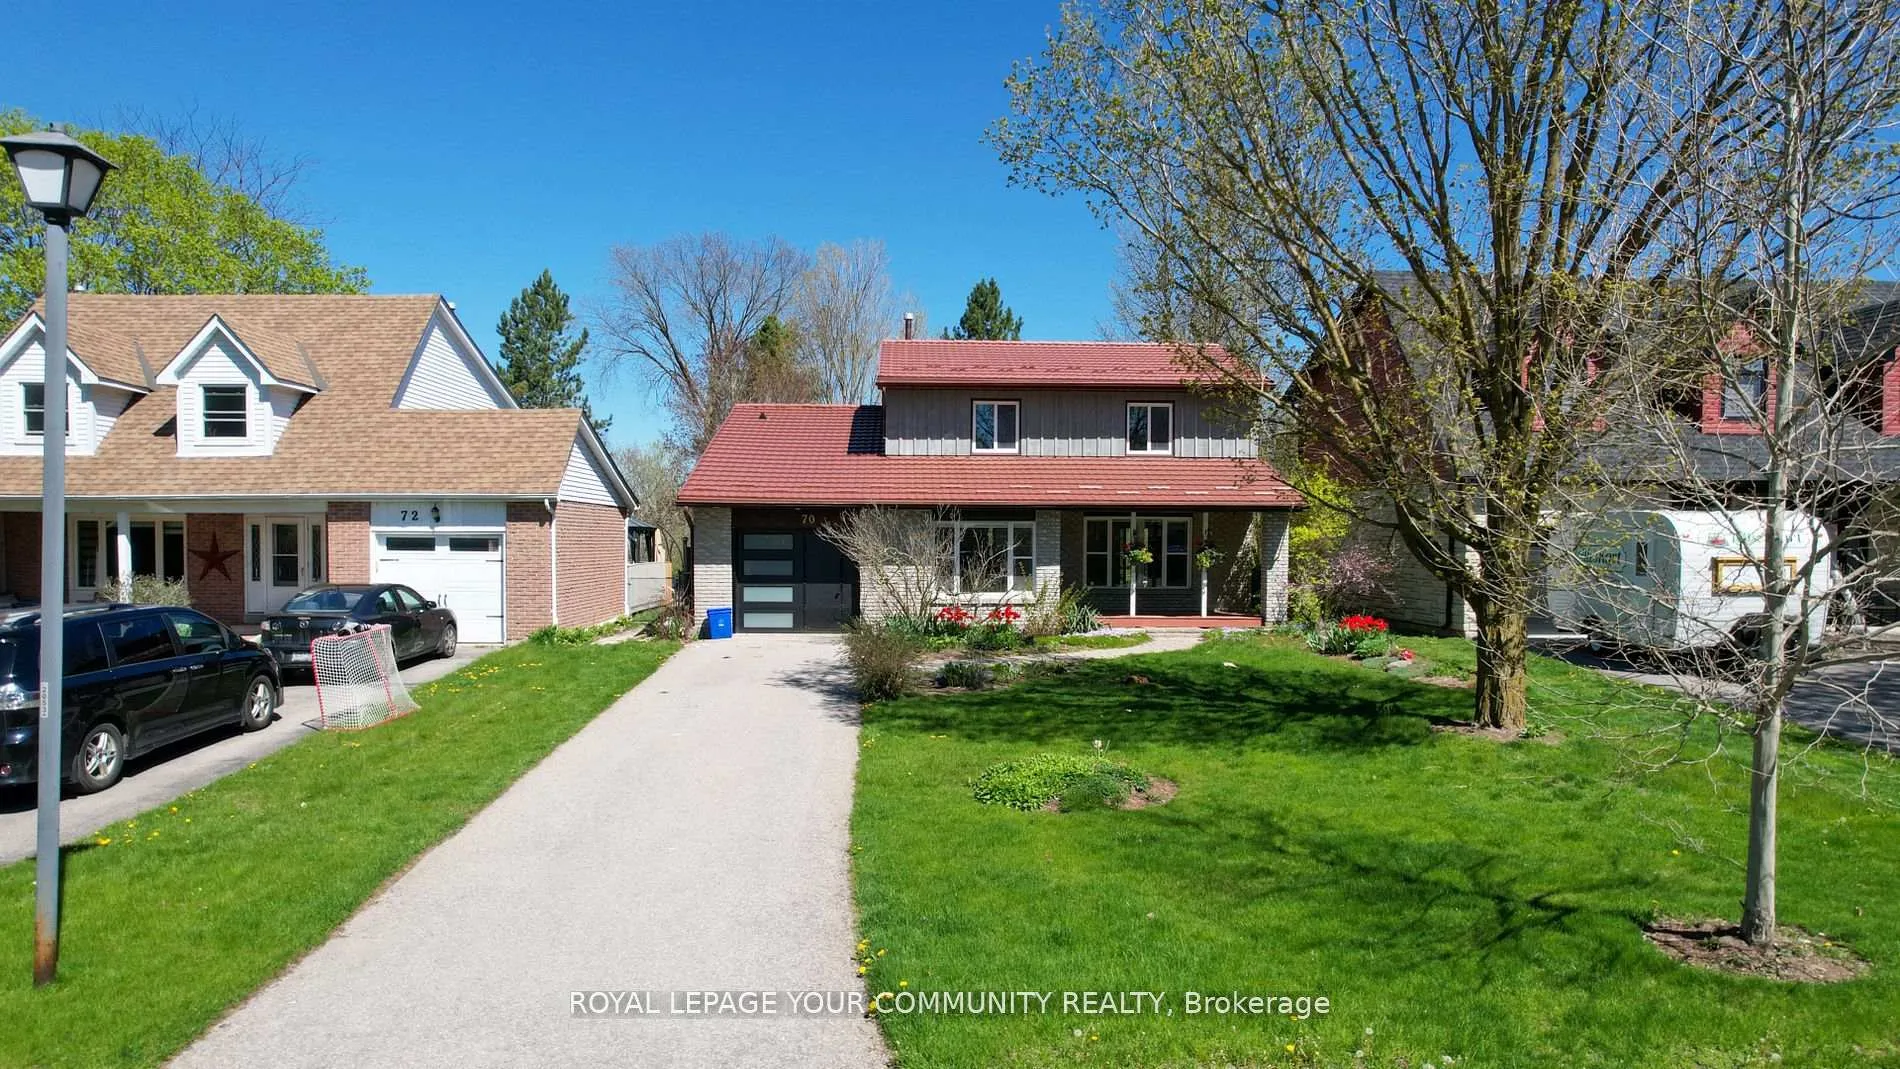
Bsmnt, 70 Shannon Road
Detached Expired
1/5Bsmnt, 70 Shannon Road
Detached Expired
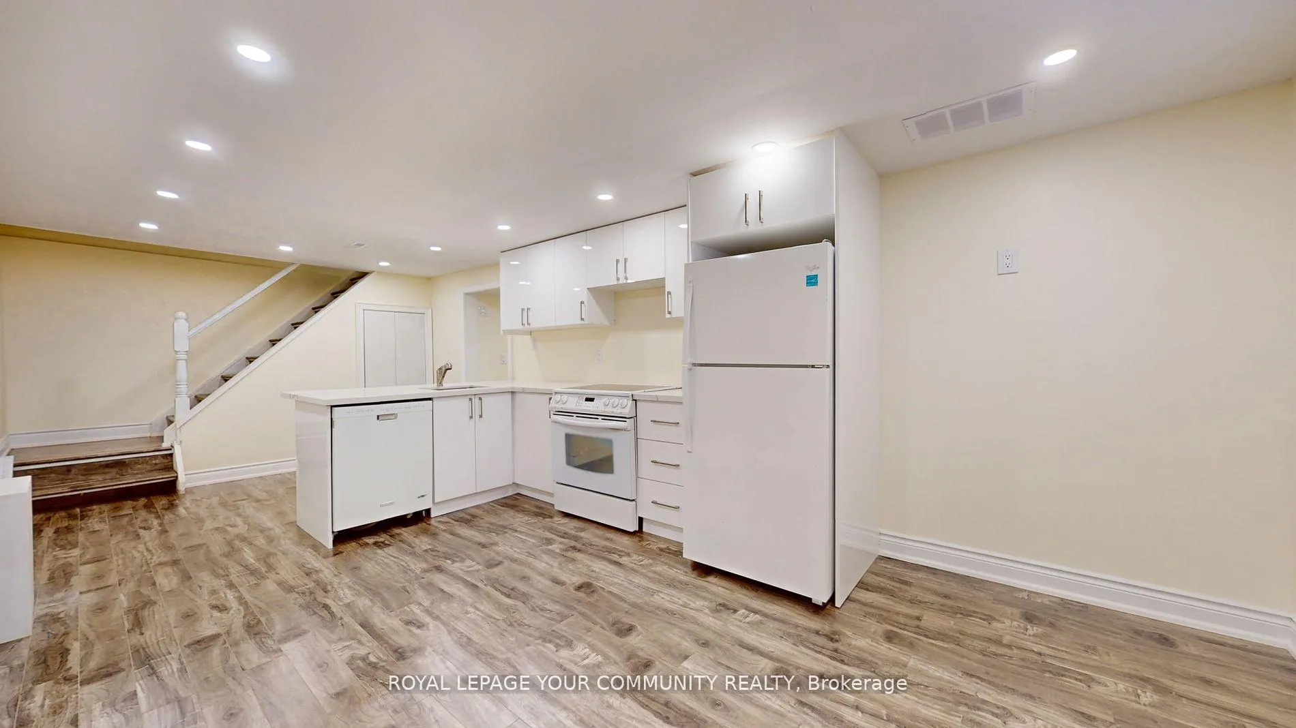
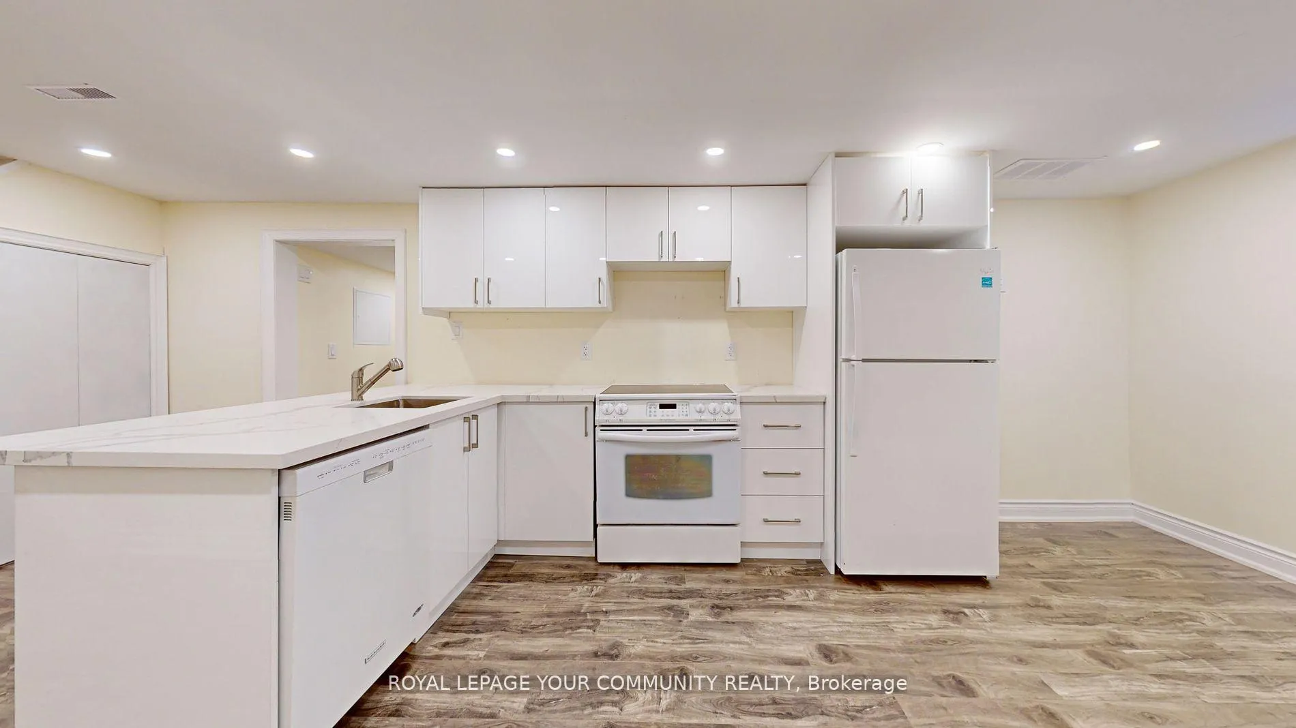
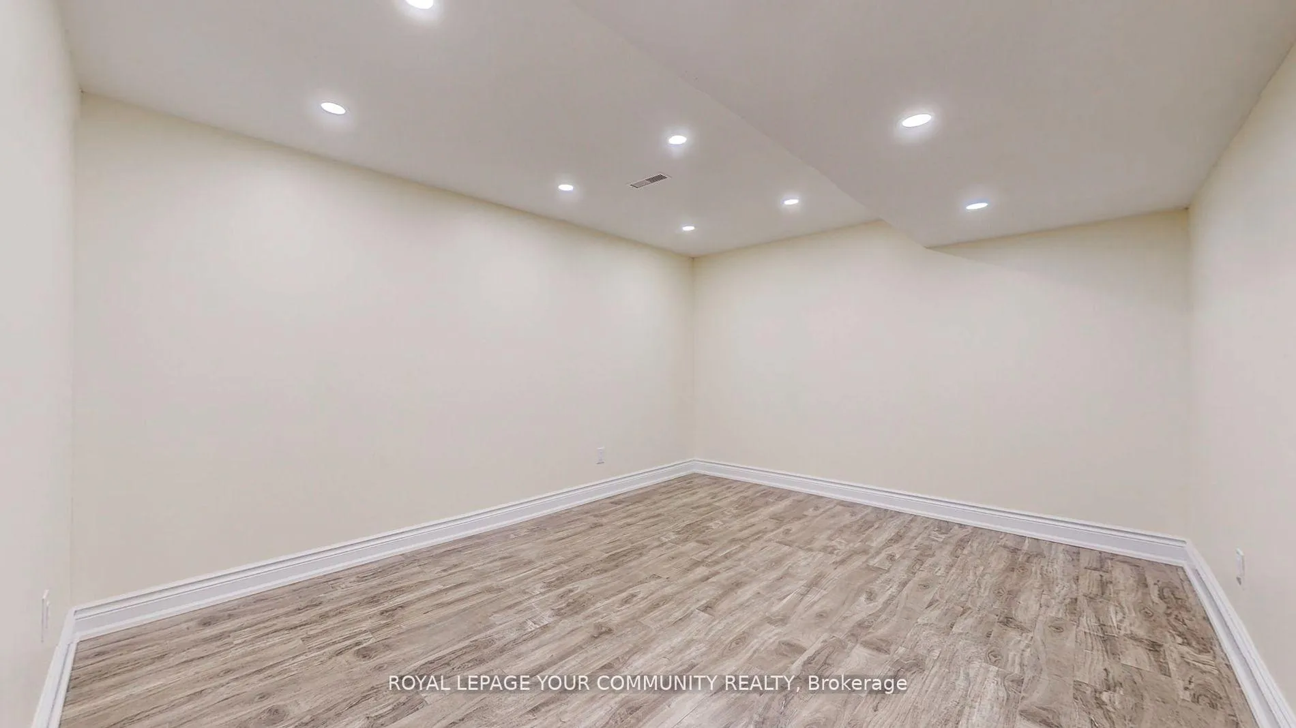
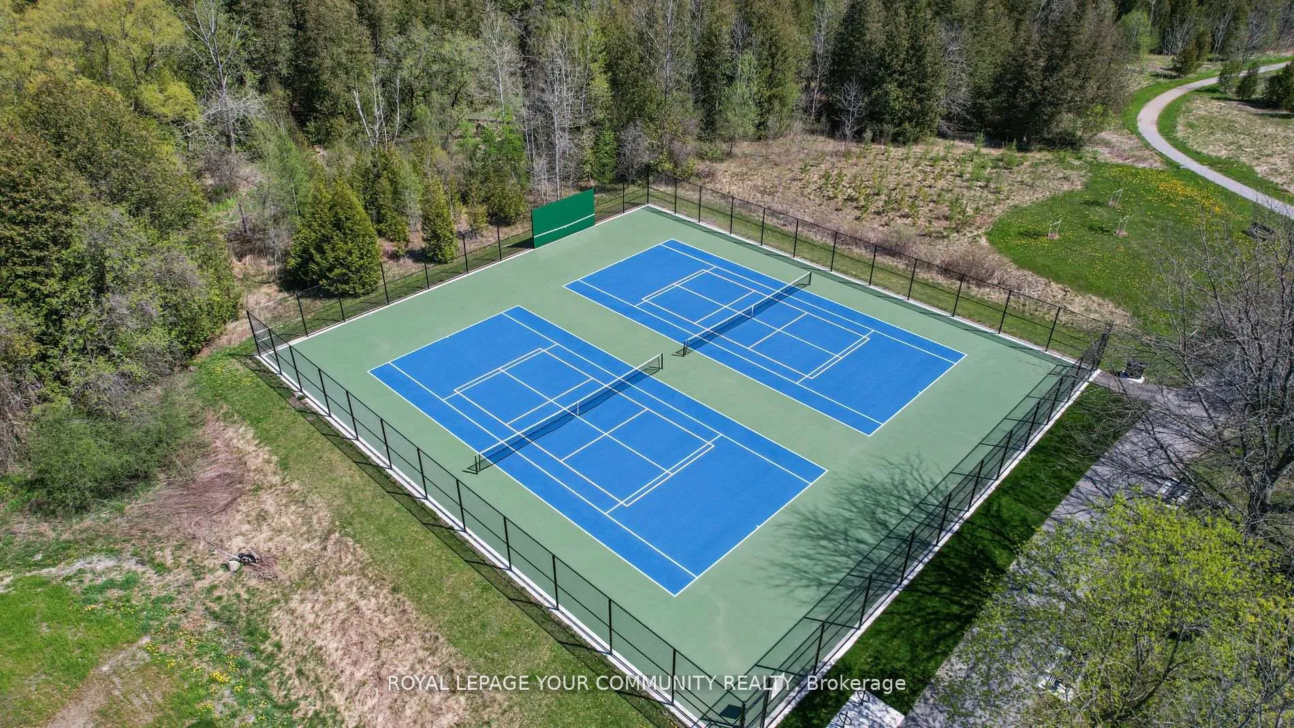 See all 5 photos
1 Bedroom
1 Bathroom
1 Garage
— sq.ft
Basement
— Unit
Property history
- $998,000TerminatedList: 2025-05-05|End: 2025-09-30|148 daysN12124768
- $3,980TerminatedList: 2024-12-19|End: 2025-09-30|285 daysN11896996
- $1,850ExpiredList: 2024-12-06|End: 2025-05-31|176 daysN11884691
- $3,400ExpiredList: 2024-10-11|End: 2025-03-31|171 daysN9392437
- $1,338,000TerminatedList: 2024-08-06|End: 2025-01-02|149 daysN9241811
- $1,850TerminatedList: 2024-10-13|End: 2024-12-17|65 daysN9394592
Facts and features
- BasementFinished
- Lease term12 months
- FurnishedFurnished
- LaundryEnsuite
What stands out
- Separate entrance
- Central air
The homeDetached, 2-storey, Finished, separate entrance
- Type: Detached
- Style: 2-storey
- Basement: Finished, separate entrance
InsideEnsuite, Other, Rooms above ground 2
- Laundry: Ensuite
- Features: Other
- Rooms above ground: 2
- Bedrooms: 1
- Bathrooms: 1
- Kitchens: 1
Outside and lotBoard & batten , brick, Shingles, Concrete
- Exterior: Board & batten , brick
- Roof: Shingles
- Foundation: Concrete
Parking1 Garage, Other, Private
- Spaces: 1 Garage
- Garage: Other
- Driveway: Private
Heating, water and powerForced air, gas, Central air, Municipal water
- Heating: Forced air, gas
- Cooling: Central air
- Water: Municipal water
- Sewer: Municipal sewer
Rent and termsRent $1,850 a month, Basement, Furnished
- Rent: $1,850 a month
- Space for rent: Basement
- Furnished: Furnished
- Lease: 12 months
- Paid: Monthly
- Rent includes: Parking
- Deposit: Required
- Credit check: Required
- Employment letter: Required
- Rental application: Required
- References: Required
- Rental items: Hot water tank
IncludedExisting kitchen appliances, washer & dryer and existing furniture.
- Included: Existing kitchen appliances, washer & dryer and existing furniture.
Listing detailsN11884691, Expired, Dec 6, 2024
- MLS® number: N11884691
- Status: Expired
- Listed on: Dec 6, 2024
- Days on market: 176
- Updated: May 31, 2025
- Possession: Immediately
- Occupied by: Vacant
- Listing brokerage: ROYAL LEPAGE YOUR COMMUNITY REALTY
About this home
Bsmnt, 70 Shannon Road, East Gwillimbury (Mt Albert), ON L0G 1M0
Other
This beautiful and recently made 1 bedroom Basement unit is located in a 2 storey home in Mount Albert. It offers everything you could wish for. Backing onto Ravine. It's furnished. Kitchen appliances and washer dryer. Dont miss out!! **EXTRAS** Basement unit. Backs to Ravine, 1/3 of all utilities. Upstairs is listed and will be separately tenanted.
Read more
Ask about this home
A HOMEH agent will answer your questions about this home.
Ask a question
Around this home
Shannon Rd & King St
Errands
Parks
Schools
Daily convenience, out of 100, from the distances below
ParkRoss Family Complex and Library · 3 within 1 km9 min walk549 m
GroceryMount Albert Main Milk7 min walk425 m
SchoolMount Albert Public School8 min walk510 m
PharmacyBen's I.D.A. Pharmacy9 min walk537 m
Cafés & foodWing House · 7 within 1 km9 min walk534 m
Gym & rec centreMount Albert Community Centre6 min walk356 m
LibraryEast Gwillimbury Public Library - Mount Albert Branch10 min walk602 m
WalkDriveStraight-line distance, open map data
Grocery0.4 km
Park0.5 km
Coffee0.5 km
Dining0.5 km
Schools nearby
School rating, out of 10.
Mount Albert Public Schoolelementary · Public · 0.5 km
—
Robert Munsch Public Schoolelementary · Public · 1.0 km
—
Contact agent
Helpful calculators
Rent vs buy
Affordability
Mortgage
Down payment
Stress test
CMHC insurance
Your HOMEH agent

NimaHOMEH agent · East Gwillimbury
"I would see it this week."
Ask Nima