

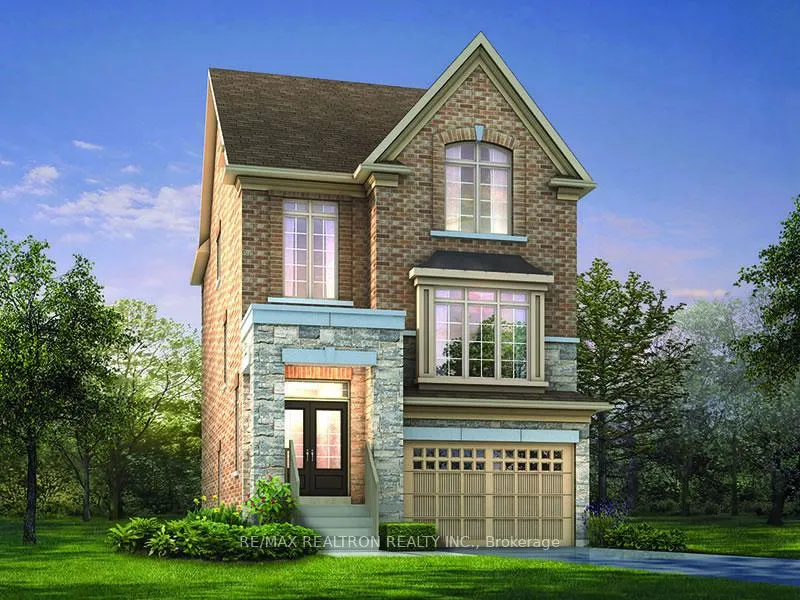
56 Falconridge Terrace
56 Falconridge Terrace
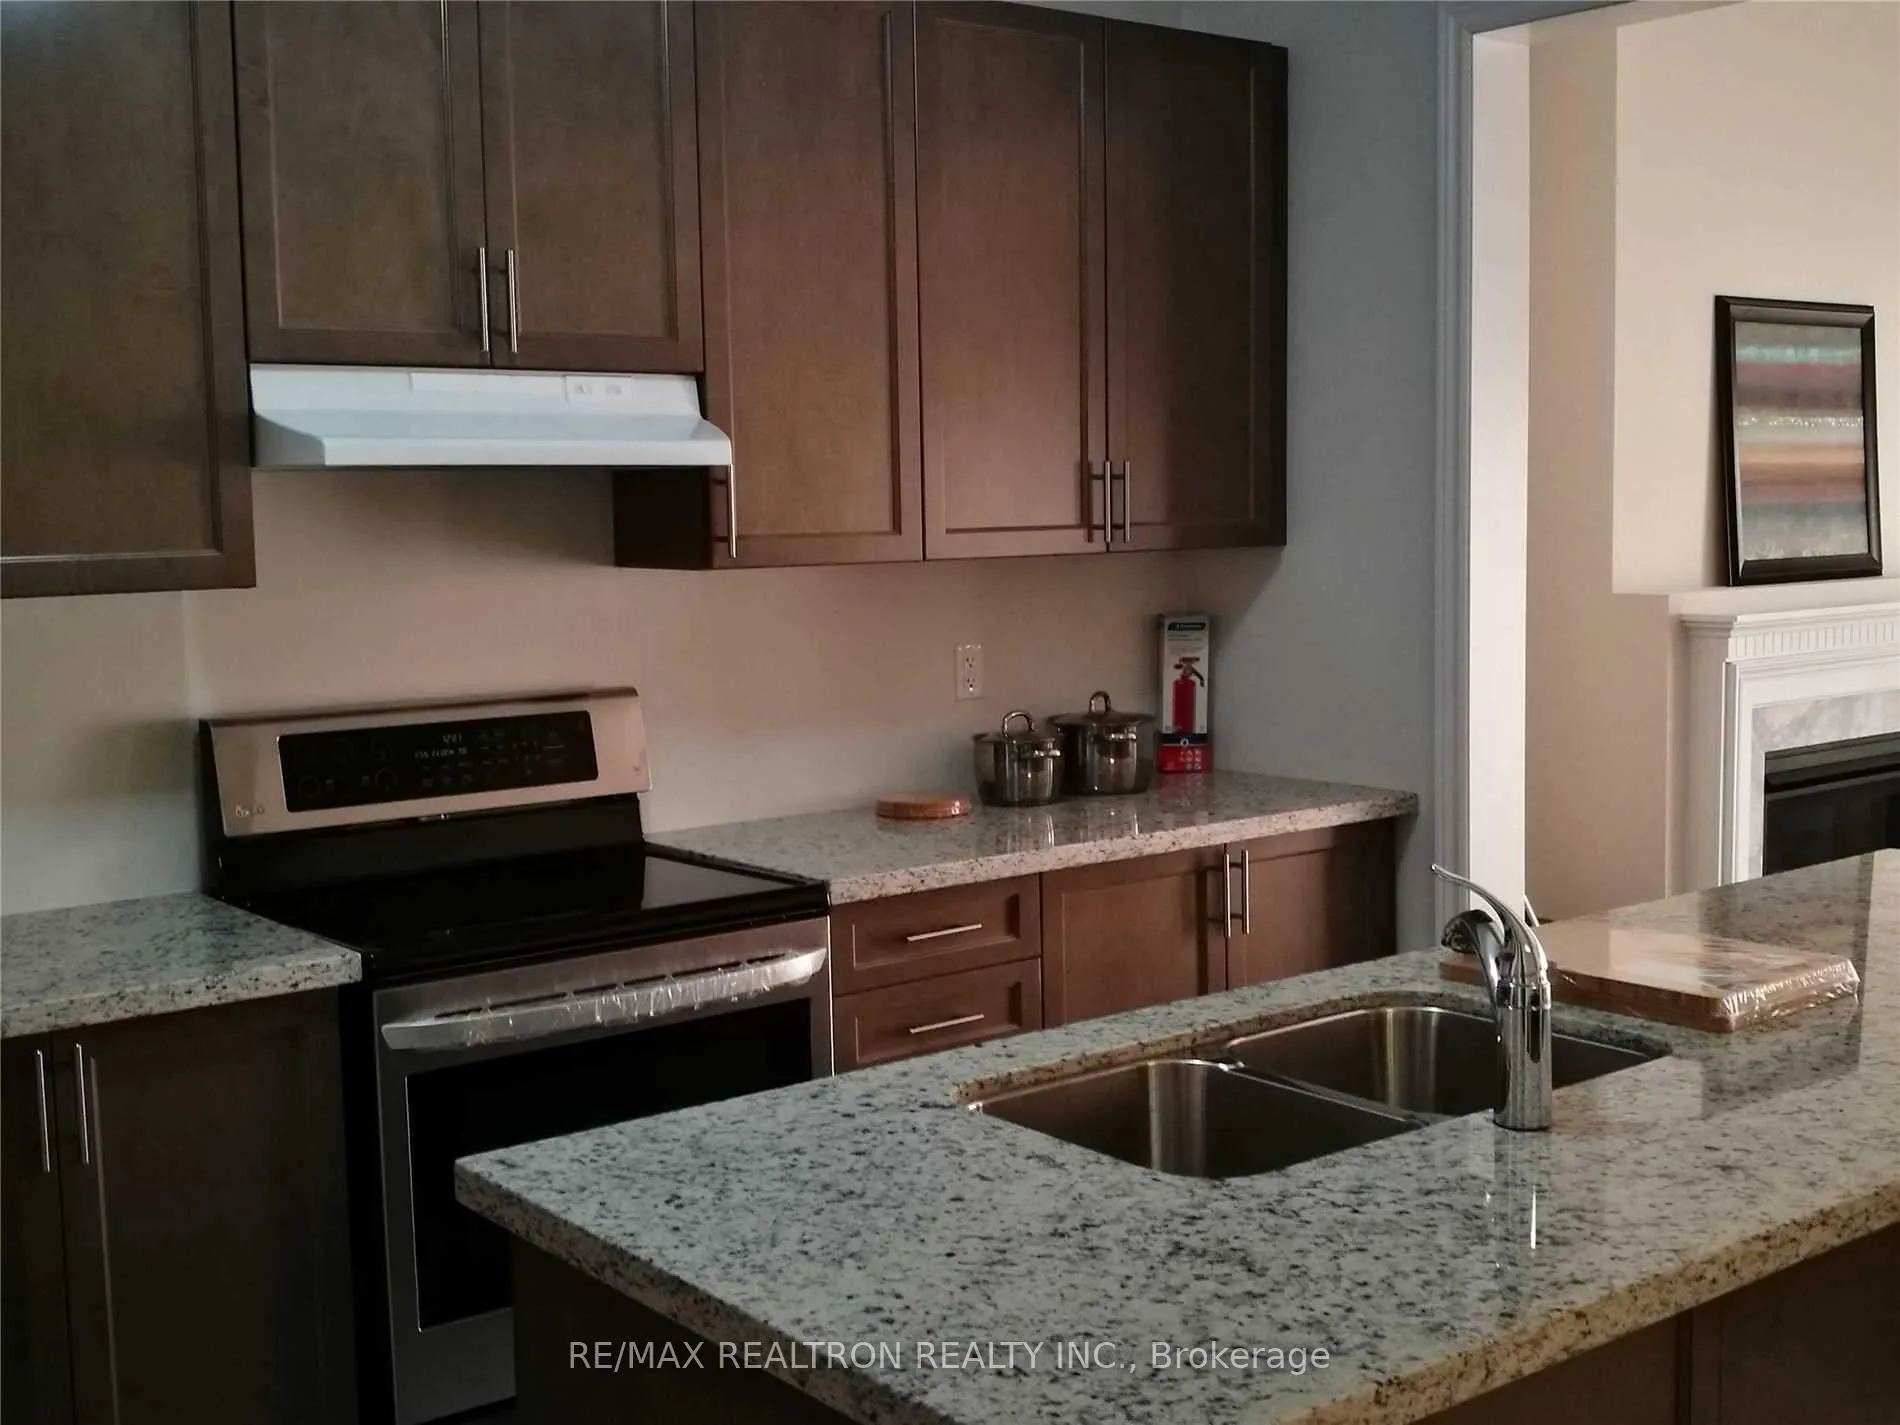 See all 11 photos
Property history
Facts and features
- BasementWalk-out
- Lease term12 months
- FurnishedUnfurnished
- LaundryEnsuite
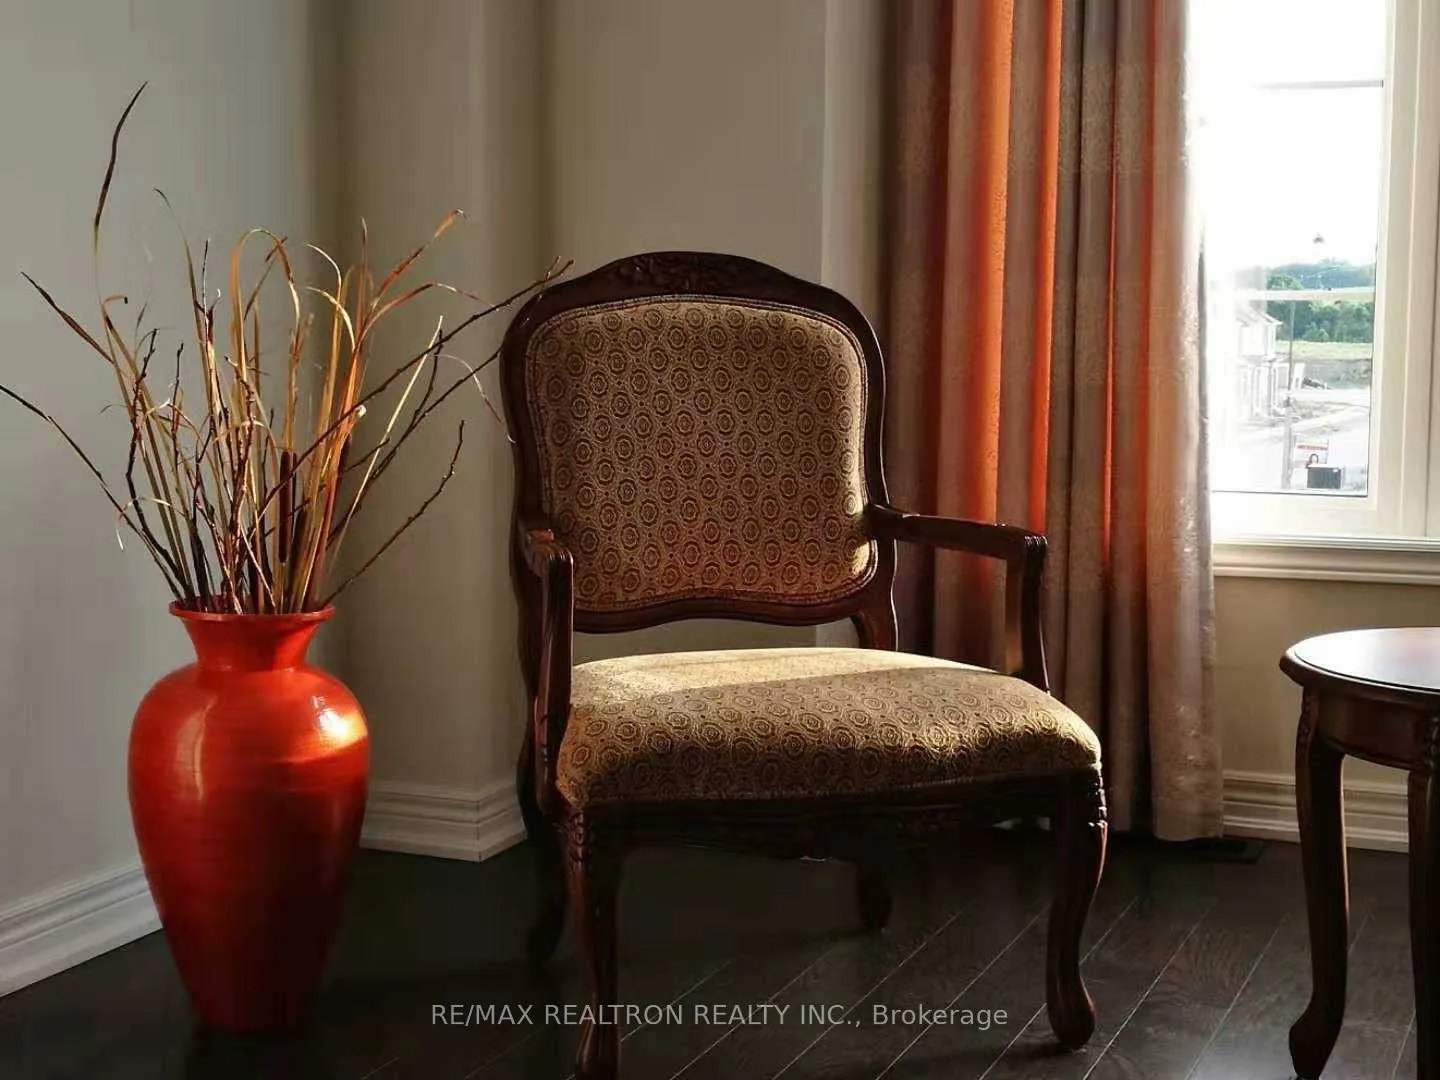
- Hardwood floors
- Fireplace
- Central air
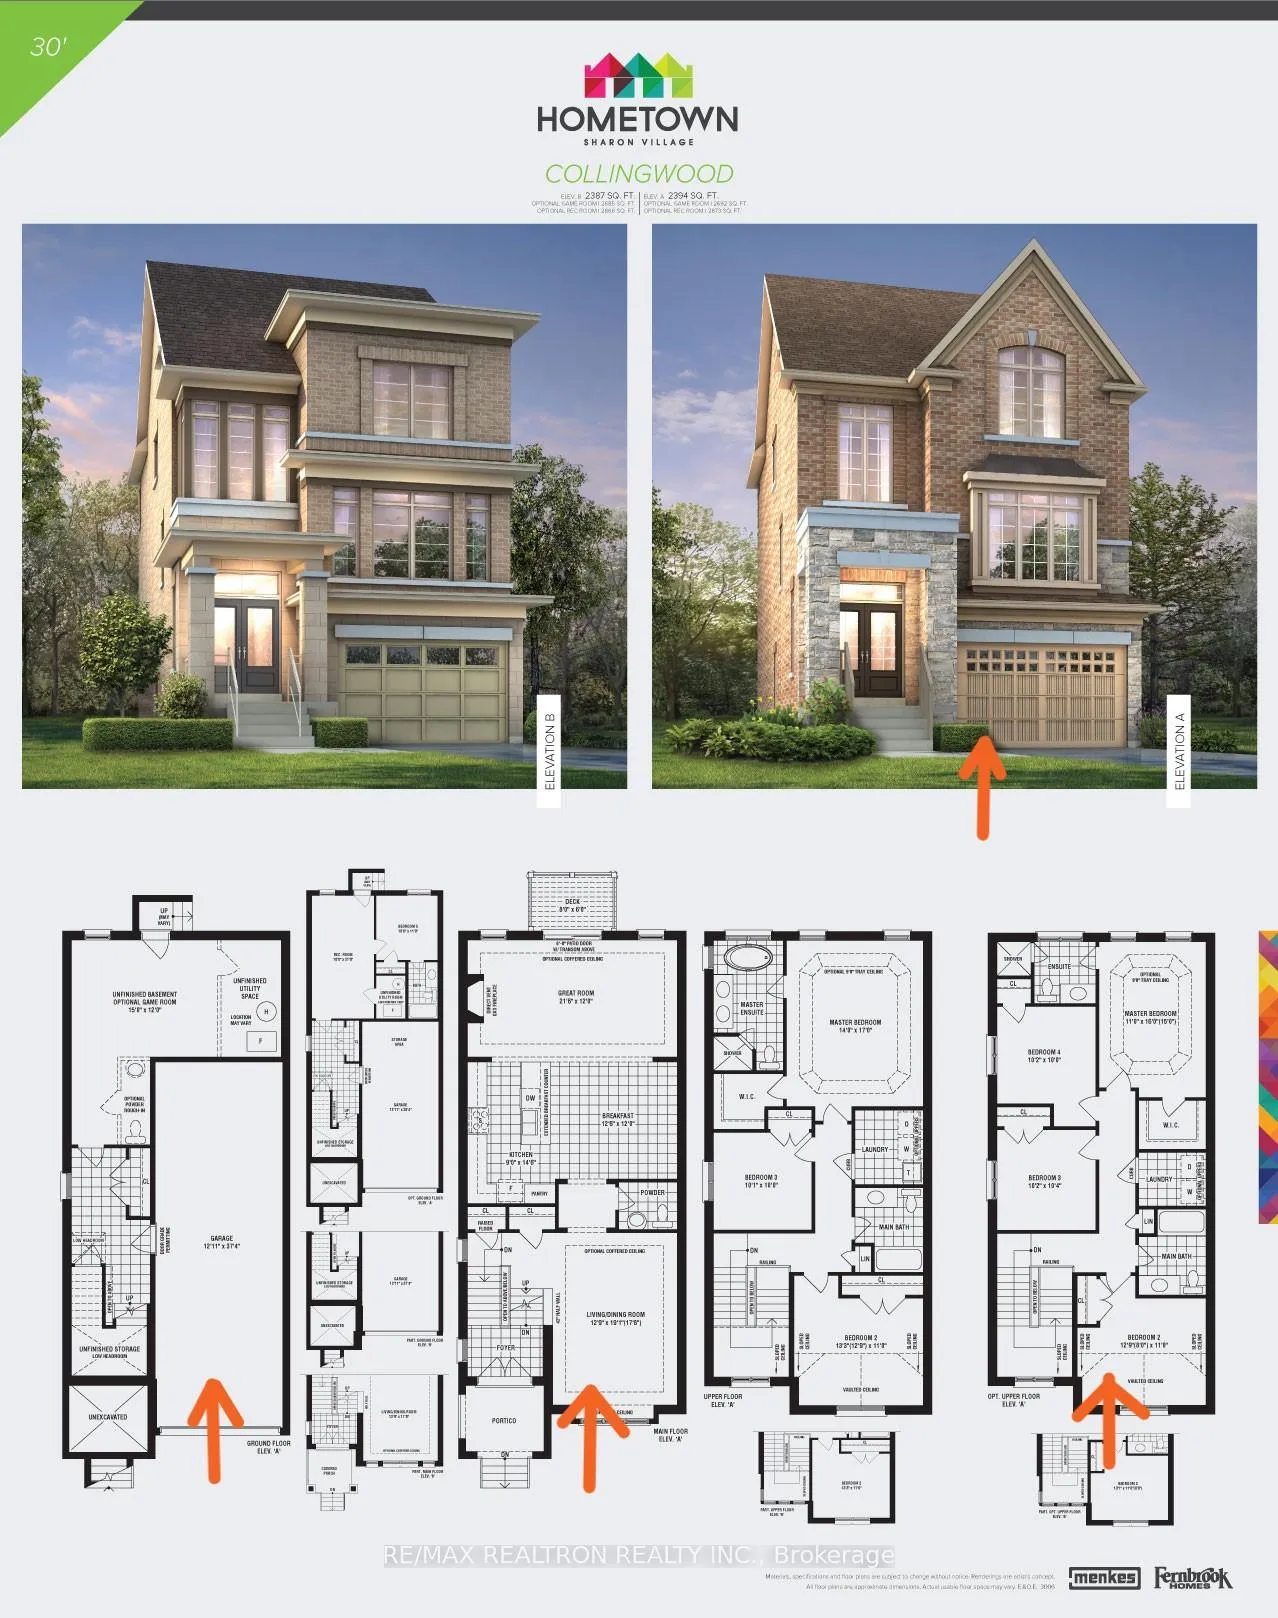
The homeDetached, 2-storey, 2,000–2,500 sq ft
- Type: Detached
- Style: 2-storey
- Living space: 2,000–2,500 sq ft
- Basement: Walk-out
InsideFireplace Yes, Hardwood, Ensuite
- Fireplace: Yes
- Flooring: Hardwood
- Laundry: Ensuite
- Features: Primary bedroom - main floor
- Rooms above ground: 9
- Bedrooms: 4
- Bathrooms: 3
- Kitchens: 1
- Family room: Yes
Outside and lotBrick, other, Asphalt shingle, Concrete
- Exterior: Brick, other
- Roof: Asphalt shingle
- Foundation: Concrete
Parking2 Garage, Built-in, Private
- Spaces: 2 Garage
- Garage: Built-in
- Driveway: Private
Heating, water and powerForced air, gas, Central air, Municipal water
- Heating: Forced air, gas
- Cooling: Central air
- Water: Municipal water
- Sewer: Municipal sewer
Rent and termsRent $3,450 a month, Entire property, Unfurnished
- Rent: $3,450 a month
- Space for rent: Entire property
- Furnished: Unfurnished
- Lease: 12 months
- Paid: Monthly
- Rent includes: Parking
- Deposit: Required
- Credit check: Required
- Employment letter: Required
- Rental application: Required
- References: Required
IncludedStainless steel fridge, stove, dishwasher, washer/dryer
- Included: Stainless steel fridge, stove, dishwasher, washer/dryer
Listing detailsN12265145, Rented, Jul 5, 2025
- MLS® number: N12265145
- Status: Rented
- Listed on: Jul 5, 2025
- Days on market: 44
- Updated: Aug 18, 2025
- Possession: 2025-09-01 / 30-59 days
- Occupied by: Tenant
- Listing brokerage: RE/MAX REALTRON REALTY INC.
About this home
56 Falconridge Terrace, East Gwillimbury (Sharon), ON L9N 0R2
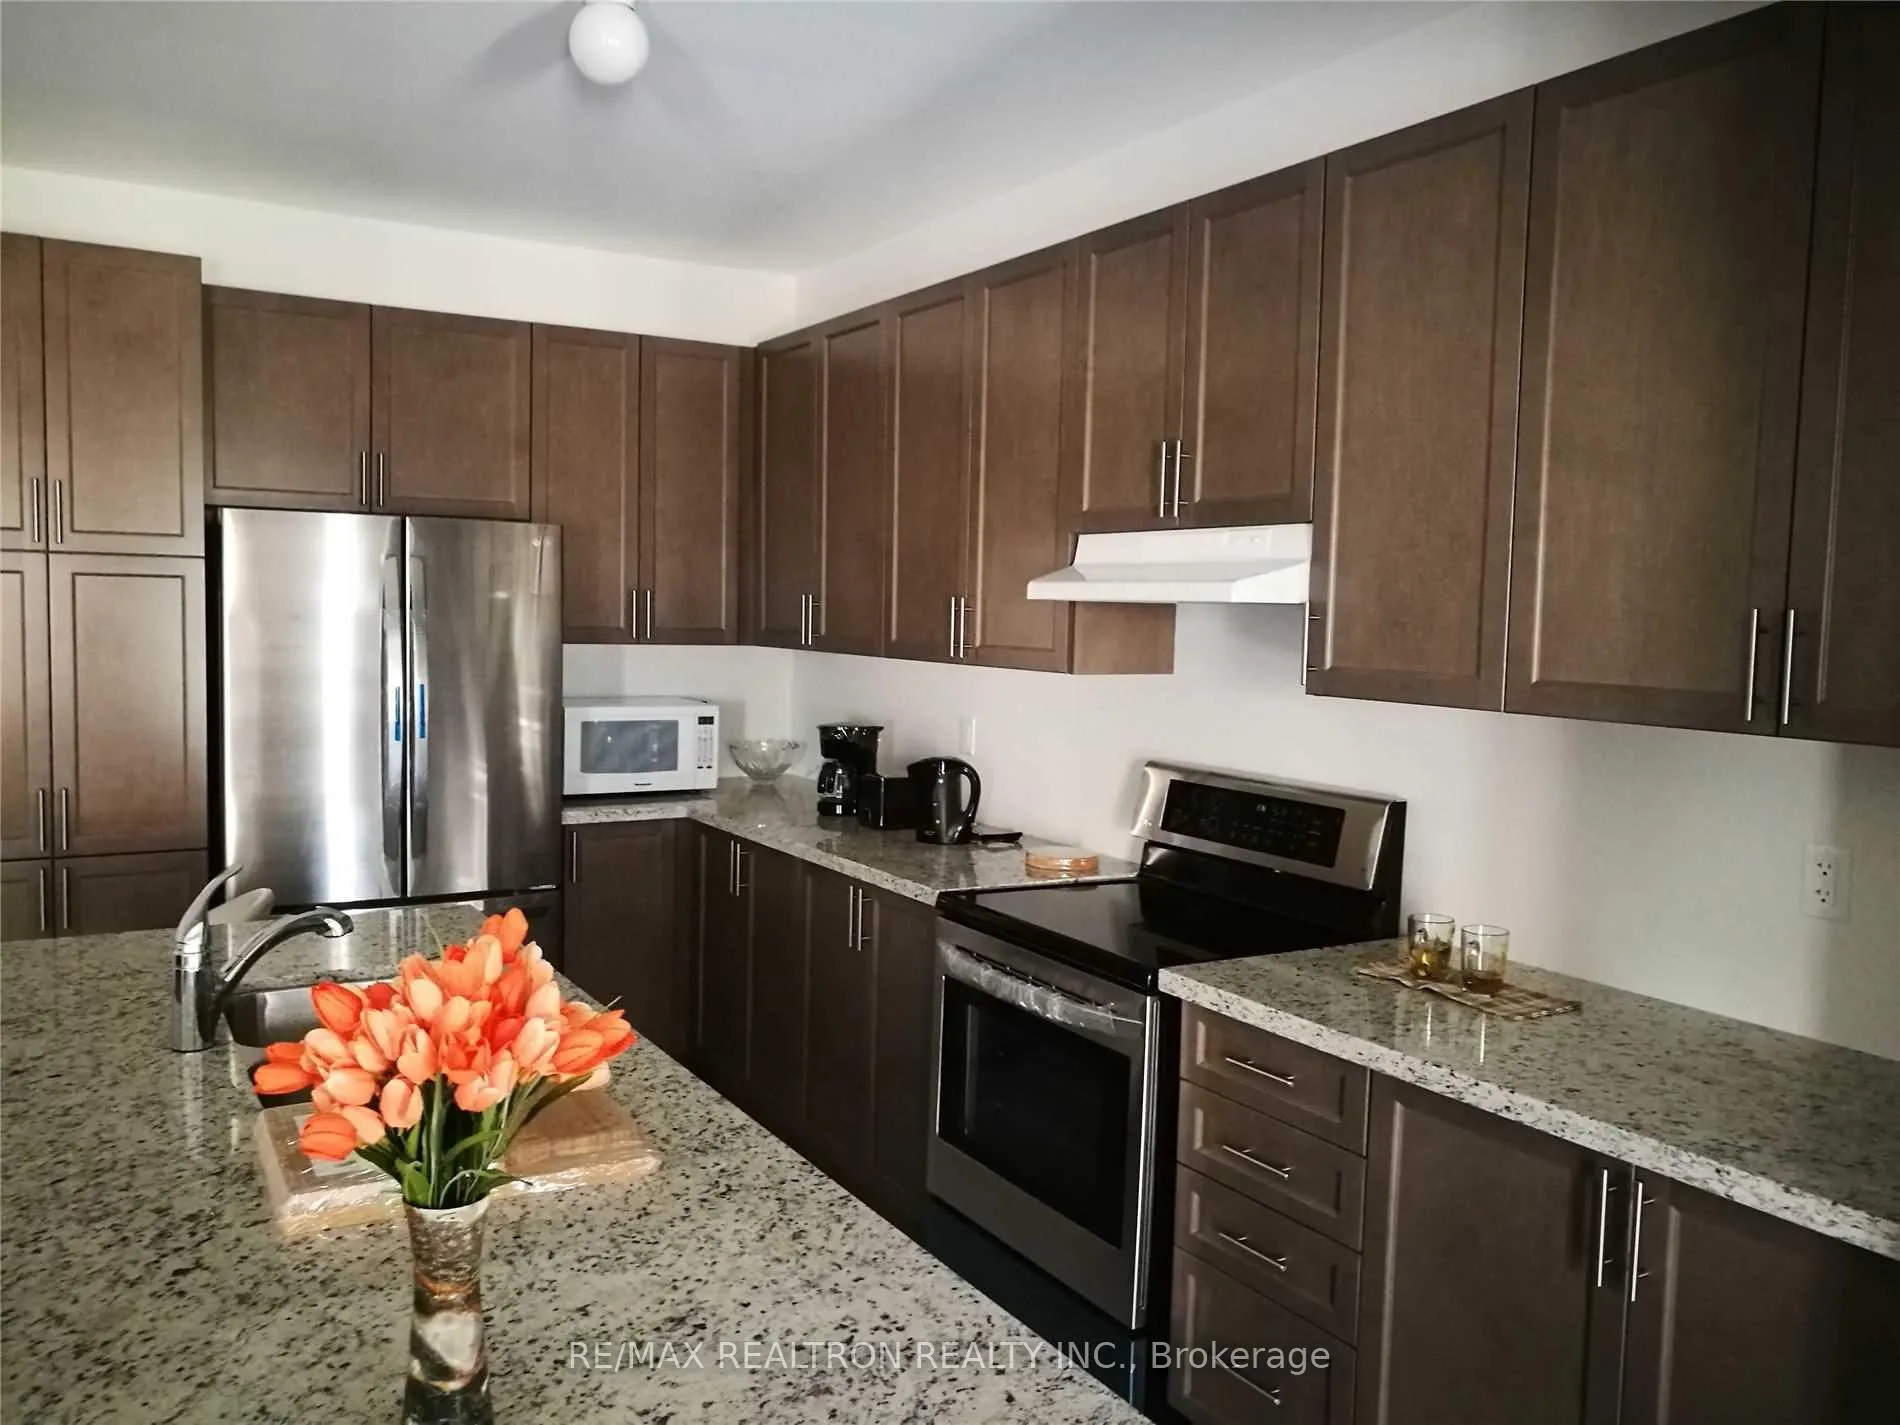
Located in the heart of Sharon Village and surrounded by scenic nature and rolling hills, thiselegant 4-bedroom detached home offers luxurious living in a peaceful setting. Just minutesfrom Highway 404 and the GO Train Station, this spacious 2-storey home features an open-conceptlayout, a sleek modern kitchen with a large island, and thoughtfully designed living spacesthroughout. Enjoy walkable access to parks, top-ranked schools, Manor Hampton Park, the SharonVillage Trail System, Costco, banks, community centers, shopping, dining, and more. A perfectblend of comfort, style, and everyday convenience!
Ask about this home
A HOMEH agent will answer your questions about this home.
Around this home
Daily convenience, out of 100, from the distances below
Schools nearby
School rating, out of 10.
Helpful calculators
Your HOMEH agent

"I would see it this week."