

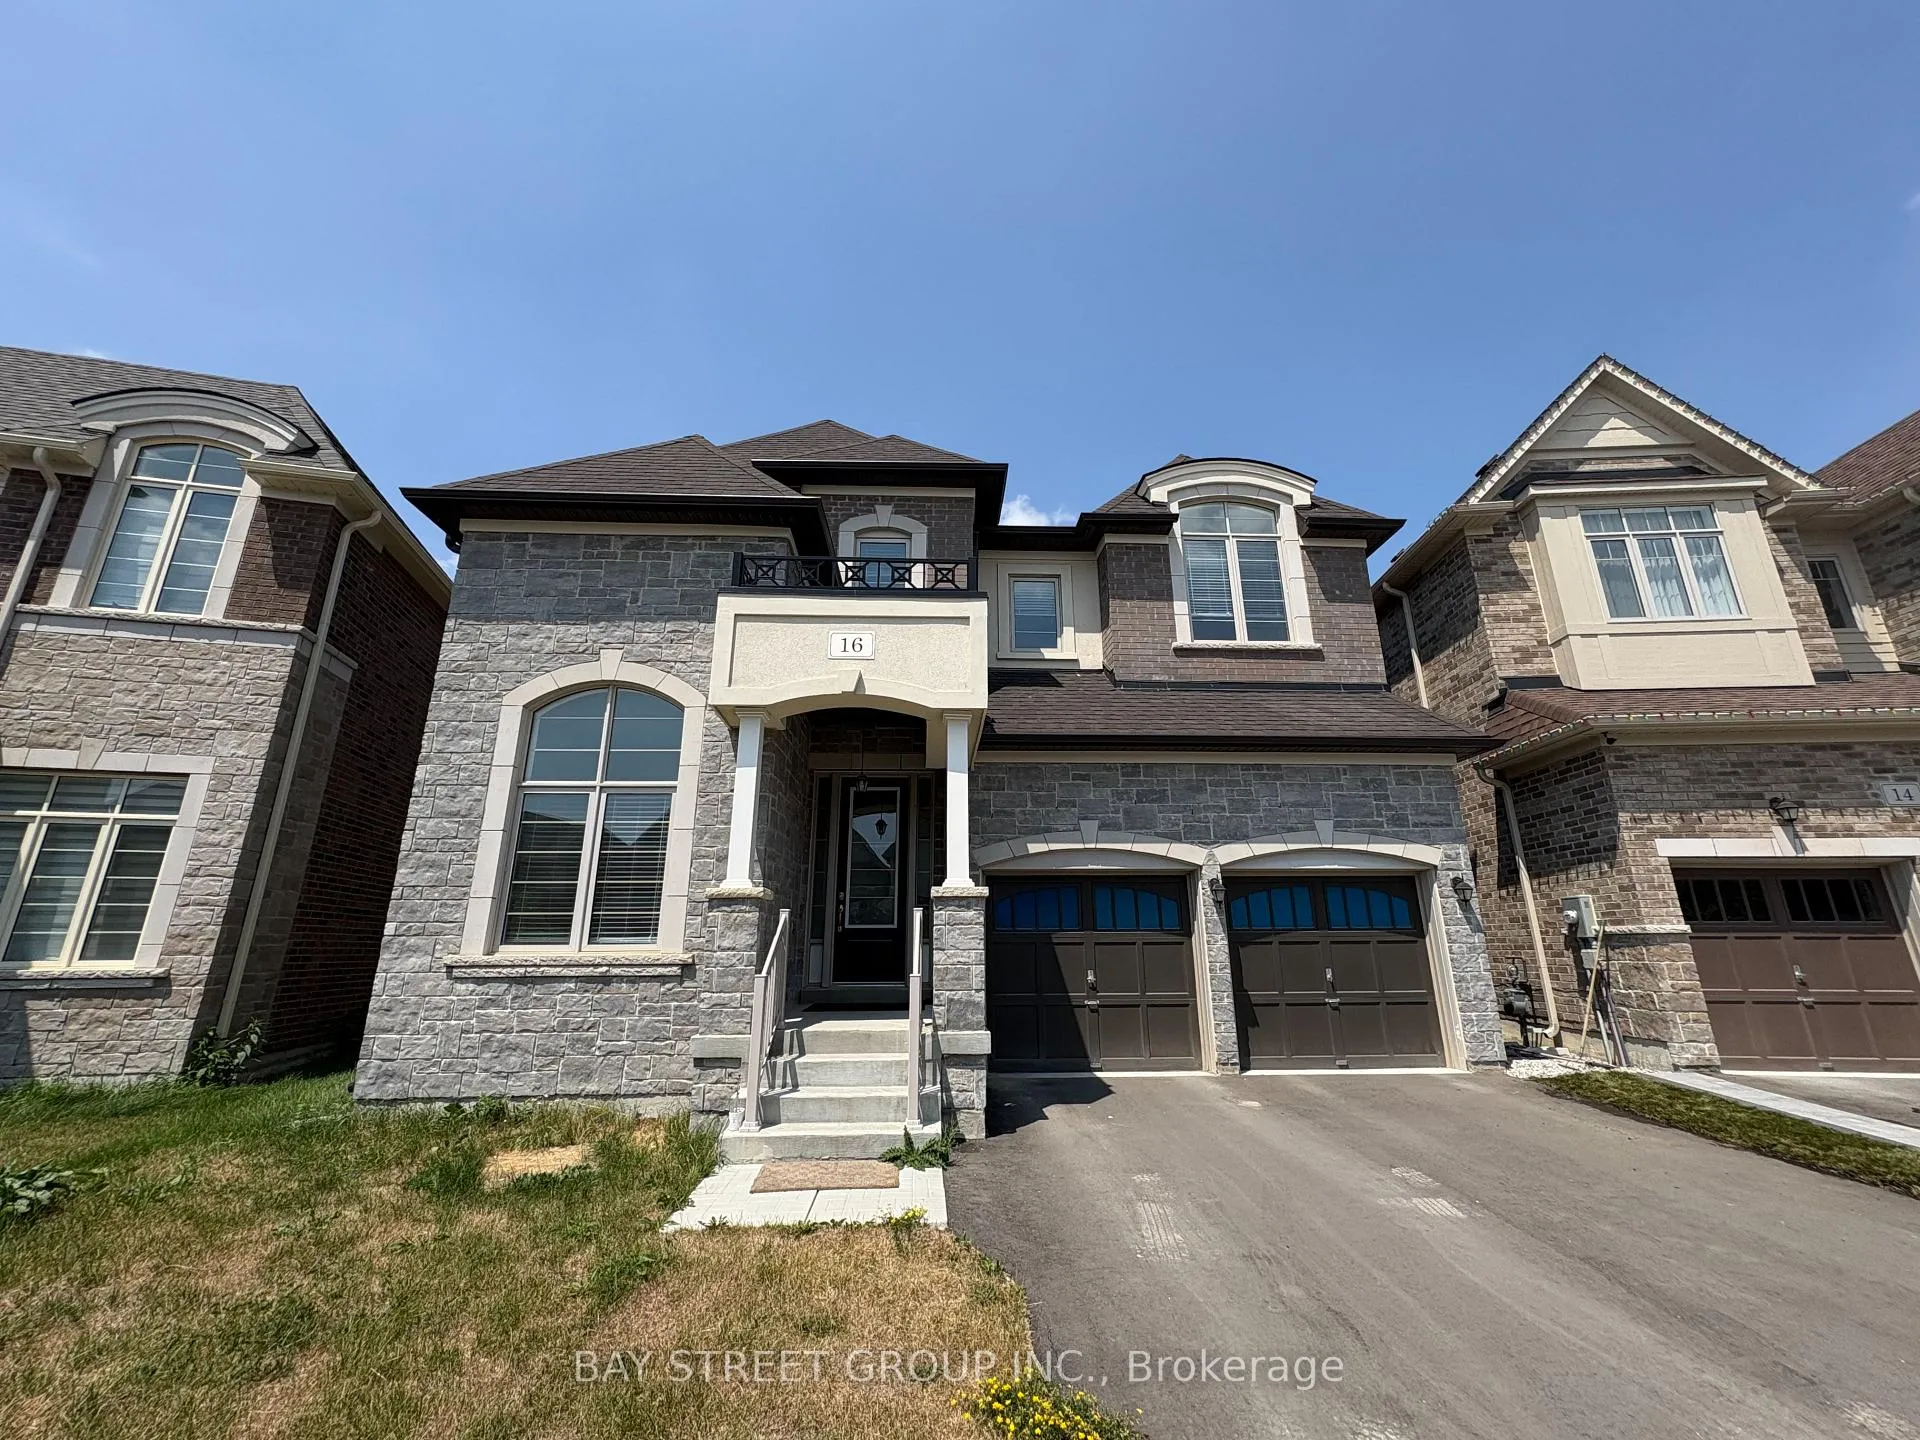
16 Kenneth Ross Crescent
Detached Rented
1/3116 Kenneth Ross Crescent
Detached Rented
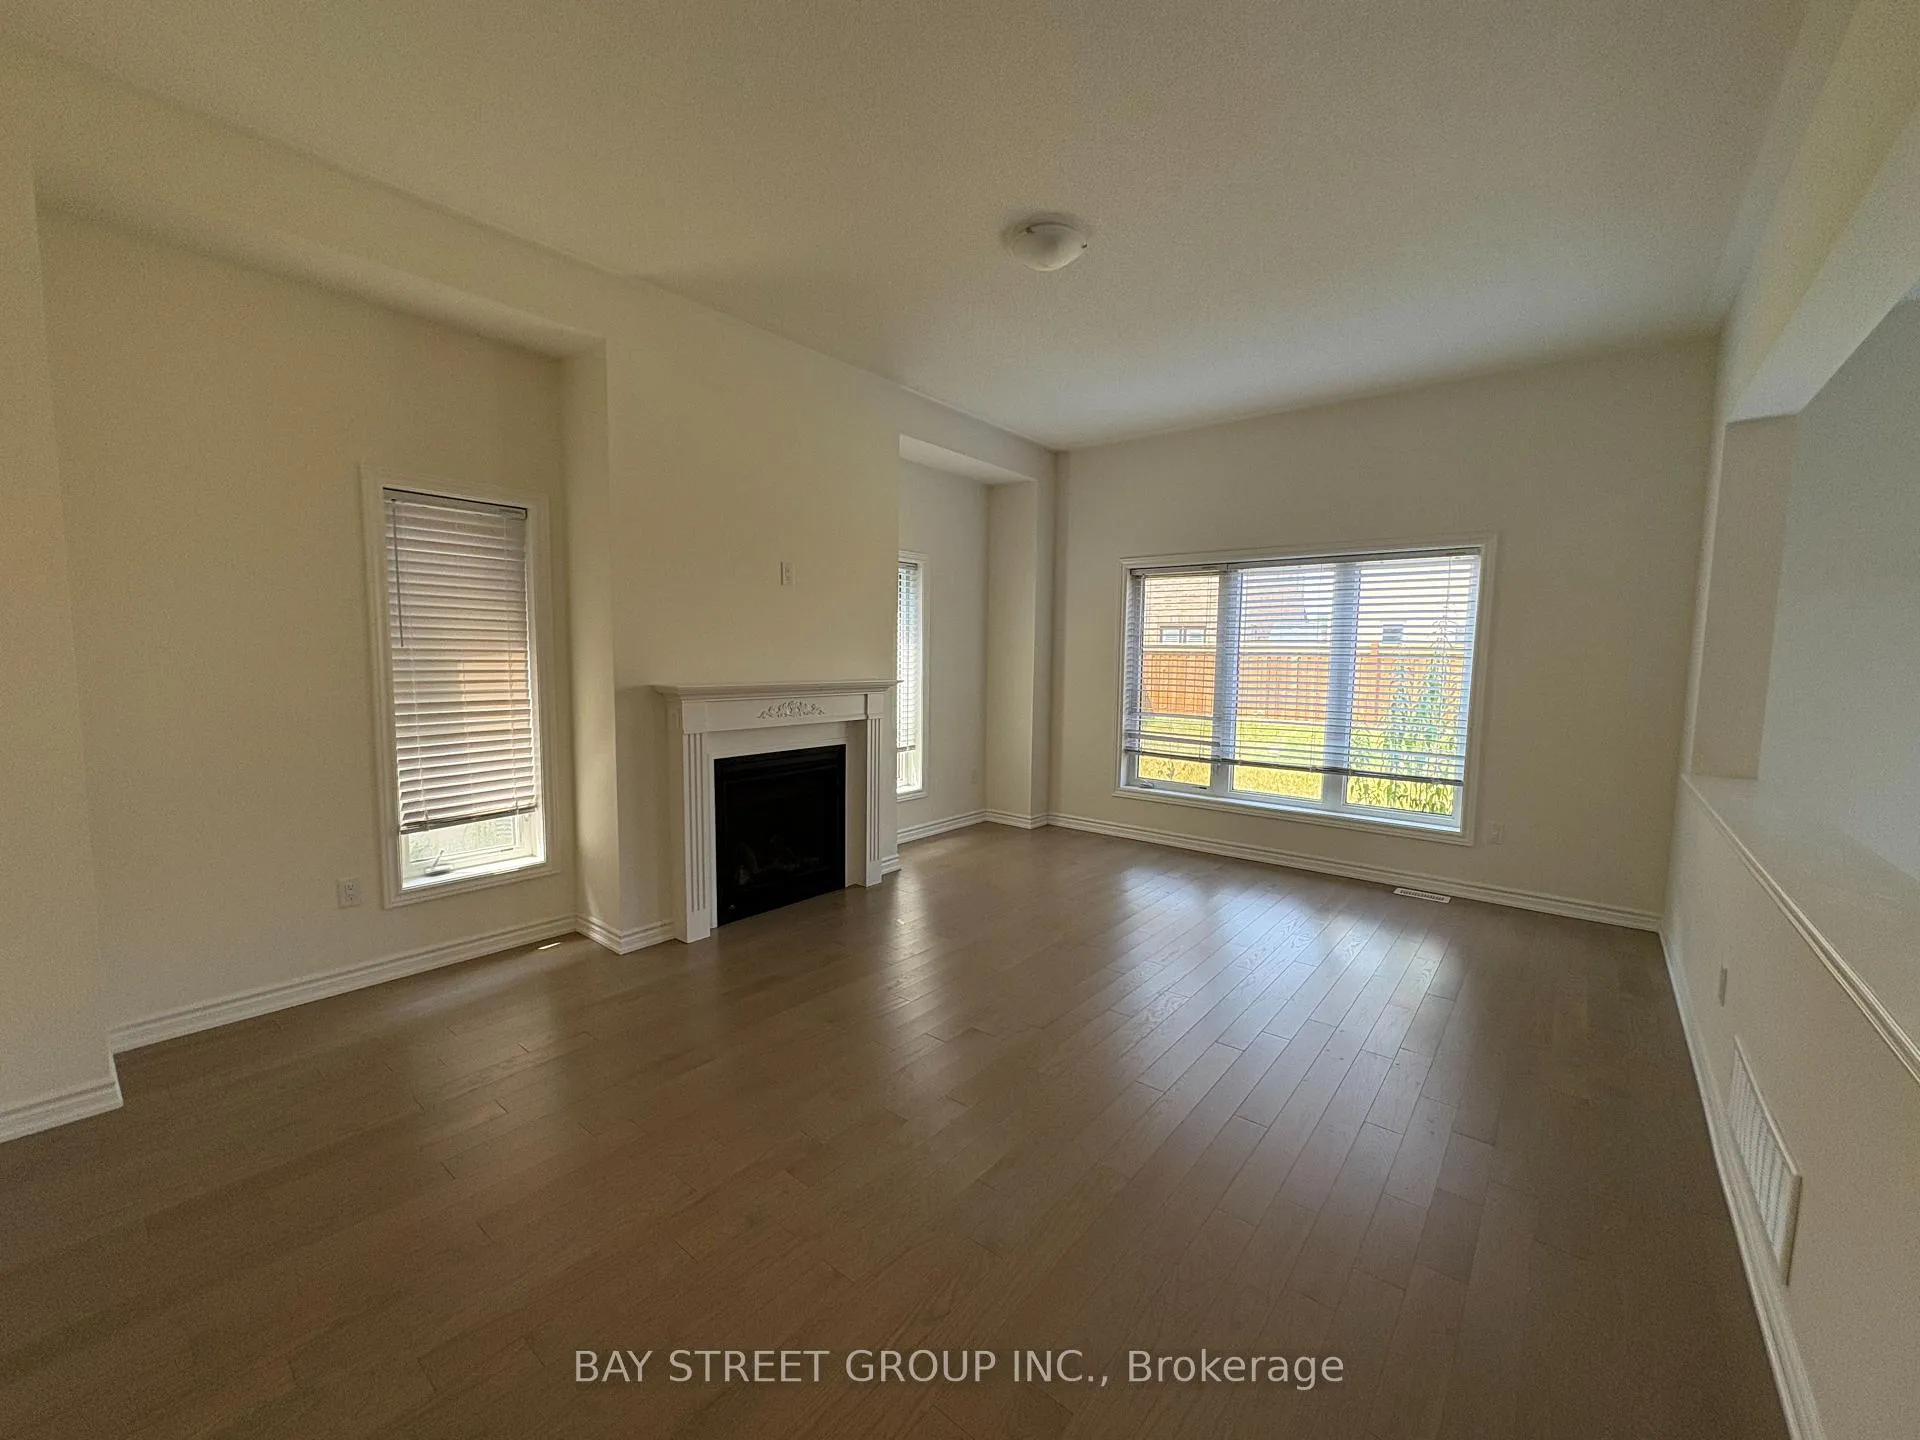 See all 31 photos
5 Bedrooms
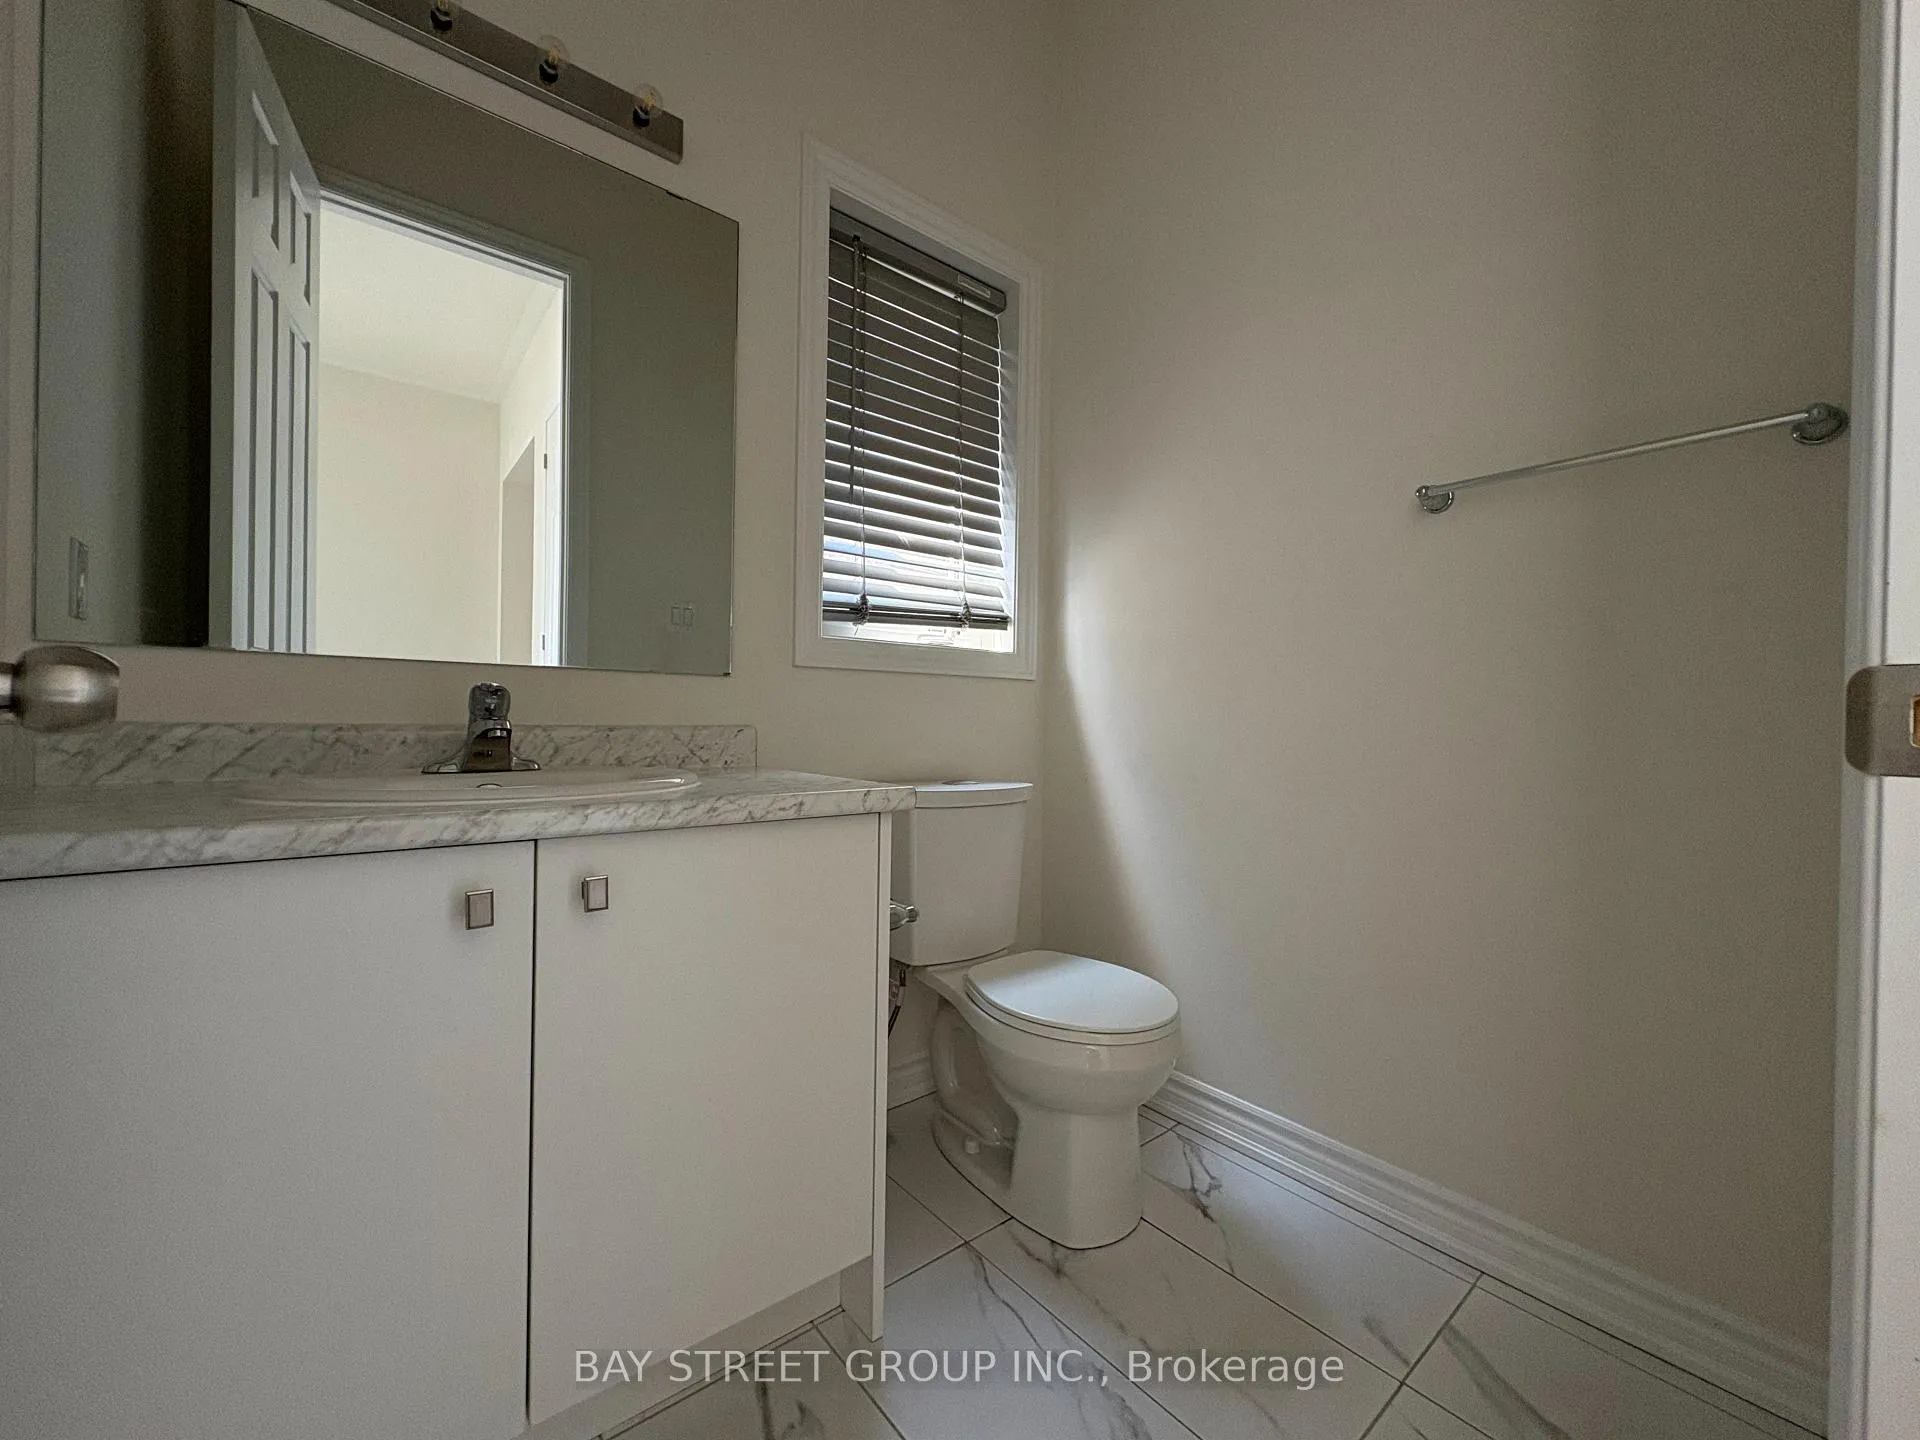
4 Bathrooms
2 Garage
3K–3.5K sq.ft
Entire Home
— Unit
Property history
Facts and features
- BasementFull
- Lease term12 months
- FurnishedUnfurnished
- LaundryIn-suite
What stands out
- Fireplace
- Central air
The homeDetached, 2-storey, 3,000–3,500 sq ft
- Type: Detached
- Style: 2-storey
- Living space: 3,000–3,500 sq ft
- Basement: Full
InsideFireplace Yes, In-suite laundry, Upgraded insulation, ventilation system, water heater
- Fireplace: Yes
- Laundry: In-suite laundry
- Features: Upgraded insulation, ventilation system, water heater
- Rooms above ground: 11
- Bedrooms: 5
- Bathrooms: 4
- Kitchens: 1
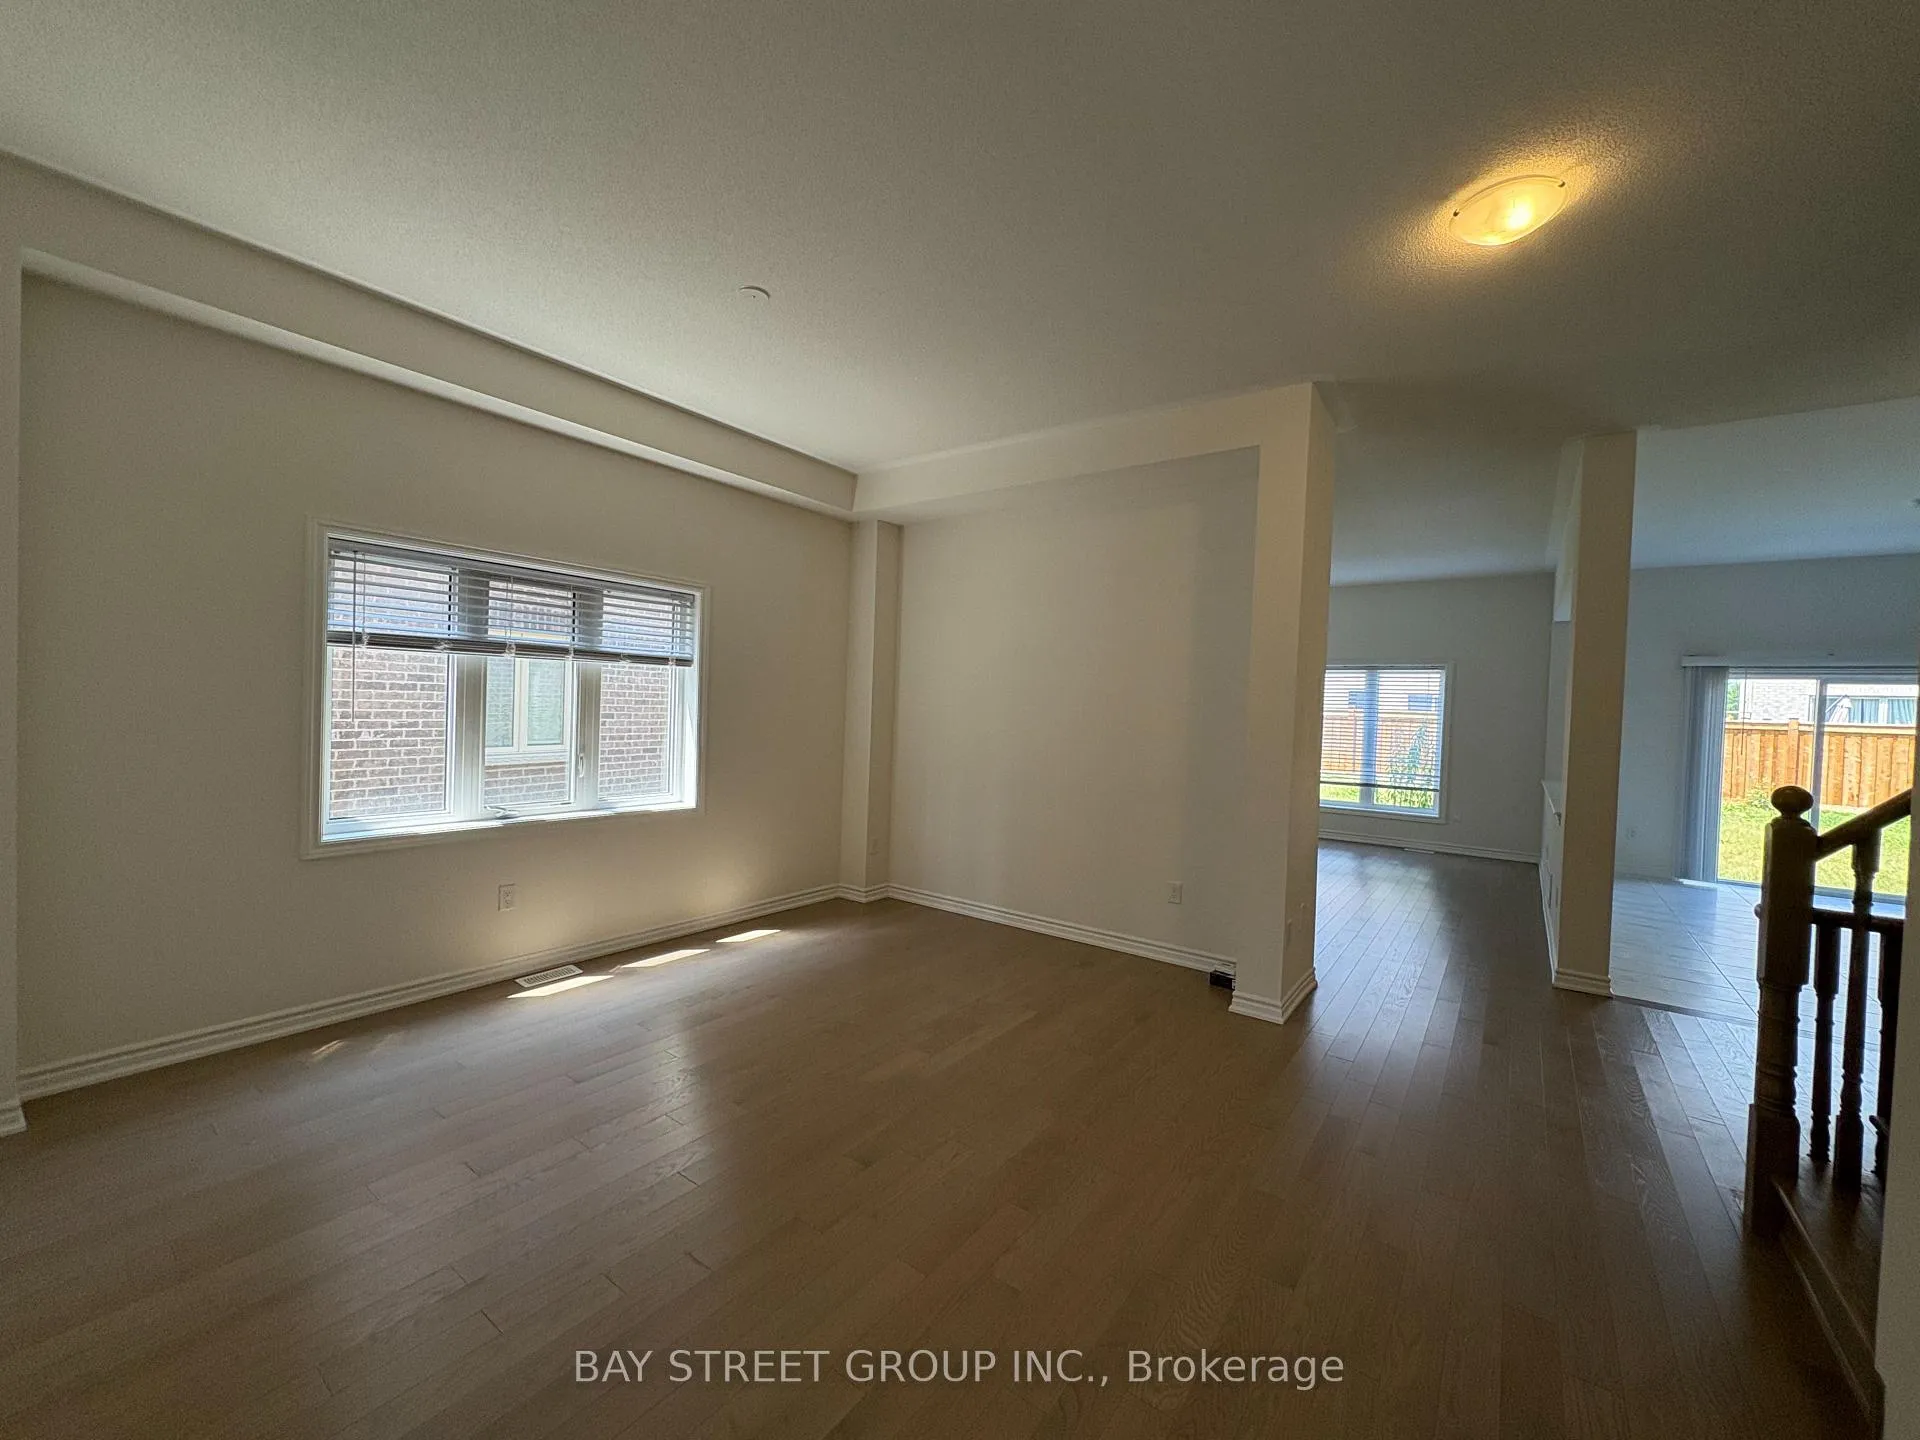
- Family room: Yes
Outside and lotBrick, stone, Shingles, Brick
- Exterior: Brick, stone
- Roof: Shingles
- Foundation: Brick
Parking2 Garage, Attached
- Spaces: 2 Garage
- Garage: Attached
Heating, water and powerForced air, gas, Central air, Municipal water
- Heating: Forced air, gas
- Cooling: Central air
- Water: Municipal water
- Sewer: Municipal sewer
Rent and termsRent $3,800 a month, Entire property, Unfurnished
- Rent: $3,800 a month
- Space for rent: Entire property
- Furnished: Unfurnished
- Lease: 12 months
- Rent includes: Parking
- Rental items: Hot water tank
IncludedFridge, stove, dishwasher, washer, dryer, a/c , fenced yard, furnace, garage remote
- Included: Fridge, stove, dishwasher, washer, dryer, a/c , fenced yard, furnace, garage remote
Listing detailsN12281693, Rented, Jul 13, 2025
- MLS® number: N12281693
- Status: Rented
- Listed on: Jul 13, 2025
- Days on market: 16
- Updated: Jul 29, 2025
- Possession: 2025-07-13 / Flexible
- Occupied by: Vacant
- Listing brokerage: BAY STREET GROUP INC.
About this home
16 Kenneth Ross Crescent, East Gwillimbury (Sharon), ON L9N 0T7
Upgraded InsulationVentilation SystemWater Heater
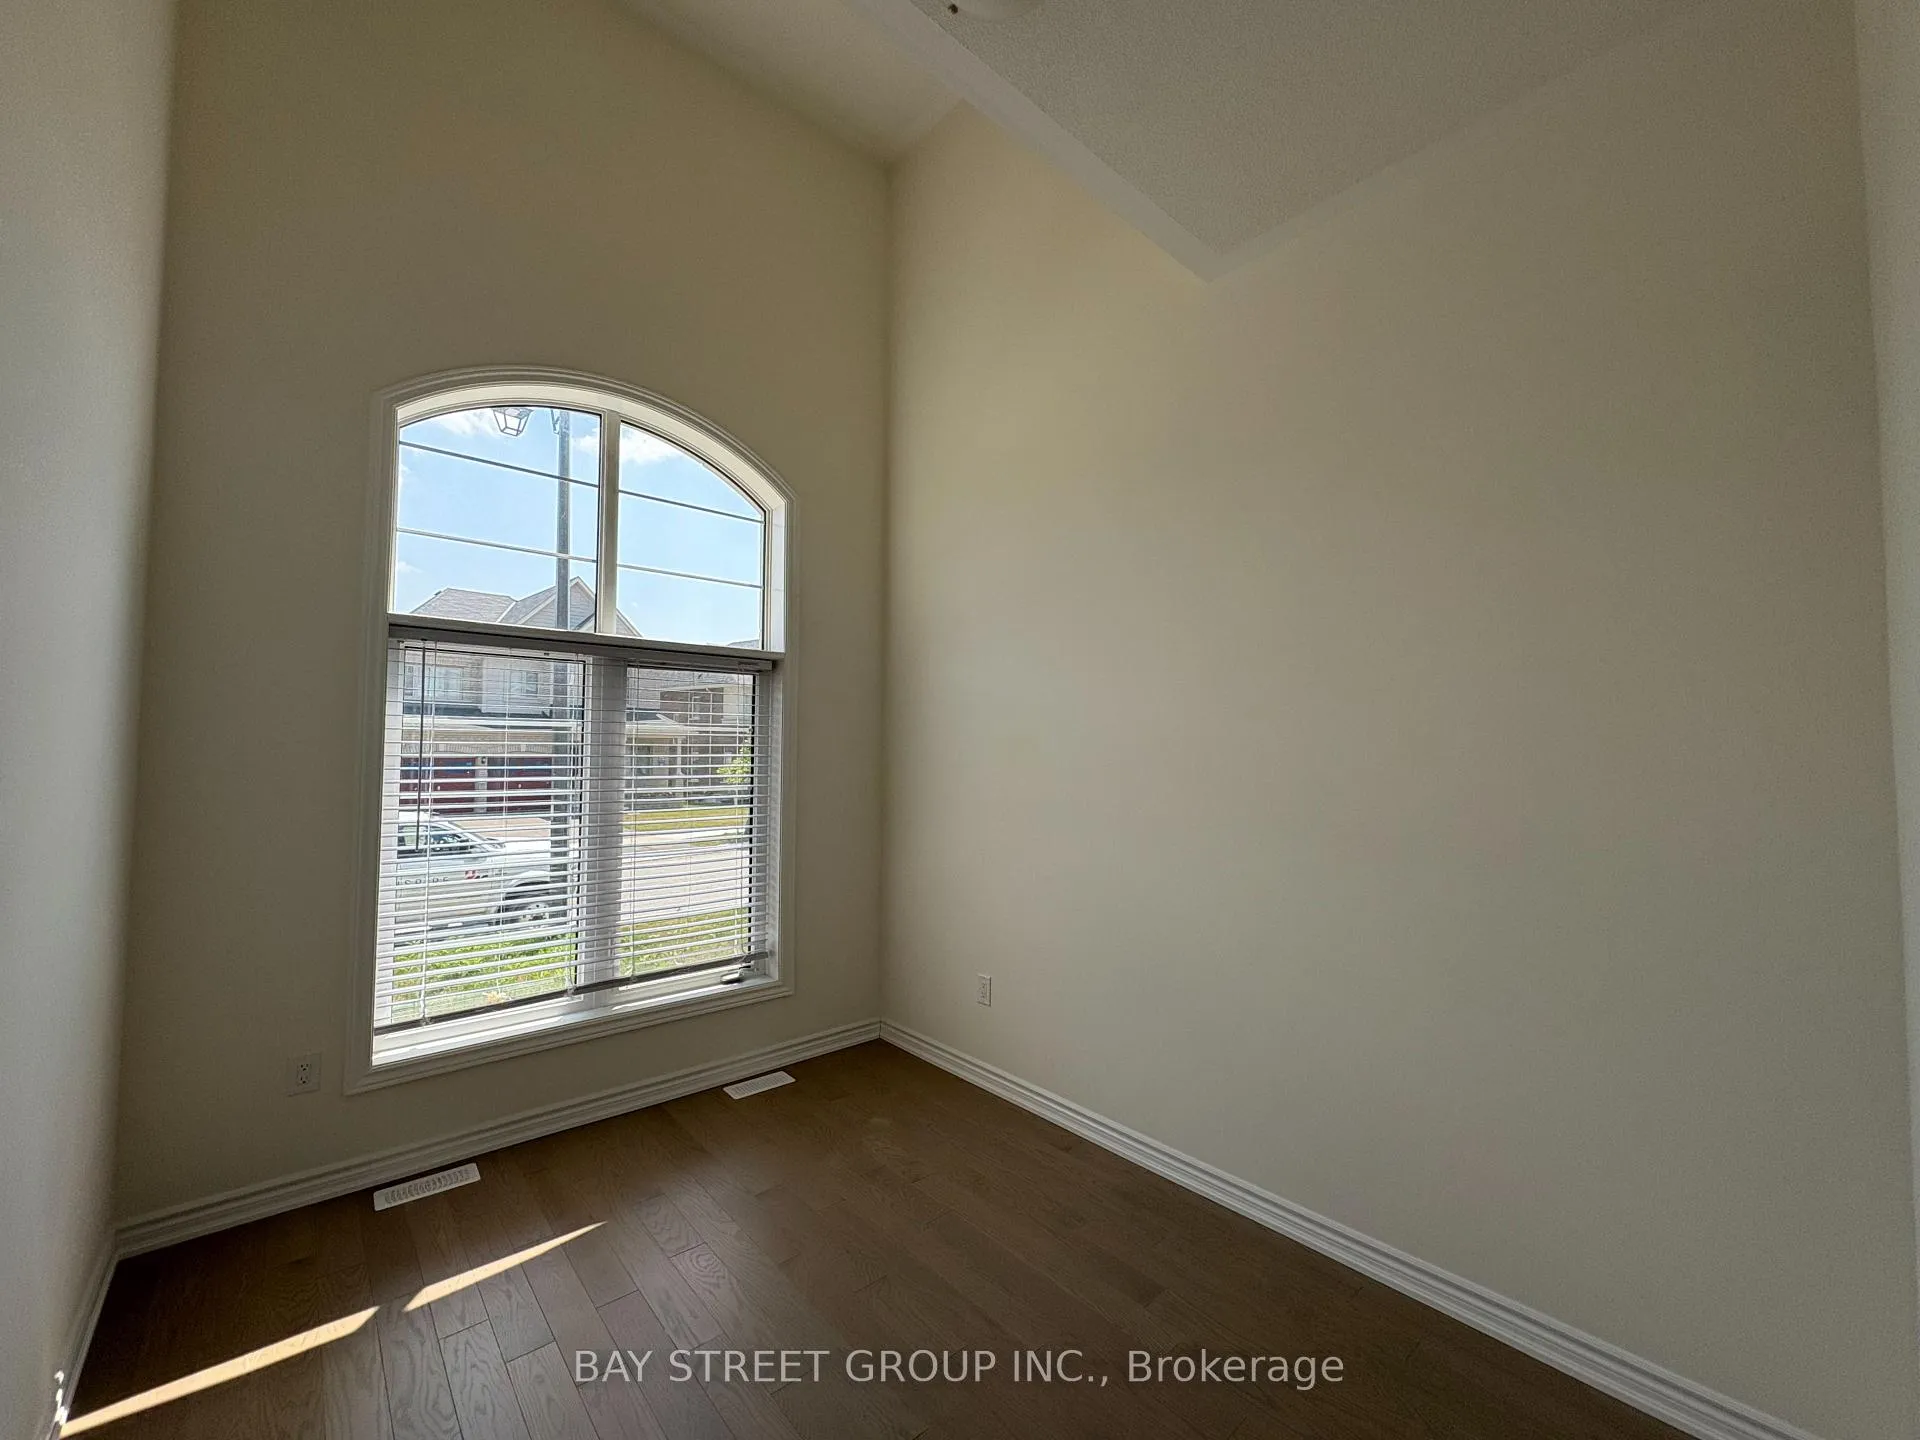
Perfect home in the heart of East Gwillimbury with high ceilings and perfect location with all amenities nearby. Upgraded electrical system with 200 amp, spacious basement and fenced property. Close to Upper Canada Mall, 404 and parks.
Read more
Ask about this home
A HOMEH agent will answer your questions about this home.
Ask a question
Around this home
Green Lane & Leslie
Errands
Parks
Schools
Daily convenience, out of 100, from the distances below
ParkChildren of Peace Park · 1 within 1 km14 min walk858 m
GroceryIzzy Convenience21 min walk1.3 km
SchoolSharon Public School5 min walk300 m
Cafés & foodPapa D's Pizza19 min walk1.2 km
WalkDriveStraight-line distance, open map data
Grocery1.3 km
Park0.9 km
Dining1.4 km
Schools nearby
School rating, out of 10.
Sharon Public Schoolelementary · Public · 0.3 km
5.2/10Fair
Good Shepherd Catholic Elementary Schoolelementary · Catholic · 1.5 km
6.2/10Fair
ÉÉC Jean-Béliveauelementary · Private · 1.6 km
8.2/10Excellent
Contact agent
Helpful calculators
Rent vs buy
Affordability
Mortgage
Down payment
Stress test
CMHC insurance
Your HOMEH agent

KimHOMEH agent · East Gwillimbury
"I would see it this week."
Ask Kim