

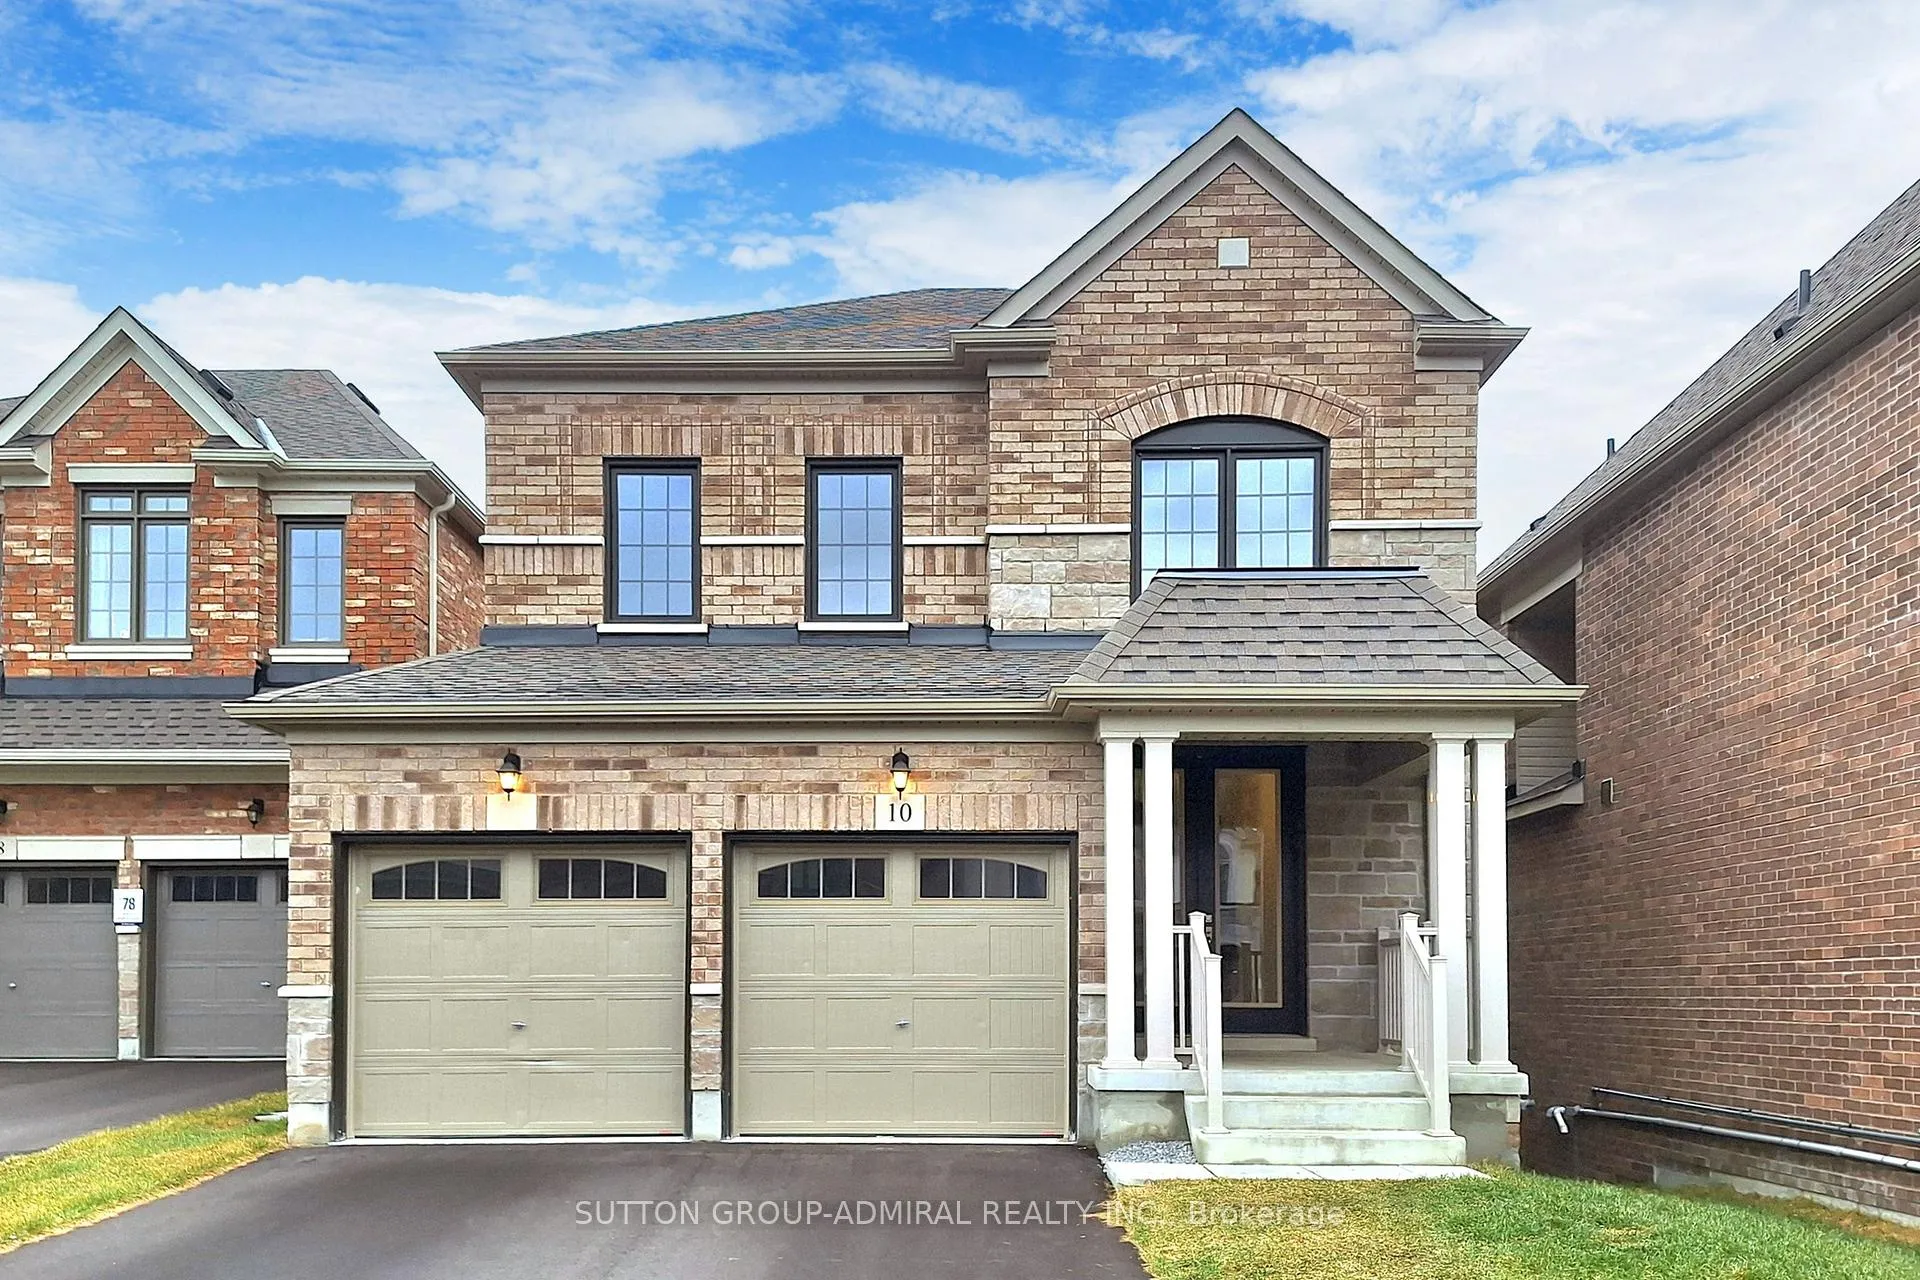
10 Meadow Vista Crescent
10 Meadow Vista Crescent
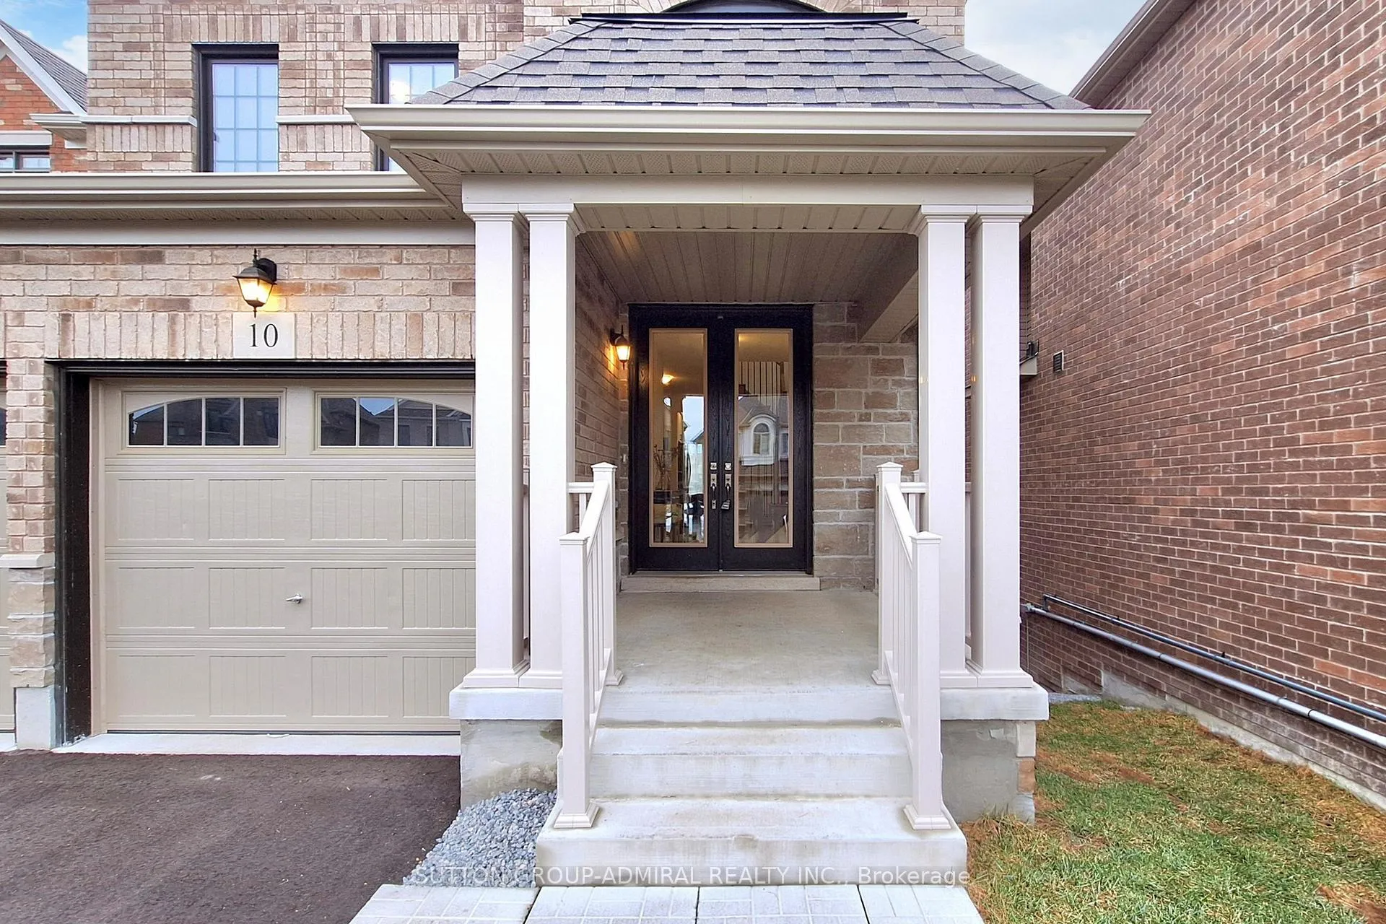
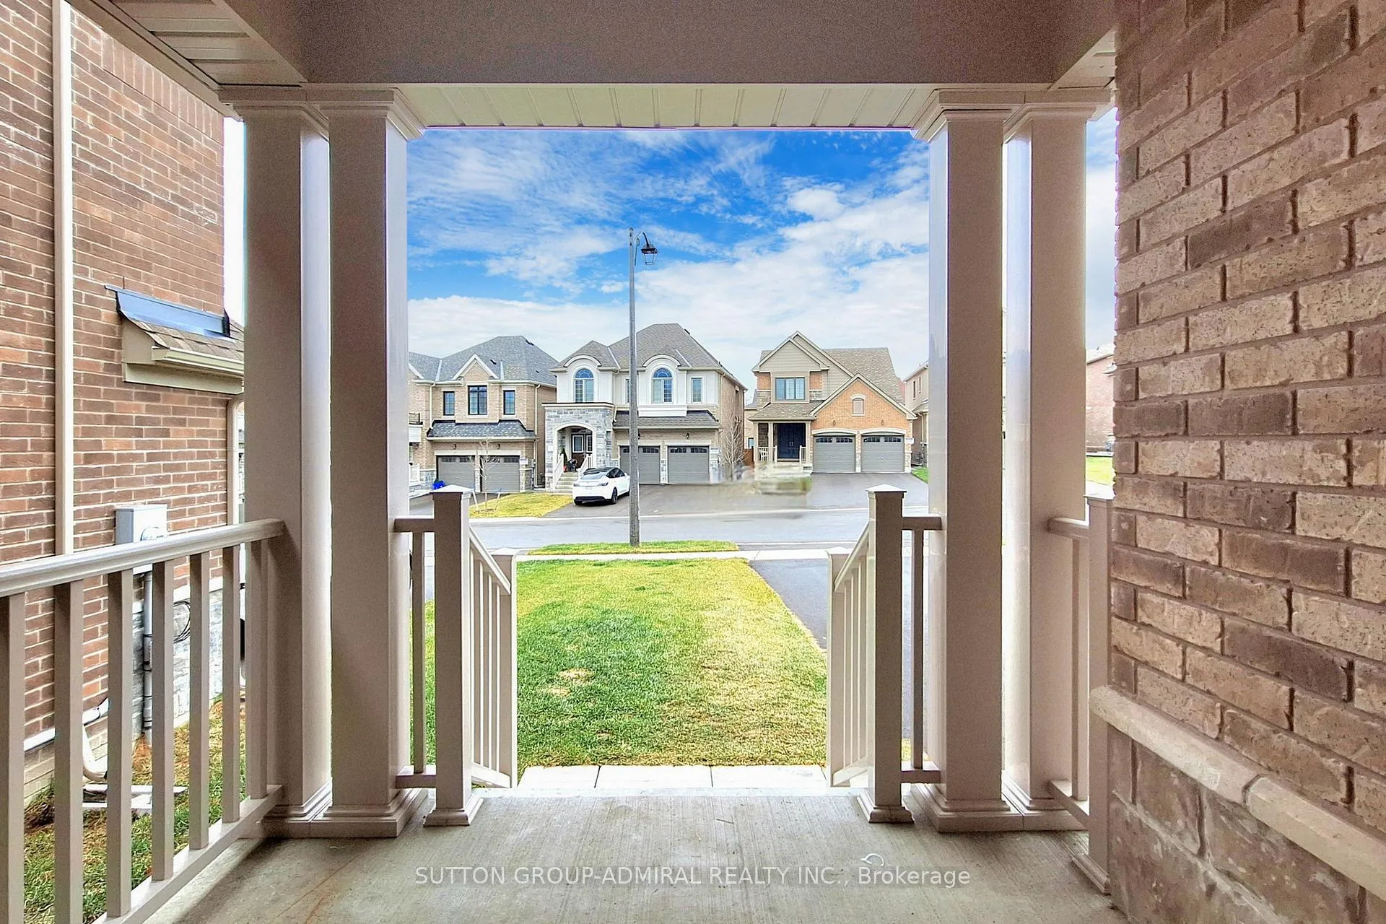
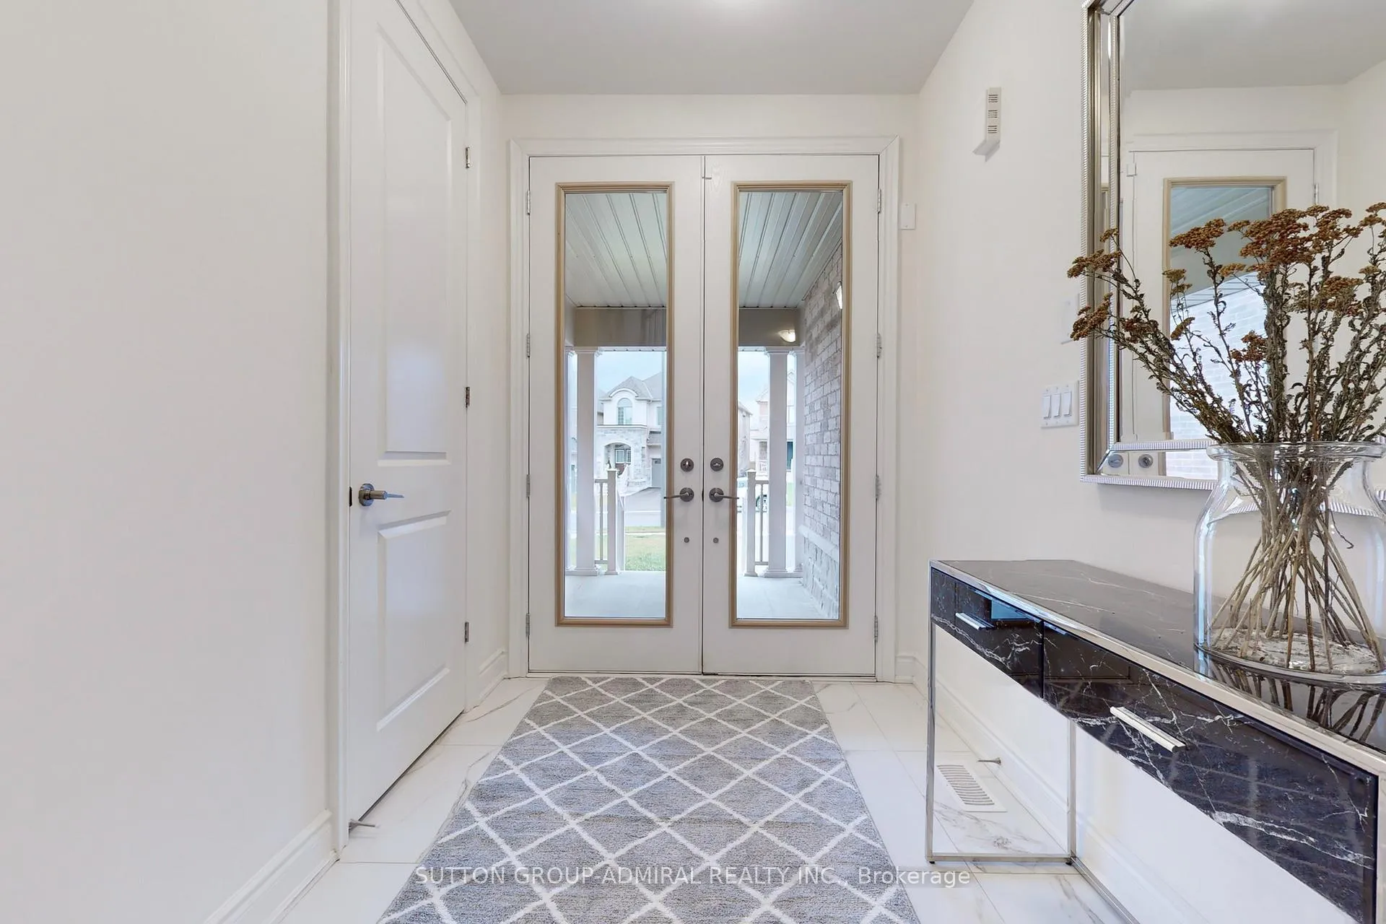
 See all 40 photos
Property history
- $3,350TerminatedList: 2025-02-06|End: 2025-02-24|18 daysN11961050
- $1,549,000TerminatedList: 2024-12-18|End: 2025-02-24|68 daysN11896805
Facts and features
- BasementWalk-out
- Water, sewerMunicipal
- Lot shapeIrregular
- HeatingForced air
- Hardwood floors
- Fireplace
- Central air
The homeDetached, 2-storey, Walk-out, full
- Type: Detached
- Style: 2-storey
- Basement: Walk-out, full
InsideFireplace Yes, Hardwood, Porcelain, Broadloom, Main level
- Fireplace: Yes
- Flooring: Hardwood, Porcelain, Broadloom
- Laundry: Main level
- Features: Water heater, water meter, ventilation system
- Rooms above ground: 11
- Bedrooms: 4
- Bathrooms: 3
- Kitchens: 1
- Family room: Yes
Outside and lotBrick, stone, Asphalt shingle, Poured concrete
- Exterior: Brick, stone
- Roof: Asphalt shingle
- Foundation: Poured concrete
- Size: 37.44 × 140.5 ft
- Shape: Irregular
- Zoning: Residential R2-3
Parking2 Garage, Built-in, Private double
- Spaces: 2 Garage
- Garage: Built-in
- Driveway: Private double
Heating, water and powerForced air, gas, Central air, Municipal water
- Heating: Forced air, gas
- Cooling: Central air
- Water: Municipal water
- Sewer: Municipal sewer
Costs and taxesTaxes $5,608 a year, HST included in the price, Hot water tank
- Taxes, 2024: $5,608 a year
- HST: HST included in the price
- Rental items: Hot water tank
- Under contract: On demand water heater
Listing detailsN11896805, Terminated, Dec 18, 2024
- MLS® number: N11896805
- Status: Terminated
- Listed on: Dec 18, 2024
- Days on market: 68
- Updated: Feb 24, 2025
- Possession: To Be Arranged
- Occupied by: Vacant
- Listing brokerage: SUTTON GROUP-ADMIRAL REALTY INC.
About this home
10 Meadow Vista Crescent, East Gwillimbury (Holland Landing), ON L9N 0T4
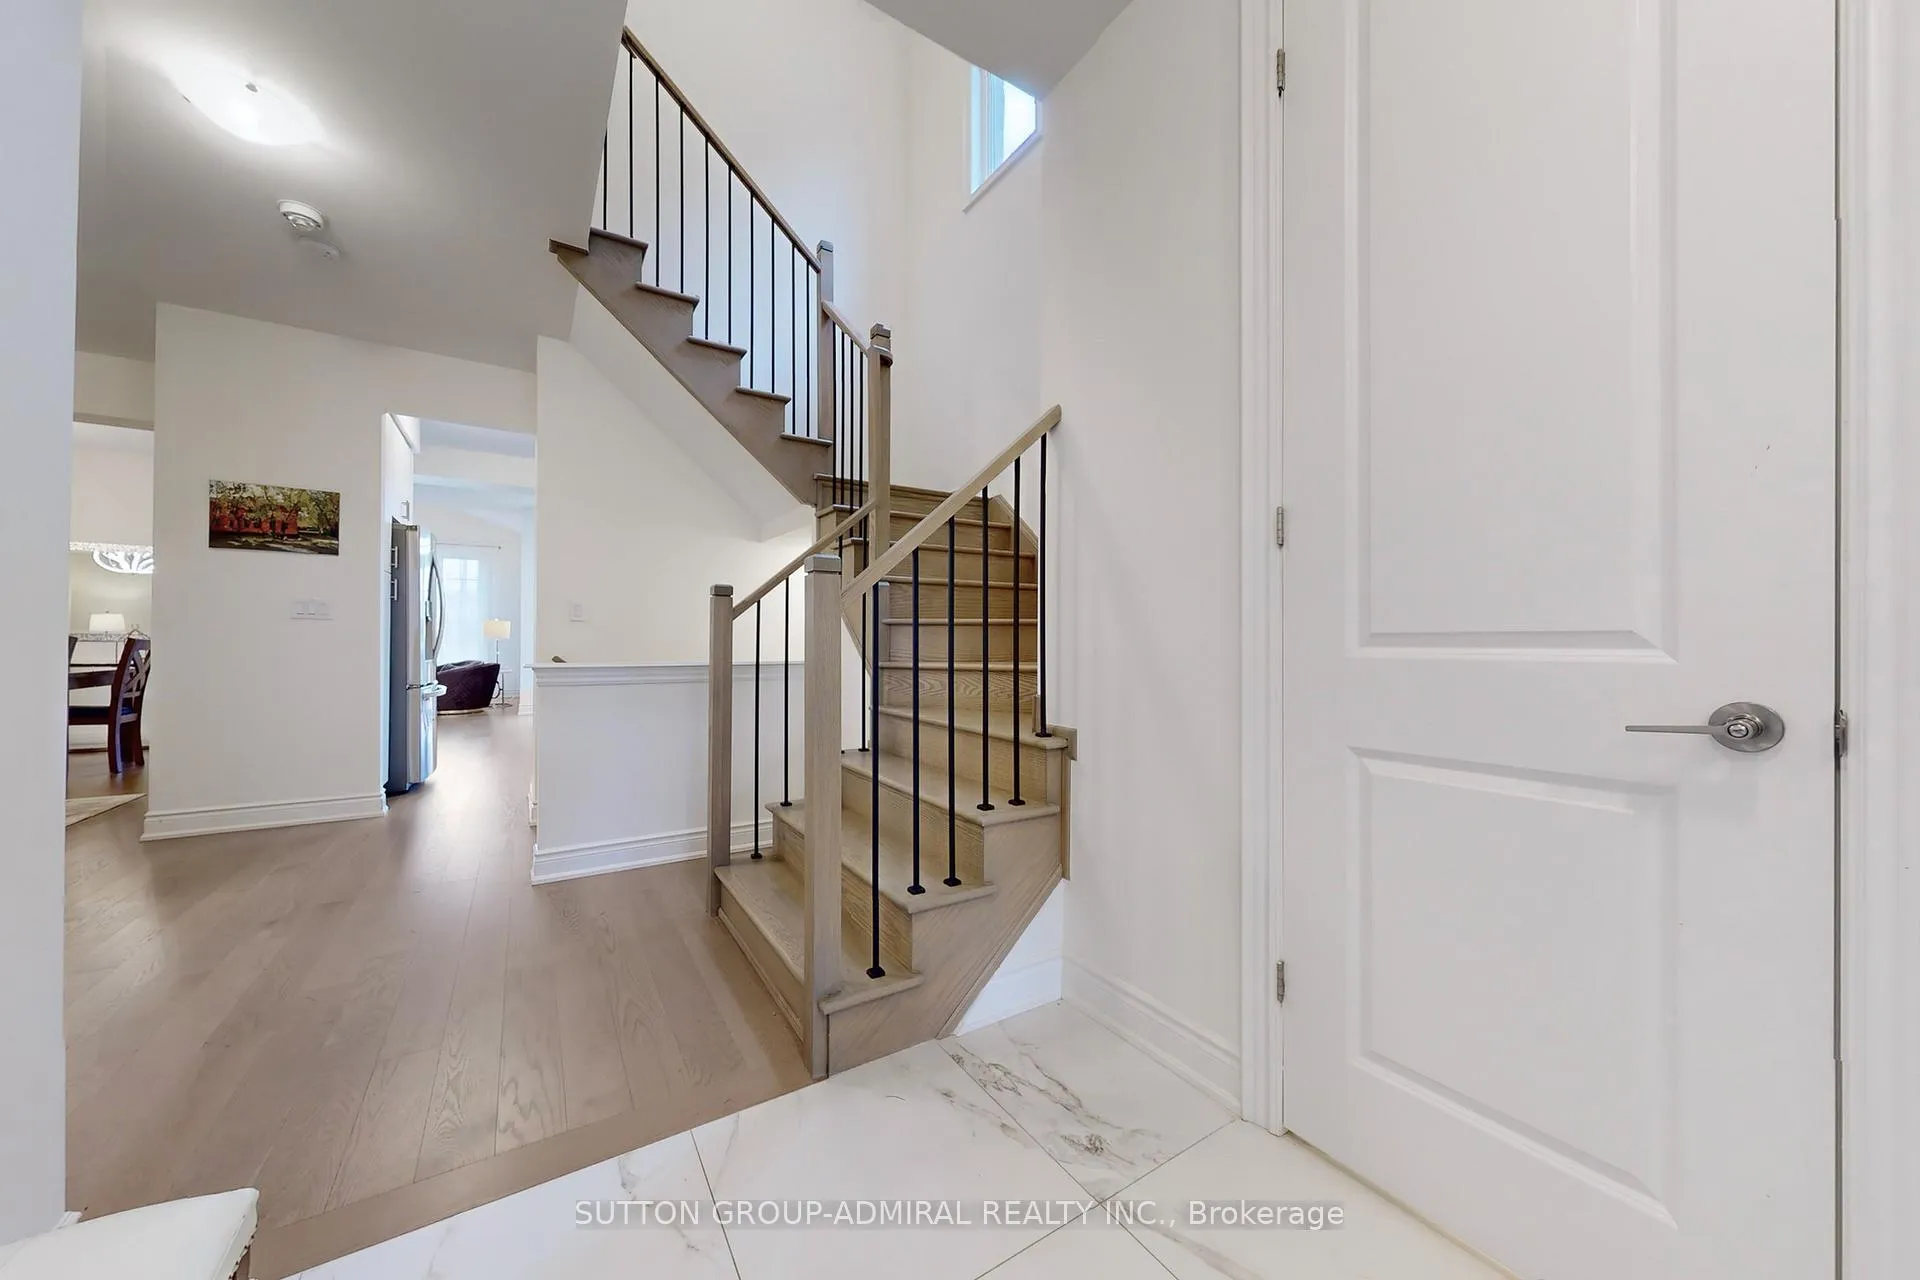
Absolutely Stunning 2 Years New Home on Pool Size Lot With Walk-Out Basement Is Located on A Quiet Court. Pool Size Lot, Walk-Out Basement. Beatiful Nature Retreat At The Back - Gorgeous Natural Landscapes With Pond Accented by Pagoda and Terraces, Walking Trails. West Eposure. Built By Great Gulf In Fast Growing Community Of Holland Landing, This Residence Provides access To Top-Rated Schools, Library, Parks, Community Centre And Convinient Amenities. Beautiful design and thoughtful layout create the perfect blend of style and comfort, combines luxury and convenience. 9Ft Ceiling On Main & 2nd Floors. 8Ft Doors Thru-out. High Quality Hardwood, Upgraded Tiles. Flooded with Natural Light From Large Windows Thru-out. Breathtaking Views Of Park from Family Room, Kitchen, Primary Bedroom. Airy Family Room W/Vaulted Ceiling up 11 Ft, Fireplace, Picturesque Windows Onto Green Space. Large Living/Dining Perfect For Family Get Together. Modern Kitchen W/Quartz C-Top, Pantry, Gas Stove, Breakfast Bar and Breakfast Area W/Walk-Out To Balcony. Luxury Master Br W/ 5Pc Ensuite,W/I Closet. All Bedrooms Are Good Queen Bedrooms Size. Daily essentials add matching convenience. 10-15 Minutes To Amenities: Go Station, Costco, Shopping, Upper Canada Mall, LA Fitness, Restaurants, HWY 400 & 404. Many Parks to Enjoy in East Gwillimbury. Optional Basement Legal Appartment: 2 bdrms, family room, washroom. Conditions and Price to be Discussed. **EXTRAS** S/S Gas Stove, Fridge, Dishwasher, Hood Fan. Washer & Dryers. Existing Light Fixtures.
Ask about this home
A HOMEH agent will answer your questions about this home.
Around this home
Daily convenience, out of 100, from the distances below
Schools nearby
School rating, out of 10.
Helpful calculators
Your HOMEH agent

"Priced 15% over the Hestimate. I would see it this week."