

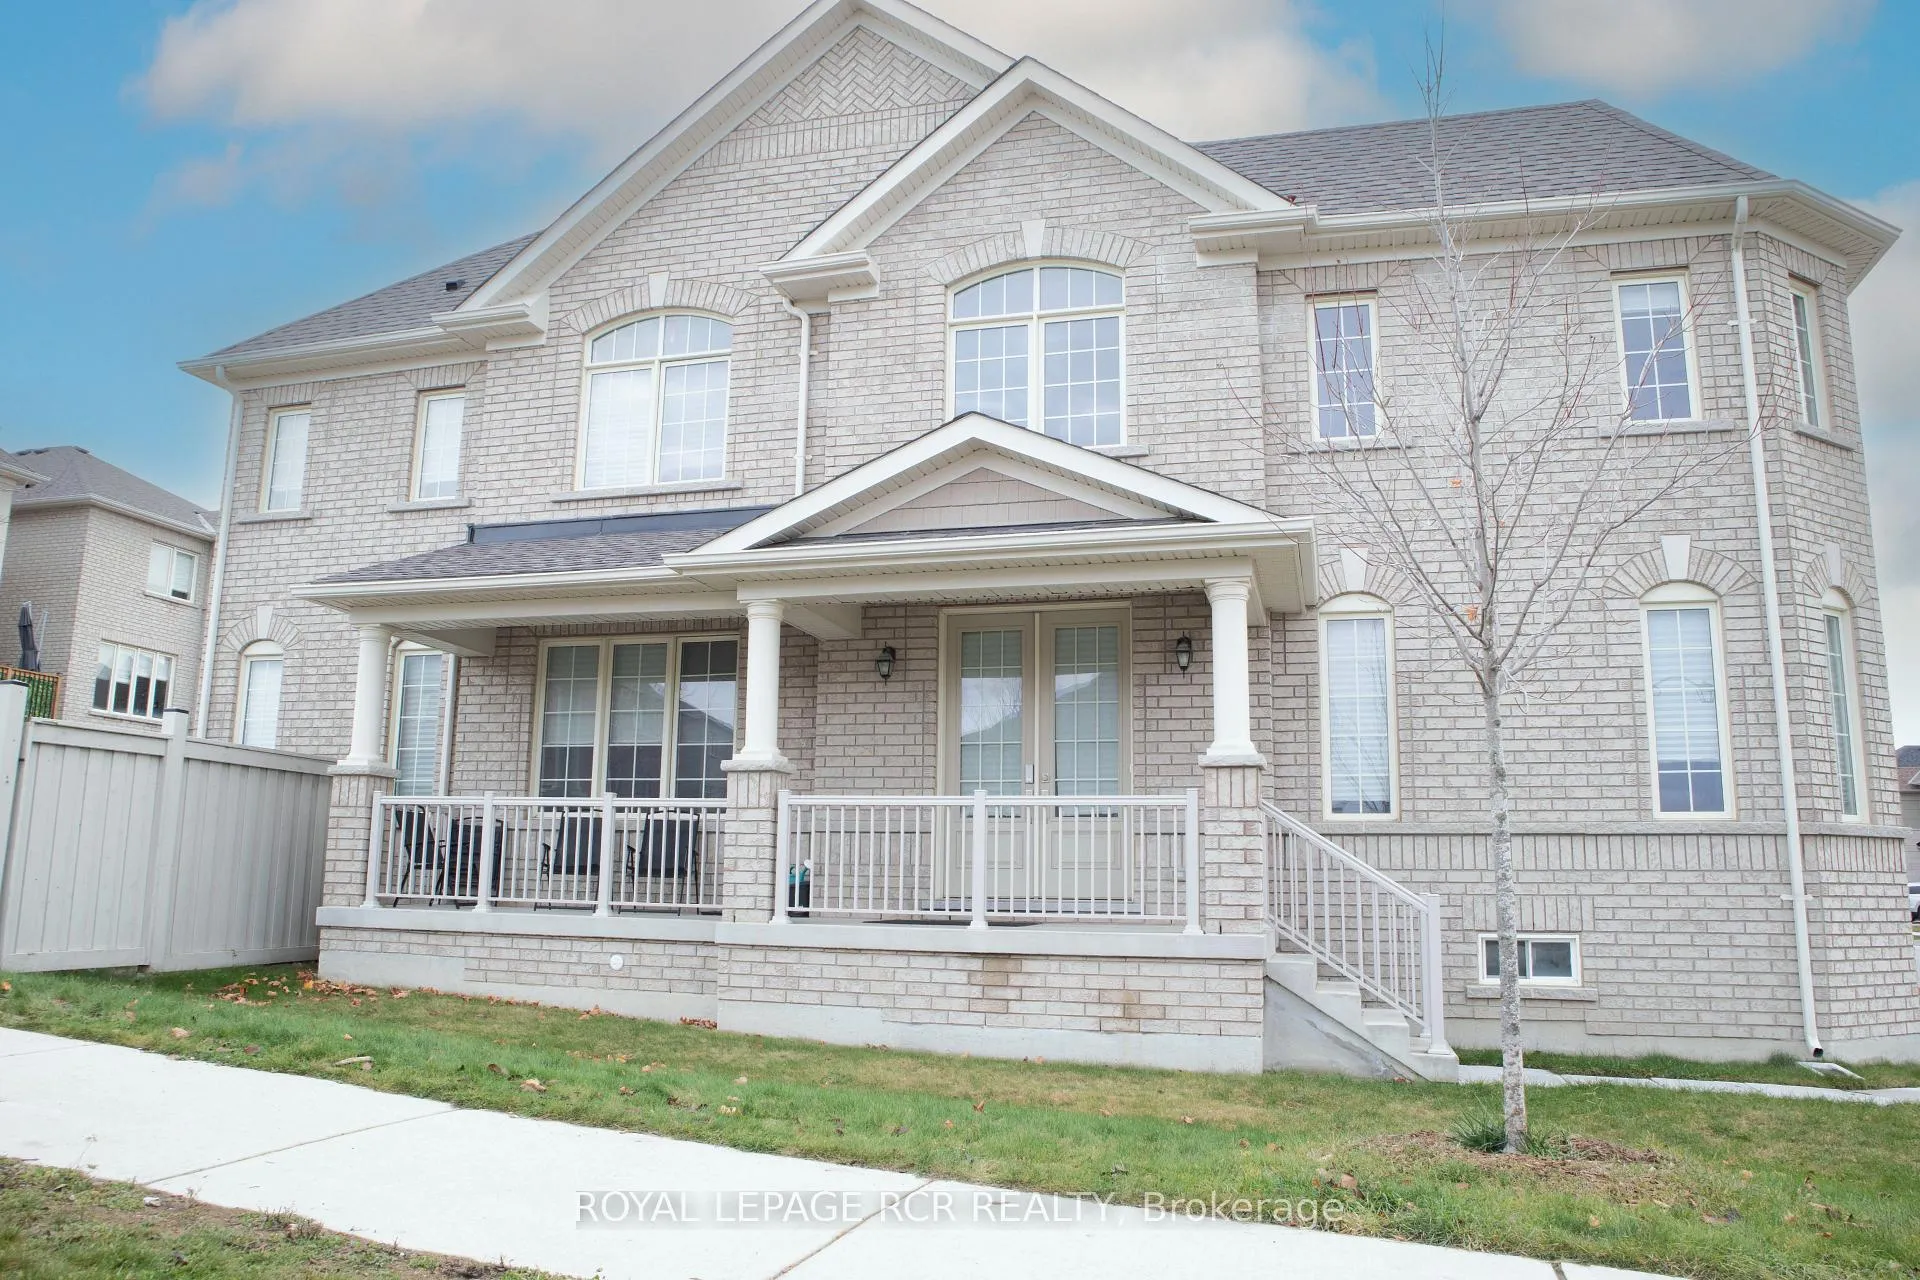
105 Balsdon Hollow
105 Balsdon Hollow
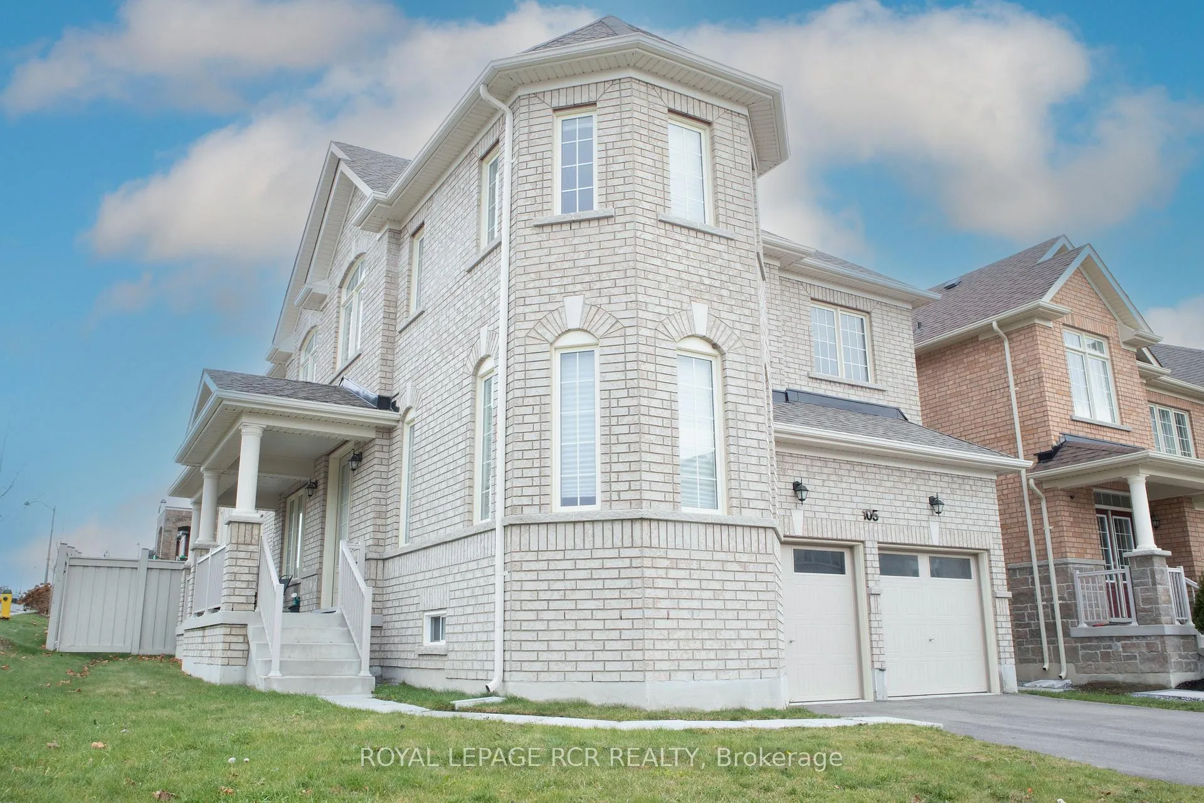
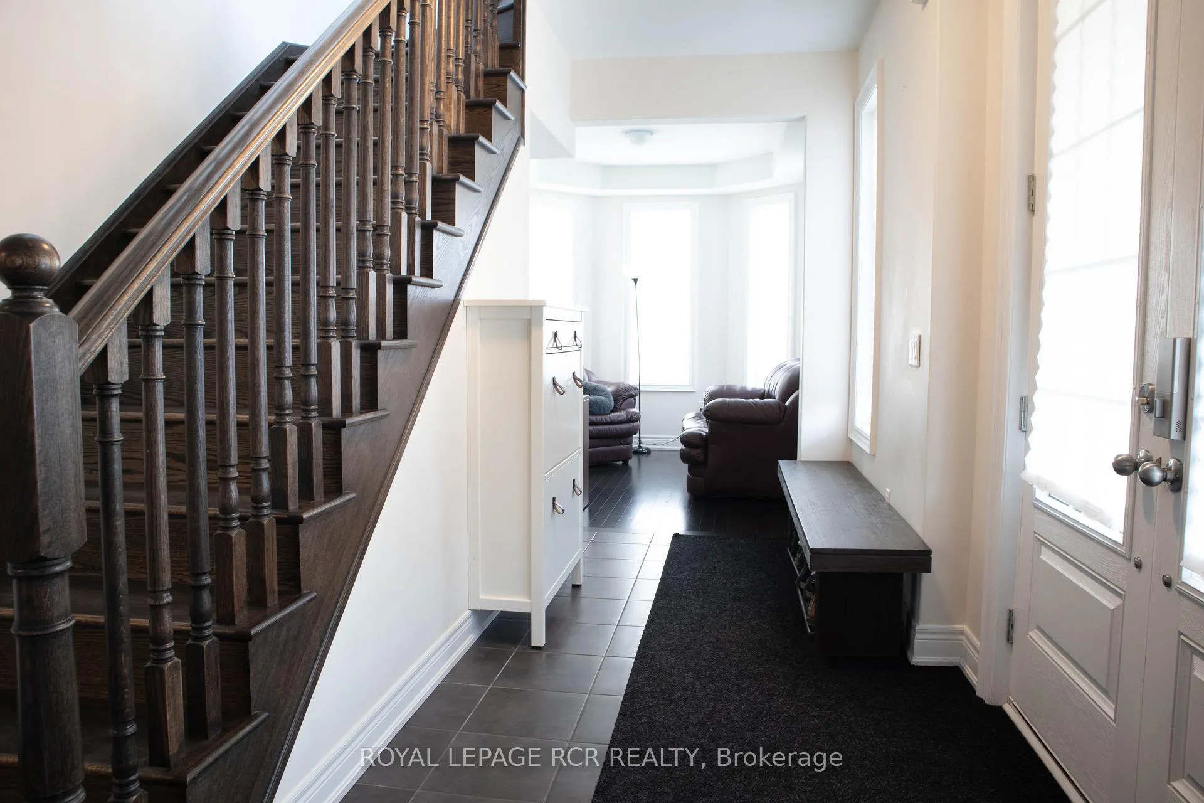
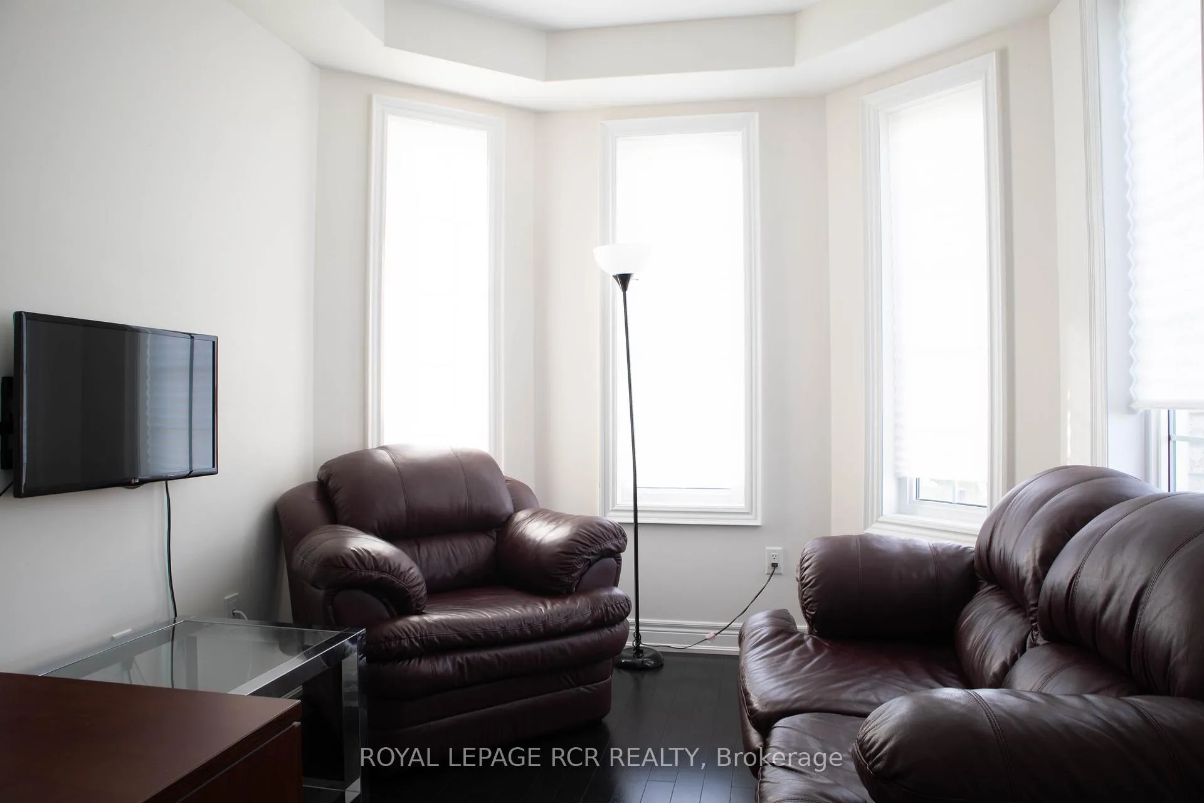
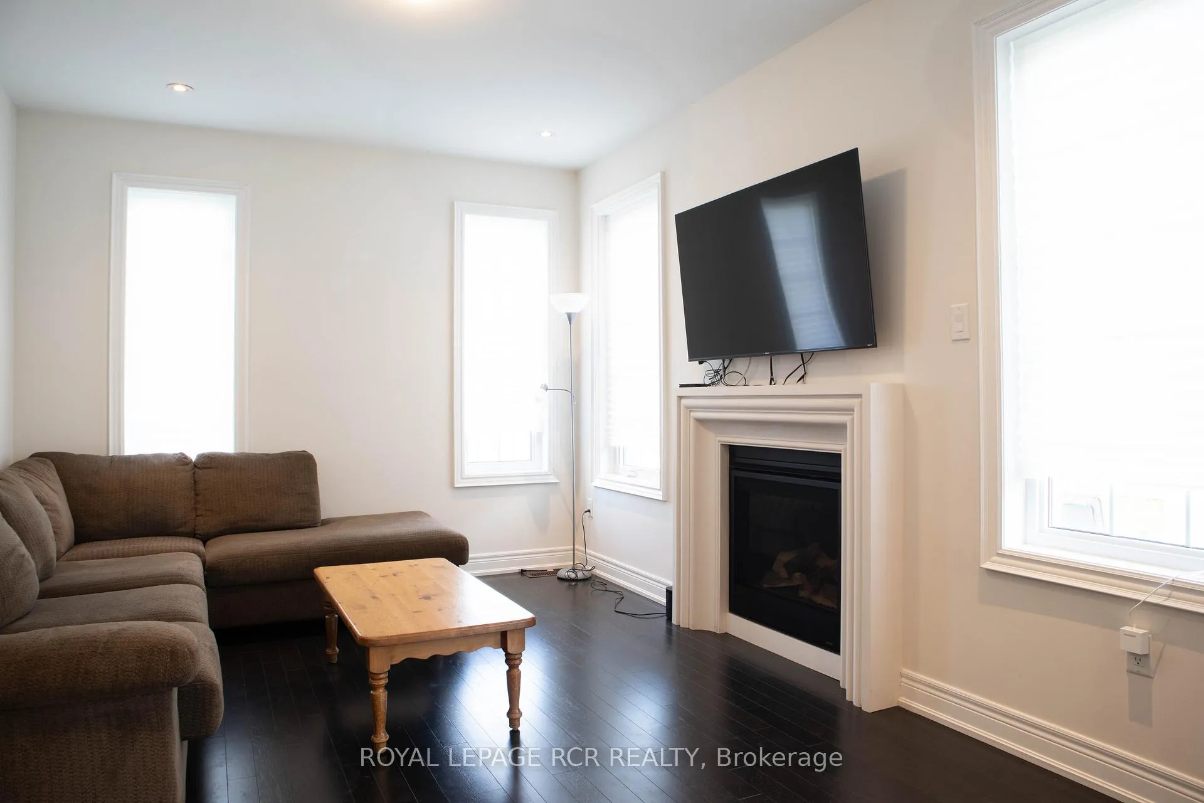 See all 28 photos
Property history
Facts and features
- BasementUnfinished
- Lot size33 × 93 ft
- Lease term12 months
- FurnishedUnfurnished
- Hardwood floors
- Fireplace
- Central air
The homeDetached, 2-storey, Age 0–5 years
- Type: Detached
- Style: 2-storey
- Age: 0–5 years
- Living space: 2,000–2,500 sq ft
- Basement: Full, unfinished
InsideFireplace Yes, natural gas, Hardwood, Porcelain, Ceramic, Ensuite, upper level
- Fireplace: Yes, natural gas
- Flooring: Hardwood, Porcelain, Ceramic
- Laundry: Ensuite, upper level
- Features: Water heater
- Rooms above ground: 9
- Bedrooms: 4
- Bathrooms: 3
- Kitchens: 1
- Family room: Yes
Outside and lotBrick, Shingles, Poured concrete
- Exterior: Brick
- Roof: Shingles
- Foundation: Poured concrete
- Size: 33.1 × 92.93 ft
Parking2 Garage, Built-in, Private double
- Spaces: 2 Garage
- Garage: Built-in
- Driveway: Private double
Heating, water and powerForced air, gas, Central air, Municipal water
- Heating: Forced air, gas
- Cooling: Central air
- Water: Municipal water
- Sewer: Municipal sewer
Rent and termsRent $3,500 a month, Entire property, Unfurnished
- Rent: $3,500 a month
- Space for rent: Entire property
- Furnished: Unfurnished
- Lease: 12 months
- Paid: Monthly
- Rent includes: Parking
- Deposit: Required
- Credit check: Required
- Employment letter: Required
- Rental application: Required
- References: Required
- Rental items: Hot water tank ($55.05 incl hst/month)
IncludedRefrigerator, stove, dishwasher, built-in microwave, bbq on deck, clothes washer & dryer., Hot tub
- Included: Refrigerator, stove, dishwasher, built-in microwave, bbq on deck, clothes washer & dryer.
- Not included: Hot tub
NearbyClear view, fenced yard, park, rec./commun.centre, school, hospital
- Close to: Clear view, fenced yard, park, rec./commun.centre, school, hospital
Listing detailsN12581198, Rented, Nov 27, 2025
- MLS® number: N12581198
- Status: Rented
- Listed on: Nov 27, 2025
- Days on market: 109
- Updated: Mar 16, 2026
- Possession: 2026-03-01 / 60-89 days
- Occupied by: Tenant
- Listing brokerage: Royal LePage RCR Realty
About this home
105 Balsdon Hollow, East Gwillimbury (Queensville), ON L9N 0Z6
Beautiful family home in Queensville! Features separate living and dining rooms, a cozy family room with a gas fireplace, and a stylish kitchen with stainless steel appliances, extended cabinets, and quartz counters. Walk out to a fenced backyard with a deck. Oak hardwood throughout. Upstairs offers a convenient laundry room and a spacious primary suite with a 5-piece ensuite and walk-in closet. Great layout with direct access from the double garage. Walking distance to schools, parks and a brand new 80,000 sq. ft recreation centre.
Ask about this home
A HOMEH agent will answer your questions about this home.
Around this home
Daily convenience, out of 100, from the distances below
Schools nearby
School rating, out of 10.
Helpful calculators
Your HOMEH agent

"I would see it this week."