

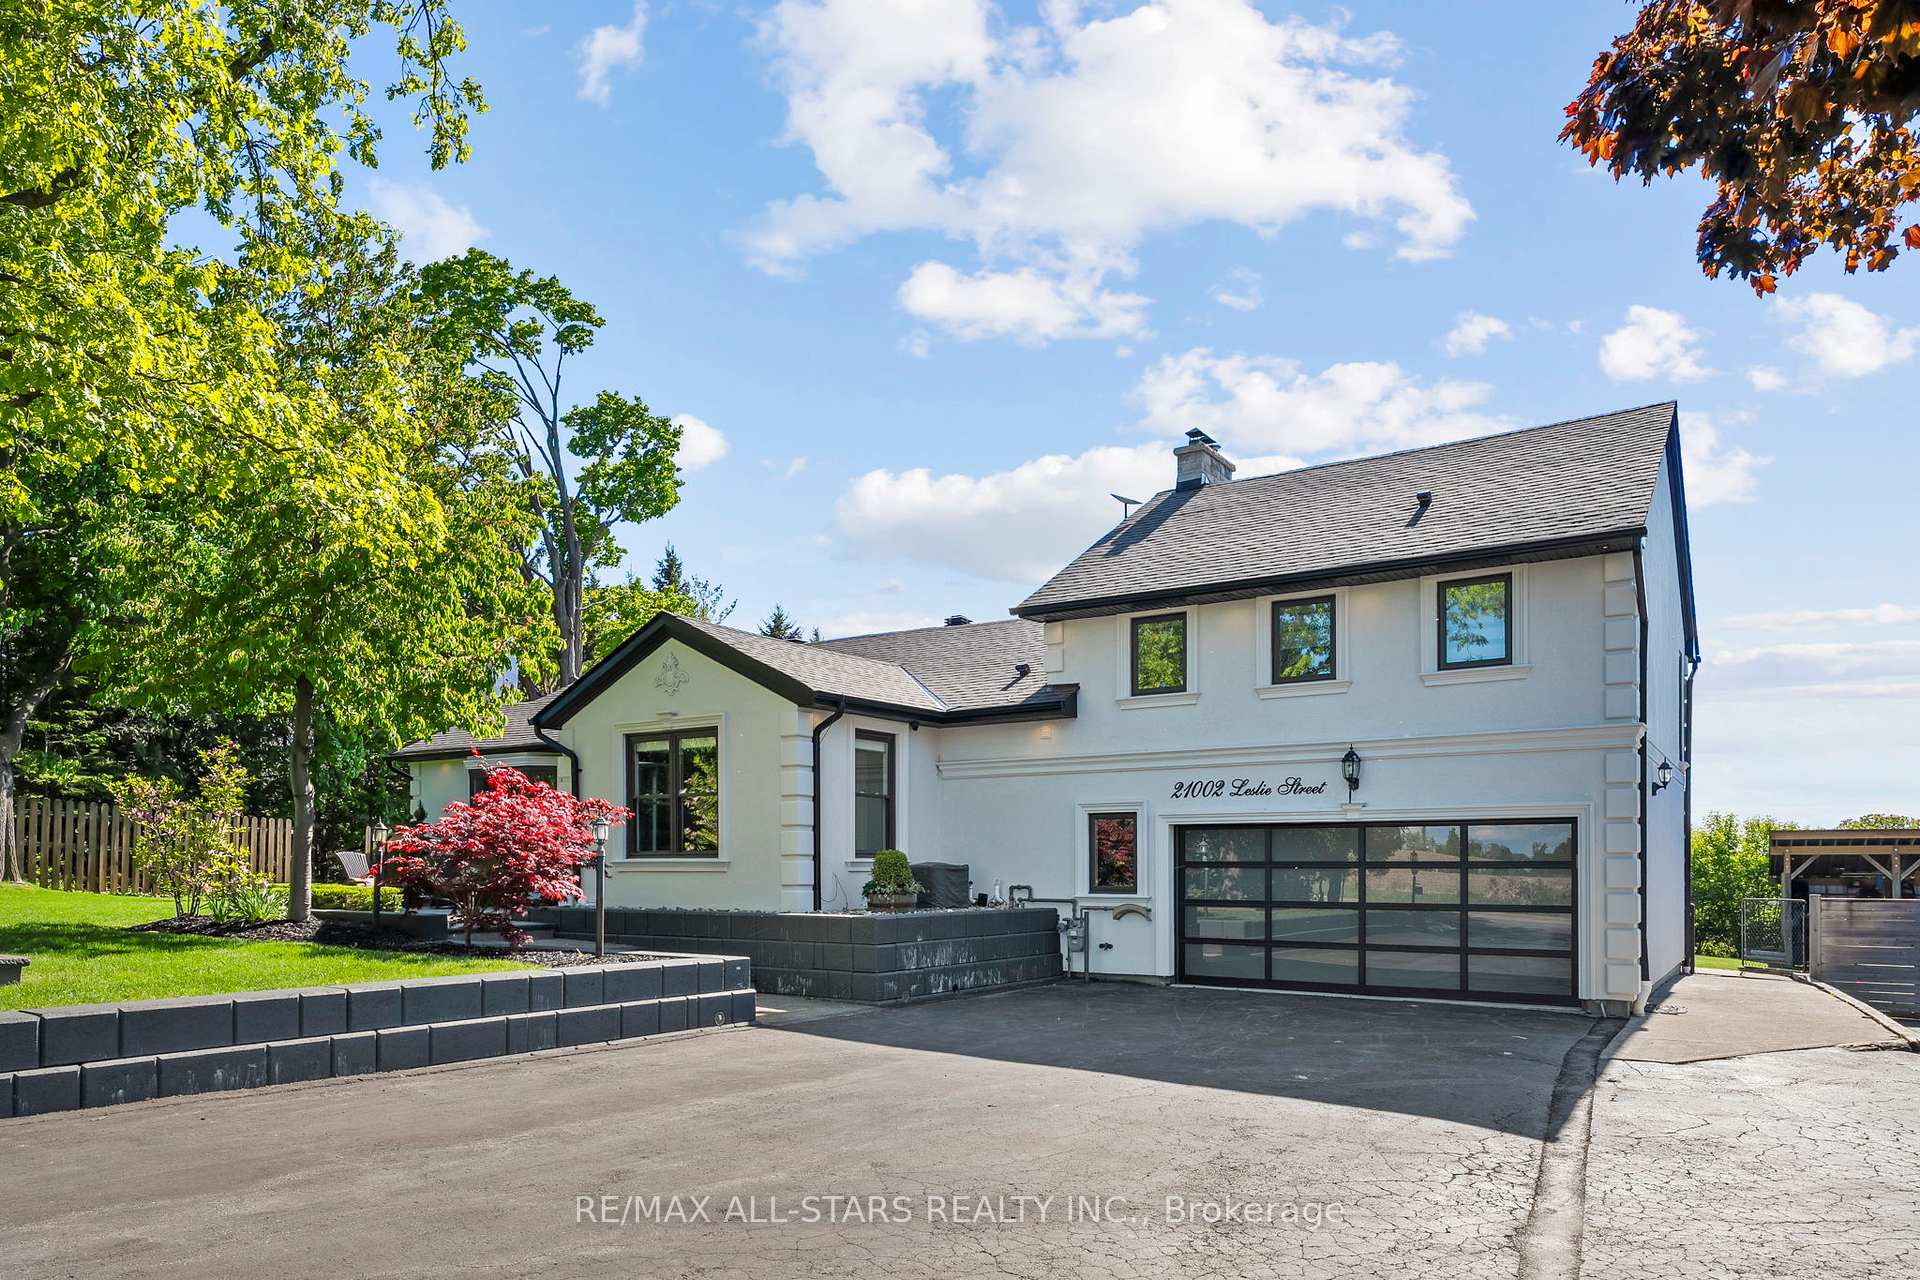
21002 Leslie Street
21002 Leslie Street
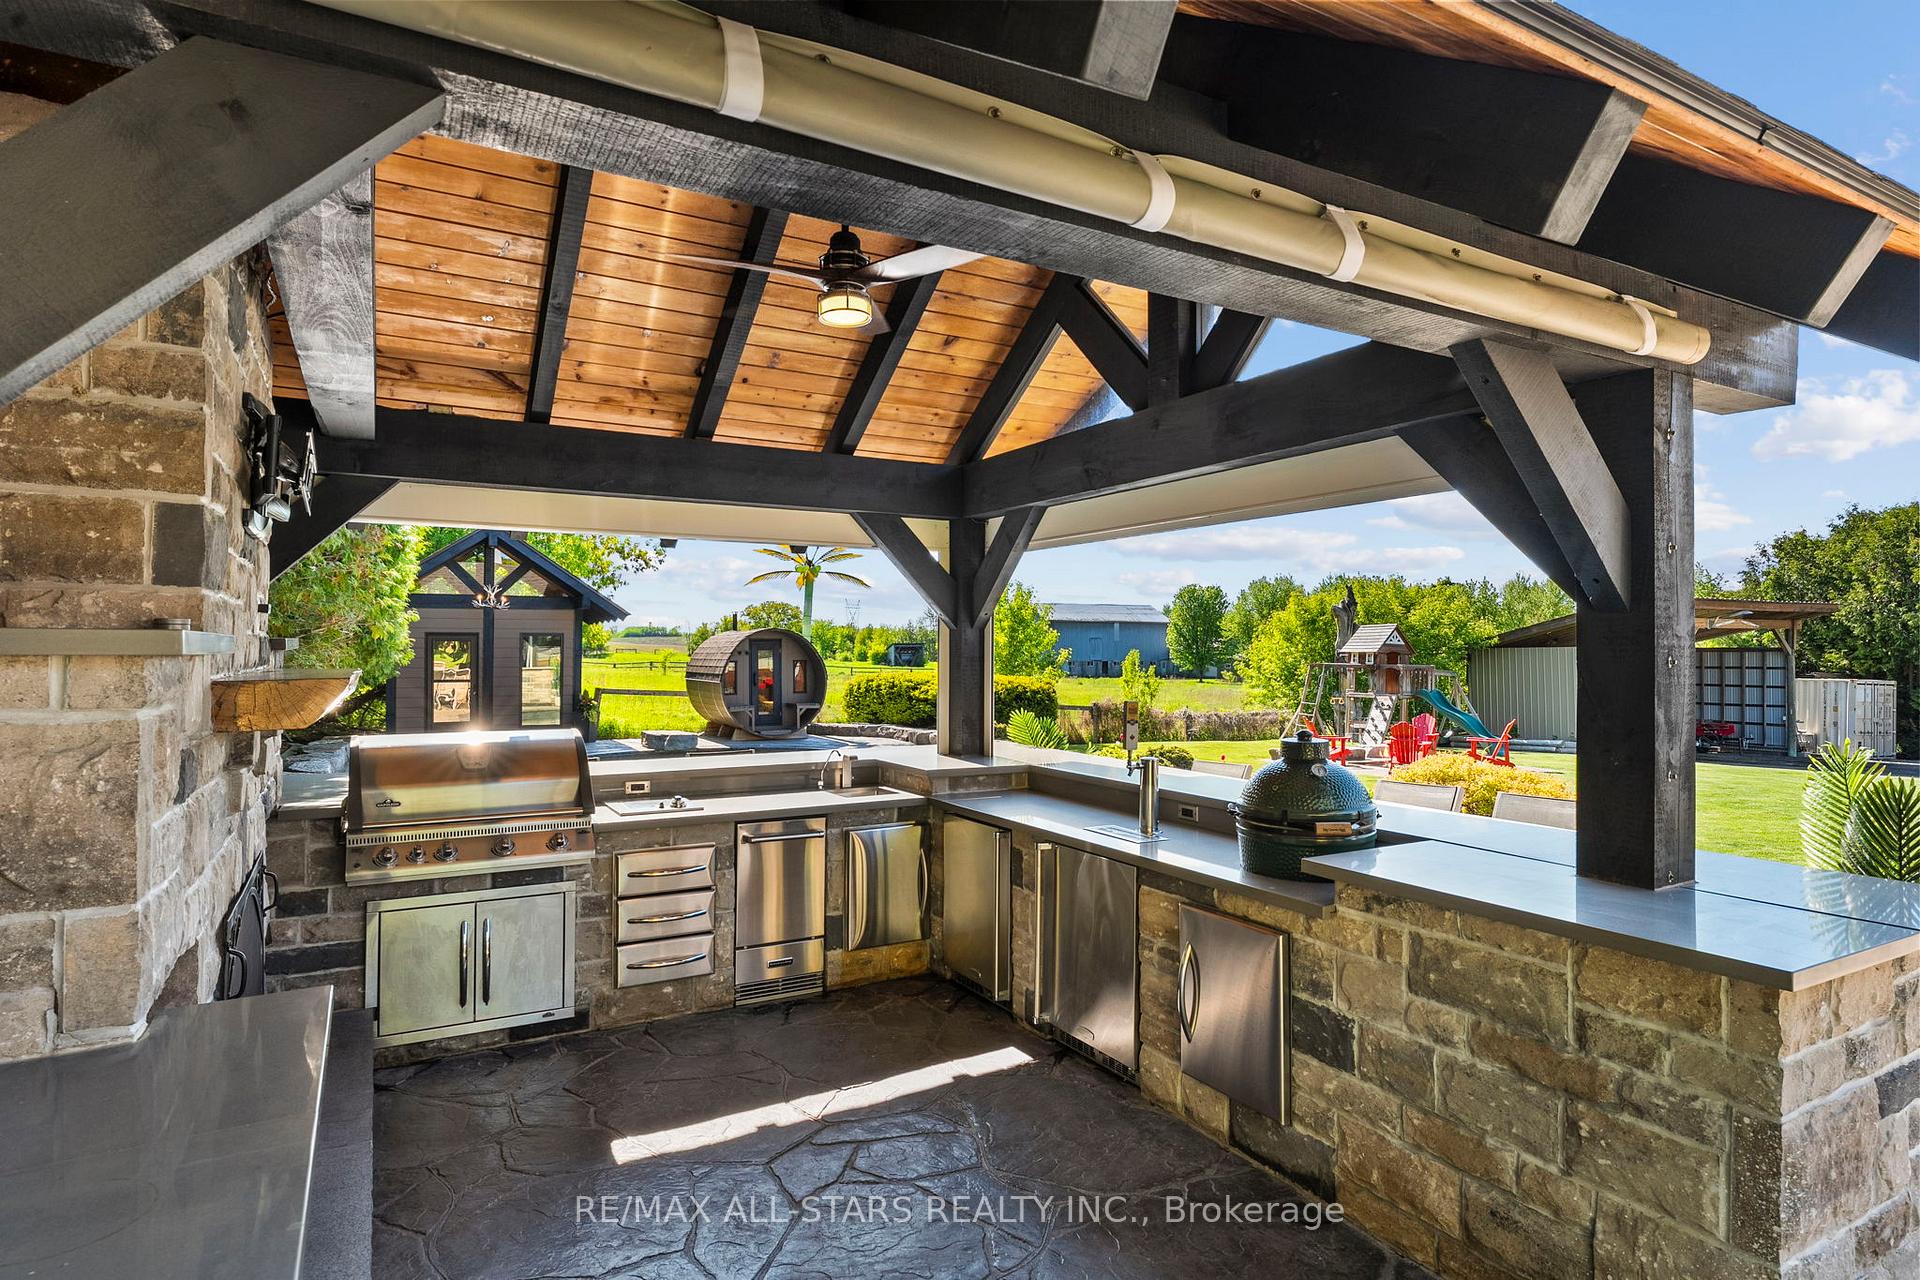 See all 49 photos
Property history
Facts and features
- BasementFull
- Water, sewerWell, septic
- Lot shapeIrregular
- HeatingForced air
- Hardwood floors
- Fireplace
- Central air
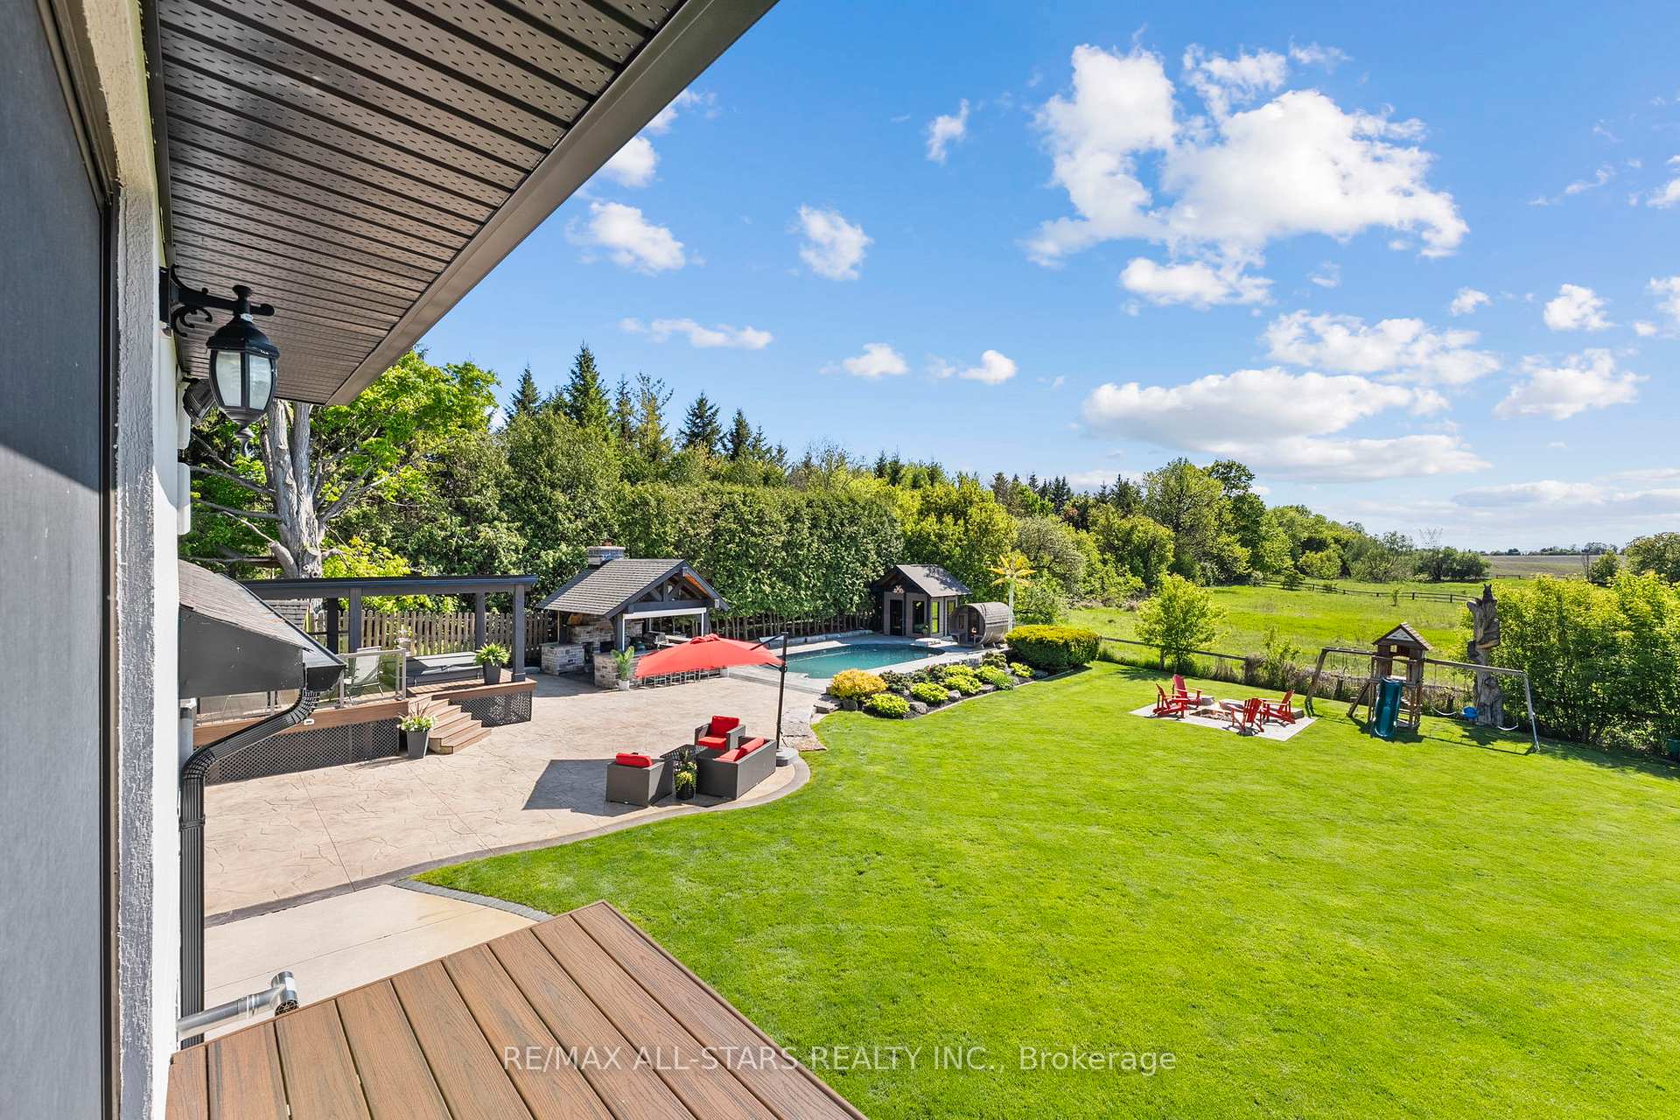
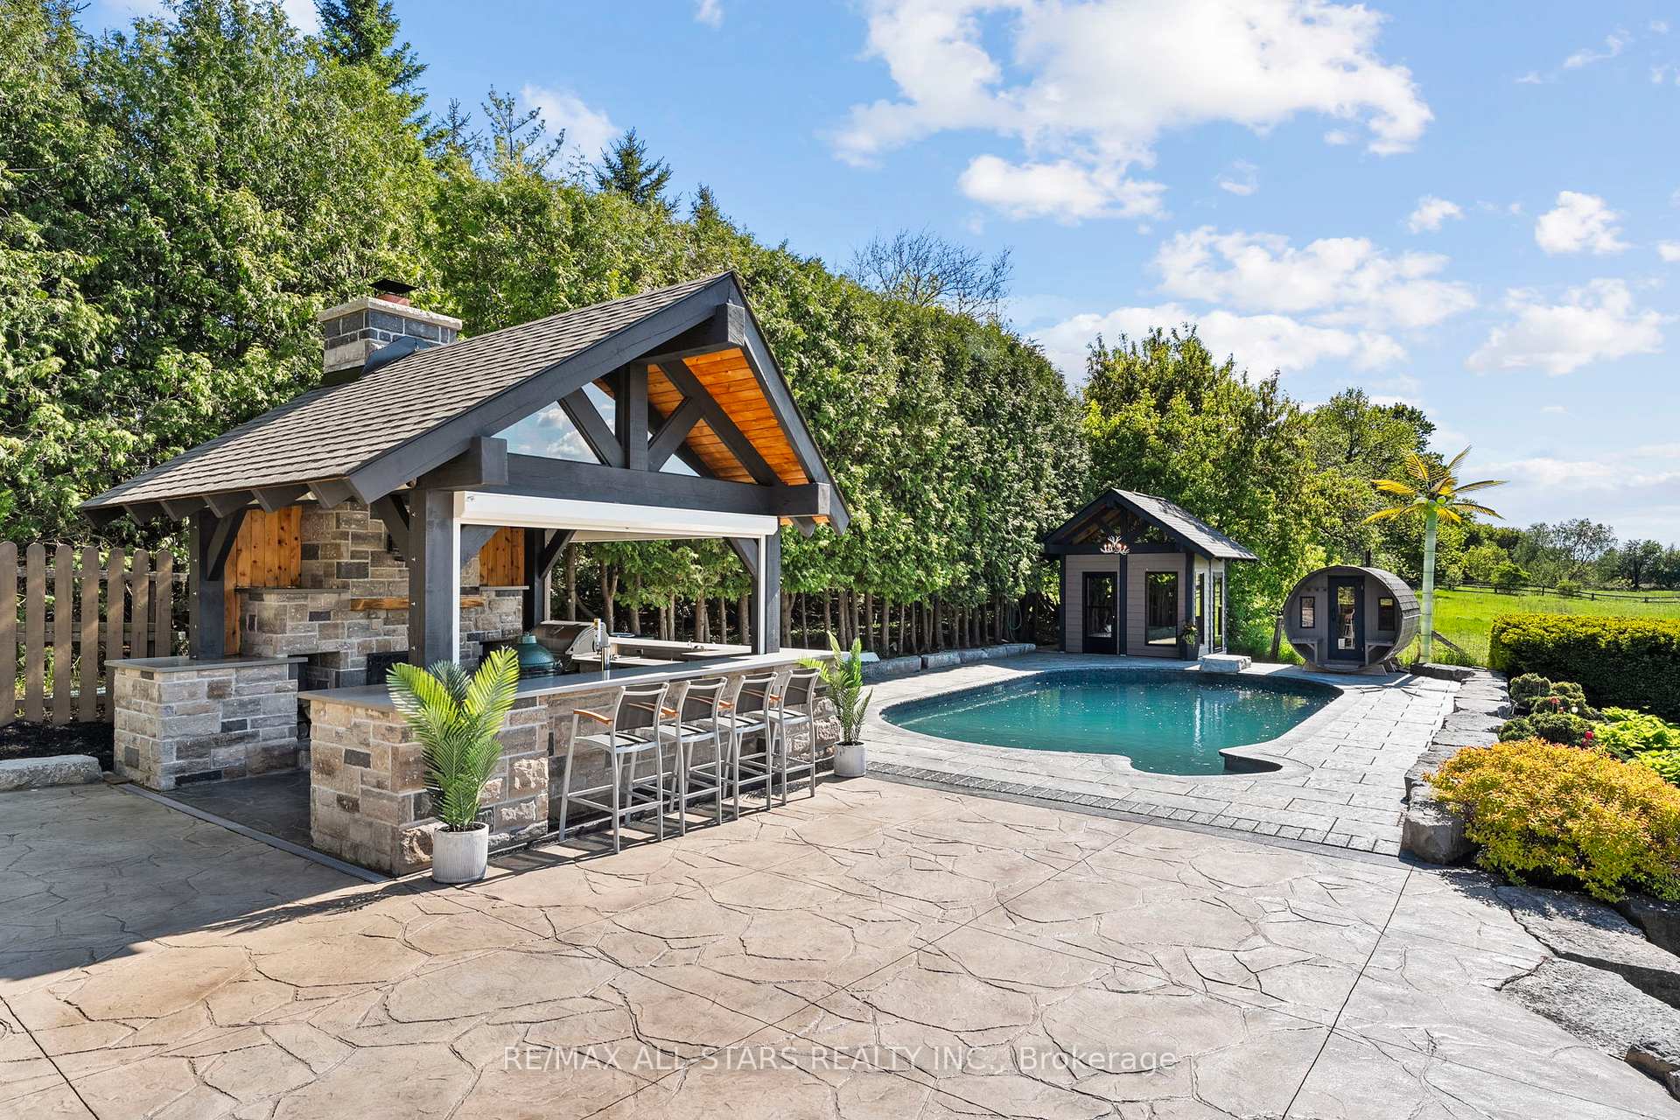
- Inground pool
The homeDetached, Sidesplit 3, 1,500–2,000 sq ft
- Type: Detached
- Style: Sidesplit 3
- Living space: 1,500–2,000 sq ft
- Basement: Full
- View: Forest, pasture, trees/woods
InsideFireplace Yes, natural gas, wood stove, Hardwood, Broadloom, Main level
- Fireplace: Yes, natural gas, wood stove
- Flooring: Hardwood, Broadloom
- Laundry: Main level
- Features: Bar fridge, water heater owned
- Rooms above ground: 8
- Rooms in the basement: 3
- Bedrooms: 4 + 1 in the basement
- Bathrooms: 4
- Kitchens: 1
Outside and lotStucco (plaster), Asphalt shingle, Block
- Exterior: Stucco (plaster)
- Roof: Asphalt shingle
- Foundation: Block
- Pool: Inground, salt
- Features: Deck, hot tub, landscaped, lawn sprinkler system, patio
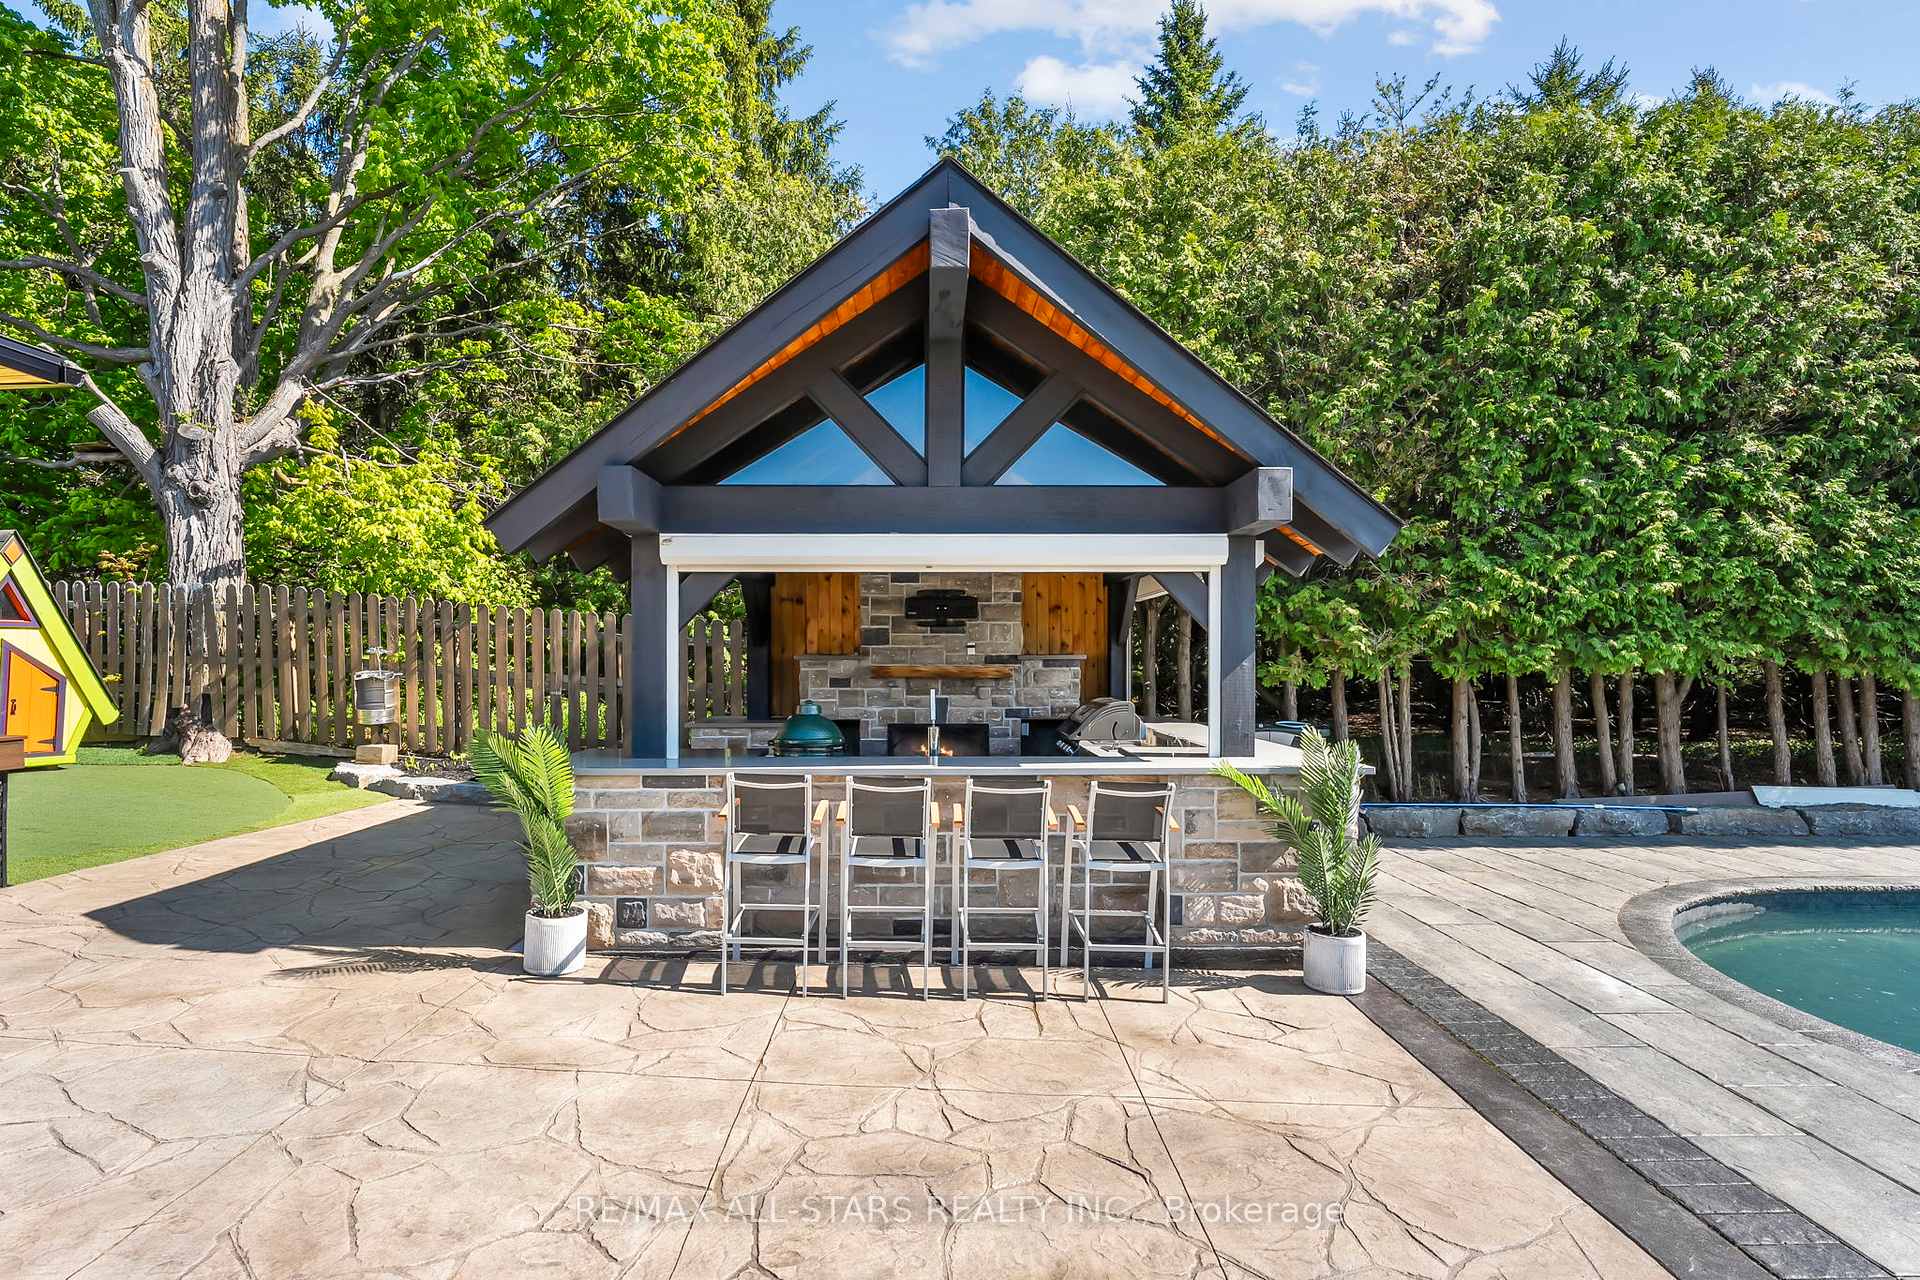
- Other structures: Garden shed, gazebo, out buildings
- Size: 150 × 200 ft
- Shape: Irregular
Parking2 Garage, Attached, Private, private double
- Spaces: 2 Garage
- Garage: Attached
- Driveway: Private, private double
Heating, water and powerForced air, gas, Central air, Well
- Heating: Forced air, gas
- Cooling: Central air
- Water: Well
- Sewer: Septic
- Natural gas: Yes
- Hydro: Yes
- Cable: Yes
- Telephone: Yes
Costs and taxesTaxes $4,887 a year, HST included in the price
- Taxes, 2025: $4,887 a year
- HST: HST included in the price
Included in the saleStainless steel fridge, stove, dishwasher, microwave, range hood, bar fridge in island, washer, dryer, hot water tank (owned), forced air gas furnace, central air, all electrical light fixtures, pool & accessories, pool house, sauna, appliances in the outdoor kitchen (bbq, smoker, keg fridge, bar fridge, ice maker, ceiling fan, automatic shutters) water softener, uv light, reverse osmosis (also in outdoor kitchen), wi-fi controlled sprinkler system.
- Included: Stainless steel fridge, stove, dishwasher, microwave, range hood, bar fridge in island, washer, dryer, hot water tank (owned), forced air gas furnace, central air, all electrical light fixtures, pool & accessories, pool house, sauna, appliances in the outdoor kitchen (bbq, smoker, keg fridge, bar fridge, ice maker, ceiling fan, automatic shutters) water softener, uv light, reverse osmosis (also in outdoor kitchen), wi-fi controlled sprinkler system.
NearbyClear view, public transit, school bus route
- Close to: Clear view, public transit, school bus route
Listing detailsN12559070, Sold, Nov 19, 2025
- MLS® number: N12559070
- Status: Sold
- Listed on: Nov 19, 2025
- Days on market: 22
- Updated: Dec 11, 2025
- Possession: Flexible
- Occupied by: Owner
- Listing brokerage: RE/MAX ALL-STARS REALTY INC.
About this home
21002 Leslie Street, East Gwillimbury (Rural East Gwillimbury), ON L0G 1R0
Why choose between home, cottage, or resort when you can have it all? This exceptional 4+1 bedroom executive home sits on a breathtaking 150' x 200' lot backing onto open fields with no neighbours behind, offering total privacy, sweeping sunset views, and a true entertainers dream. Inside, enjoy a light-filled open-concept layout with hardwood floors, crown moulding, a sunroom, and a stylish kitchen with granite countertops, heated floors, stainless steel appliances, centre island with bar fridge, and walkout to your backyard escape. The private primary suite feels like a luxury hotel with its gas fireplace, Juliette balcony, walk-in closet, soaker tub and spa-style ensuite featuring heated floors and glass shower. The finished basement includes a spacious rec room, bedroom, bath, and separate entrance ideal for in-laws or extended family. Outside is where this property truly shines: a resort-style backyard complete with a heated saltwater pool, hot tub, wood and electric sauna, outdoor shower, fire pit, and an absolutely show-stopping outdoor kitchen featuring a stone fireplace, built-in BBQ, keg fridge, bar fridge, smoker, ice maker, sink, ceiling fan, and automatic shutters. Whether you're hosting an intimate dinner or a lively summer party, this space delivers. Lush, low-maintenance landscaping is kept pristine with a Wi-Fi/timer-controlled inground sprinkler system and outdoor lighting for stunning evening ambiance. With a double garage offering front and back doors and basement access, a large shed, lean-to with hydro, and huge driveway, every detail is taken care of. All of this just minutes to Newmarket, Keswick, and Hwy 404, enjoy easy commuting with the feel of country living. This is more than a home; its a lifestyle.
Ask about this home
A HOMEH agent will answer your questions about this home.
Around this home
Daily convenience, out of 100, from the distances below
Schools nearby
School rating, out of 10.
Helpful calculators
Your HOMEH agent

"Priced 13% over the Hestimate. I would see it this week."