

73 Charlotte Abby Drive
73 Charlotte Abby Drive
 See all 49 photos
Property history
Facts and features
- BasementPart finished
- Water, sewerMunicipal
- HeatingForced air
- CoolingCentral air
- Hardwood floors
- Fireplace
- Central air
The homeDetached, 2-storey, 3,000–3,500 sq ft
- Type: Detached
- Style: 2-storey
- Living space: 3,000–3,500 sq ft
- Basement: Full, partially finished
InsideFireplace Yes, Hardwood, Ceramic, Broadloom, Main level
- Fireplace: Yes
- Flooring: Hardwood, Ceramic, Broadloom
- Laundry: Main level
- Features: Carpet free, auto garage door remote
- Rooms above ground: 12
- Bedrooms: 5 + 1 in the basement
- Bathrooms: 4
- Kitchens: 1
- Family room: Yes
Outside and lotBrick, Asphalt shingle, Concrete
- Exterior: Brick
- Roof: Asphalt shingle
- Foundation: Concrete
- Size: 82.28 × 99.96 ft
Parking2 Garage, Built-in, Private
- Spaces: 2 Garage
- Garage: Built-in
- Driveway: Private
Heating, water and powerForced air, gas, Central air, Municipal water
- Heating: Forced air, gas
- Cooling: Central air
- Water: Municipal water
- Sewer: Municipal sewer
Costs and taxesTaxes $6,868 a year, HST No HST, 55.05/ month
- Taxes, 2025: $6,868 a year
- HST: No HST
- Rental items: 55.05/ month
Included in the saleS/s fridge, stove, dishwasher, rangehood washer & dryer, garage door opener+ remote, all electrical light fixtures, existing window coverings.
- Included: S/s fridge, stove, dishwasher, rangehood washer & dryer, garage door opener+ remote, all electrical light fixtures, existing window coverings.
NearbyClear view, park, public transit, school, fenced yard, rec./commun.centre
- Close to: Clear view, park, public transit, school, fenced yard, rec./commun.centre
Listing detailsN12438494, Sold, Oct 1, 2025
- MLS® number: N12438494
- Status: Sold
- Listed on: Oct 1, 2025
- Days on market: 71
- Updated: Dec 11, 2025
- Possession: Flexible
- Occupied by: Owner
- Listing brokerage: T-ONE GROUP REALTY INC.,
About this home
73 Charlotte Abby Drive, East Gwillimbury (Holland Landing), ON L9N 0S9
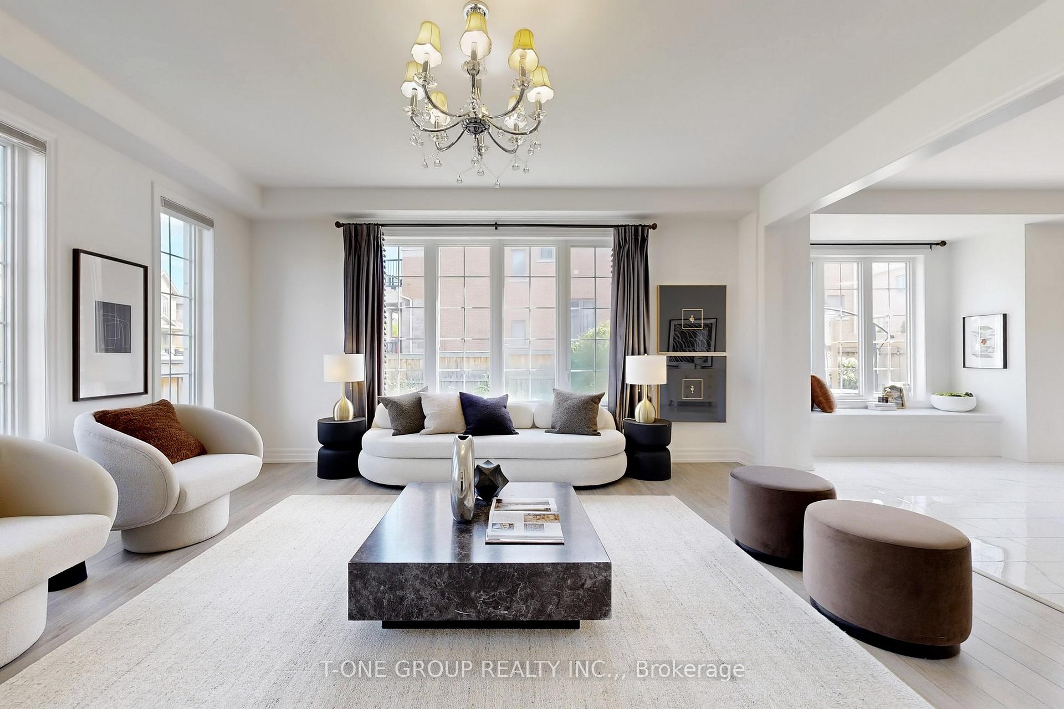
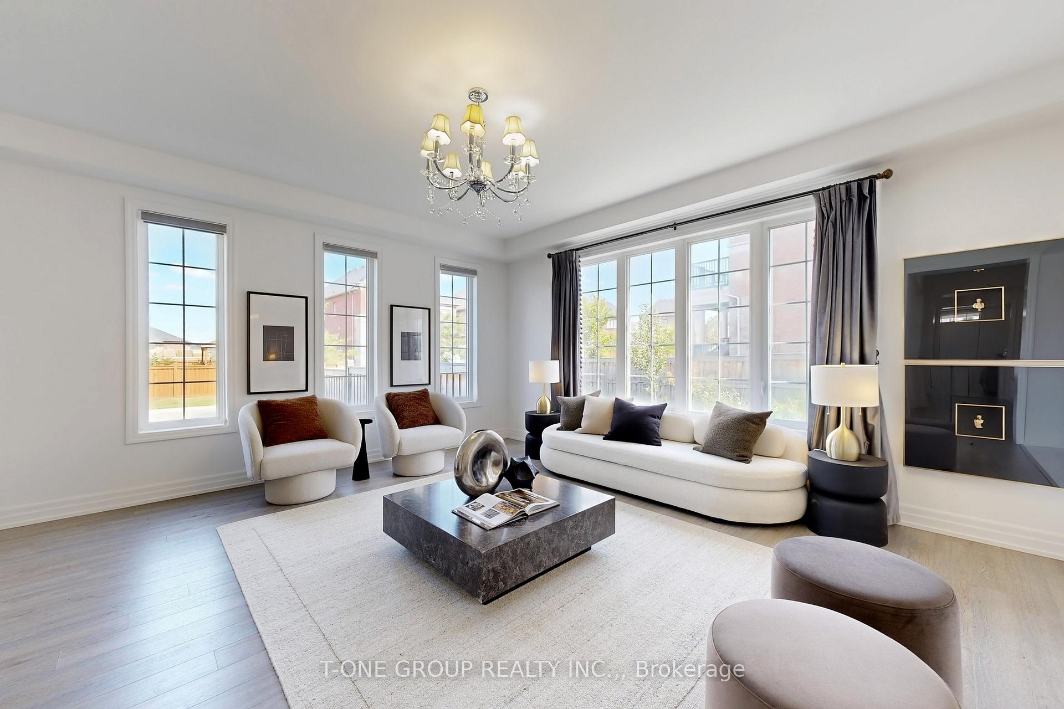
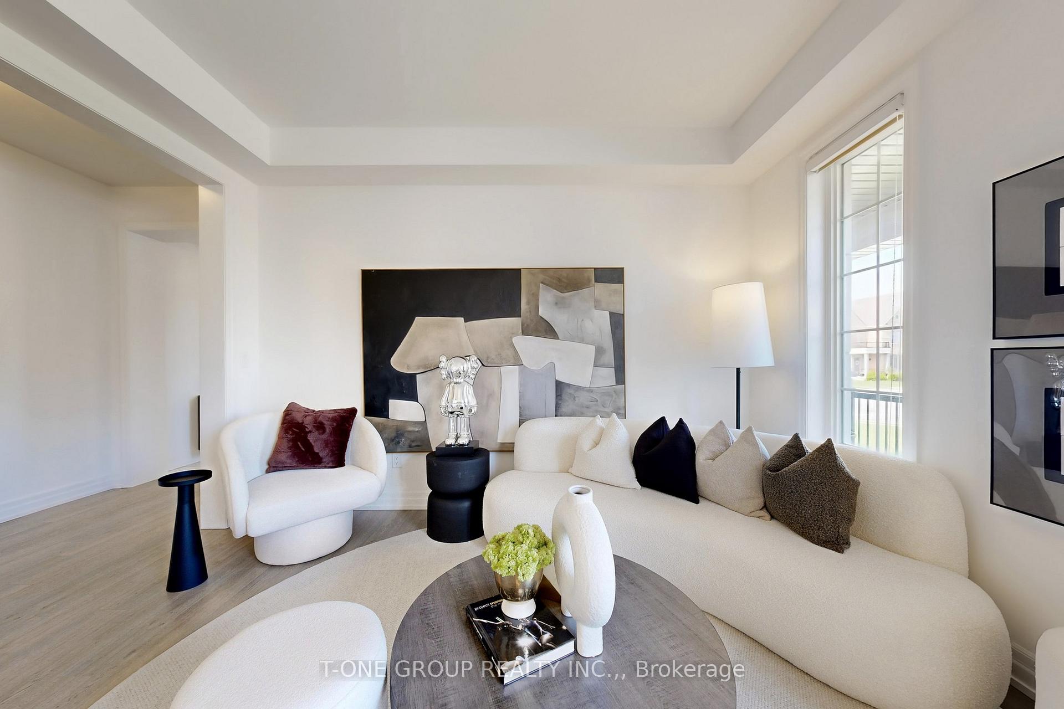
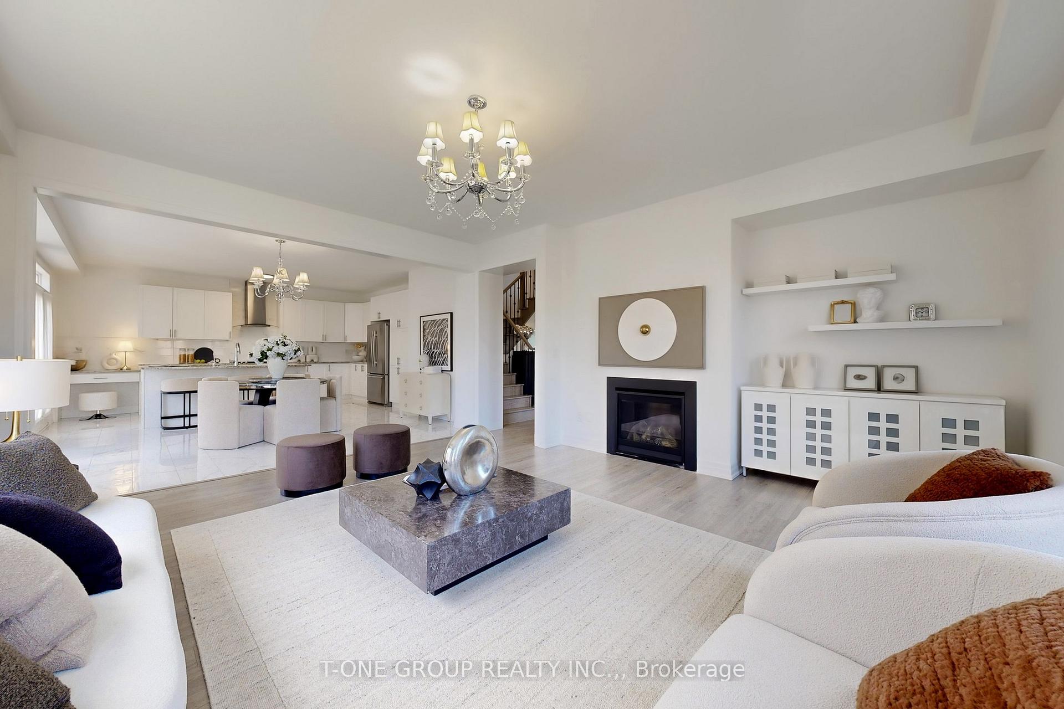
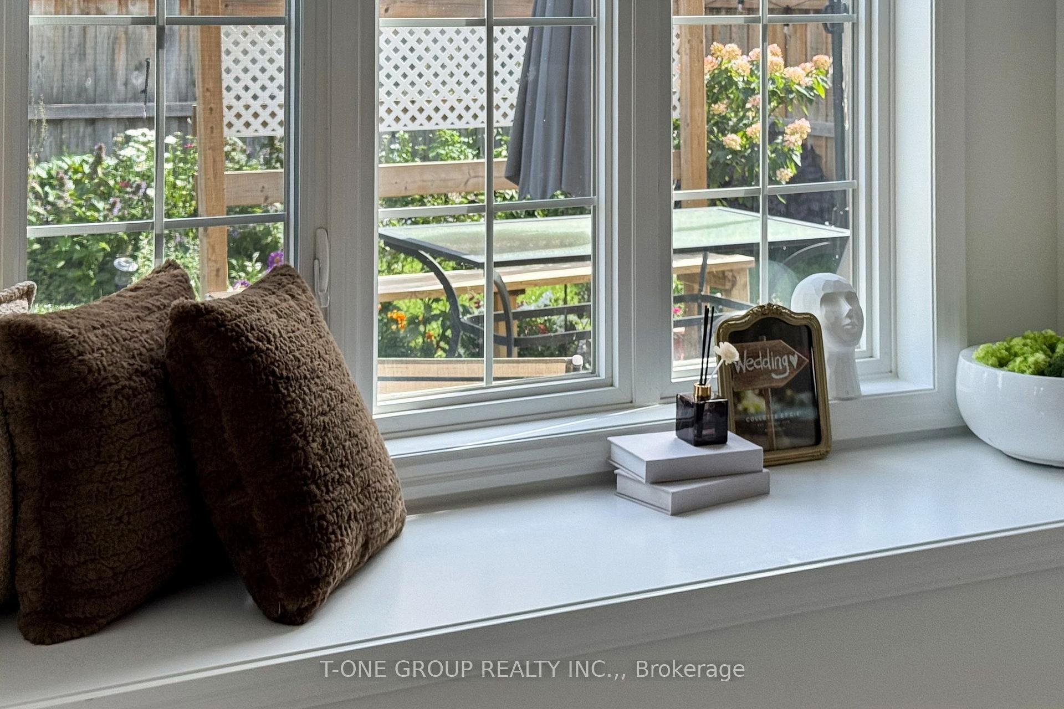
Expansive 82 Ft Lot Offering Excellent Potential For Future Custom Builds, Additional Units, Or Garden/Laneway Suites. Exceptional 5+1 Bedroom, 4 Bathroom Detached Home On A Premium Corner Lot. Boasting 3,427 Sq. Ft. Of Thoughtfully Designed Above Grade Living Space, The Main Floor Features 9-Ft Smooth Ceilings, Hardwood Floors, A Spacious Family Room With Gas Fireplace, Private Office/Library, And Open-Concept Living And Dining Areas. The Gourmet Kitchen Offers Ample Cabinet Storage, An Oversized Granite Island, Walk-In Pantry/Coffee Bar, And Upgraded Porcelain Tiles In The Foyer, Kitchen, And Breakfast Area, Which Is Enhanced By A Bay Window Bench. A Walkout Leads To A Large Deck And Garden Oasis, Ideal For Entertaining Or Outdoor Relaxation. Upstairs, The Primary Retreat Includes Two Walk-In Closets With Organizers And A Spa-Inspired 5-Piece Ensuite. The Second Bedroom Has Its Own Ensuite, While The Third And Fourth Bedrooms Share A Semi-Ensuite. The Fifth Bedroom Provides Flexible Space For Family Or Guests. The Huge Open-Concept Basement Adds Even More Living Potential. The Oversized Lot Not Only Provides Plenty Of Outdoor Space But Also Ample Room To Park A Boat, RV, Or Additional Vehicles. Conveniently Located Close To Top-Rated Schools, Parks, GO Station, Hwy 404/400, Costco, Upper Canada Mall, And More
Ask about this home
A HOMEH agent will answer your questions about this home.
Around this home
Daily convenience, out of 100, from the distances below
Schools nearby
School rating, out of 10.
Helpful calculators
Your HOMEH agent

"I would see it this week."