

11 Upbound Court
11 Upbound Court
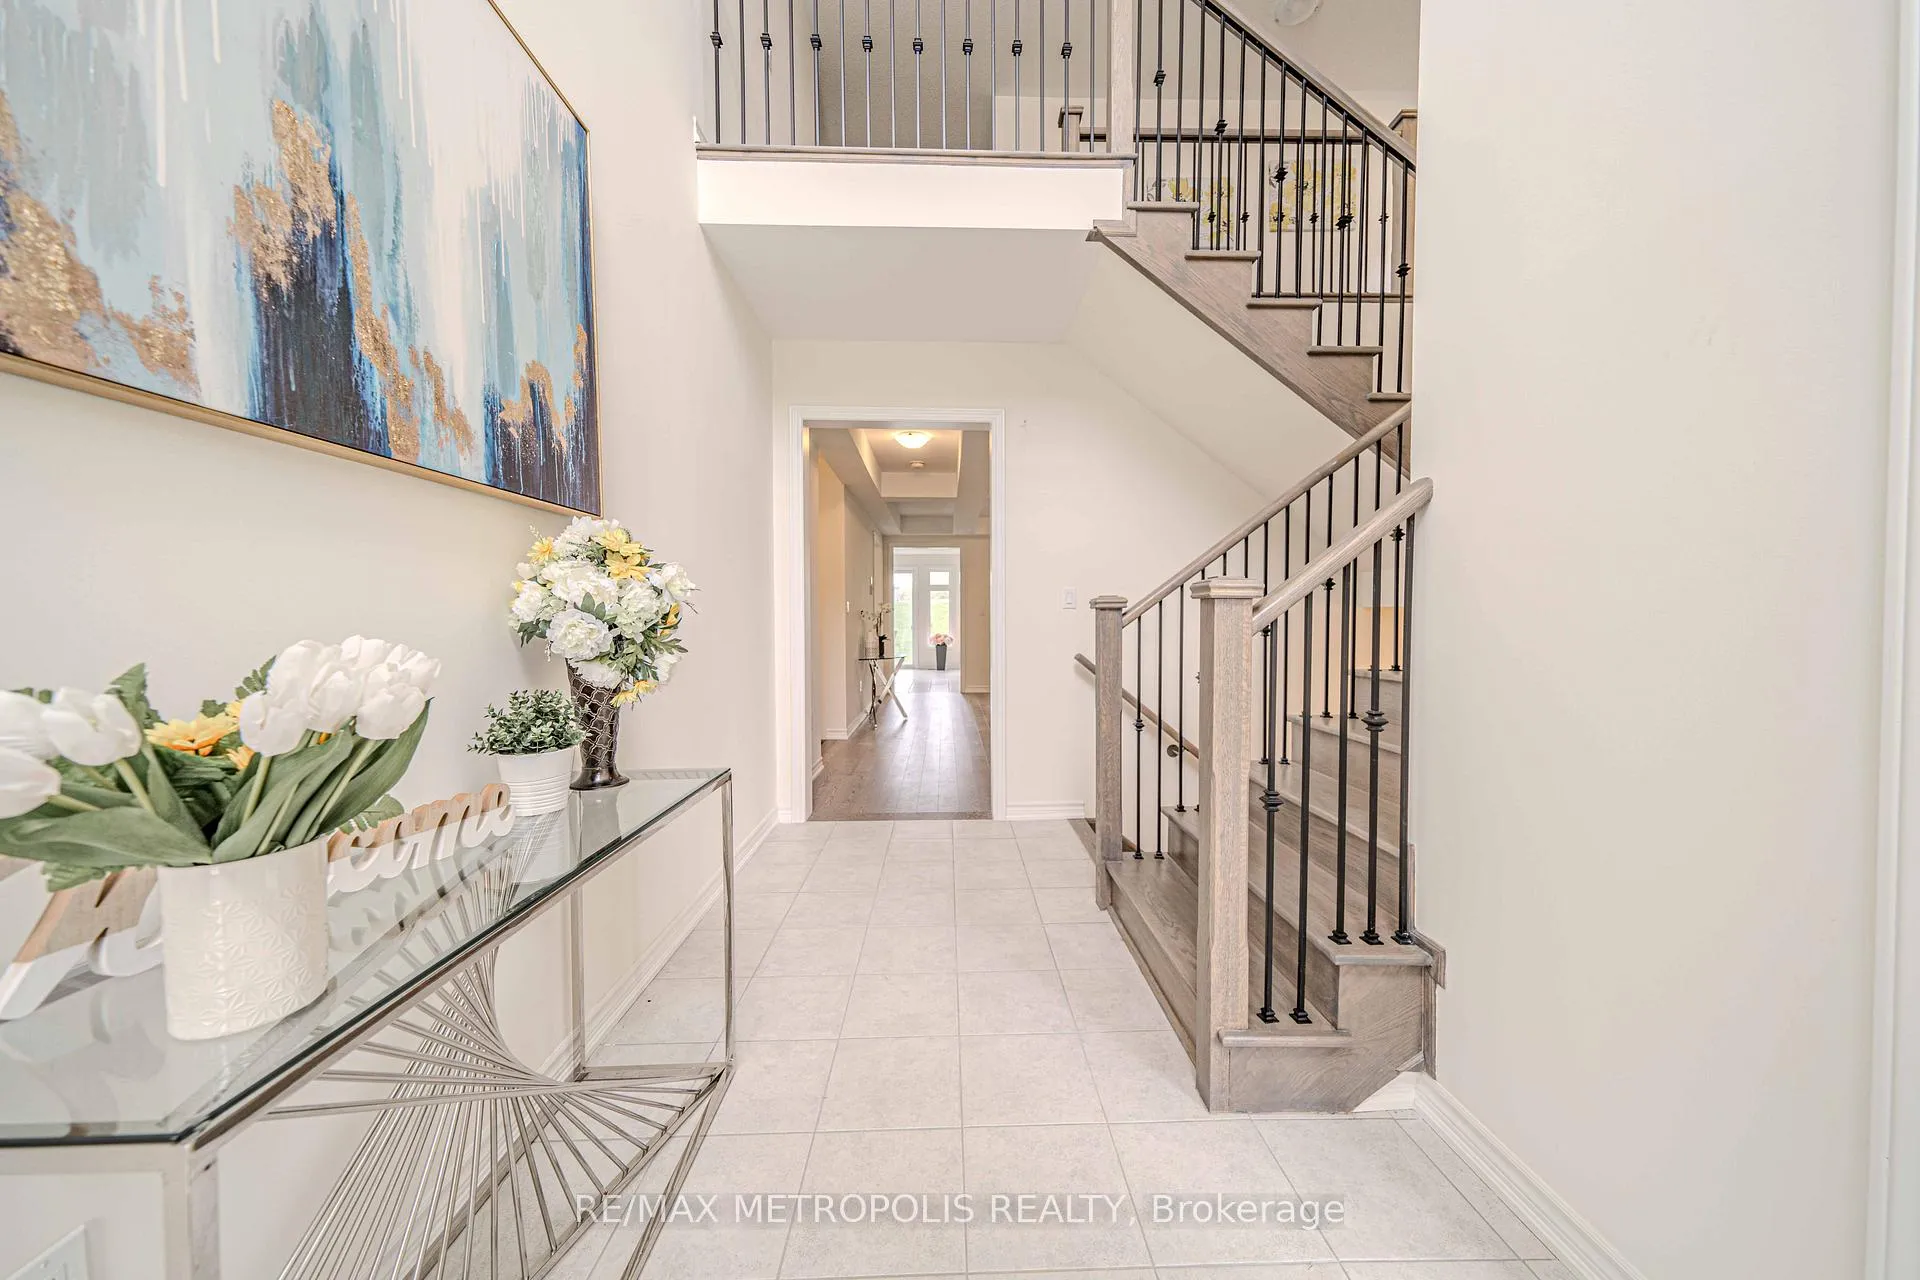 See all 47 photos
Property history
Facts and features
- BasementUnfinished
- Age of home0–5 years
- Water, sewerMunicipal
- HeatingForced air
- Fireplace
- Central air
The homeDetached, 2-storey, Age 0–5 years
- Type: Detached
- Style: 2-storey
- Age: 0–5 years
- Living space: 3,500–5,000 sq ft
- Basement: Unfinished
InsideFireplace Yes, Tile, Other
- Fireplace: Yes
- Flooring: Tile
- Features: Other
- Rooms above ground: 10
- Bedrooms: 4
- Bathrooms: 4
- Kitchens: 1
- Family room: Yes
Outside and lotBrick, stone, Unknown, Unknown
- Exterior: Brick, stone
- Roof: Unknown
- Foundation: Unknown
- Size: 45.5 × 143.63 ft
Parking3 Garage, Built-in, Private
- Spaces: 3 Garage
- Garage: Built-in
- Driveway: Private
Heating, water and powerForced air, gas, Central air, Municipal water
- Heating: Forced air, gas
- Cooling: Central air
- Water: Municipal water
- Sewer: Municipal sewer
Costs and taxesTaxes $7,119 a year, HST included in the price, Hot water tank
- Taxes, 2024: $7,119 a year
- HST: HST included in the price
- Rental items: Hot water tank
Included in the saleS/s brand new kitchen appliances: fridge, stove, dishwasher, range hood, washer and dryer.
- Included: S/s brand new kitchen appliances: fridge, stove, dishwasher, range hood, washer and dryer.
Listing detailsN11994147, Sold, Feb 28, 2025
- MLS® number: N11994147
- Status: Sold
- Listed on: Feb 28, 2025
- Days on market: 68
- Updated: May 7, 2025
- Possession: Other
- Occupied by: Vacant
- Listing brokerage: RE/MAX METROPOLIS REALTY
About this home
11 Upbound Court, East Gwillimbury (Holland Landing), ON L9N 0W1
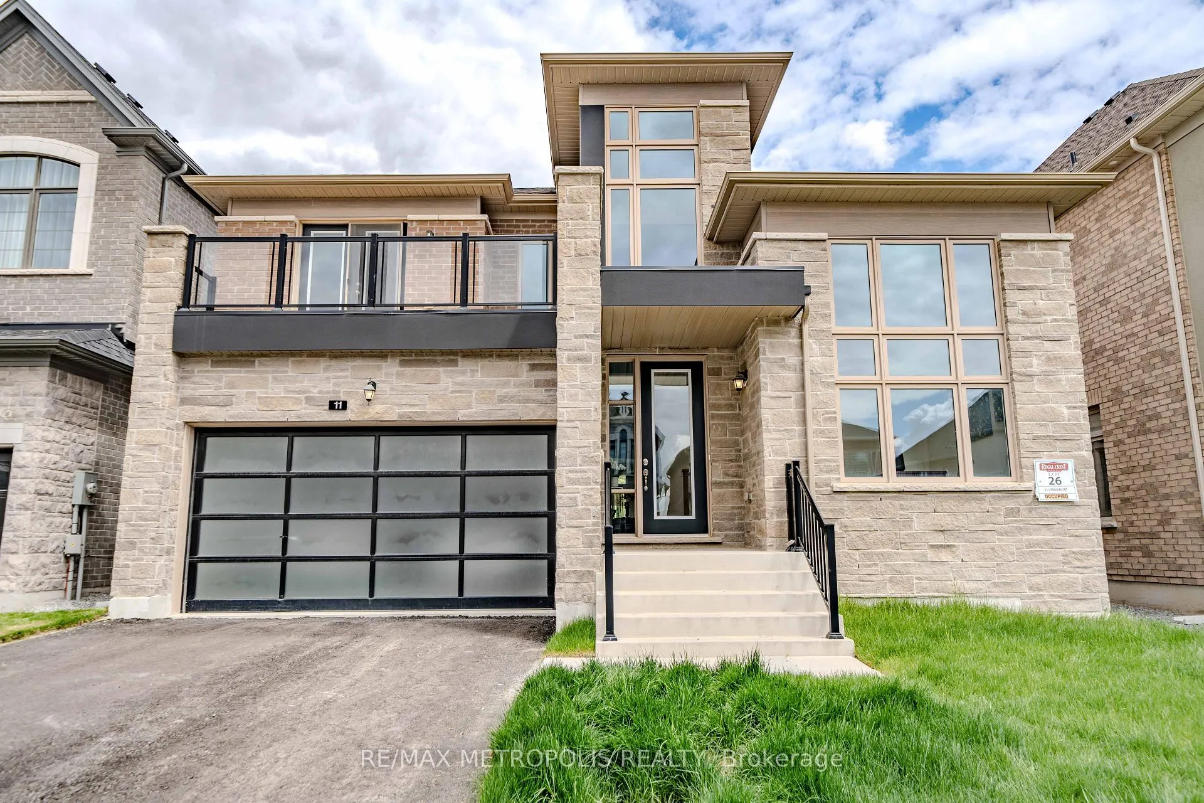
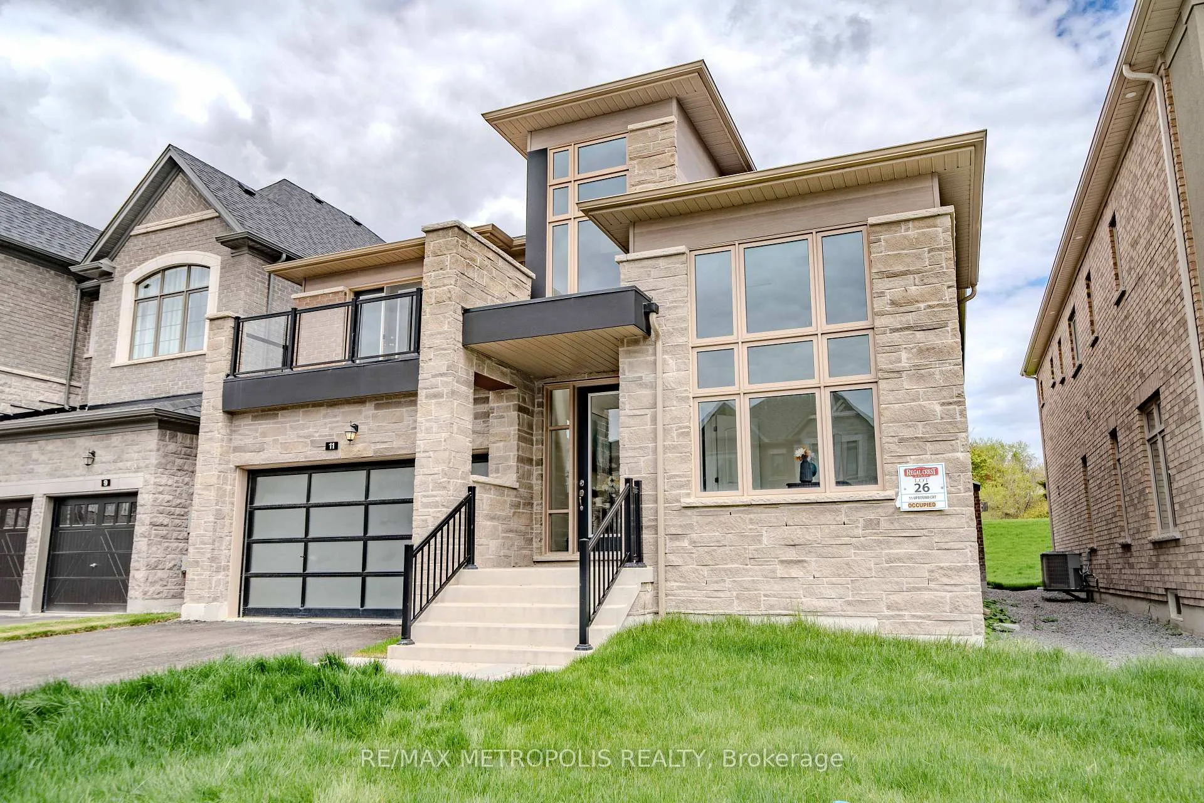
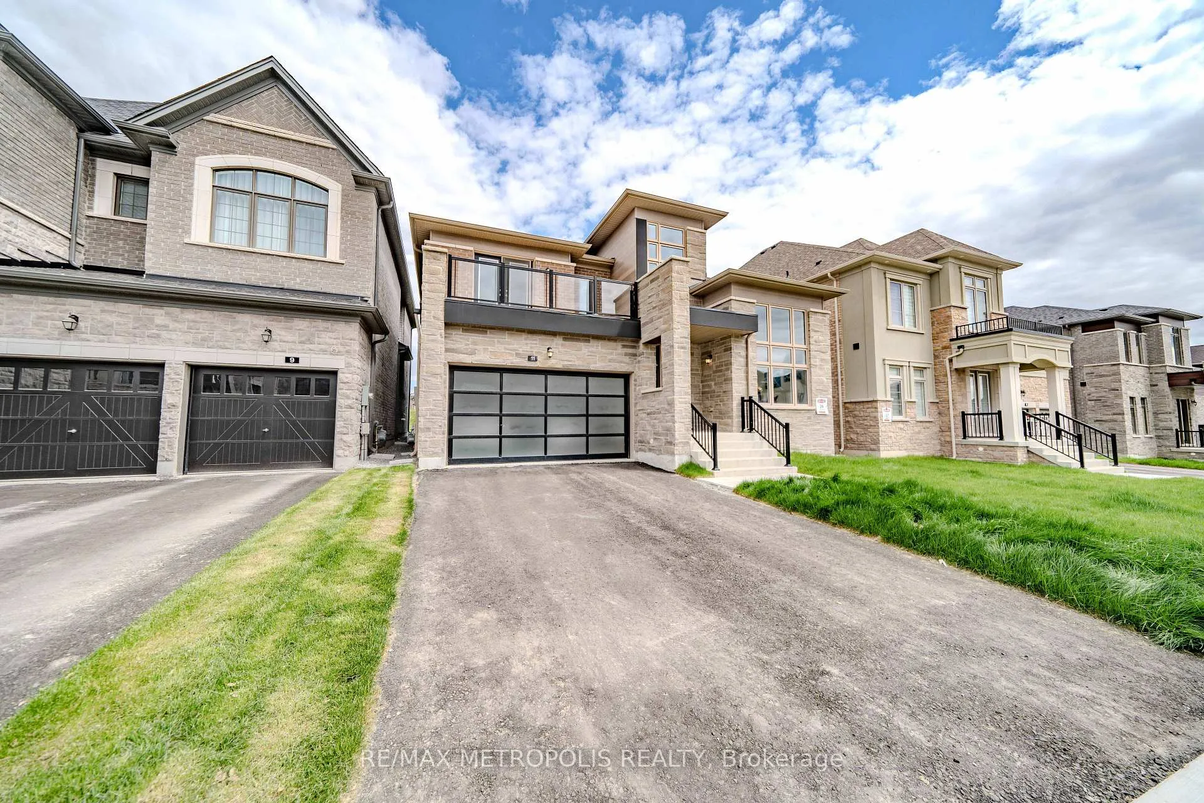
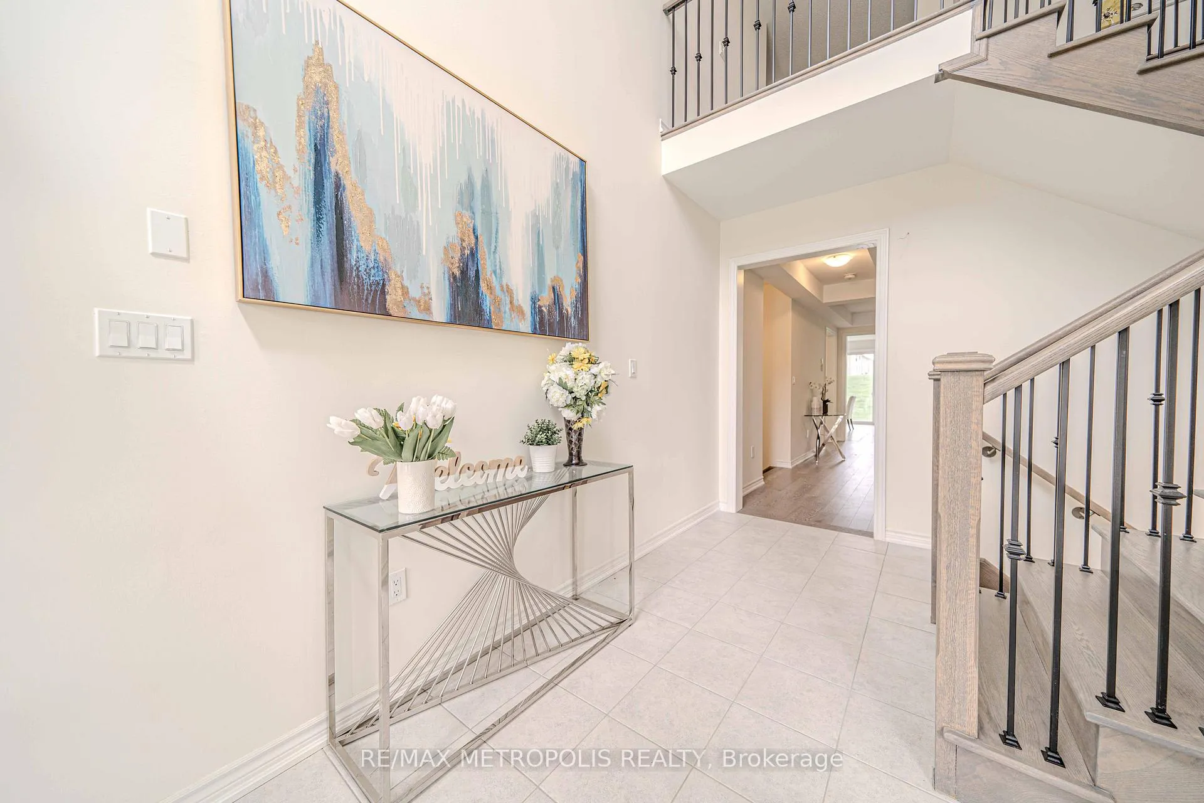
A Brand New Beautiful Detached Home with over 3700+ sq ft of living space on an approx. 145 Ft Deep Lot with 3 Car Tandem Garage. This Dream Home features 4 Bed & 3.5 Baths, nestled in a Prime and Desirable location. The main level includes an Office next to the Entrance and an open loft area on the 2nd floor, perfect as a second office. The Welcome area boasts an 18 ft high ceiling, with 9 ft high ceilings throughout the main level and 8 ft on the second. The Primary Bedroom has his and hers walk-in closets with a 5pc ensuite. A 19ft x 6.25ft Balcony in the second-floor bedroom offers a Beautiful Glass Guard, overlooking the front yard. Large windows fill the home with natural light. Plus, the home includes an additional 1700+ sq ft of basement space. Conveniently located just minutes from the Go train, Hwys 400 & 404, and amenities including Groceries, Restaurants, and Shopping Centers.
Ask about this home
A HOMEH agent will answer your questions about this home.
Around this home
Daily convenience, out of 100, from the distances below
Schools nearby
School rating, out of 10.
Helpful calculators
Your HOMEH agent

"I would see it this week."