

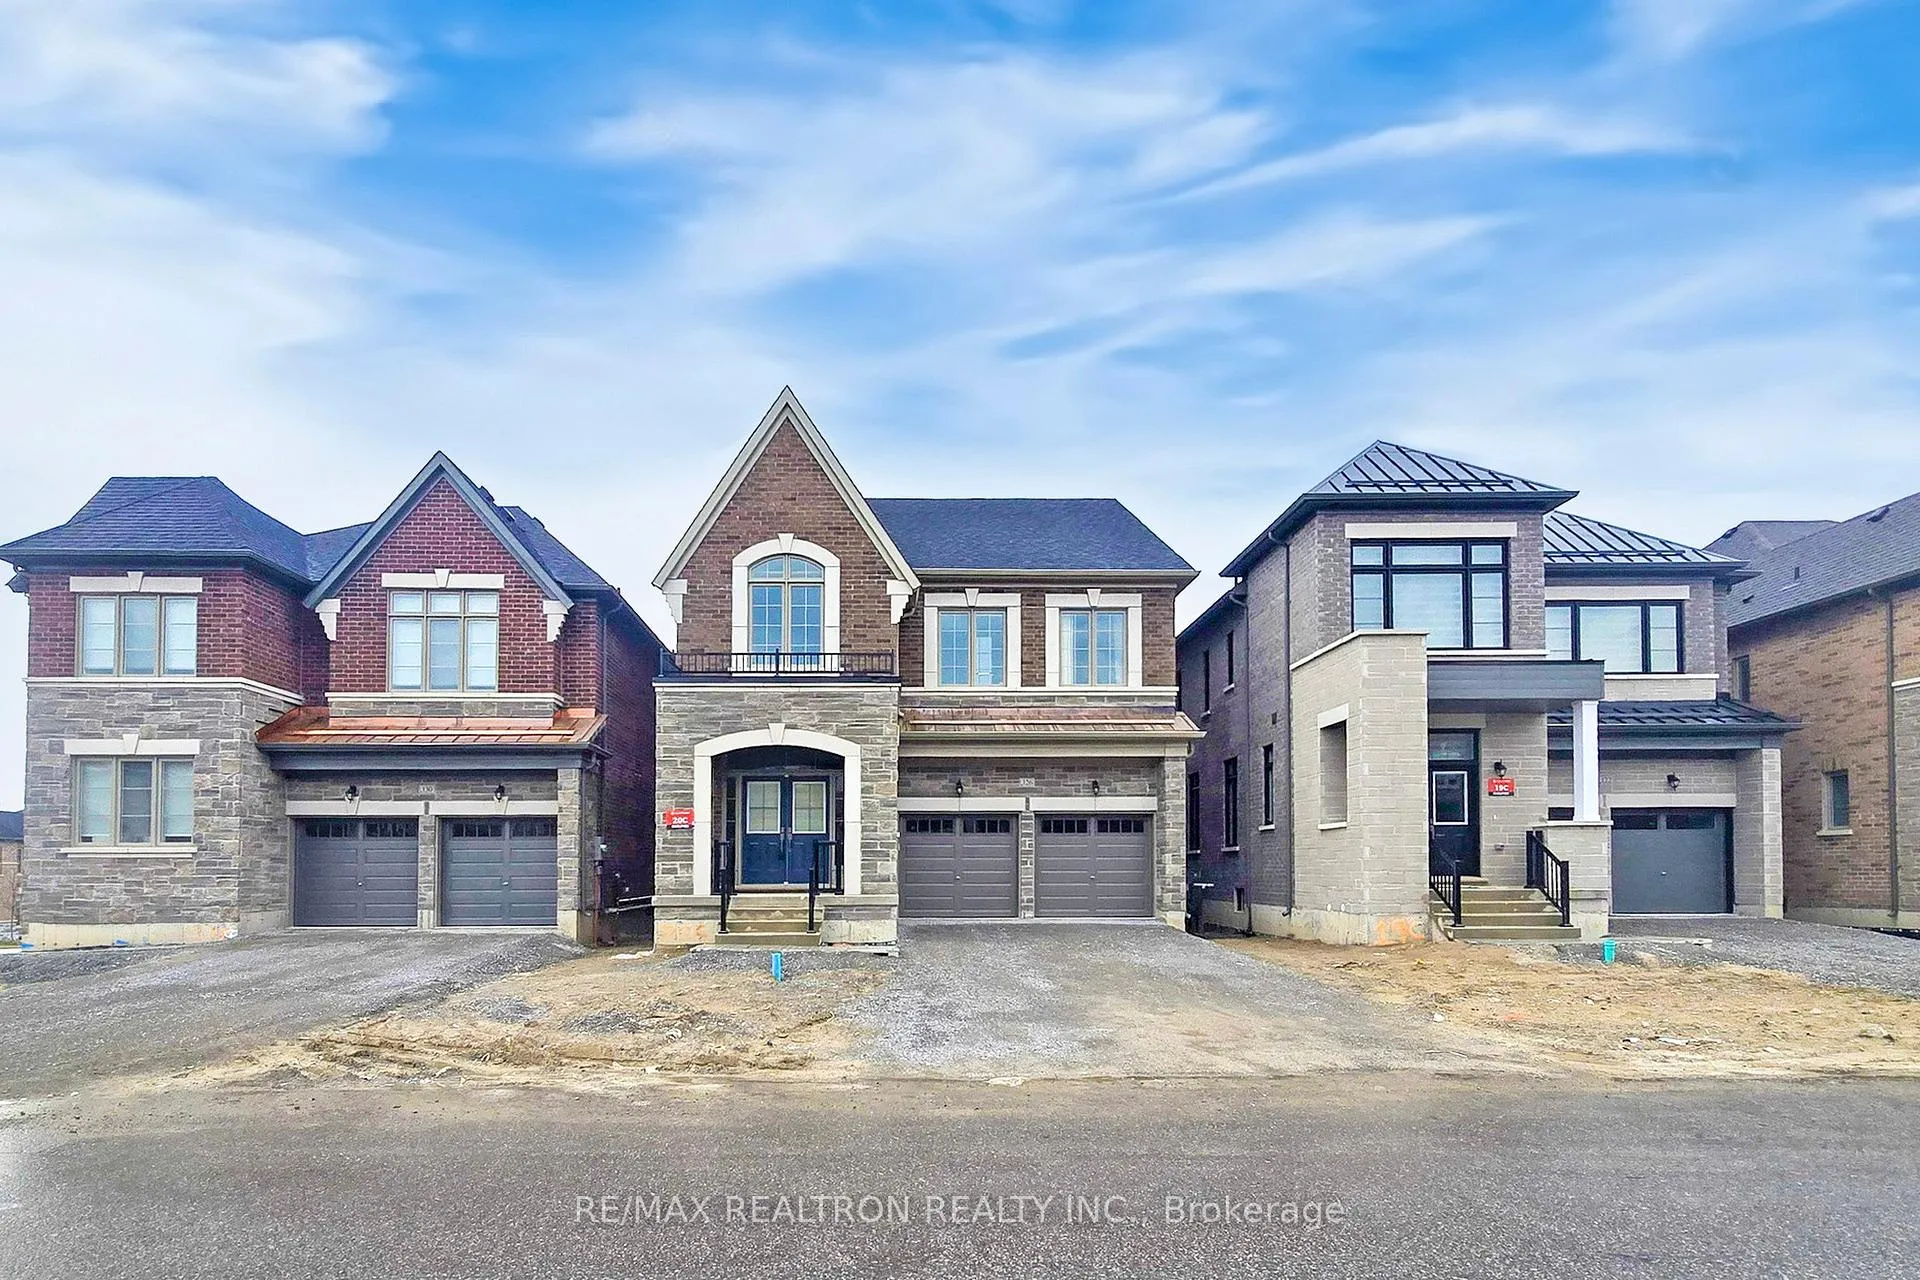
126 Angus Morton Crescent
126 Angus Morton Crescent
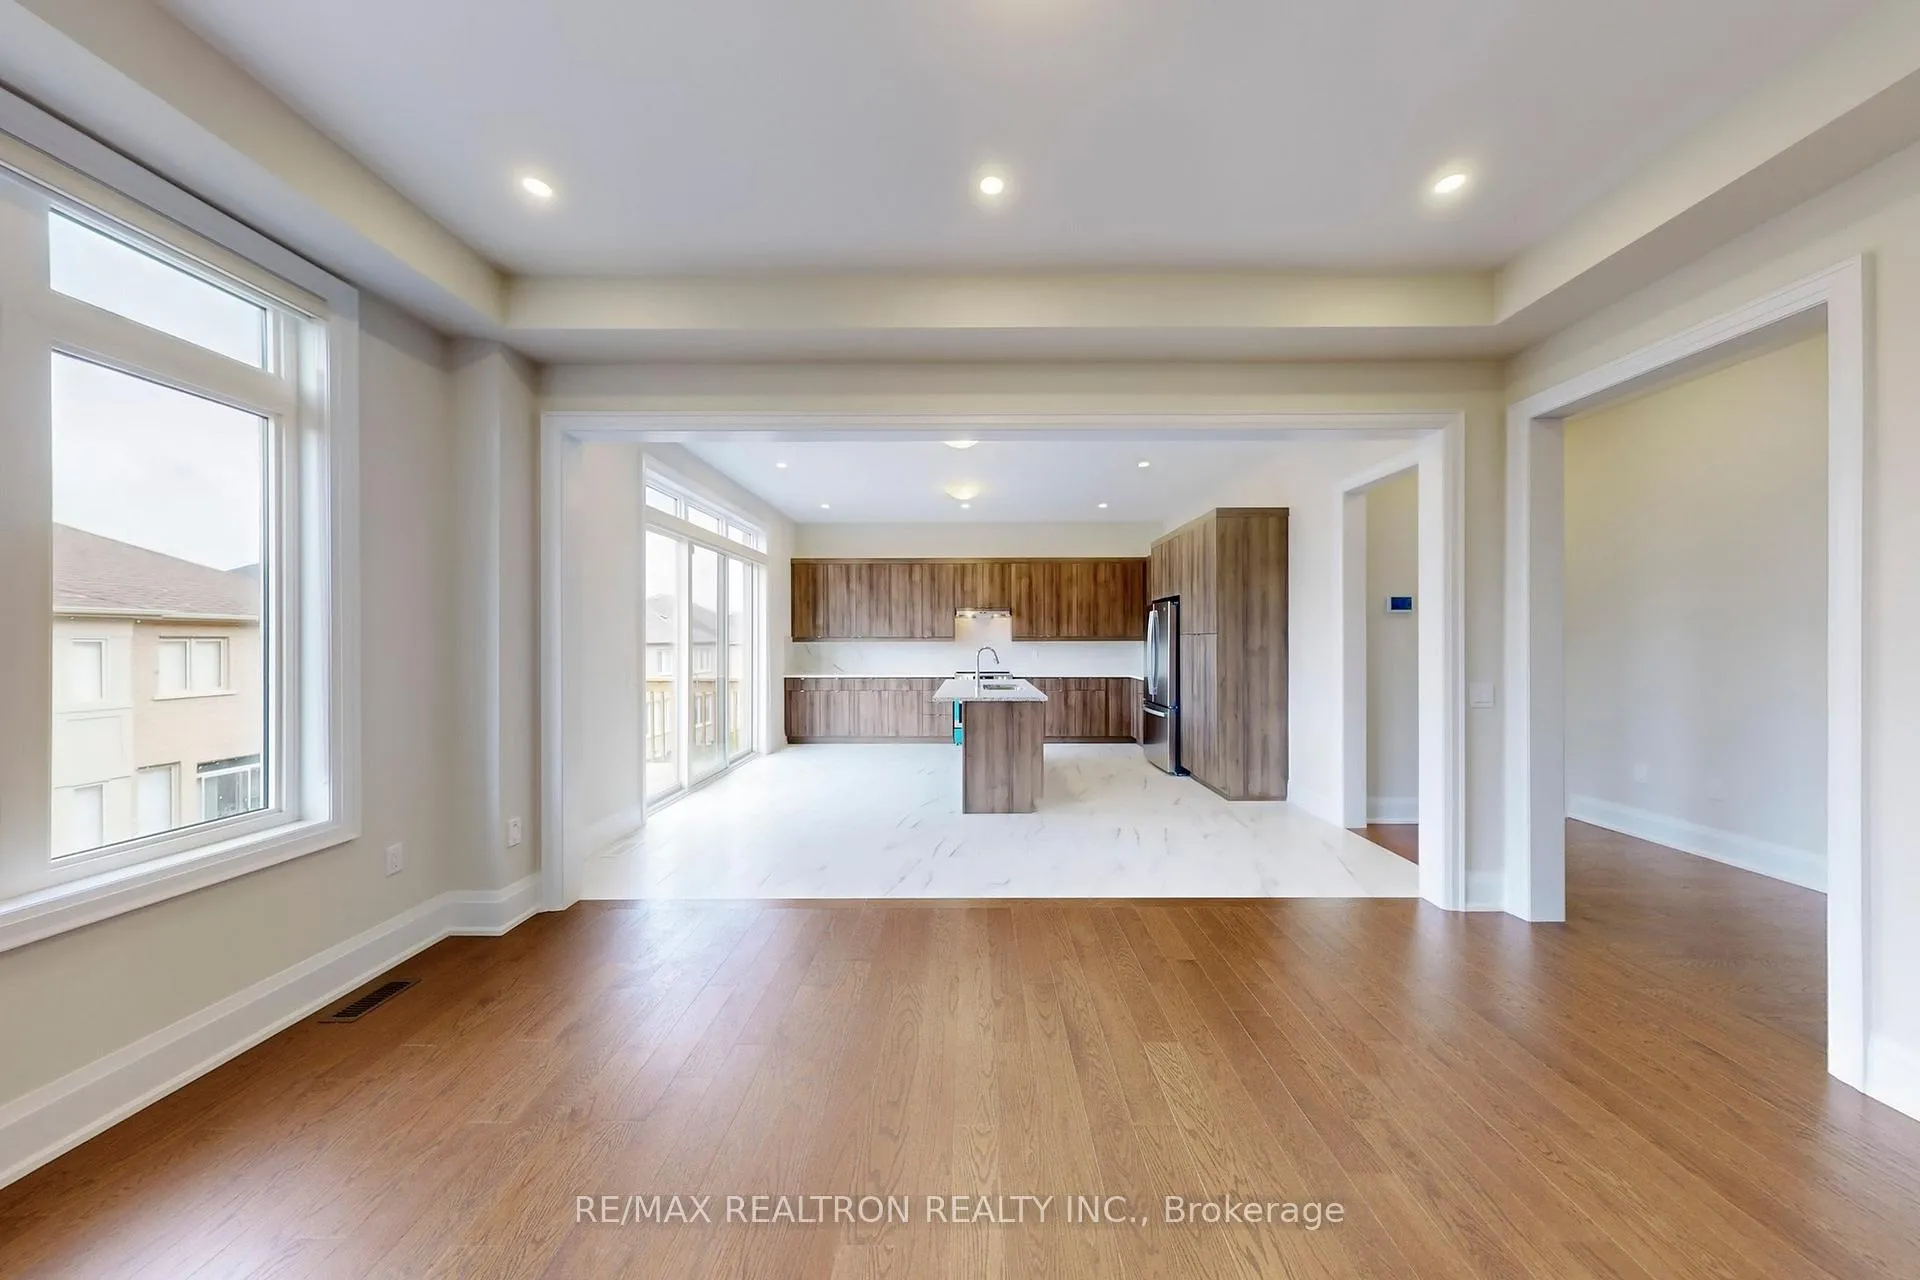 See all 50 photos
Property history
Facts and features
- BasementWalk-out
- Lease term12 months
- FurnishedUnfurnished
- Age of home0–5 years
- Hardwood floors
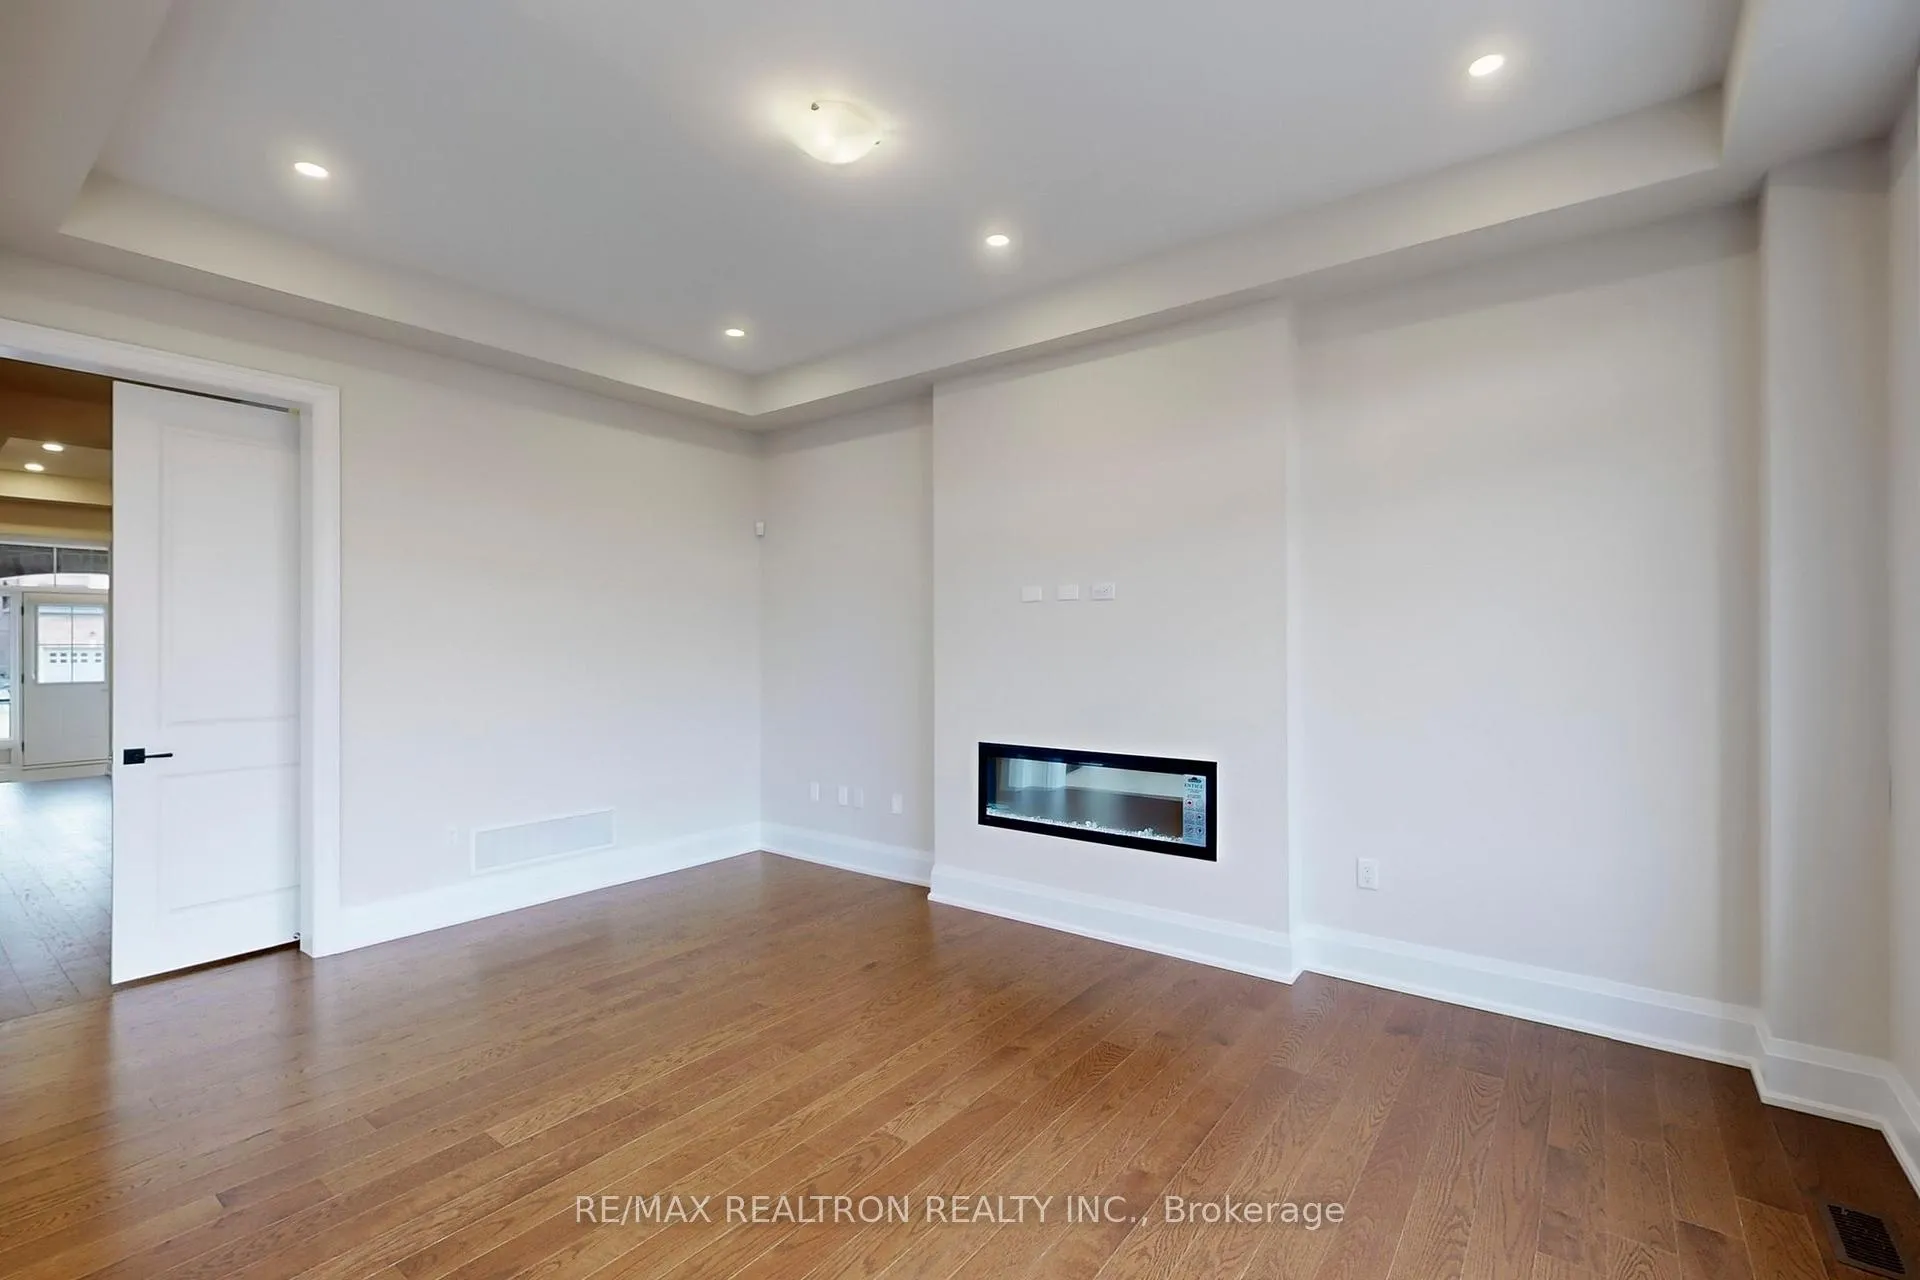
- Fireplace
- Central air
The homeDetached, 2-storey, Age 0–5 years
- Type: Detached
- Style: 2-storey
- Age: 0–5 years
- Living space: 2,500–3,000 sq ft
- Basement: Full, walk-out
InsideFireplace Yes, Hardwood, Ceramic, In area
- Fireplace: Yes
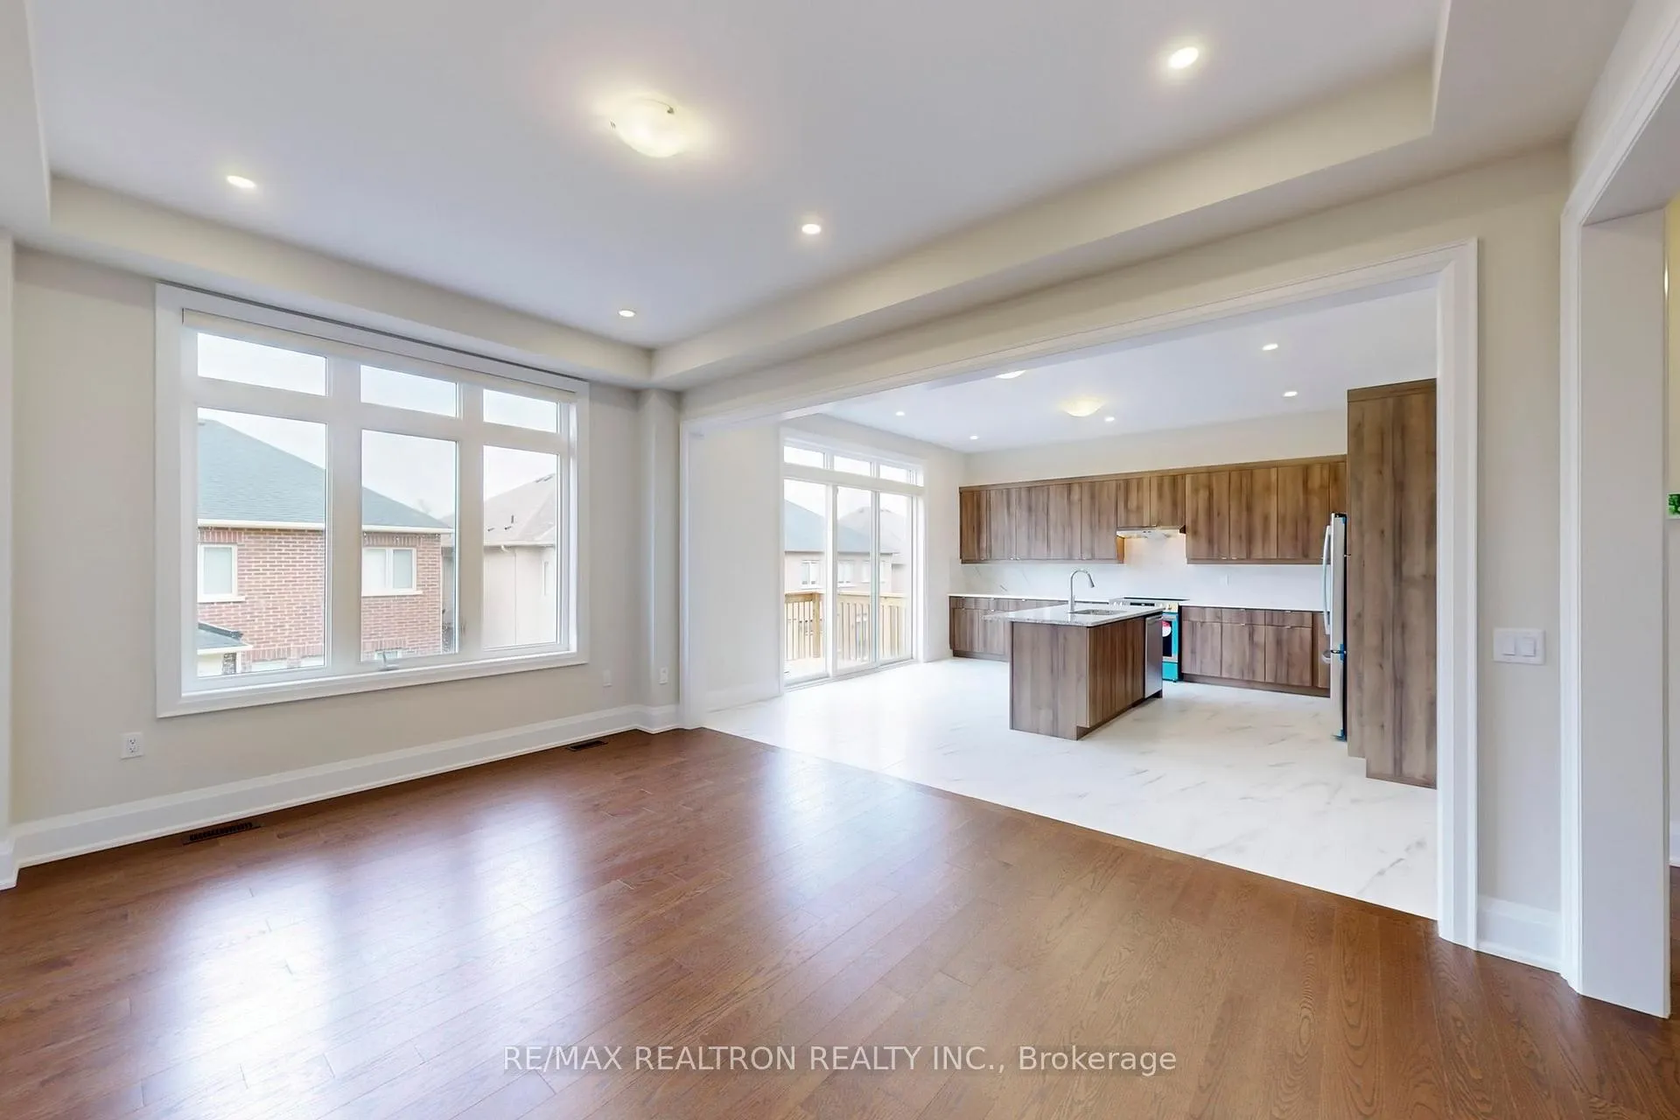
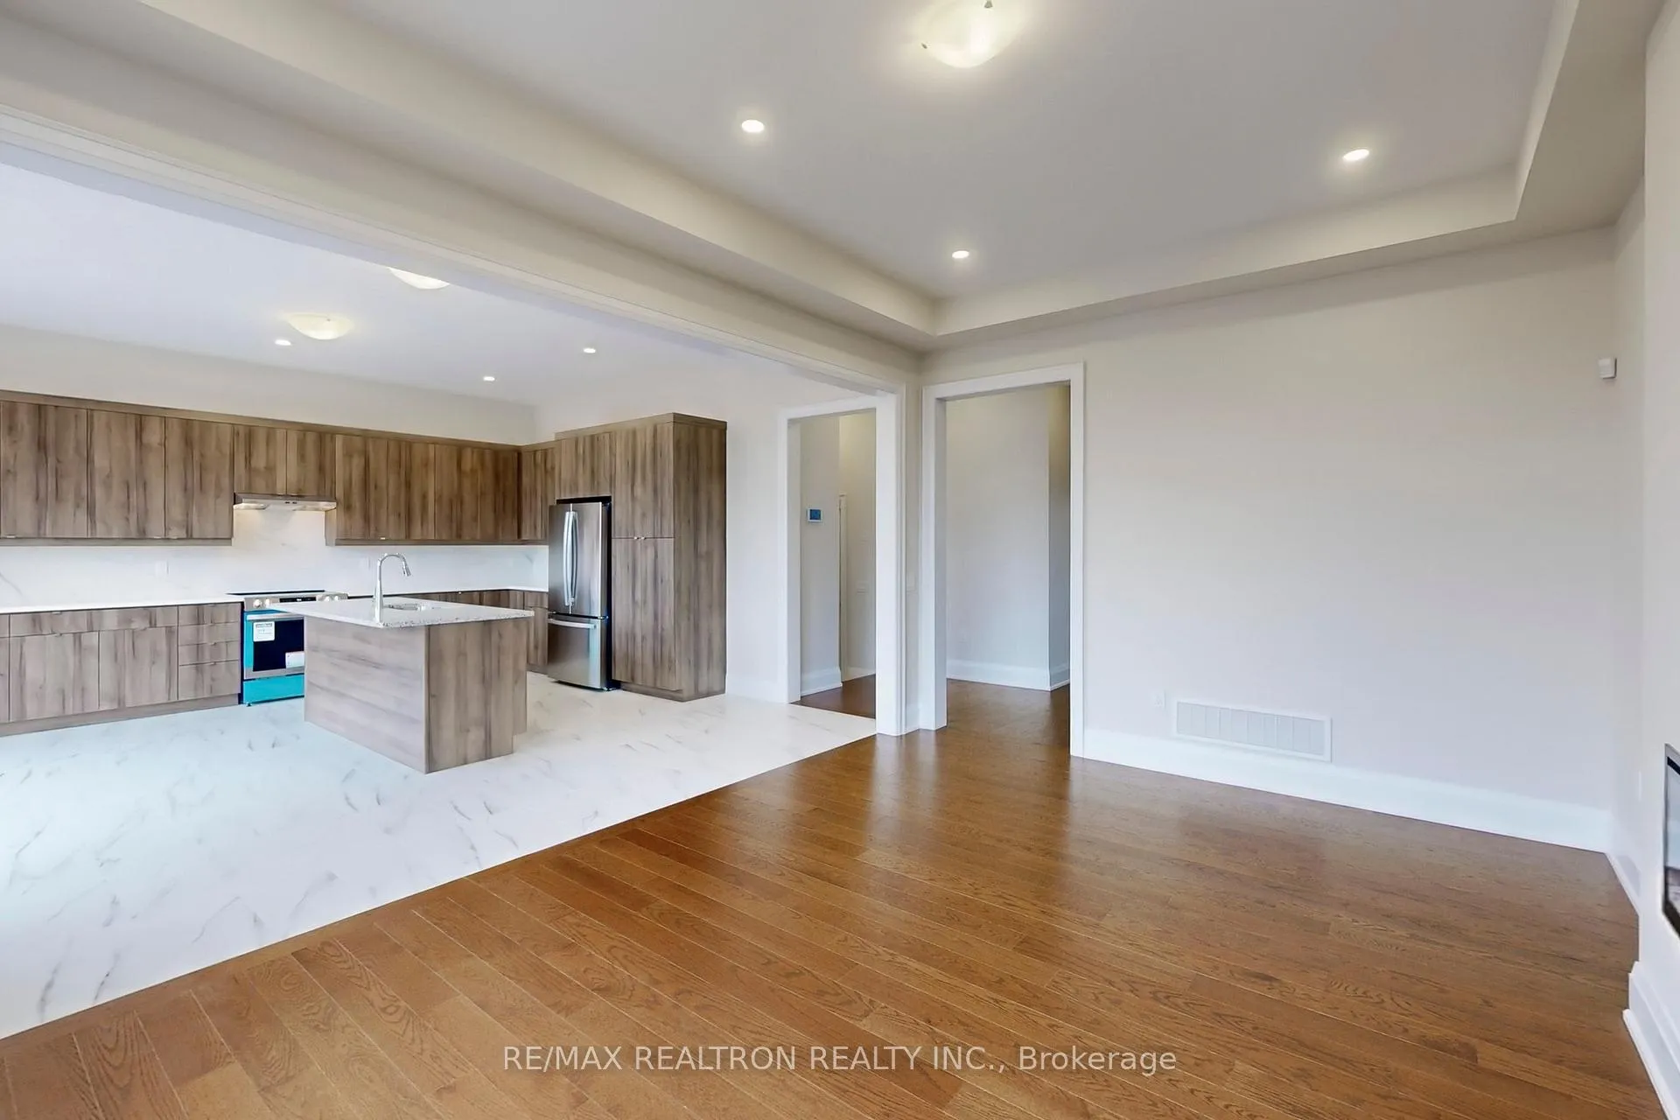
- Flooring: Hardwood, Ceramic
- Laundry: In area
- Features: Carpet free
- Rooms above ground: 10
- Bedrooms: 4
- Bathrooms: 5
- Kitchens: 1
- Family room: Yes
Outside and lotStone, brick, Asphalt shingle, Concrete
- Exterior: Stone, brick
- Roof: Asphalt shingle
- Foundation: Concrete
Parking2 Garage, Built-in, Private
- Spaces: 2 Garage
- Garage: Built-in
- Driveway: Private
Heating, water and powerForced air, gas, Central air, Municipal water
- Heating: Forced air, gas
- Cooling: Central air
- Water: Municipal water
- Sewer: Municipal sewer
Rent and termsRent $3,650 a month, Entire property, Unfurnished
- Rent: $3,650 a month
- Space for rent: Entire property
- Furnished: Unfurnished
- Lease: 12 months
- Paid: Monthly
- Rent includes: Parking
- Deposit: Required
- Credit check: Required
- Employment letter: Required
- Rental application: Required
- References: Required
IncludedAll brand new appliances: s/s fridge, range hood, dishwasher, washer and dryer, central air-conditioning, and central vacuum system,all existing light fixtures & window coverings
- Included: All brand new appliances: s/s fridge, range hood, dishwasher, washer and dryer, central air-conditioning, and central vacuum system,all existing light fixtures & window coverings
Listing detailsN12159090, Rented, May 20, 2025
- MLS® number: N12159090
- Status: Rented
- Listed on: May 20, 2025
- Days on market: 20
- Updated: Jun 9, 2025
- Possession: Immediate
- Occupied by: Vacant
- Listing brokerage: RE/MAX REALTRON REALTY INC.
About this home
126 Angus Morton Crescent, East Gwillimbury (Queensville), ON L9N 1S4
Experience luxury living at its finest in this brand new, exquisitely built home by renowned builder CountryWide Homes. Designed with both elegance and practicality in mind, this residence offers a harmonious blend of modern upgrades and timeless architectural detail. Featuring 4 generously sized bedrooms, each with its own private ensuite bathroom, this home ensures ultimate comfort and privacy for every family member. The thoughtfully planned open-concept layout is ideal for both everyday living and entertaining, enhanced by premium finishes, wide-plank hardwood flooring, and sleek pot lights throughout. Large, sun-drenched windows invite natural light into every corner, creating a warm and inviting ambiance. The gourmet kitchen is a chefs dream, with high-end appliances, ample storage, and elegant countertops that flow seamlessly into the spacious dining and family areas. Located in a safe, family-friendly neighborhood, this home is surrounded by top-rated schools, parks, trails, and community amenities. Enjoy easy access to Highway 404, Yonge Street, Newmarket GO Station, as well as shopping centers, restaurants, and recreational facilitiesall just minutes away. Whether youre a growing family or a professional seeking refined comfort and exceptional convenience, this home delivers on every level. Don't miss your chance to own a piece of sophisticated suburban livingbook your private showing today!
Ask about this home
A HOMEH agent will answer your questions about this home.
Around this home
Daily convenience, out of 100, from the distances below
Schools nearby
School rating, out of 10.
Helpful calculators
Your HOMEH agent

"I would see it this week."