

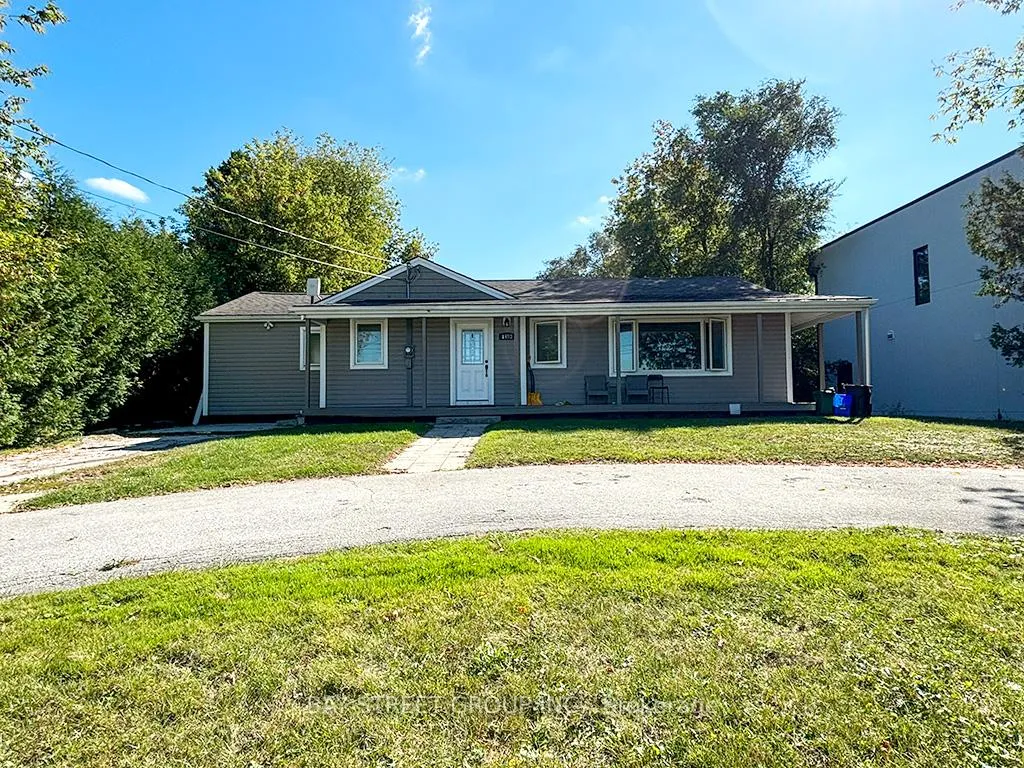
1403 Old Green Lane Bsmt
Detached Rented
1/131403 Old Green Lane Bsmt
Detached Rented
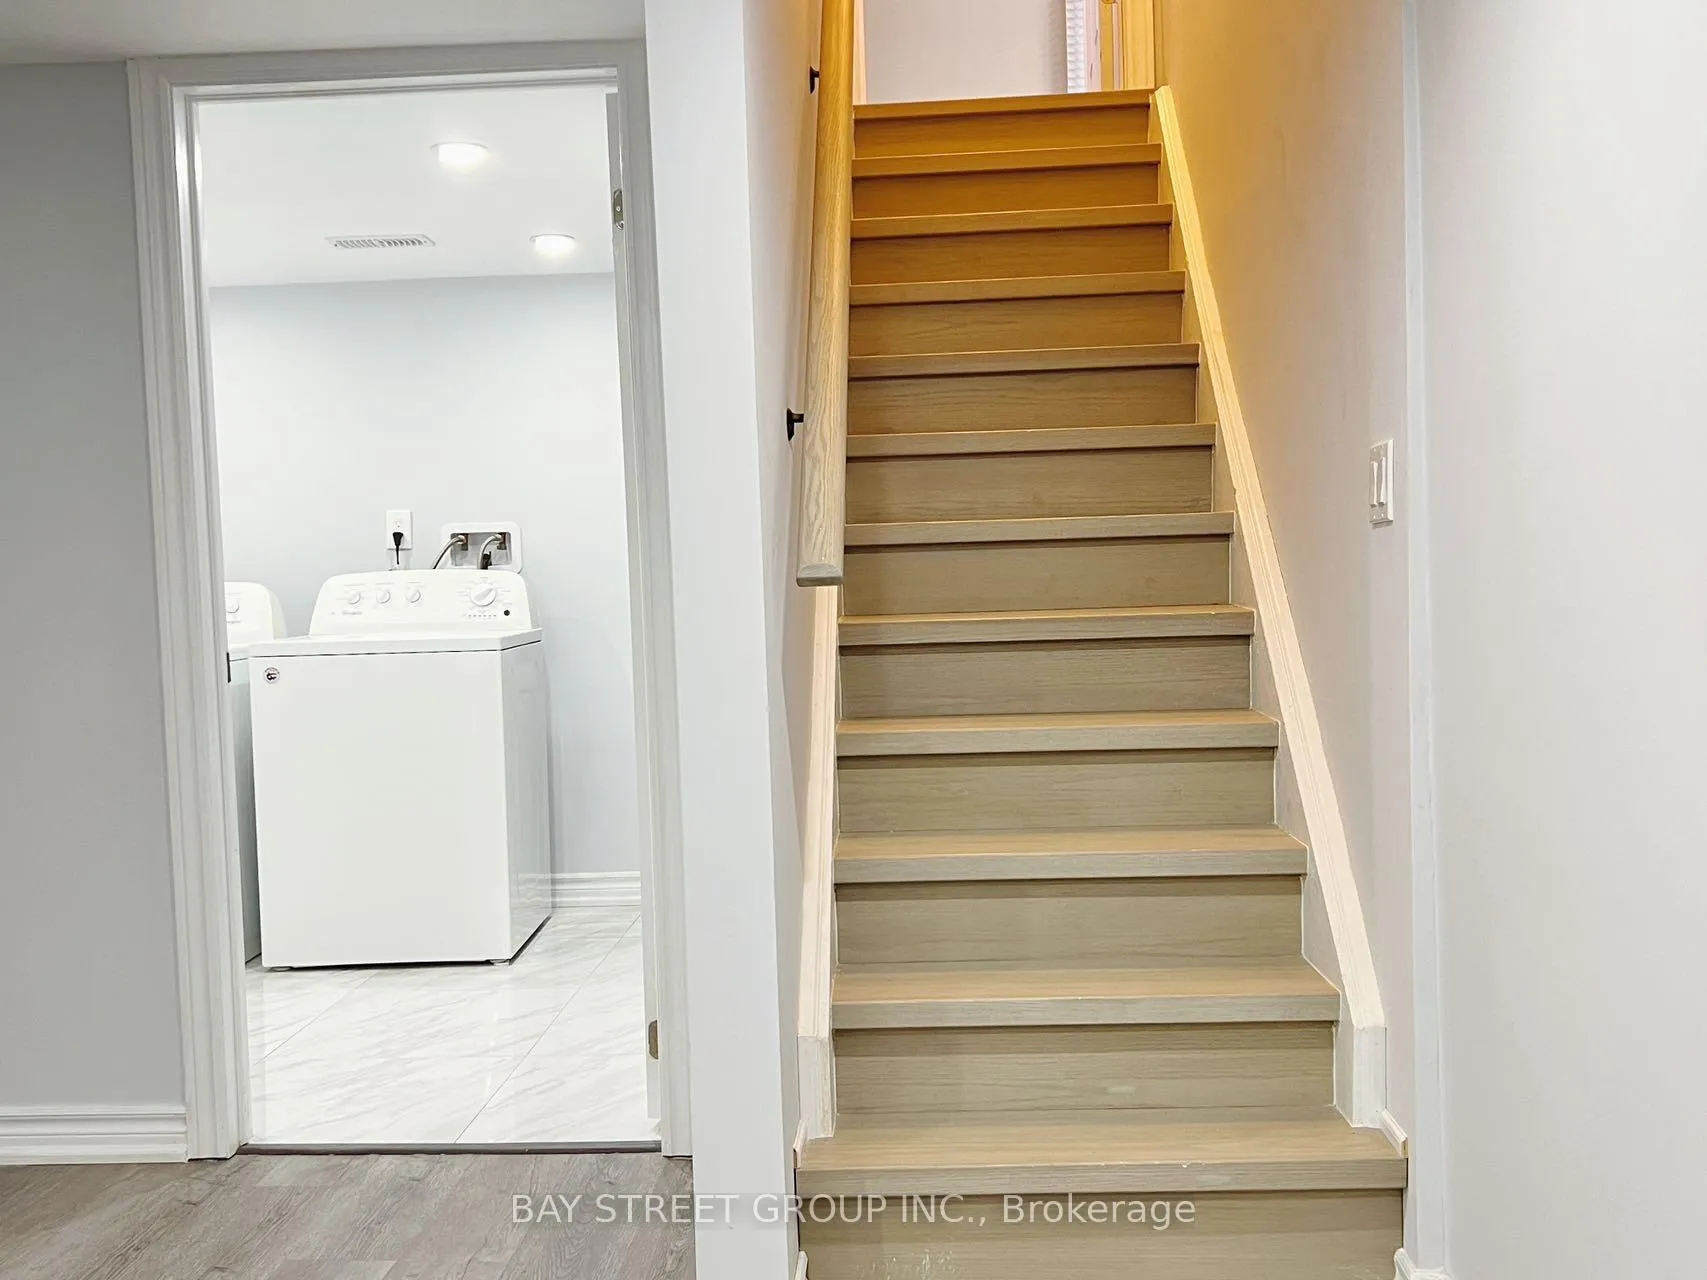 See all 13 photos
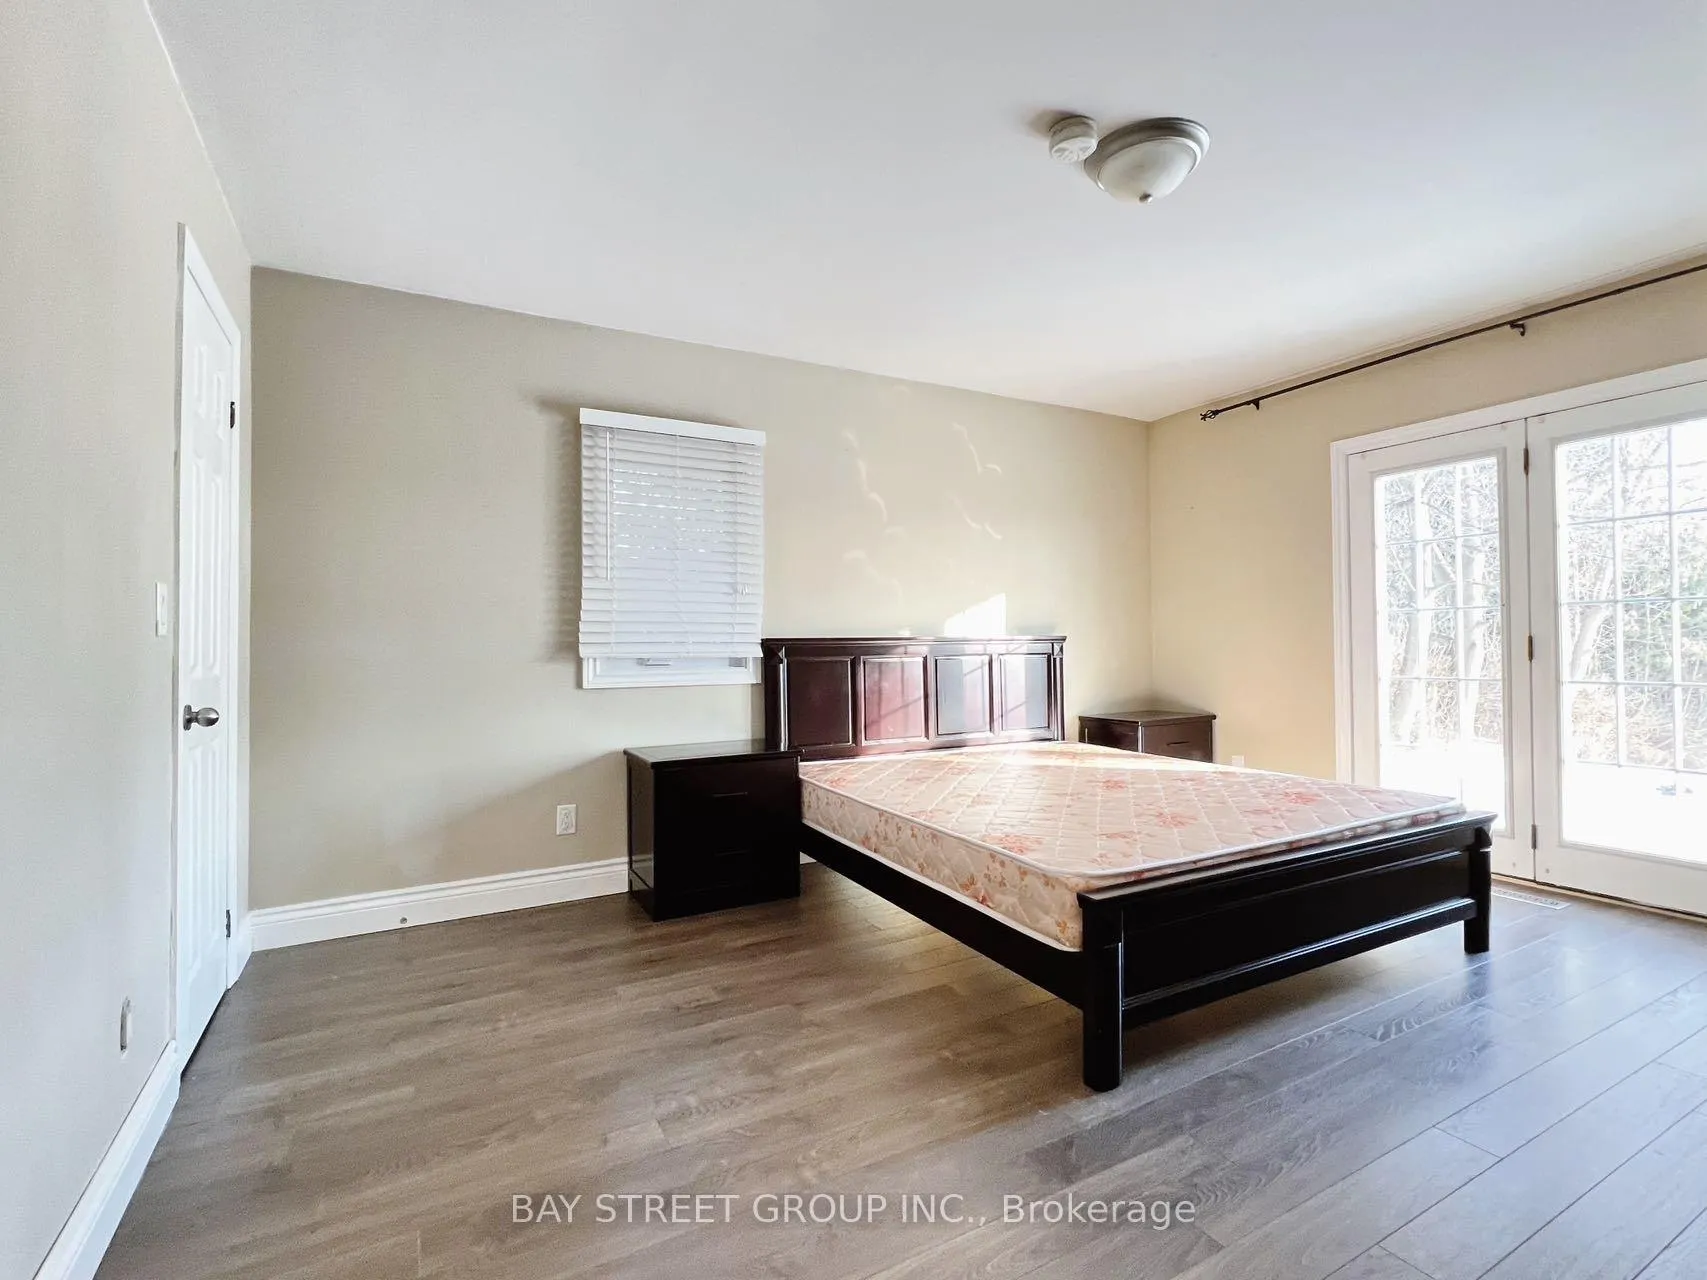
3 Bedrooms
2 Bathrooms
0 Garage
<700 sq.ft
Basement
— Unit
Property history
Facts and features
- BasementFinished
- Lot size75 × 200 ft
- Lease term12 months
- FurnishedPartially
What stands out
- Central air
The homeDetached, Bungalow, Under 700 sq ft
- Type: Detached
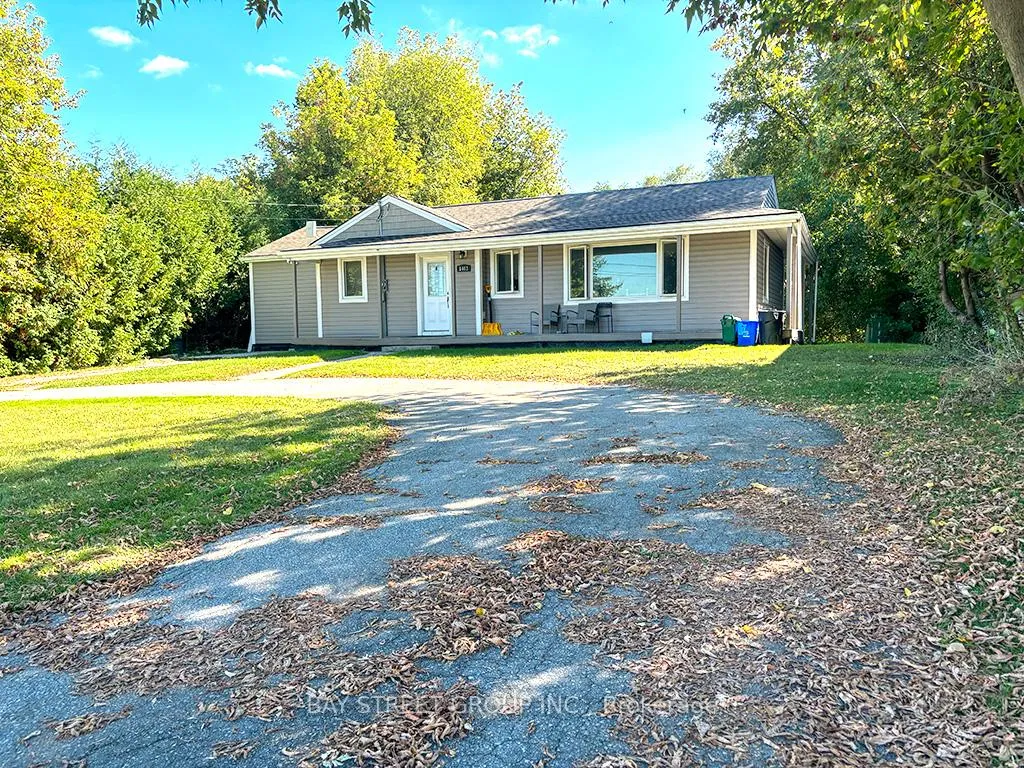
- Style: Bungalow
- Living space: Under 700 sq ft
- Basement: Finished
InsideTile, In basement, Rooms above ground 4
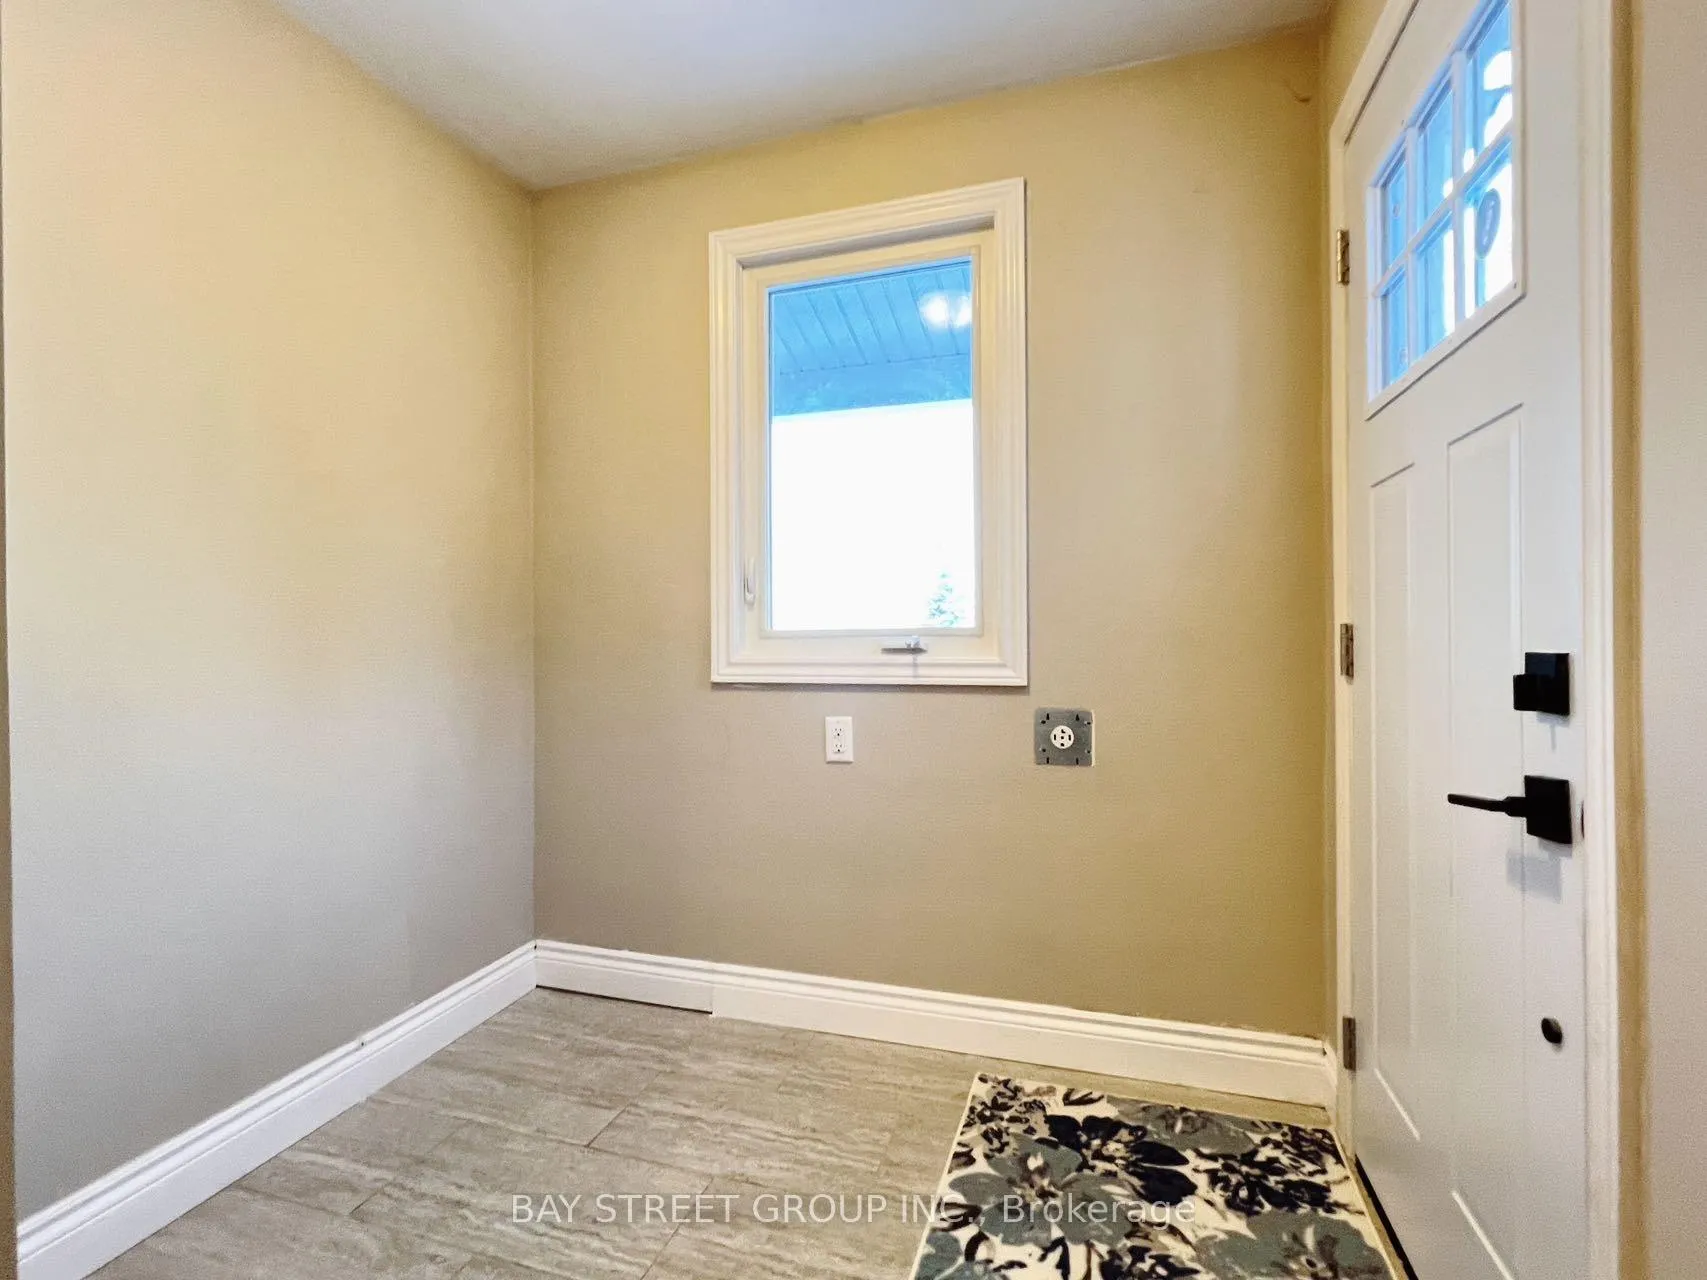
- Flooring: Tile
- Laundry: In basement
- Rooms above ground: 4
- Bedrooms: 3
- Bathrooms: 2
- Kitchens: 1
- Family room: Yes
Outside and lotVinyl siding, Asphalt shingle, Unknown
Outside
- Exterior: Vinyl siding
- Roof: Asphalt shingle
- Foundation: Unknown
- Size: 75 × 200 ft
Parking2 Parking, Lane
- Spaces: 2 Parking
- Driveway: Lane
Heating, water and powerForced air, propane, Central air, Municipal water
- Heating: Forced air, propane
- Cooling: Central air
- Water: Municipal water
- Sewer: Septic
Rent and termsRent $2,000 a month, Basement, Partially
- Rent: $2,000 a month
- Space for rent: Basement
- Furnished: Partially
- Lease: 12 months
- Paid: Monthly
- Deposit: Required
- Credit check: Required
- Employment letter: Required
- Rental application: Required
- References: Required
IncludedBsmt: fridge, stove, rangehood, washer & dryer. 2 parking spots. the tenant pays 50% of the utilities (water, heat, electricity). no pets, no smoking.
- Included: Bsmt: fridge, stove, rangehood, washer & dryer. 2 parking spots. the tenant pays 50% of the utilities (water, heat, electricity). no pets, no smoking.
NearbyRavine, public transit
- Close to: Ravine, public transit
Listing detailsN12082741, Rented, Apr 15, 2025
- MLS® number: N12082741
- Status: Rented
- Listed on: Apr 15, 2025
- Days on market: 21
- Updated: May 7, 2025
- Possession: 2025-04-15 / Flexible
- Occupied by: Vacant
- Listing brokerage: BAY STREET GROUP INC.
About this home
1403 Old Green Lane Bsmt, East Gwillimbury (Rural East Gwillimbury), ON L9N 0L7
RavinePublic Transit
Bright Bungalow Located In The Hub Of Newmarket On a Large 75 Ft*200 FT Private Ravine Lot Featuring A Tiered Backyard For Extra Privacy.Heat Upgraded To Propane Instead of Oil. Laminate Floor Throughout. Lots of Potlights. Bsmt Laundry and Open Concept Kitchen With Quartz Countertop and Backsplash. New Renovated Basement Has A separate Entrance with A Side Door. Close to Hwy 404, Go Station, Shopping & Restaurants.
Read more
Ask about this home
A HOMEH agent will answer your questions about this home.
Ask a question
Around this home
Green Lane & Leslie St
Errands
Transit
Parks
Schools
Daily convenience, out of 100, from the distances below
ParkJacarandah Park17 min walk1.0 km
GroceryShell Select6 min walk361 m
SchoolSt Elizabeth Seton Catholic Elementary School10 min walk630 m
Train stationUnnamed Stop21 min walk1.3 km
PharmacyShoppers Drug Mart29 min walk1.8 km
Cafés & foodTim Hortons · 5 within 1 km7 min walk400 m
WalkDriveStraight-line distance, open map data
Grocery0.4 km
Park1.0 km
Coffee0.4 km
Dining0.6 km
Unnamed Stop1.3 km
Schools nearby
School rating, out of 10.
St Elizabeth Seton Catholic Elementary Schoolelementary · Catholic · 0.6 km
6.9/10Good
Sharon Public Schoolelementary · Public · 0.9 km
—
La Maison Montessori Houseelementary · Private · 1.1 km
—
Contact agent
Helpful calculators
Rent vs buy
Affordability
Mortgage
Down payment
Stress test
CMHC insurance
Your HOMEH agent

KimHOMEH agent · East Gwillimbury
"I would see it this week."
Ask Kim