

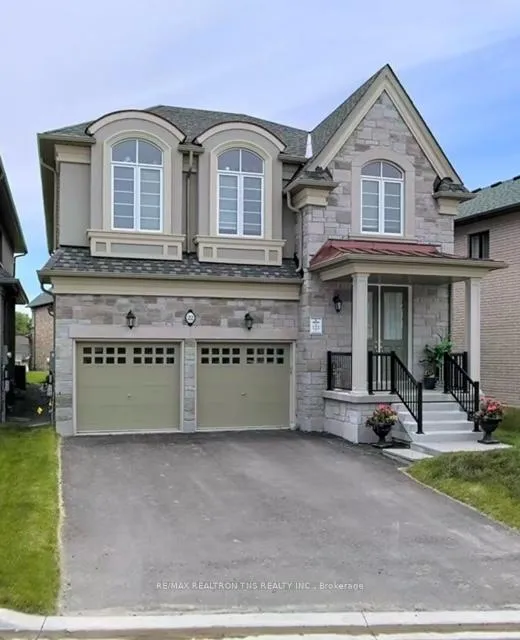
22 Goldeneye Drive
22 Goldeneye Drive
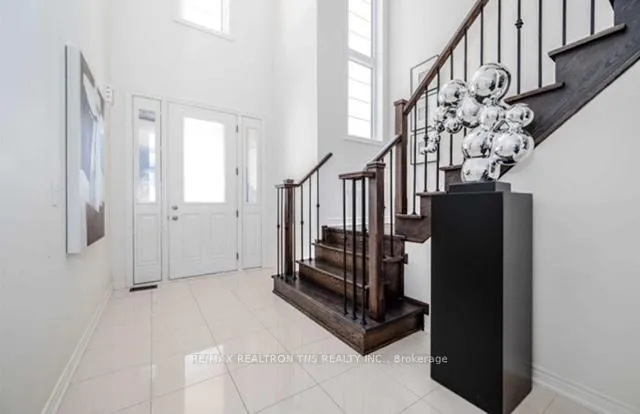
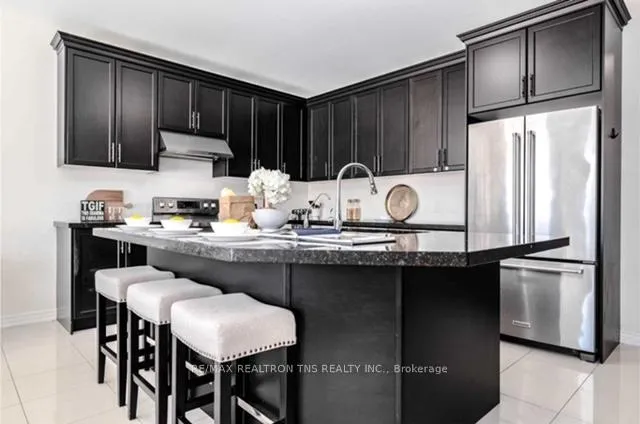 See all 3 photos
Property history
Facts and features
- BasementFull
- Lease term12 months
- FurnishedUnfurnished
- Age of home6–15 years
- Fireplace
- Central air
The homeDetached, 2-storey, Age 6–15 years
- Type: Detached
- Style: 2-storey
- Age: 6–15 years
- Living space: 3,000–3,500 sq ft
- Basement: Full
InsideFireplace Yes, natural gas, Laundry room, upper level, Rooms above ground 9
- Fireplace: Yes, natural gas
- Laundry: Laundry room, upper level
- Rooms above ground: 9
- Bedrooms: 4
- Bathrooms: 4
- Kitchens: 1
- Family room: Yes
Outside and lotBrick, Asphalt shingle, Concrete
- Exterior: Brick
- Roof: Asphalt shingle
- Foundation: Concrete
Parking2 Garage, Built-in
- Spaces: 2 Garage
- Garage: Built-in
Heating, water and powerForced air, gas, Central air, Municipal water
- Heating: Forced air, gas
- Cooling: Central air
- Water: Municipal water
- Sewer: Municipal sewer
Rent and termsRent $3,450 a month, Entire property, Unfurnished
- Rent: $3,450 a month
- Space for rent: Entire property
- Furnished: Unfurnished
- Lease: 12 months
- Paid: Monthly
- Deposit: Required
- Credit check: Required
- Employment letter: Required
- Rental application: Required
- References: Required
IncludedFridge, stove, b/i dw, washer, dryer, all window coverings and blinds, all elf's, no pets,no smoking.
- Included: Fridge, stove, b/i dw, washer, dryer, all window coverings and blinds, all elf's, no pets,no smoking.
Listing detailsN11978369, Rented, Feb 19, 2025
- MLS® number: N11978369
- Status: Rented
- Listed on: Feb 19, 2025
- Days on market: 15
- Updated: Mar 6, 2025
- Possession: 2025-03-01 / Flexible
- Occupied by: Owner
- Listing brokerage: RE/MAX REALTRON TNS REALTY INC.
About this home
22 Goldeneye Drive, East Gwillimbury (Holland Landing), ON L9N 1R8
Stunning 6-year-old RoseHaven home offering 3,008 sqft of functional living space. The spacious kitchen boasts ample storage, a large granite countertop, and a walkout to the deck. The open-concept design flows into a generously sized family room with a gas fireplace and custom high-end built-ins. The living and dining areas also feature an open concept, ideal for entertaining. Beautiful hardwood floors throughout the main level. Master bedroom is oversized, with a walk-in closet, along with walk-in closets in two other bedrooms. Close to all amenities Yonge Street, business areas, the GO train, Highway 404, schools, trails, and parks.
Ask about this home
A HOMEH agent will answer your questions about this home.
Around this home
Daily convenience, out of 100, from the distances below
Schools nearby
School rating, out of 10.
Helpful calculators
Your HOMEH agent

"I would see it this week."